
Year: 2024
Plastic Industry
Client: Aahaan Polycare Pvt. Ltd, Gandhinagar
1 Side Open · Design · Fabrication
Aahaan Polycare Pvt. Ltd
Aahaan Polycare Pvt. Ltd — 18 sqm Exhibition Stall Design at Plexpo India Gandhinagar
Client: Aahaan Polycare Pvt. Ltd
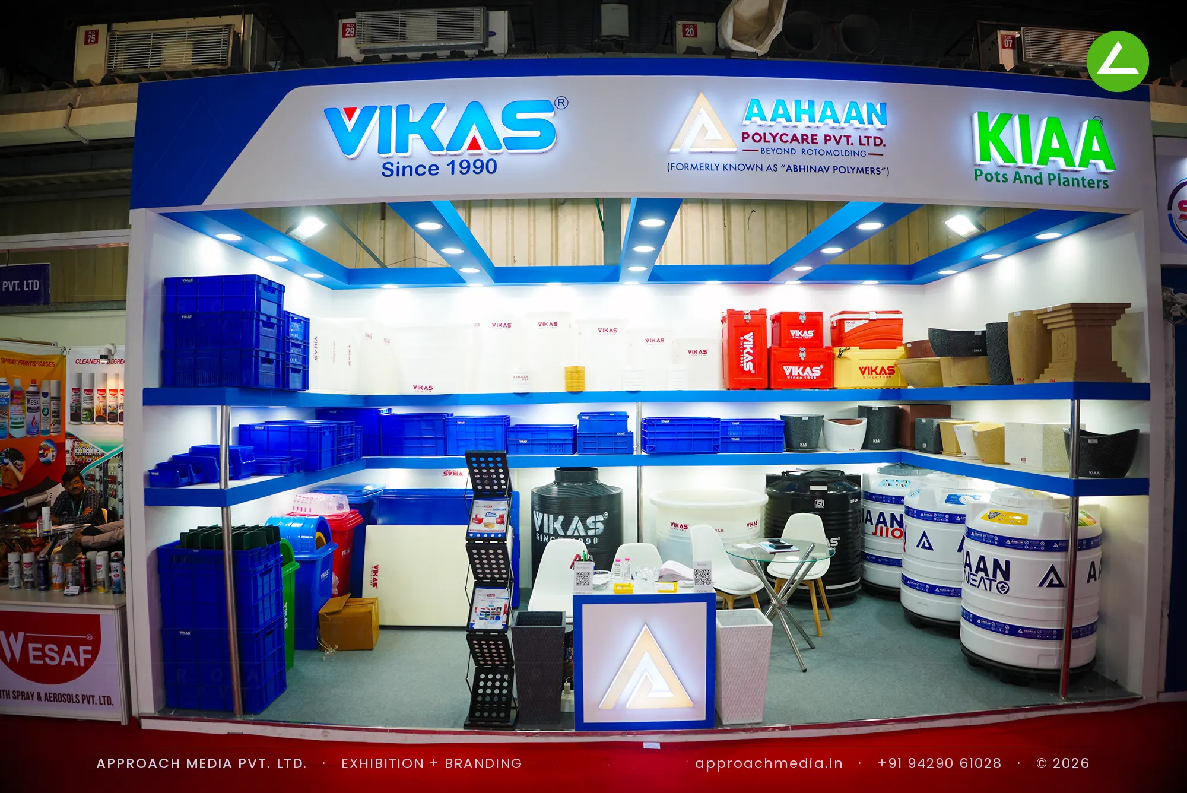
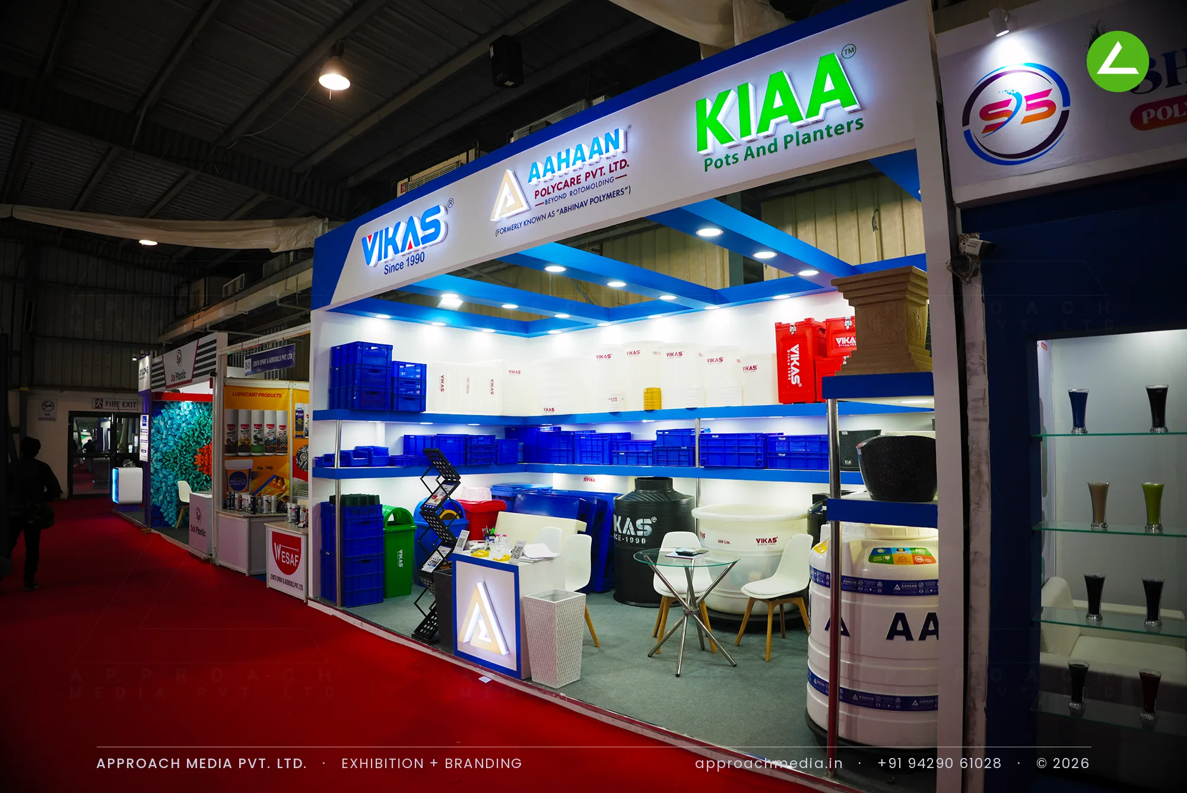
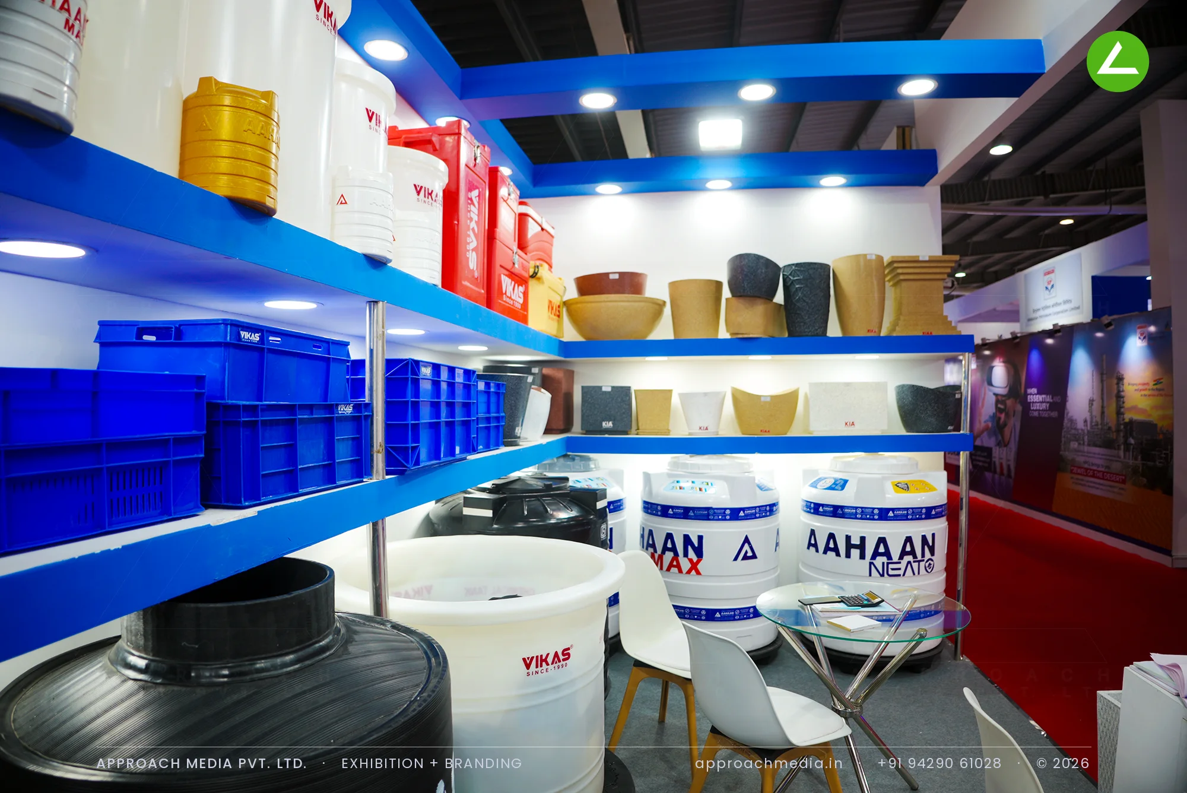
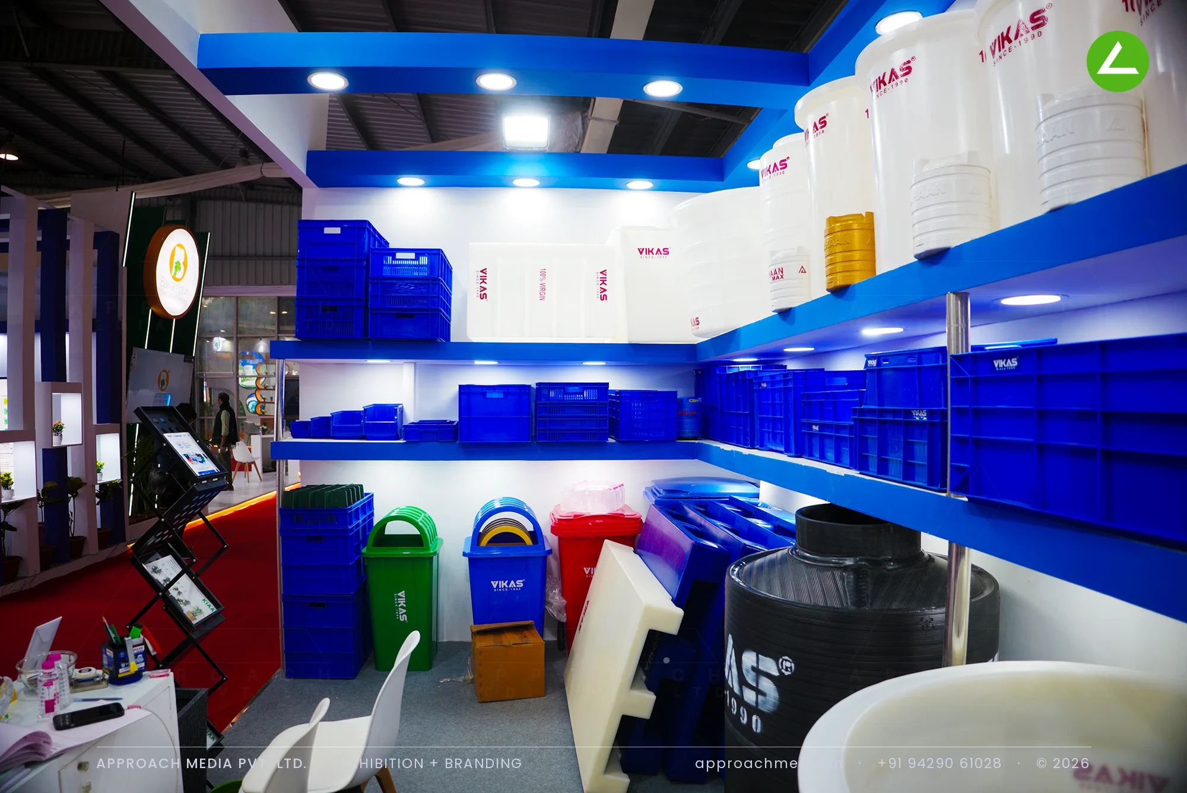
Shelving became the architecture. Three tiers with blue fronts run continuously across the back and both side walls, carrying crates on the lower rows, moulded tubs and planters above, and lighter items on top. Heavy water tanks stay on the floor where they belong. Overhead, a blue beam grid with recessed downlights washes the goods evenly, and the fascia gives each of the three brands equal width. A backlit logo box and a small glass table complete the exhibition stall design at Plexpo India Gandhinagar.
- Client
- Aahaan Polycare Pvt. Ltd
- Industry
- Plastic Industry
- Exhibition
- Plexpo Expo Gandhinagar
- Location
- Gandhinagar, India
- Year
- 2024
- Type
- 1 Side Open
- Stall Area
- 18 sqm
- Height
- 3 m
- Style
- Blue-and-white shelved rotomoulding shopfront
Project Details
2024 · Plexpo Expo Gandhinagar
The Brief
Crates, water tanks, dustbins and planters — the range ran to dozens of sizes across three brands, Vikas, Aahaan and Kiaa, all on one 18 sqm plot with a single open side. Buyers at this show compare sizes and wall thickness in person. So the exhibition stall design at Plexpo India Gandhinagar had to behave less like a stand and more like a stockroom you could walk into.
What We Delivered
Materials Used
Case Study
The Challenge
Crates, water tanks, dustbins and planters — the range ran to dozens of sizes across three brands, Vikas, Aahaan and Kiaa, all on one 18 sqm plot with a single open side. Buyers at this show compare sizes and wall thickness in person. So the exhibition stall design at Plexpo India Gandhinagar had to behave less like a stand and more like a stockroom you could walk into.
What We Designed
Shelving became the architecture. Three tiers with blue fronts run continuously across the back and both side walls, carrying crates on the lower rows, moulded tubs and planters above, and lighter items on top. Heavy water tanks stay on the floor where they belong. Overhead, a blue beam grid with recessed downlights washes the goods evenly, and the fascia gives each of the three brands equal width. A backlit logo box and a small glass table complete the exhibition stall design at Plexpo India Gandhinagar.
Why It Worked
Visitors read it as a shop, which is exactly right for this trade — everything was reachable, comparable and priced by size at a glance, with no display case in between. The single opening became a shopfront rather than a limitation, and the ceiling grid kept the blue shelf lines legible from the aisle. For an 18 sqm exhibition booth, density was the point.
Inside the Build
The Result
Three-tier shelving on all three walls
Key Feature
18 sqm
Exhibition Area
3 m
Stall Height
White laminate wall panels
Primary Material
Project Summary
Visitors read it as a shop, which is exactly right for this trade — everything was reachable, comparable and priced by size at a glance, with no display case in between. The single opening became a shopfront rather than a limitation, and the ceiling grid kept the blue shelf lines legible from the aisle. For an 18 sqm exhibition booth, density was the point.
Planning an exhibition presence that needs to look sharp and perform under pressure?
Share your exhibition brief — stall size, show name, and brand requirements. We respond with a design concept within 72 hours.