
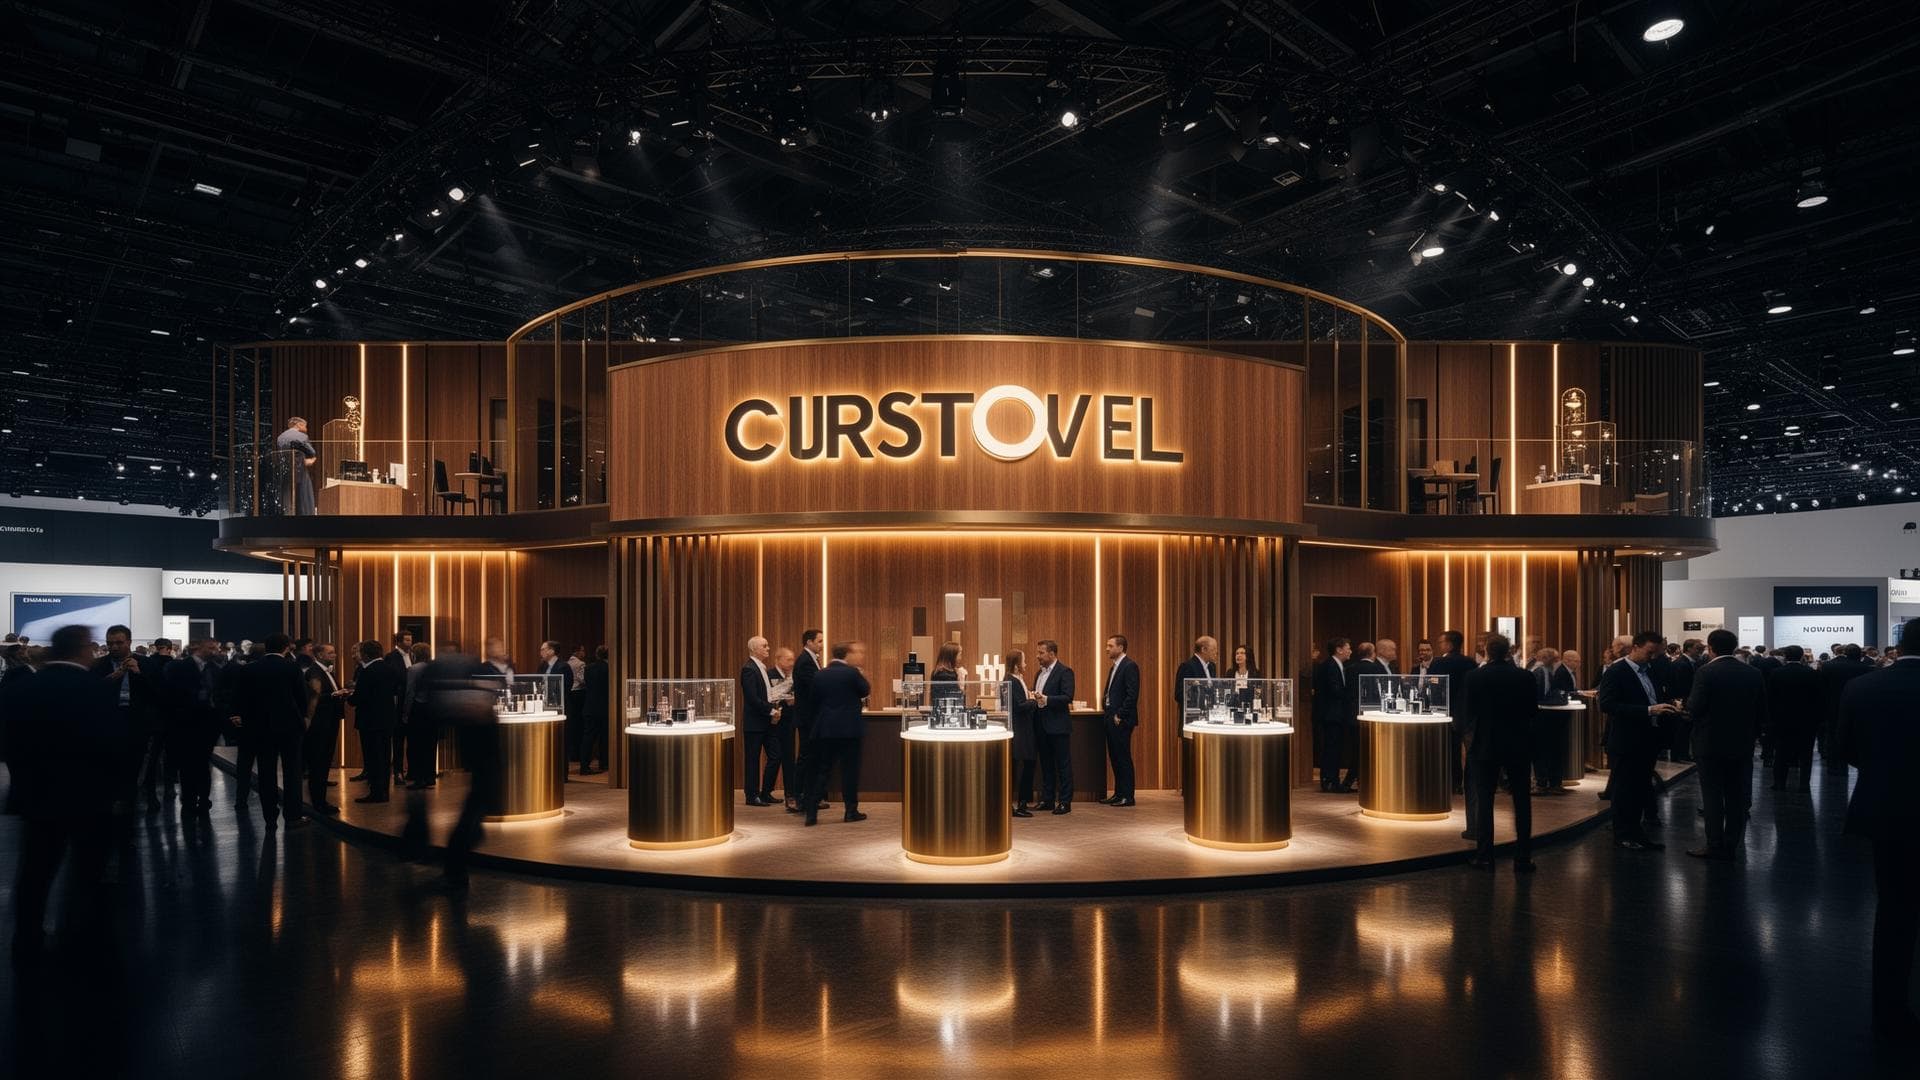
Exhibition Stall Design Services — The Stall Your Buyers Actually Remember
Custom-designed, in-house built exhibition stalls — engineered for first impressions, full-week durability, and the kind of conversations that close after the show.
Why brands trust us
23 years. 6000+ stalls. Zero missed deadlines.
From Fortune 500 brands at Hannover Messe to home-grown leaders at Pragati Maidan — we've quietly built a reputation for stalls that show up on time, stand strong through the week, and bring real ROI back to the marketing team.
Why choose Approach Media
Six reasons marketing heads sleep better with us on the project.
See recent stallsConcept-first design
Every stall starts with a brand truth and a visitor journey, not a template. 3D walkthroughs before a single panel is cut.
Owned 30,000 sq ft workshop
Carpentry, metal, print, electricals and finishing all under one roof. No third-party guesswork, no last-minute compromises.
Full-scale mock-up testing
Your stall is fully built and inspected in our warehouse before it ships. What you approve is what shows up on the floor.
End-to-end execution
Design, fabrication, logistics, on-site installation and dismantling. One team, one point of accountability, zero finger-pointing.
Industry-aware design
Pharma, real estate, FMCG, textiles, manufacturing, automotive: we shape stalls around how your buyers actually behave.
International build standards
Stalls built to perform in Frankfurt, Dubai, Paris and Mumbai. Premium materials, safe loadings, clean finishes.
A walk through our work
Real stalls, real shows, real ROI.
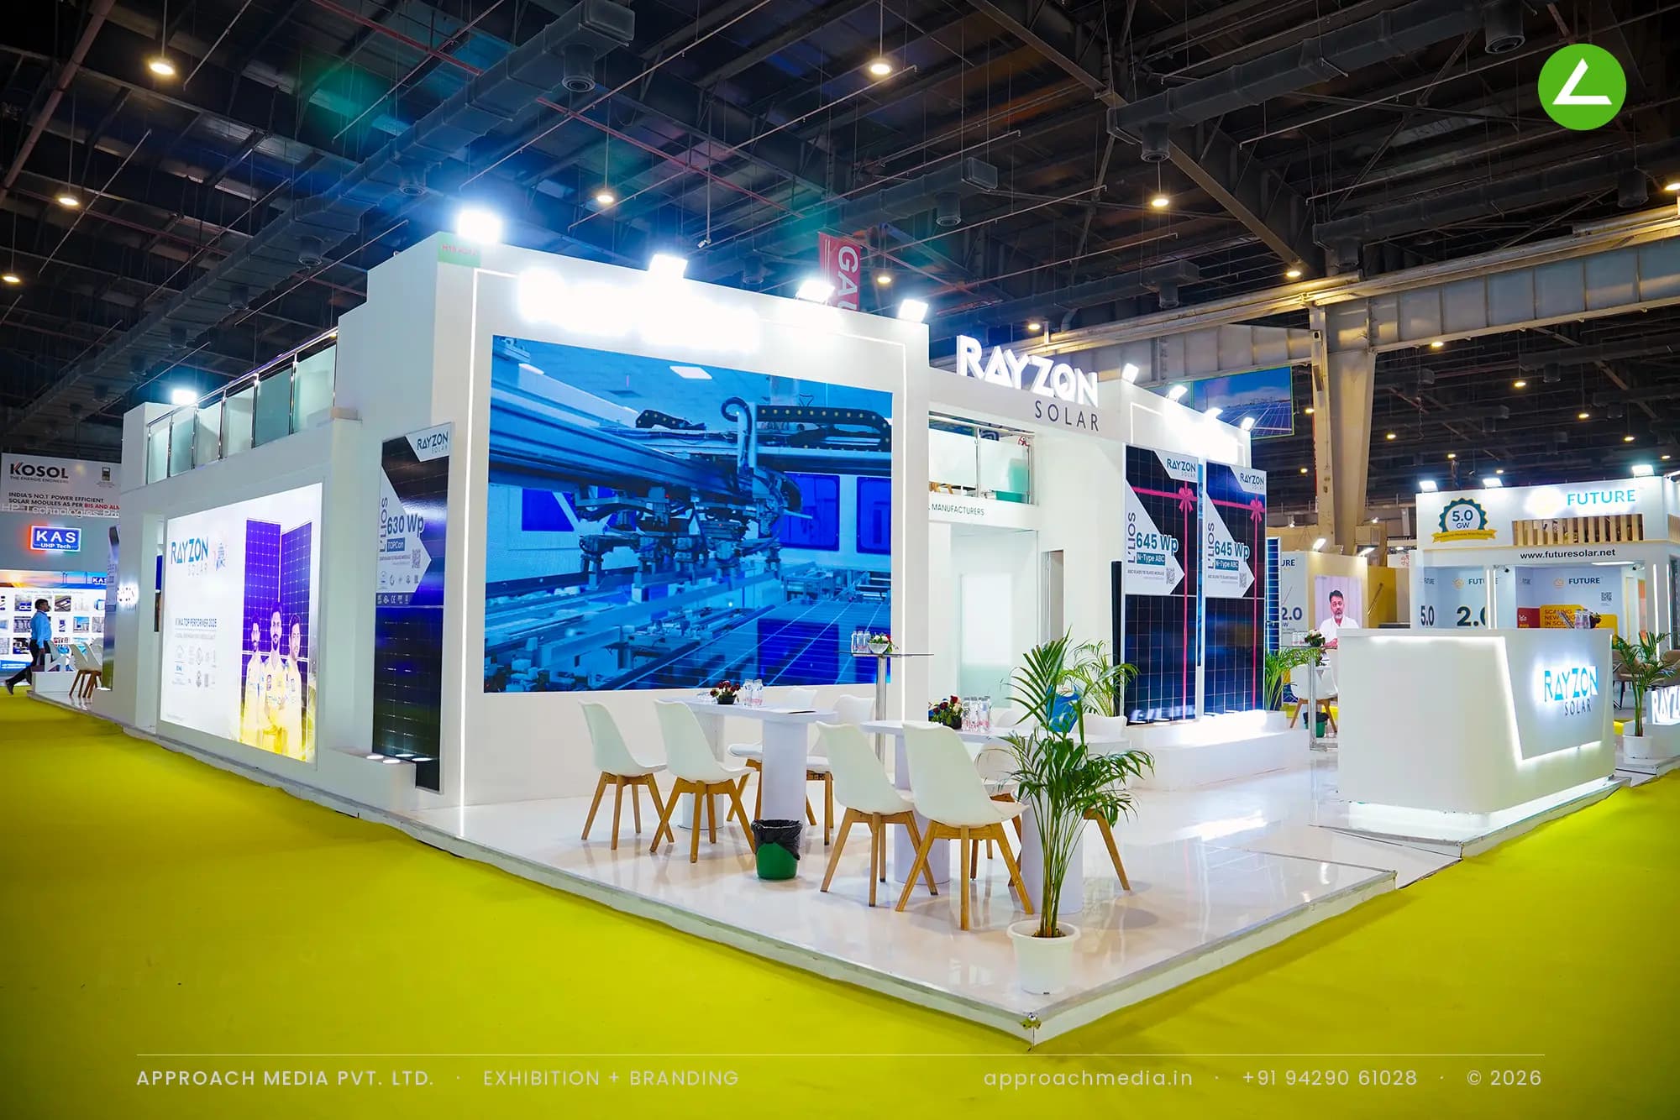
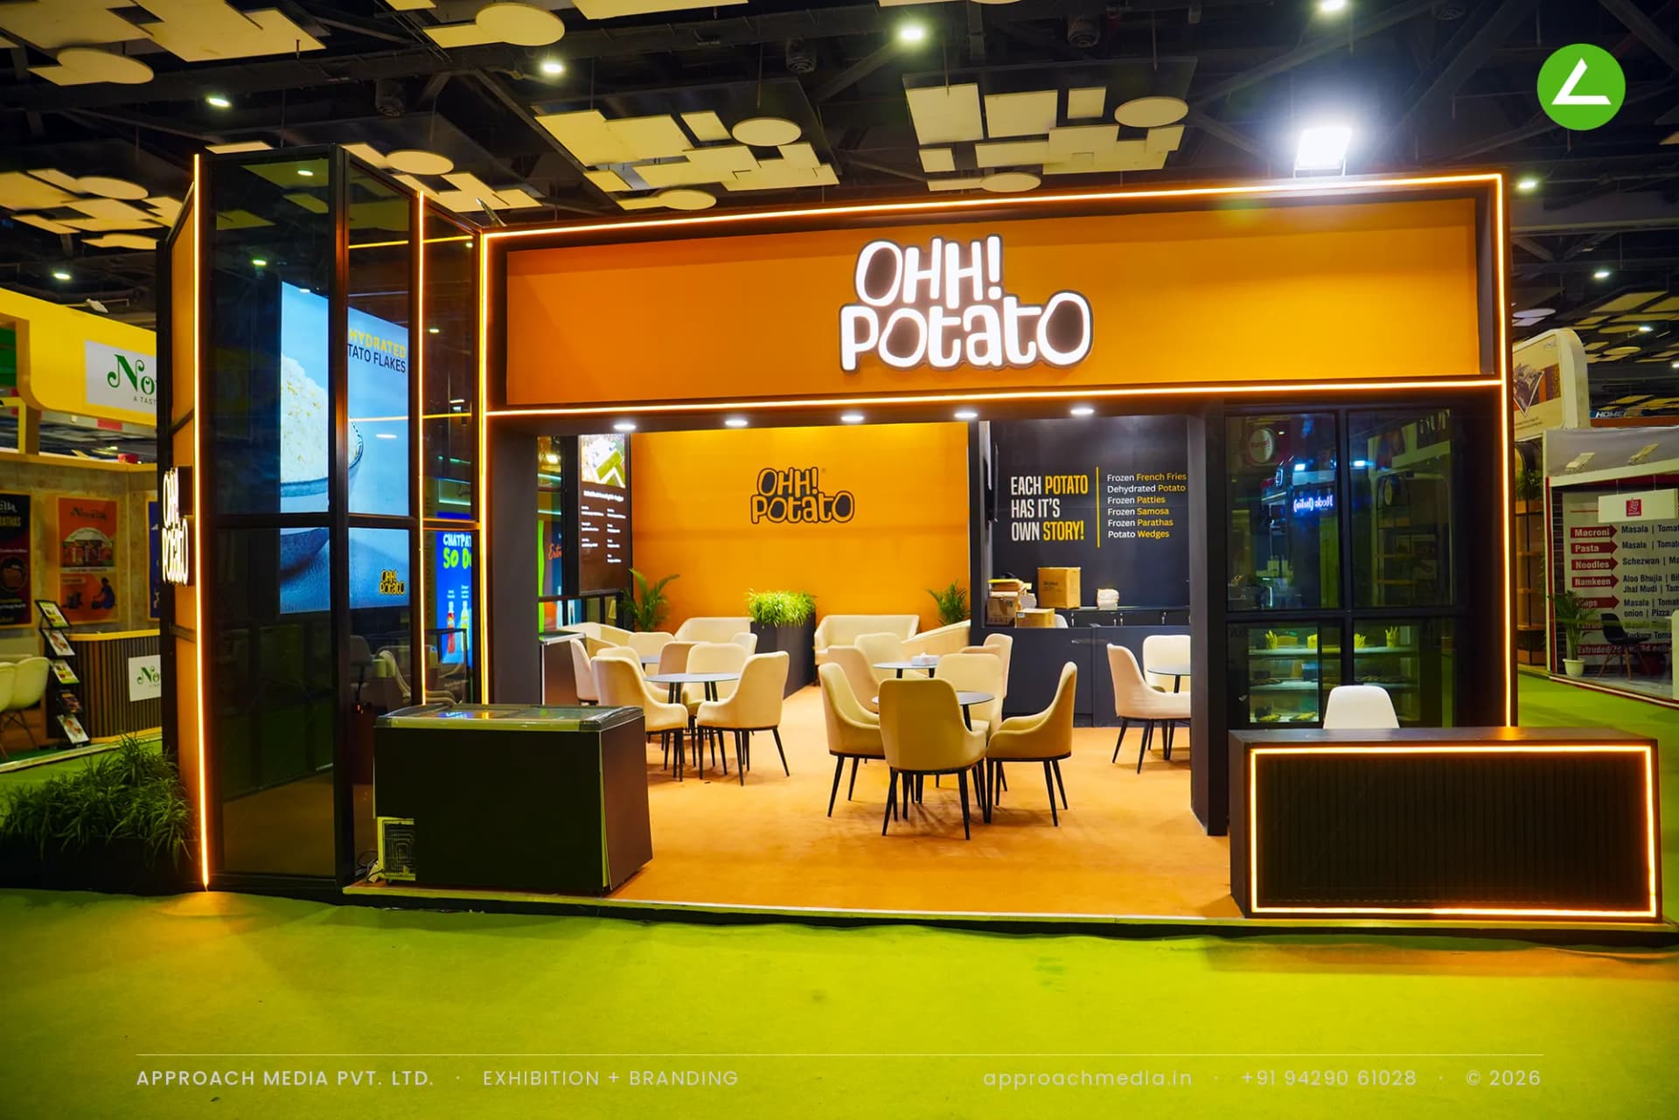
Renewable Energy Expo · 144 sqm · Double-Decker
Two-storey statement build
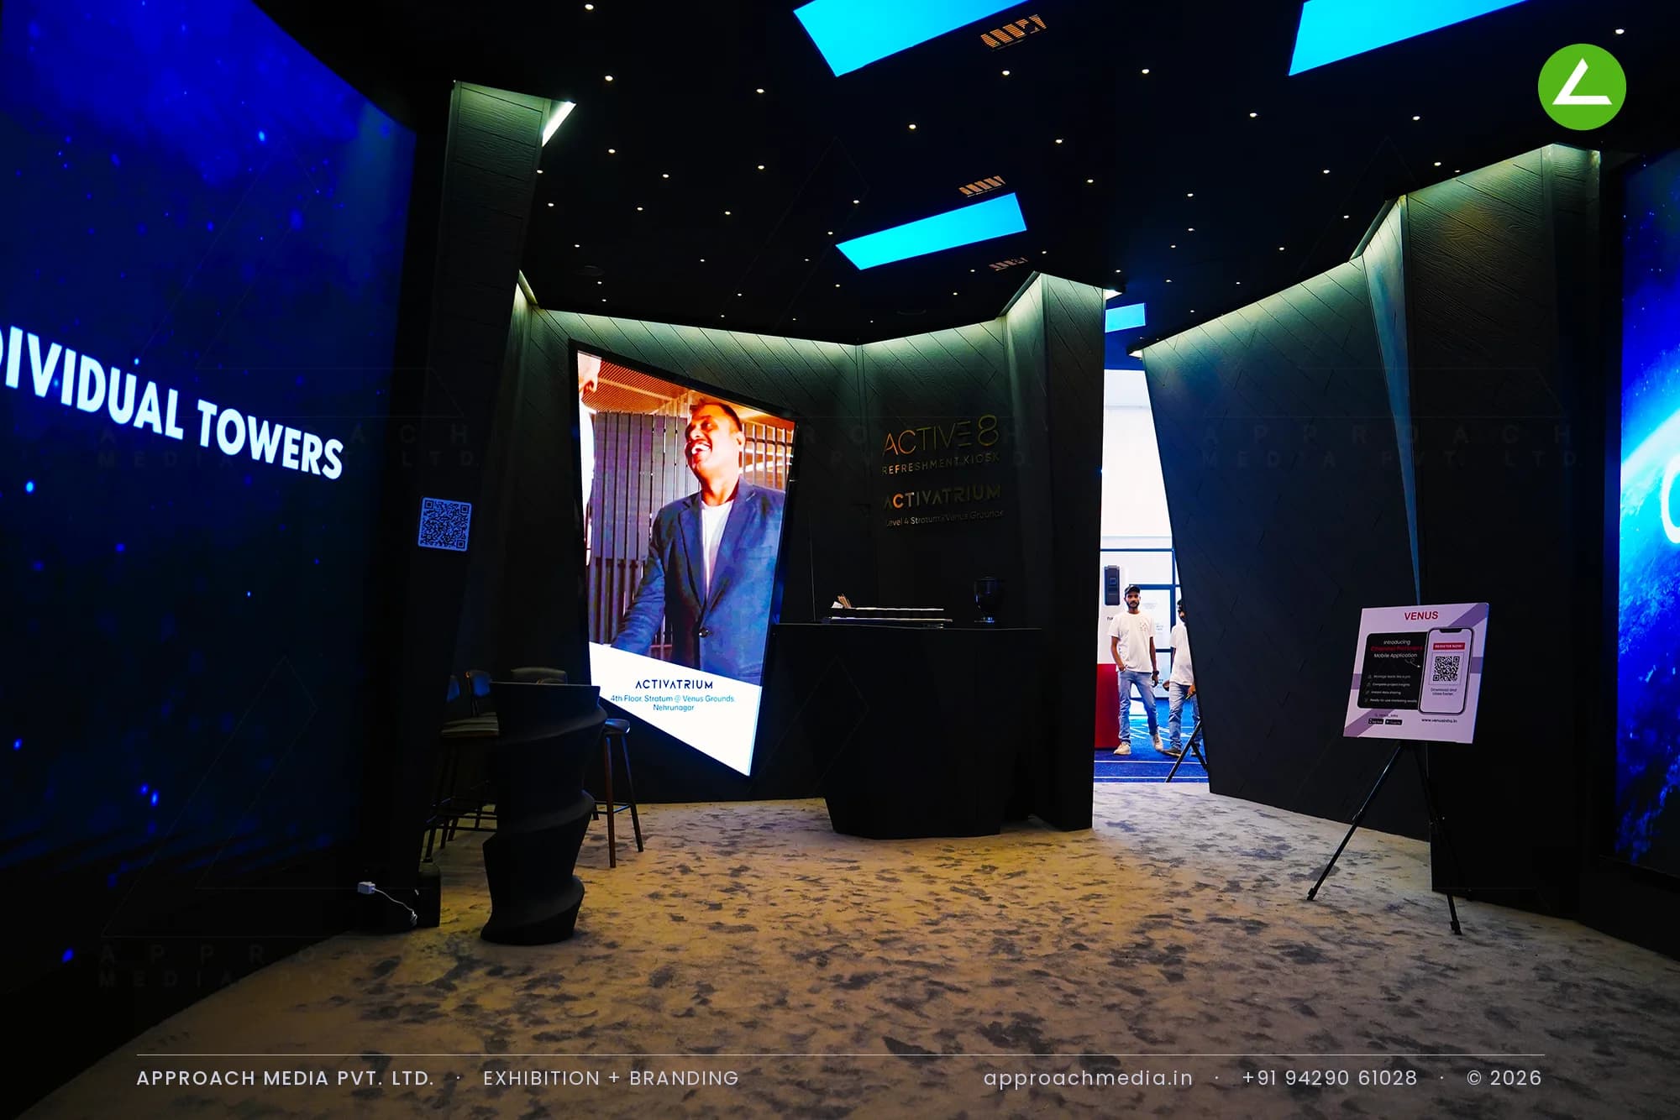
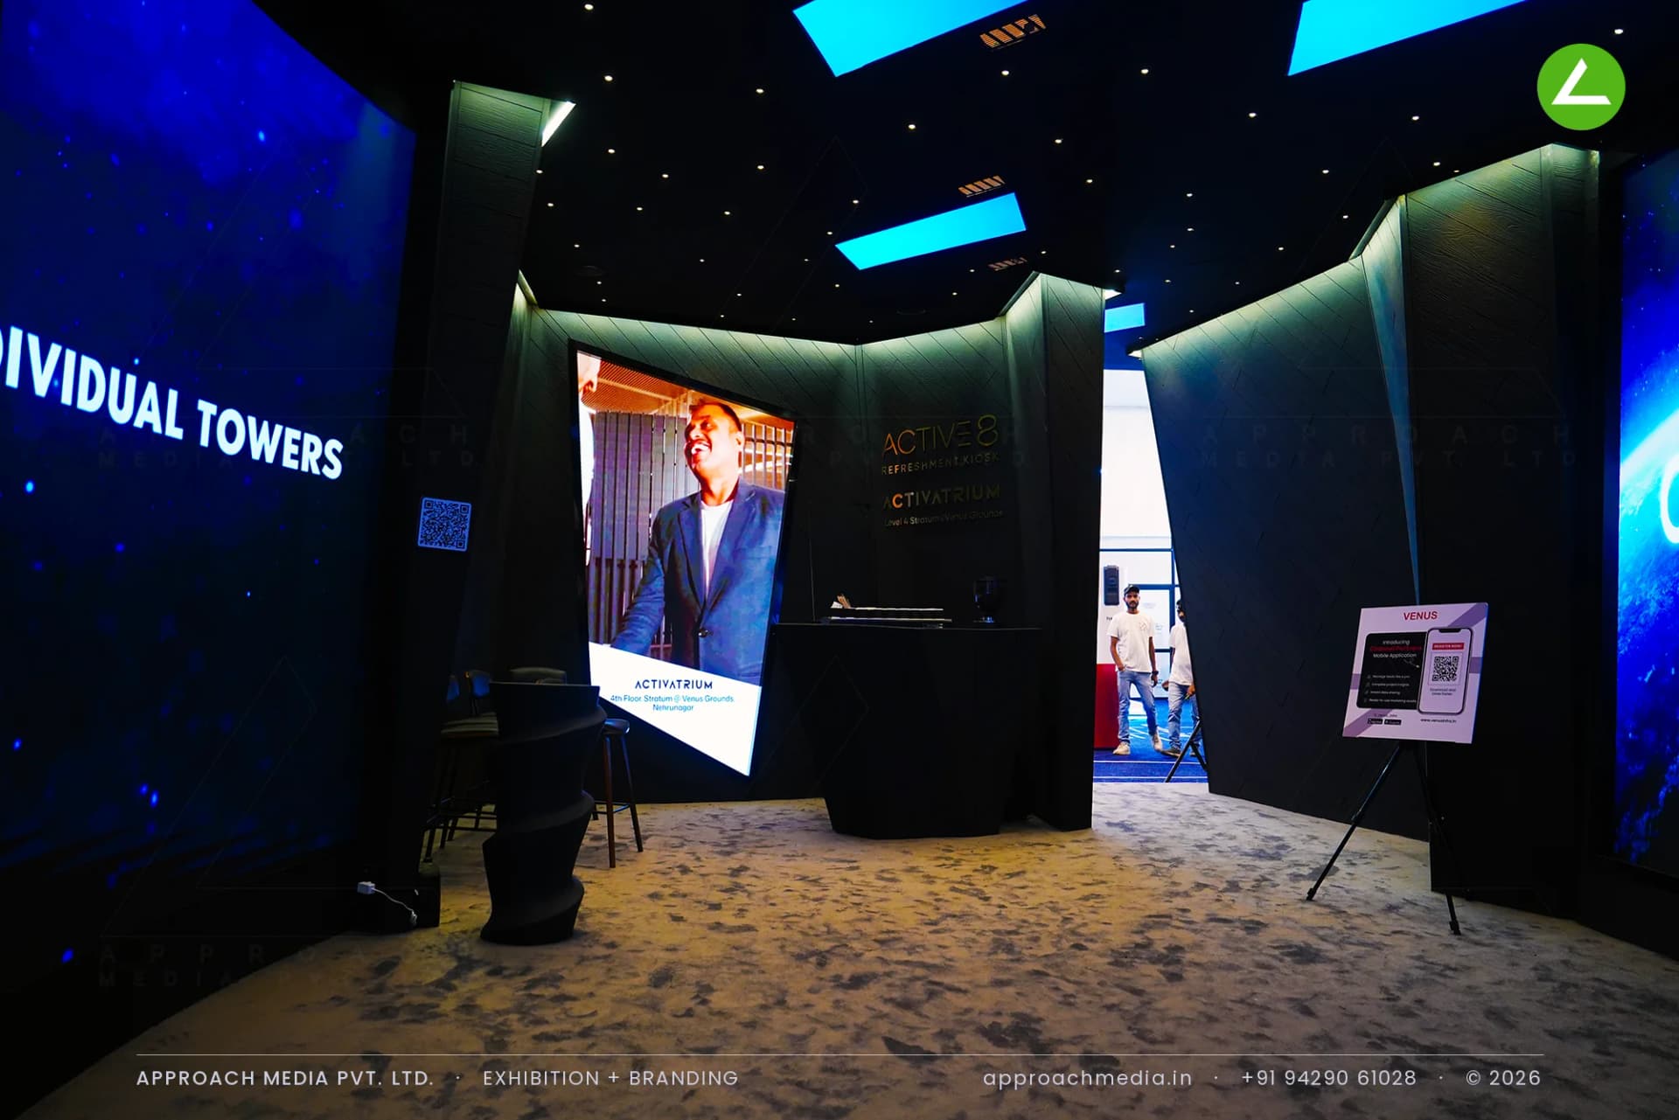
Property Expo · 72 sqm
Architectural fin façade
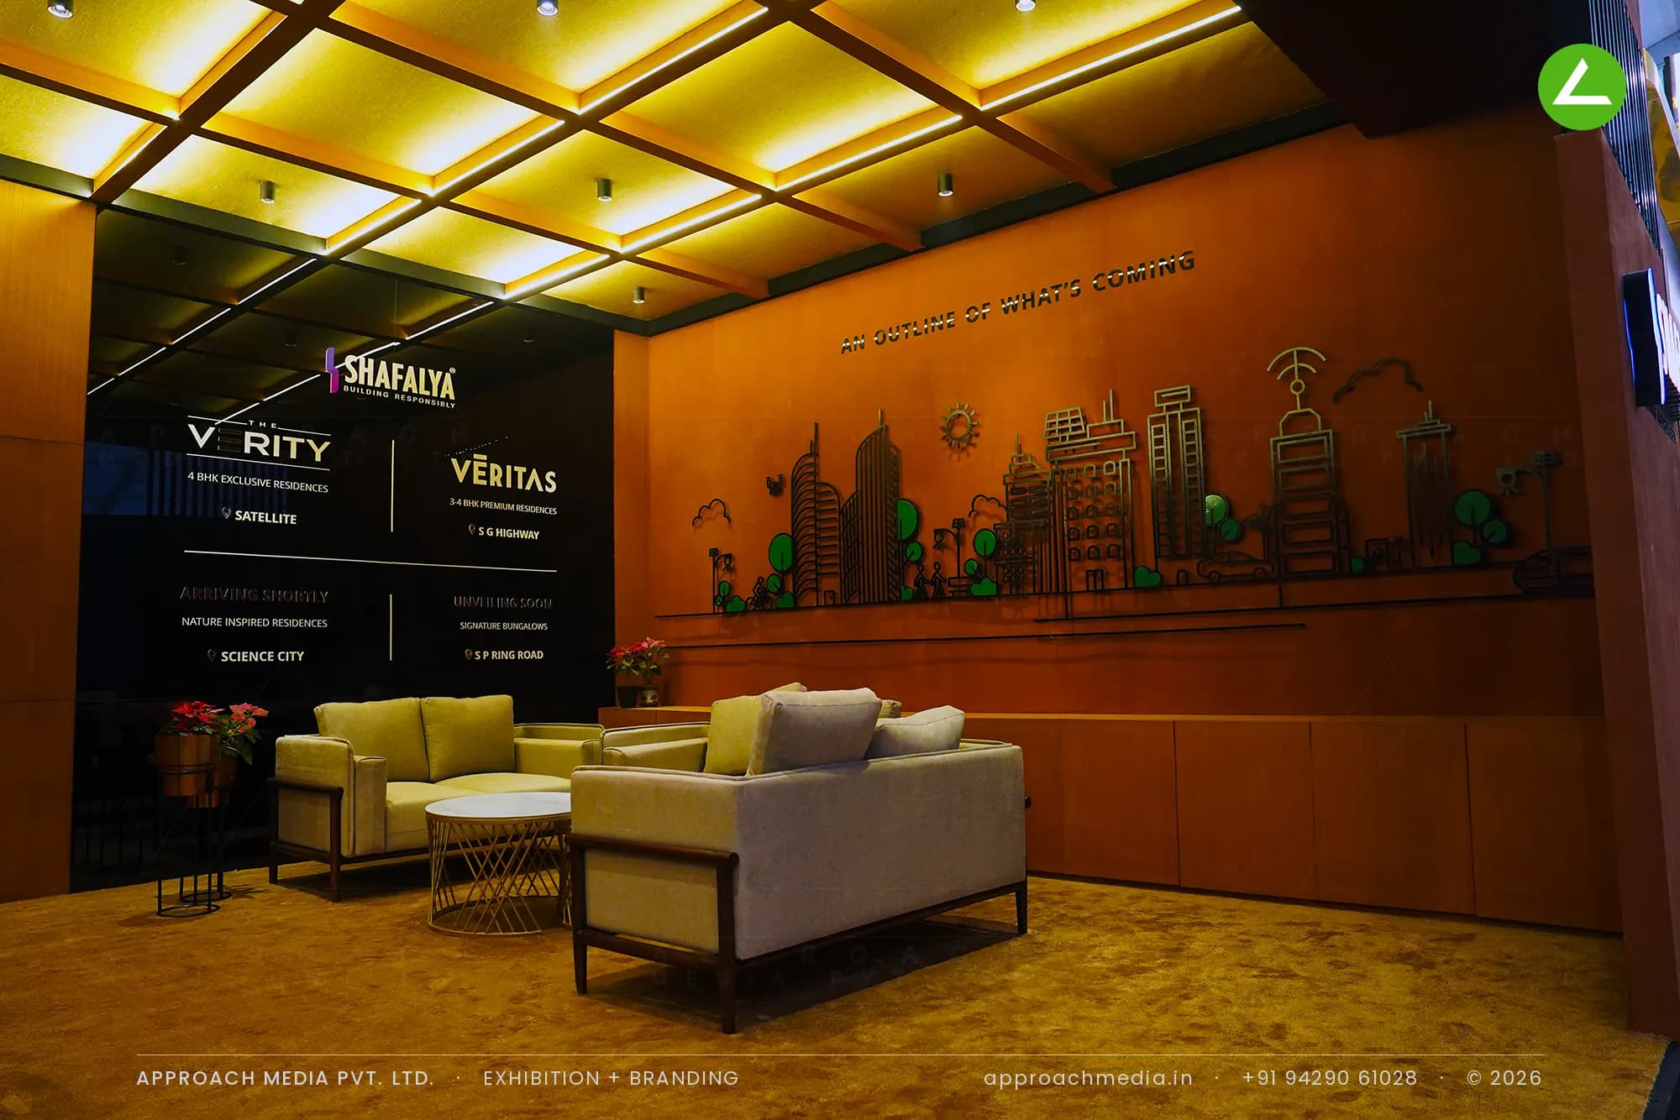
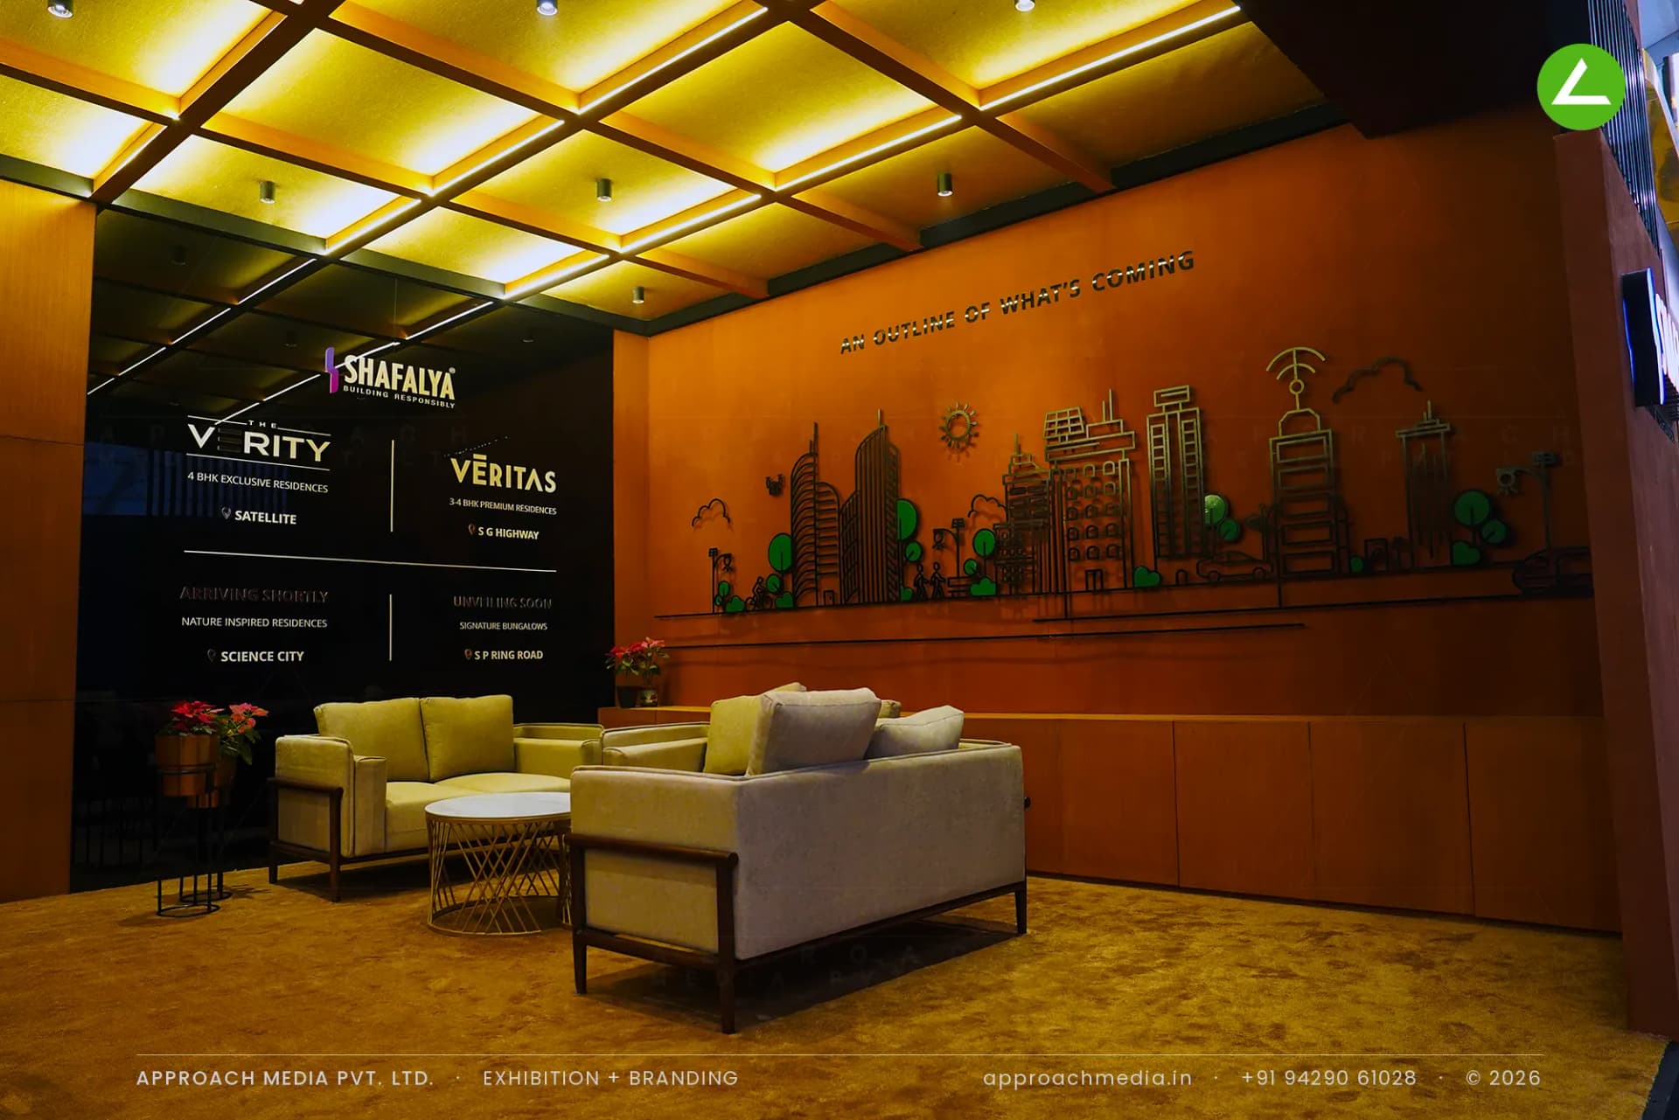
Luxury Property Expo · 72 sqm
Warm hospitality lounge
Stall types we build
Whatever your footprint, we have a format that performs.
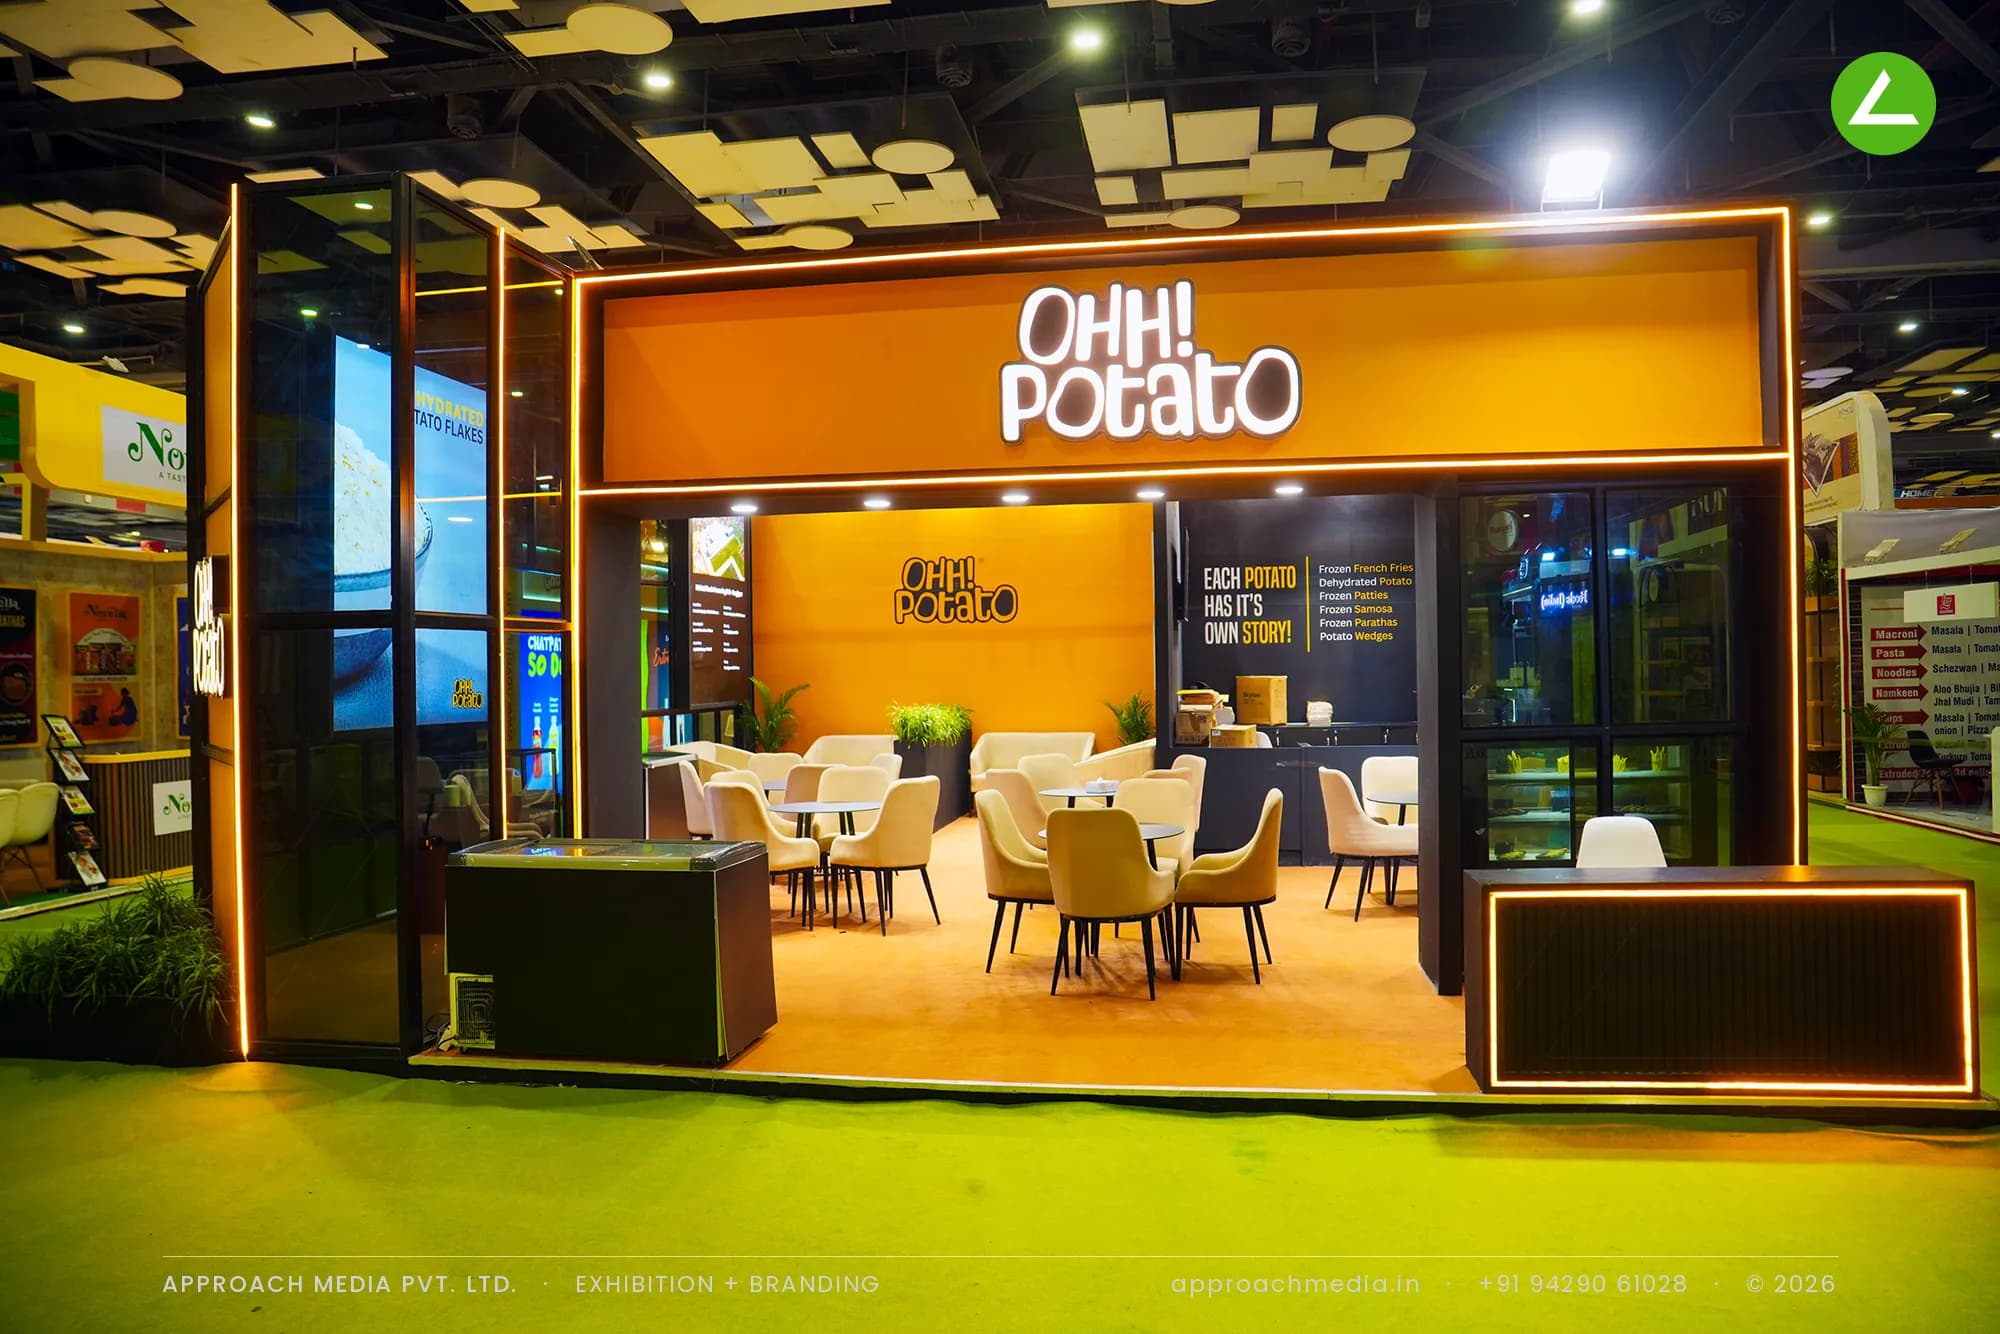
Custom Built Stalls
Fully bespoke, brand-led architecture — your most powerful on-floor asset.
Double-Decker Stalls
Maximize footprint with a private upper lounge for high-value meetings.
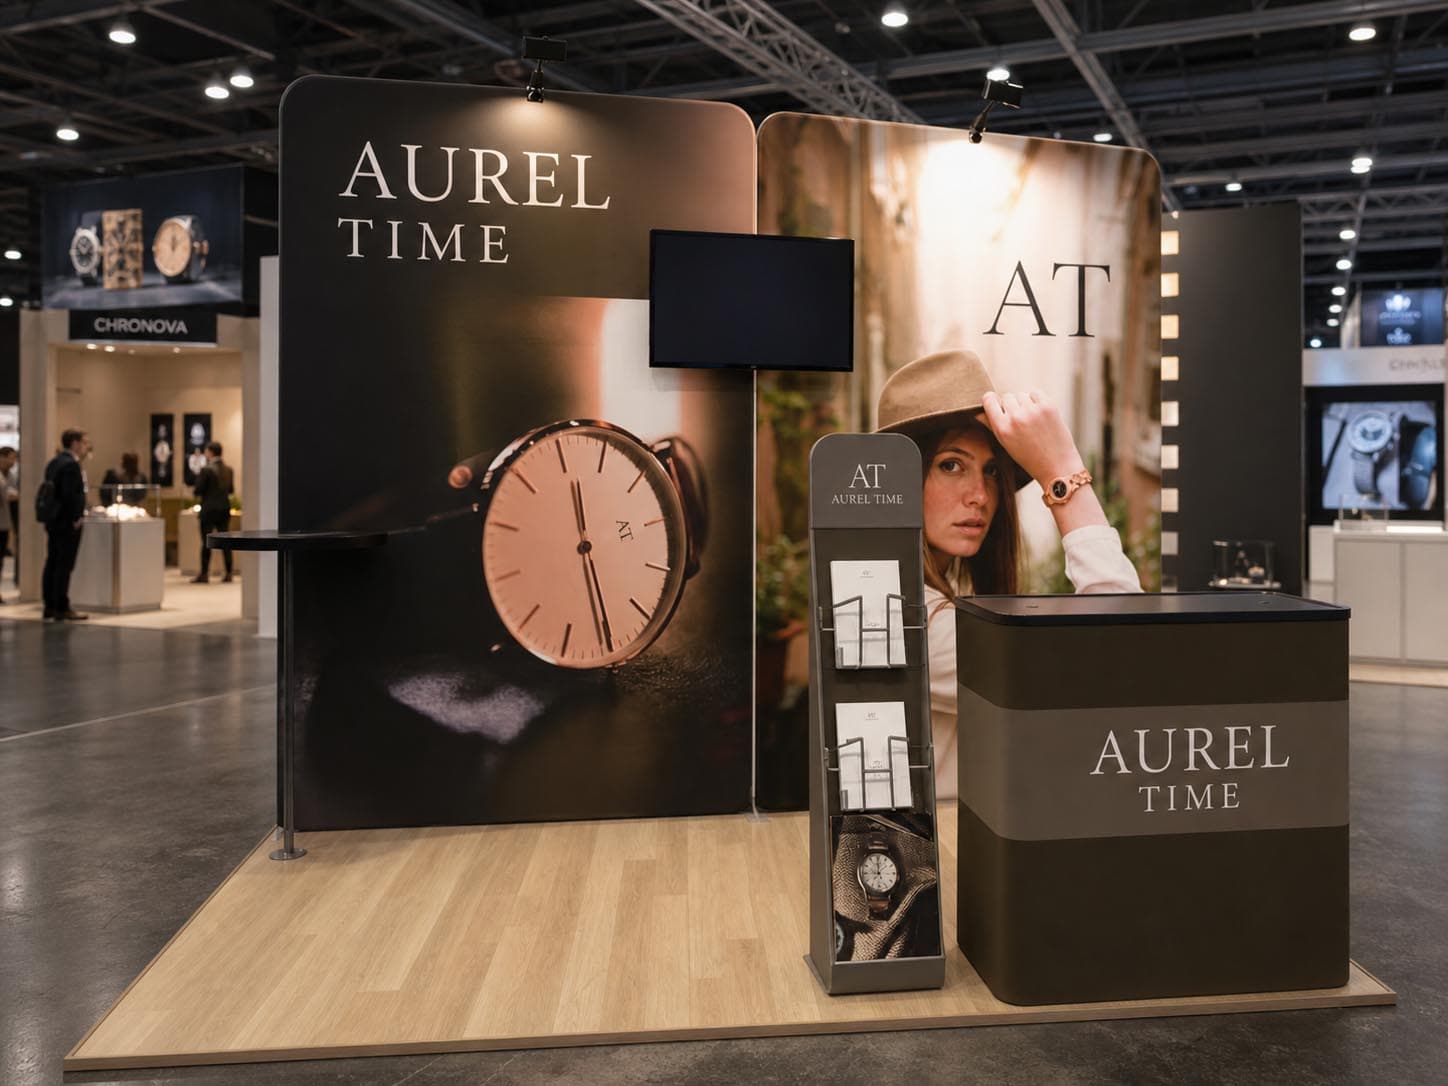
Modular Stalls
Reusable, reconfigurable systems for brands exhibiting across multiple shows.
Country Pavilions
Large-format pavilions that host multiple brands under one cohesive story.
Built like architecture, not a backdrop
The difference is in the millimetres.
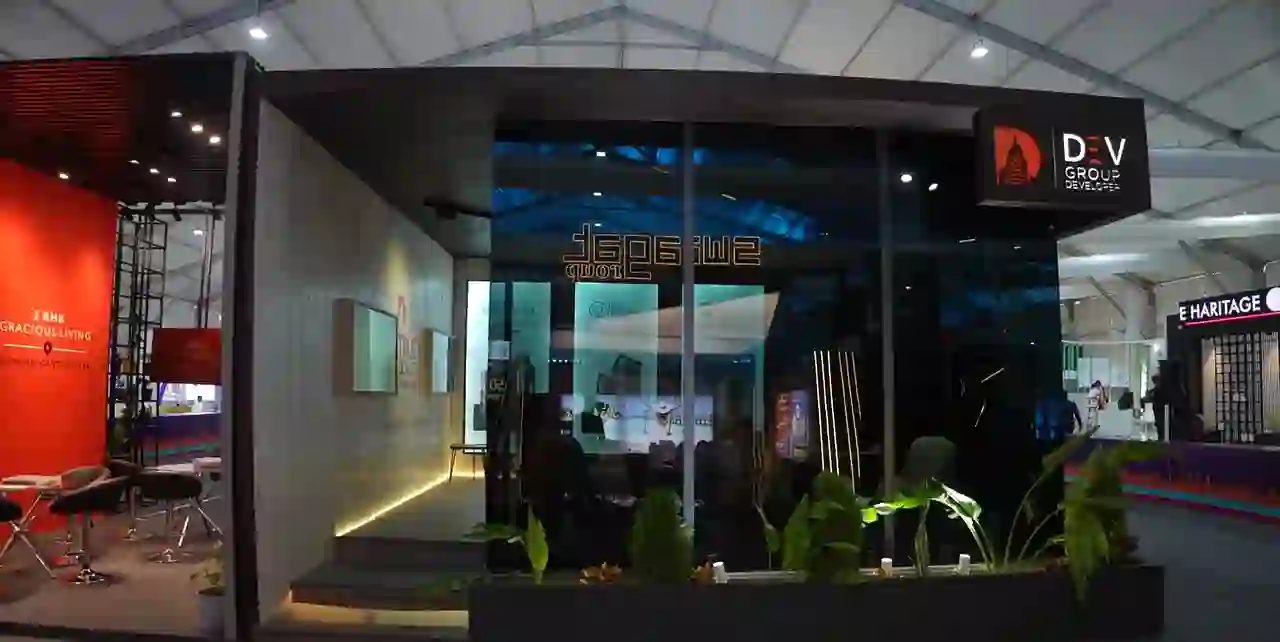
Fluted oak panels meeting brushed brass trims. Seamless edge-lit acrylic. Floor-to-ceiling laminations without a single visible joint. We obsess over the details that visitors don't consciously notice — but absolutely feel.
From brief to dismantling
A 6-step process built around your peace of mind.
Brief & Discovery
We map your goals, audience, footprint and KPIs in a focused 30-minute session.
Concept & 3D Design
Mood, layout and 3D walkthrough renders, refined until you can already feel the stall.
Engineering & Costing
Working drawings, material specs and a transparent line-item budget. No surprises.
Fabrication
Built in our 30,000 sq ft warehouse by in-house carpenters, metal and finishing teams.
Mock-Up & QC
Stall is fully erected and inspected end-to-end before it leaves the workshop.
On-Site Execution
Logistics, install, AV calibration and standby team for the full show duration.
Our promise to you
Six commitments. Every single project.
No fine print, no caveats. This is what every client we work with gets — from a 9 sqm shell scheme to a 200 sqm flagship pavilion.
Start your project- Free 3D concept sketch within 48 hours
- Fixed-price quote with zero hidden costs
- Dedicated project manager from day one
- Reply to every brief within 4 working hours
- On-time delivery — guaranteed in writing
- Standby crew on-site for all show days
See your stall before you commit.
Share your event, footprint and brand — we'll send a free 3D concept within 48 hours.
FAQ
Frequently Asked Questions
Get started
Let's build the stall your competitors will study.
A short call, a sharp brief, and a 3D concept you can show your team. Be on the floor with a stall that earns the meetings — and the memories.
How we design
Exhibition stall design is the decision that determines whether the rest of your show budget works. The stand sets who stops, how long they stay and whether your team gets a conversation or a passing glance. Approach Media has designed and built more than 6,000 stalls across 9 industries and 14 countries in 23 years, and we design from the visitor journey inward rather than from a floor plan outward — because a stand that looks impressive in a render and reads as a wall from the aisle has already failed.
How we approach exhibition stall design
Every design starts with three questions: who are you trying to stop, what do you need them to understand within eight seconds, and what should happen once they are inside. The answers change the architecture completely. A stand built to capture volume needs open corners, low sightlines and product at the perimeter. A stand built to hold twenty scheduled meetings needs enclosure, seating and acoustic separation. The two are not variations of each other.
Only after that do we work on the footprint. Open sides, aisle traffic direction, neighbouring stands and the position of hall entrances all change where the strong face of the stand should be. A three-side-open corner plot rewards a completely different layout from an inline stand of the same area.
You see the result as a 3D concept within 48 hours of a complete brief, and we expect to revise it. The point of the concept stage is to argue about the layout while changes are free.
- Aisle capture — Sightlines and branding heights set so the stand reads from thirty metres, not just from directly in front of it.
- Visitor flow — A route through the stand that moves people past product and toward your team rather than stalling them at the edge.
- Product hierarchy — The thing you most want seen gets the strongest position, lighting and background contrast. Everything else supports it.
- Meeting capacity — Seated space sized for the number of conversations you actually expect, not the number that fits.
- Staff positions — Where your team stands, so they are approachable from the aisle instead of clustered behind a counter.
- Storage and back-of-house — Somewhere for bags, literature and coats, because without it those things end up on the display.
Designing for your industry, not in general
Buyer behaviour differs sharply by sector, and the stand should reflect it. Pharmaceutical and healthcare exhibitors are usually managing regulated messaging and confidential distributor conversations, so private meeting space matters more than open frontage. Machinery and engineering exhibitors need floor loading, power and clear circulation around large physical product. Real estate needs model display, seating and a wall that can carry a masterplan at readable scale.
FMCG and food need sampling flow and a service point that does not create a queue across the aisle. Textiles need hanging systems and lighting chosen for colour fidelity rather than brightness. Solar and energy exhibitors are typically displaying panels or modules that are visually repetitive, so the design has to work harder on differentiation and on explaining the technology.
We have built in all of these categories, which mostly means we know which questions to ask before drawing anything.
From concept to the show floor
Design that cannot be built on budget is a sketch. Our design stage runs alongside engineering and estimation, so the concept you approve already has a costed bill of materials behind it and a fabrication method that our own workshop can deliver. That is the advantage of designing and building in the same company: nobody hands a drawing over a wall and hopes.
After approval, the same team carries it through working drawings, fabrication, mock-up, freight, installation and dismantling. One point of accountability from brief to handover, which matters most on the days when something goes wrong.
What we need from you to start
A useful brief is short. Stand size and open sides, show name and city, what you are displaying, roughly how many people will staff the stand, whether you need private meeting space, and your brand guidelines if you have them. Budget range helps more than people expect — it lets us design something you can actually approve rather than something we have to strip back twice.
If you do not have all of it yet, send what you have. Stand size and show name alone are enough for us to tell you what is realistic in that hall.
Planning a stand? Send us your stand size, show name and brand guidelines and we will come back with a 3D concept and firm costing. Share your exhibition brief →
Where we build
Exhibition stall design and fabrication, city by city
Every venue has its own rigging limits, build-up windows and access constraints. These pages cover what we know about each city's halls, and the stands we have delivered in them.
- exhibition stall designer in Ahmedabad
GUCEC, GMDC Ground, Helipad Exhibition Centre
- exhibition stall designer in Mumbai
BEC, NESCO, Jio World Convention Centre
- exhibition stall designer in Delhi
Pragati Maidan, IEML, Yashobhoomi
- exhibition stall designer in Bangalore
BIEC, Palace Grounds
- exhibition stall design in Hyderabad
HITEX, HICC
- exhibition stall designer in Chennai
Chennai Trade Centre
- exhibition stall design in Pune
Auto Cluster, Agriculture College Ground