

Double Decker & Mezzanine Stall Design — Two Floors of Impact
Maximise your footprint with a multi-level structure that does twice the work. A private upper VIP lounge for high-value meetings. Elevated brand presence that commands attention across the hall. Meeting rooms, hospitality space and a ground-floor experience — all inside the same footprint. The landmark on any show floor.


The double-decker advantage
Same floor space. Twice the presence.
A double-decker stand gives you a private meeting floor above and a full brand experience below — without paying for a single additional square metre of show floor. While your competitors operate on one level, you're hosting on two. It's not a bigger stall — it's a smarter one.
Why choose Approach Media
Six reasons to trust us with a structure this complex.
Structural engineering expertise
Every double-decker is designed by structural engineers — load calculations, connection details and safety margins built in from day one.
Safety-certified builds
Full structural certificates, load test reports and venue-compliant drawings provided for organiser approval at every show.
Multi-zone floor planning
Ground floor for brand engagement and footfall. Upper floor for private meetings, VIP hosting and focused conversations.
VIP meeting room design
The upper lounge is designed as a branded hospitality space — furniture, lighting, AV and acoustics considered as a whole.
In-house fabrication
Structure and joinery built in our own 30,000 sq ft workshop — no outsourced guesswork, full quality control end-to-end.
International venue compliance
We have delivered certified double-decker stands across India, UAE, Germany, Singapore and beyond — we know what each venue demands.
Double-deckers we've built
Multi-level stands, real shows, real floors.

Vibrant Gujarat · 196 sqm Double Decker
Two-storey landmark build
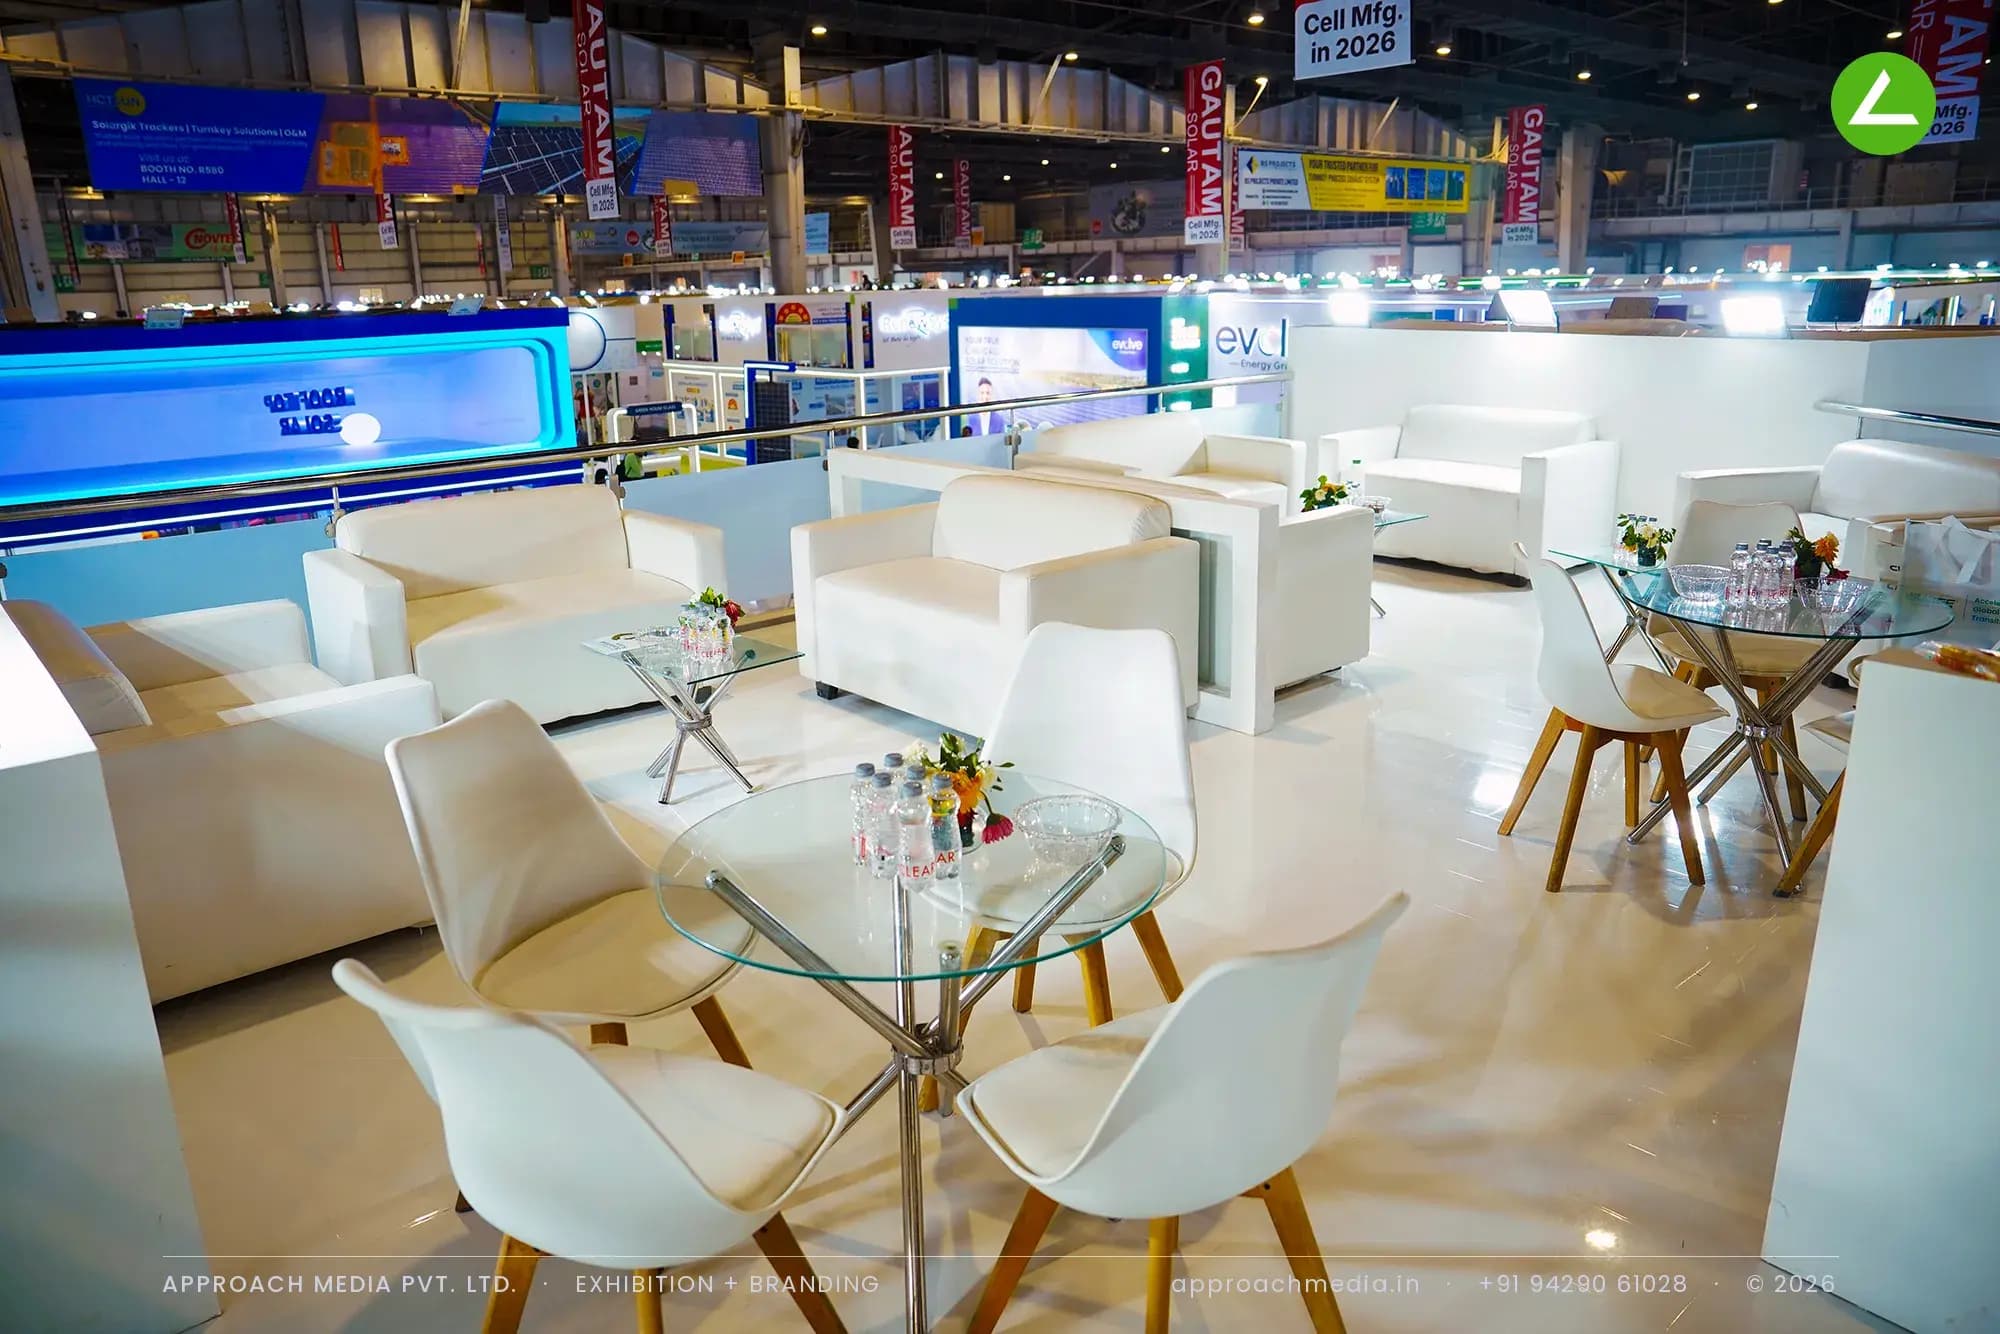
REI - Delhi - Upper Lounge
Private VIP hospitality floor
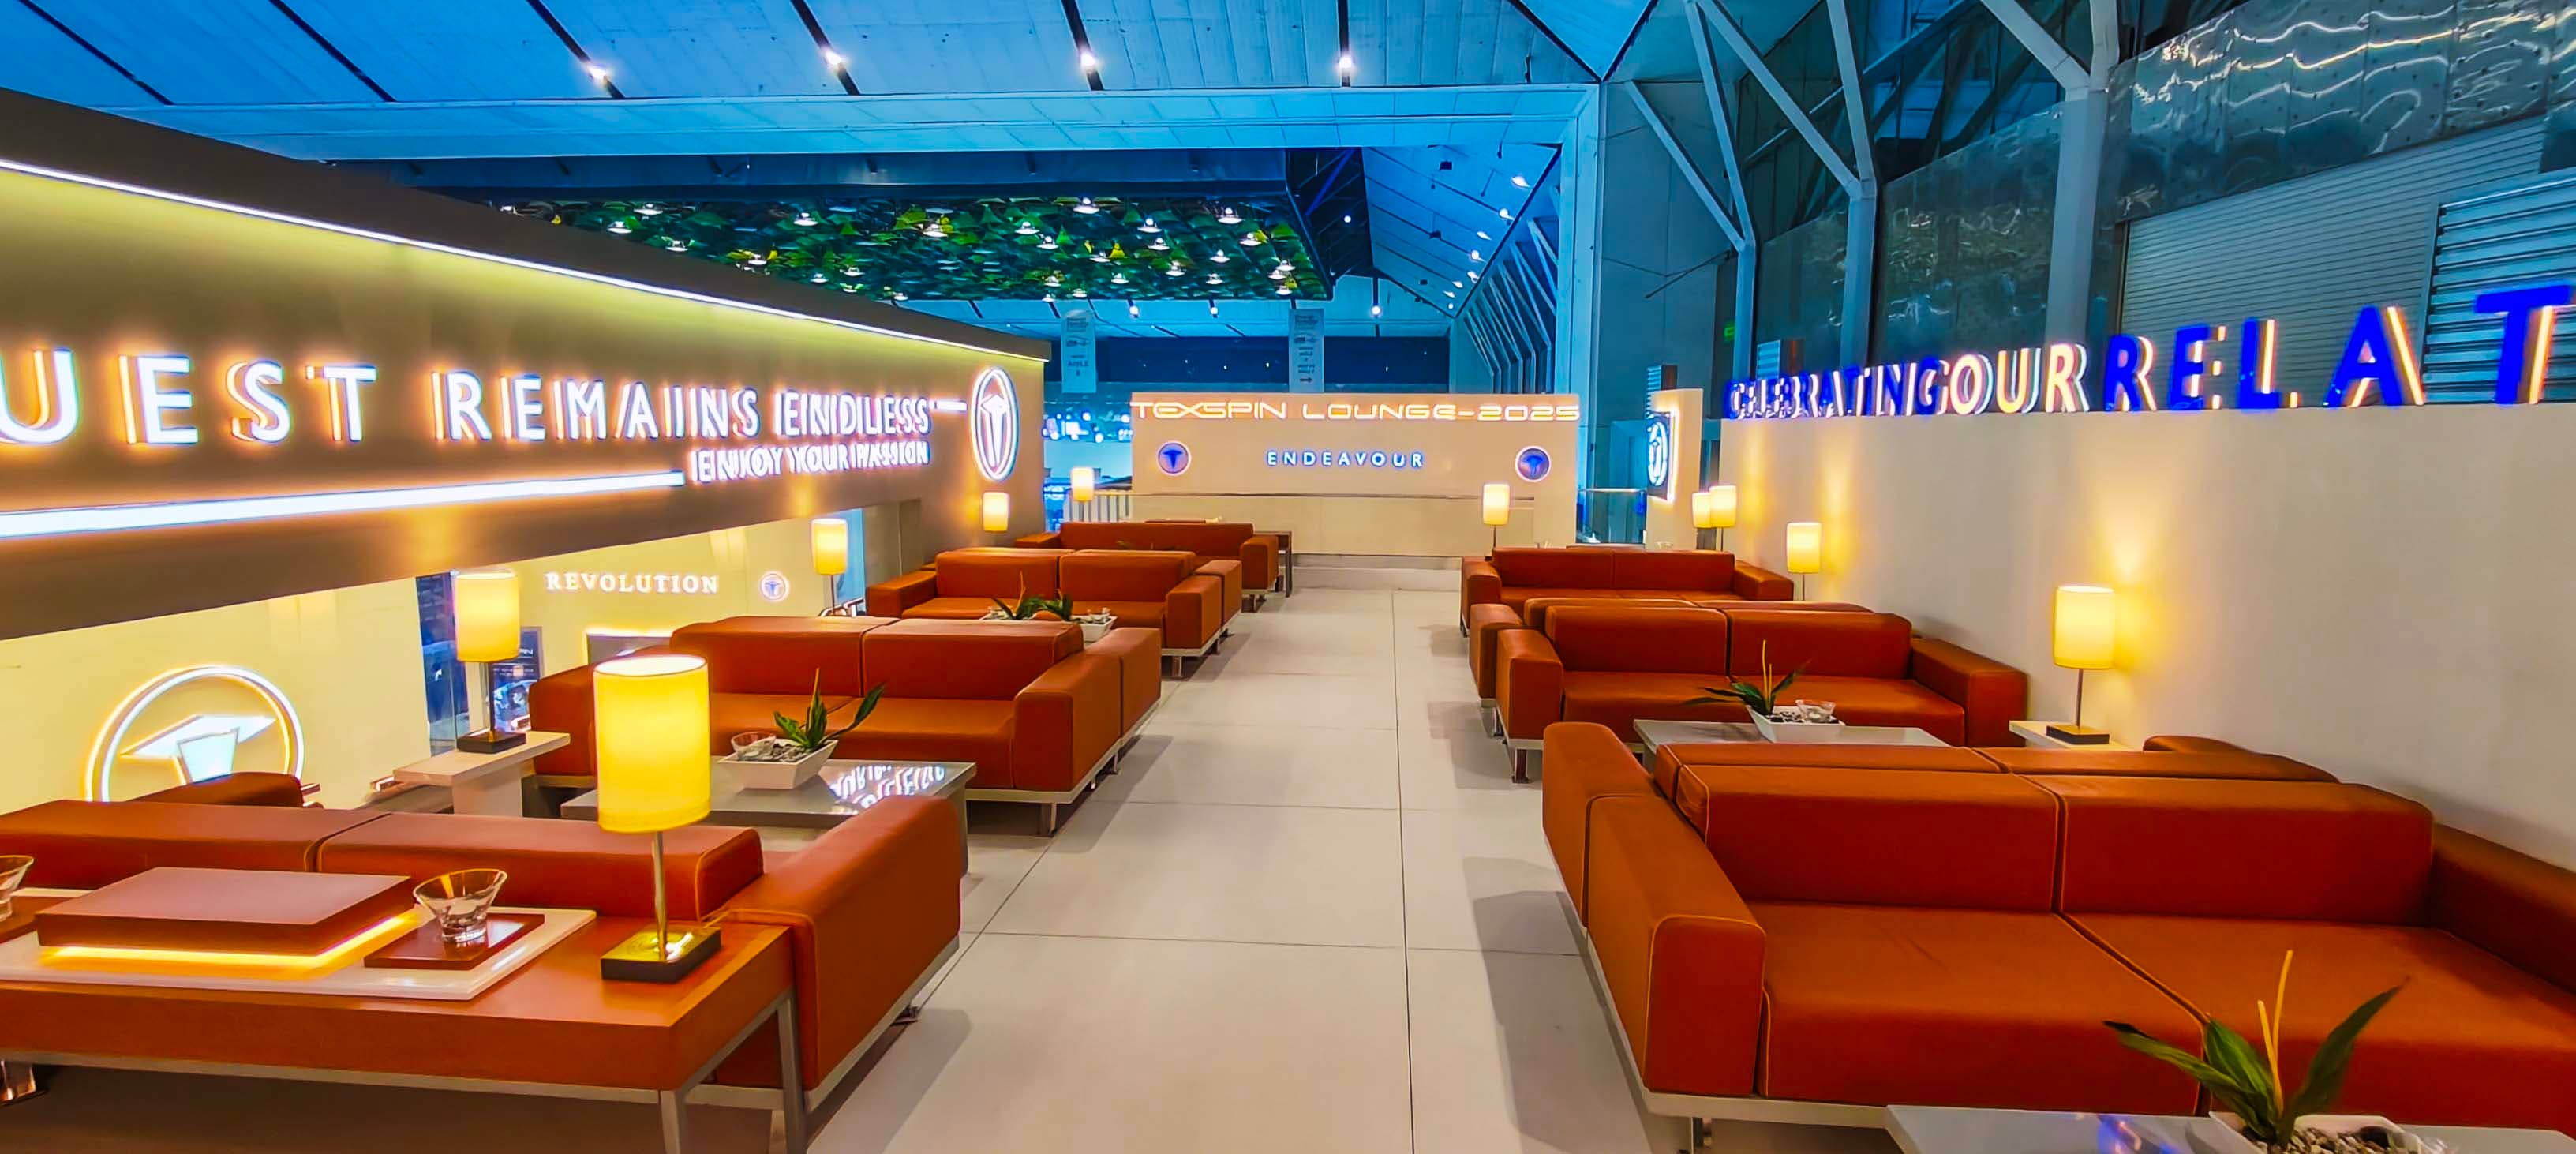
Auto Expo · Mezzanine Meeting Suite
Integrated upper meeting rooms

Built to spec, not off the shelf
Every double-decker is engineered, not assembled.
We don't use off-the-shelf mezzanine kits. Every structure starts with a custom structural design — column placements matched to your floor plan, staircase integrated into the brand experience, upper floor loaded and tested for real hospitality use. The result is a stand that's as safe as it is striking.
From brief to handover
A 6-step process built for structures this significant.
Structural Brief
We map your footprint, show venue height limits, load requirements and the zones you need on both levels.
Engineering & Load Calculations
Structural engineer signs off on every column, beam and floor-loading spec before design begins.
3D Design & Approval
Full 3D walkthrough renders of both floors — approved by you before fabrication starts.
In-House Fabrication
Steel, carpentry, finishes and AV integration all built in our own facility under one QC regime.
Mock-Up & Safety QC
The structure is fully erected and load-tested in our warehouse. Certificates issued before it ships.
On-Site Build & Handover
Our structural crew installs, organiser inspector signs off, and your team walks into a ready stand.
Double your floor space. Not your stress.
Share your show, footprint and brief — we'll take it from there.
FAQ
Frequently Asked Questions
Get started
The landmark on the show floor starts with a conversation.
Tell us your footprint, your show and your ambition — we'll design a double-decker stand that your competitors will study and your visitors will remember.
Two-storey stands
Mezzanine stall design gives you a second floor of usable space without a second floor of floor rental — the most efficient way to buy meeting privacy at a crowded show. Approach Media designs and fabricates double-decker and mezzanine exhibition stands with certified load engineering, staircase compliance and organiser-approved structural drawings included as standard. We have delivered two-storey stands at Pragati Maidan, BEC, BIEC and HITEX, typically pairing an open ground floor for footfall capture with a closed upper deck for negotiation. Send us your stand dimensions and ceiling height and we will confirm within 48 hours whether a mezzanine clears the organiser rigging limits.
When a double decker earns its cost, and when it does not
A mezzanine adds roughly 60 to 70 per cent of your ground footprint as usable upper area, at a fraction of what the same square metres would cost as rented floor. That maths works when you need private space: buyer meetings, distributor negotiations, hospitality, or a quiet room for technical discussions that cannot happen at an open counter.
It works less well when your objective is pure footfall. A second storey takes ground-floor area for the staircase and structural columns, and visitors do not climb stairs at a trade show unless they have a reason. If your goal is maximum aisle capture on a small footprint, the money is usually better spent on the ground floor.
The threshold in practice is around 48 to 54 sqm. Below that, the staircase and structure eat too much of the ground plane to justify themselves. Above it, the upper deck starts paying for itself in meetings you could not otherwise have held.
Load engineering and structural approval
A double-decker stand is a temporary building, and organisers treat it as one. Most venues require stamped structural drawings, a load calculation for the upper deck, and sometimes a third-party check before they will permit the build. That approval is not a formality and it is not fast — it is the single most common reason a two-storey stand misses its build-up slot.
We produce the structural package as part of the design, not after it. Deck loading is calculated for occupancy rather than guessed, staircase rise, going and handrail heights are set to the applicable code, and the drawings go to the organiser early enough that a query does not become a crisis.
The practical consequence for you is that a mezzanine needs a longer runway than a single-storey stand of the same size. Ten to twelve weeks is comfortable. Six is possible. Under four, the approval window alone usually rules it out.
- Ceiling height — Most halls need 5.5 m clear to make two usable floors. Below that, the upper deck becomes a crawl space rather than a meeting room.
- Deck loading — Calculated for the number of people and the furniture the upper floor will actually carry, with the margin the venue code requires.
- Staircase compliance — Rise, going, handrail height and landing dimensions to code — the detail organisers check first and reject most often.
- Egress and access — Some venues require a second means of escape from the upper deck above a given occupancy. Better designed in than bolted on.
- Rigging limits — Hanging banners and lighting above a mezzanine are governed by the hall rigging allowance, which varies by venue and sometimes by stand position.
How to plan the two floors
The ground floor is a shop window and the upper floor is an office. Treating them as the same kind of space is the most common design mistake we see. Downstairs wants openness, sightlines into the stand from the aisle, product at eye level and a counter that does not act as a barrier. Upstairs wants enclosure, acoustic separation, comfortable seating and somewhere to put a laptop.
The staircase position decides more than it appears to. Placed at the front, it advertises the upper floor but consumes prime aisle frontage. Placed at the back, it preserves the shop window but visitors need a reason to walk past the products to reach it. We usually favour a side position that keeps the frontage open while remaining visible from at least two approaches.
Under-stair volume is worth designing rather than accepting. It absorbs storage, a services cupboard or a coat area that would otherwise take usable floor.
What a two-storey build costs you in time on site
Double-deckers take longer to build up and longer to dismantle than single-storey stands, and most halls charge for the extra days. A two-storey stand typically needs two to three build-up days against one for a comparable single-storey build, plus the structural inspection some venues carry out before they permit occupancy.
That cost is predictable and should be in the budget from the start. What is not predictable is the cost of discovering on day one of build-up that the structural drawings were never approved. Front-loading the paperwork is the cheapest insurance available on a project of this type.
Planning a stand? Send us your stand size, show name and brand guidelines and we will come back with a 3D concept and firm costing. Share your exhibition brief →
Where we build
Exhibition stall design and fabrication, city by city
Every venue has its own rigging limits, build-up windows and access constraints. These pages cover what we know about each city's halls, and the stands we have delivered in them.
- exhibition stall designer in Ahmedabad
GUCEC, GMDC Ground, Helipad Exhibition Centre
- exhibition stall designer in Mumbai
BEC, NESCO, Jio World Convention Centre
- exhibition stall designer in Delhi
Pragati Maidan, IEML, Yashobhoomi
- exhibition stall designer in Bangalore
BIEC, Palace Grounds
- exhibition stall design in Hyderabad
HITEX, HICC
- exhibition stall designer in Chennai
Chennai Trade Centre
- exhibition stall design in Pune
Auto Cluster, Agriculture College Ground