

Custom Booth Fabrication — Built to the Millimetre, Delivered on Time
In-house custom booth fabrication engineered for precision, built for durability, and mock-up tested before it ever leaves our 30,000 sq ft workshop. One team. Zero surprises on the floor.
The fabrication gap
The fabrication gap that kills good design.
A perfectly designed booth can fail at the last metre — poor joinery, misaligned panels, finishes that look different under show lighting, or a build that simply doesn't arrive in one piece. Great fabrication is invisible; bad fabrication is unforgettable, for the wrong reasons. That is the gap we have spent two decades closing.
Why choose Approach Media
Six reasons project managers sleep better with us on the build.
Discuss your projectIn-house workshop
Our own 30,000 sq ft facility houses carpentry, metal, print, electricals and finishing under one roof. No third-party delays, no quality compromises.
Full mock-up QC
Every booth is fully erected and inspected in our warehouse before it ships. What you approve in the warehouse is exactly what appears on the floor.
Precision engineering
Working drawings, tight tolerances and experienced fabricators mean every component fits the first time: millimetre accuracy on every joint and surface.
End-to-end logistics
Crating, freight, customs clearance, on-site installation and post-show dismantling. One accountable team from our workshop door to the exhibition floor.
Material mastery
Premium veneers, structural steel, fire-rated panels, edge-lit acrylic: we specify and source the right material for the right structural and aesthetic role.
International standards
Booths built to satisfy venue safety norms in Frankfurt, Dubai, Singapore and Mumbai. Load ratings, fire certifications, and clean finishes every time.
Built in our workshop
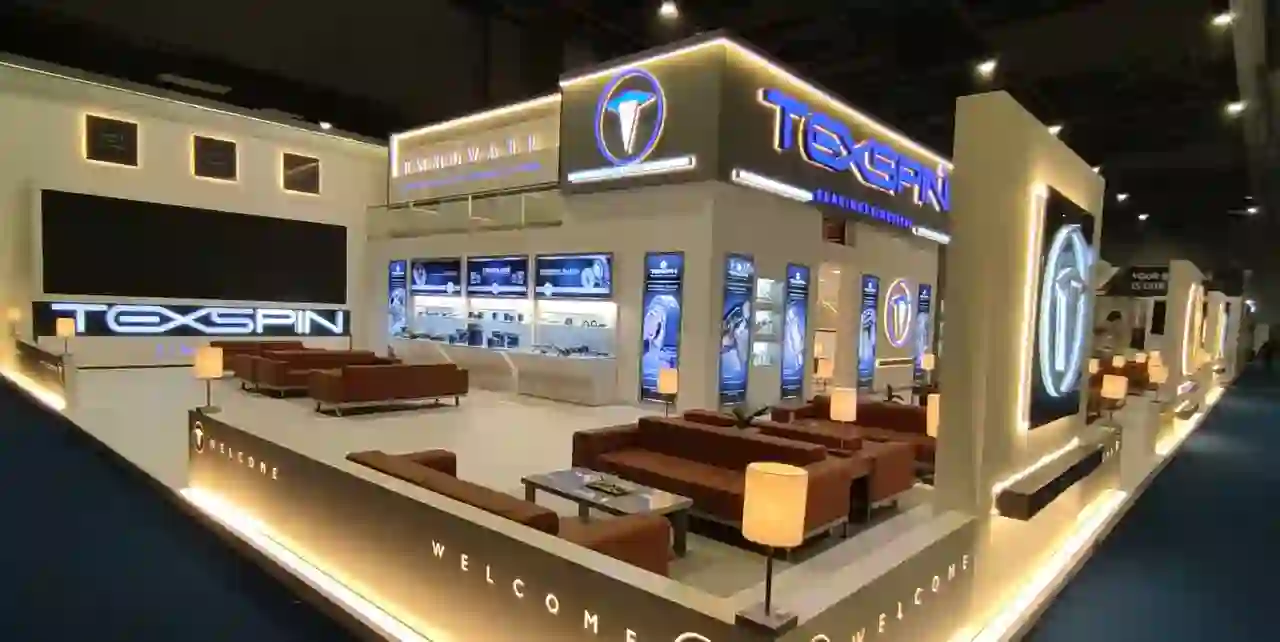
Fabricated to last the full week.
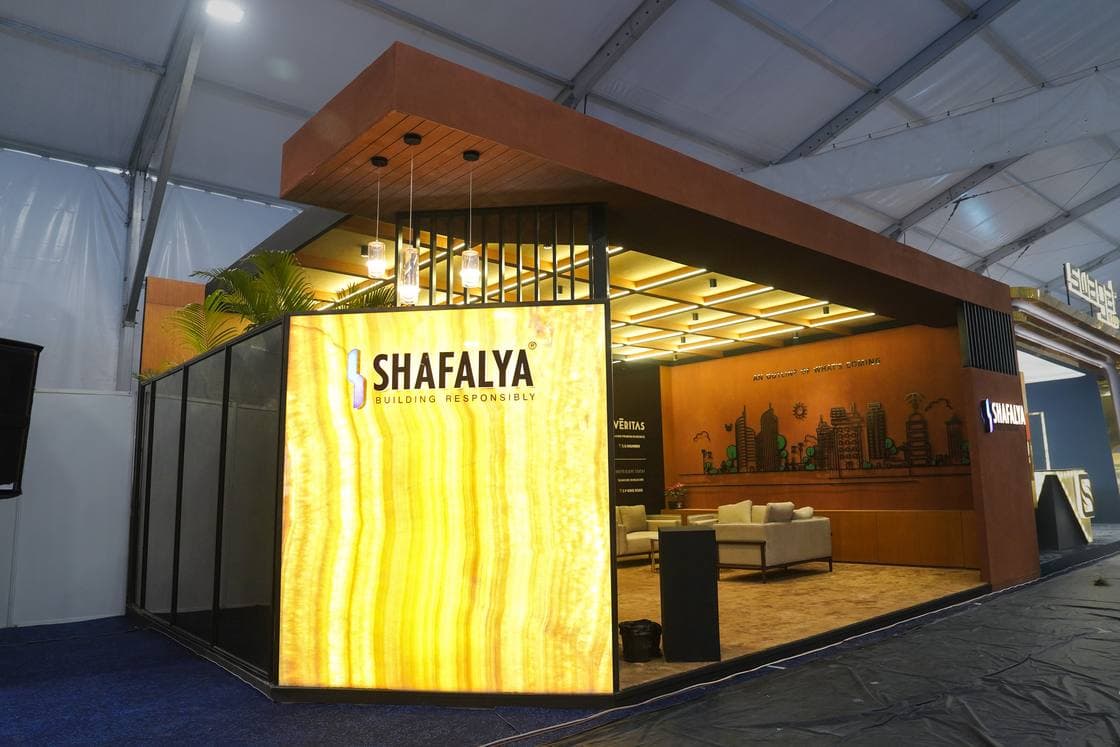
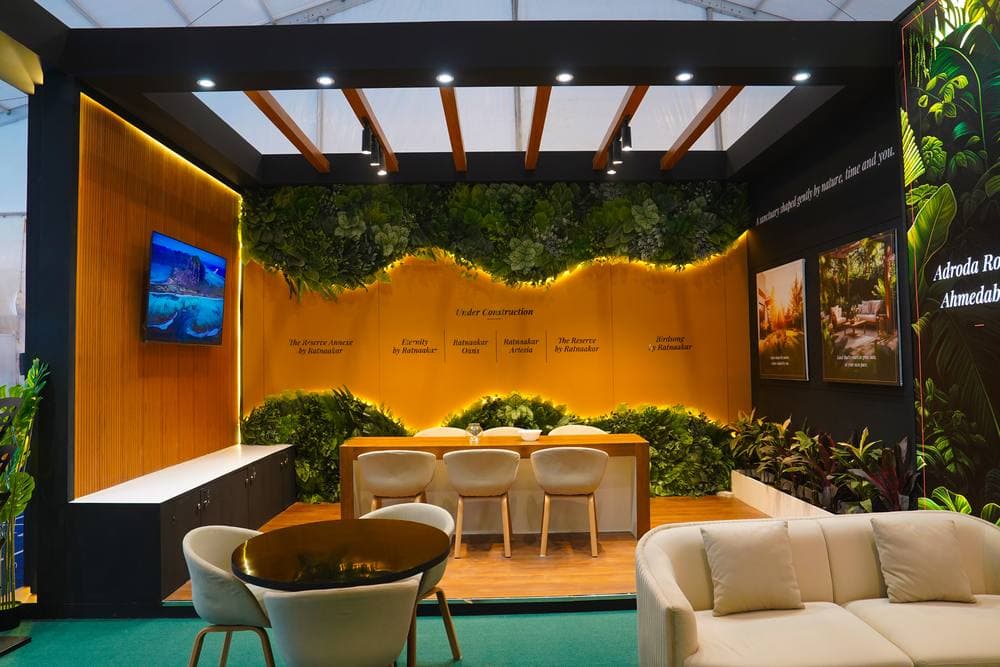
Property Expo · 72 sqm · Custom Build
Warm-lit custom real estate experience booth
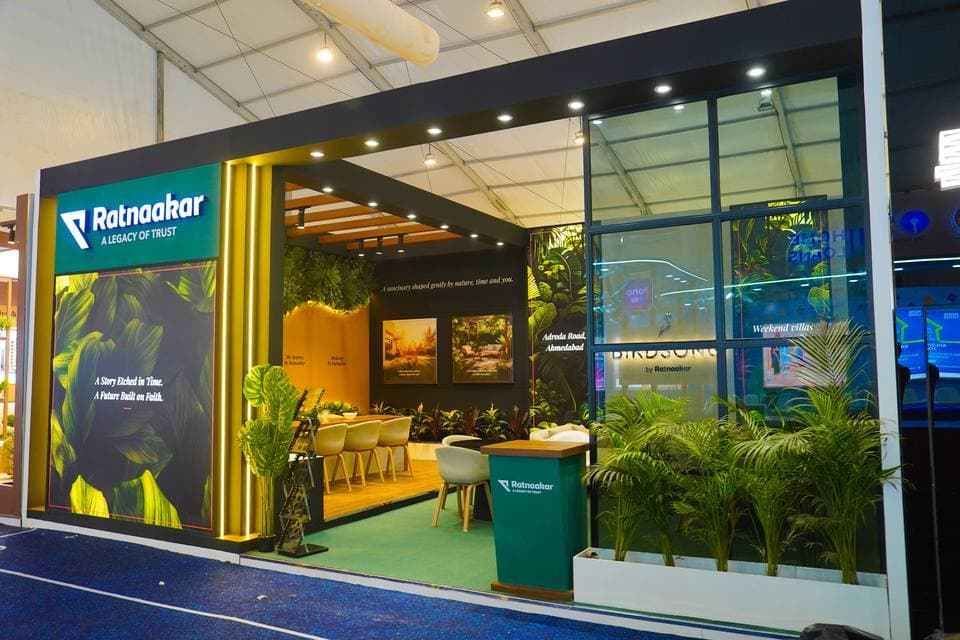
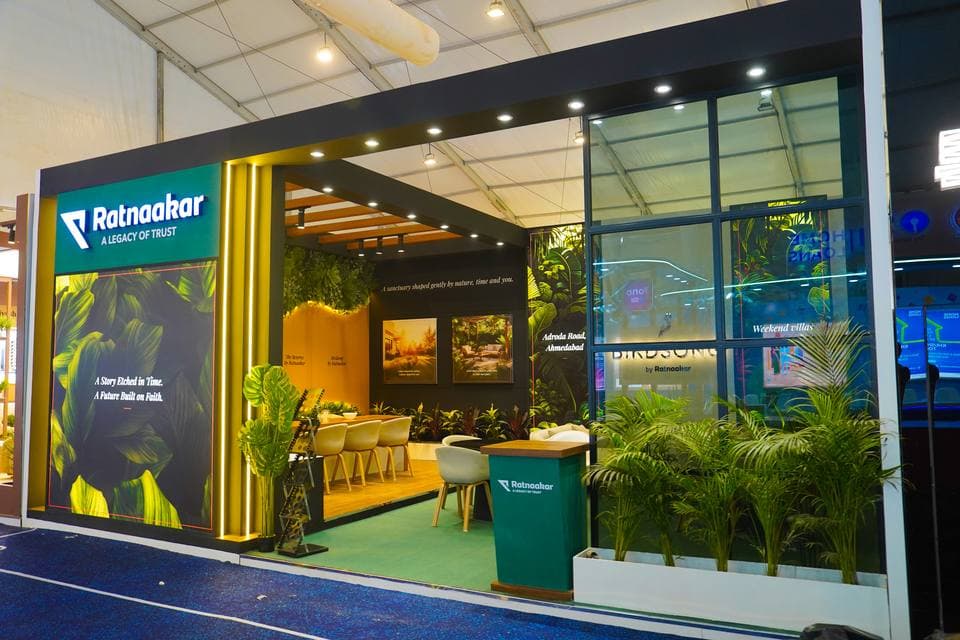
Property Expo · 48 sqm · Custom Build
Glass-front brand lounge with illuminated façade
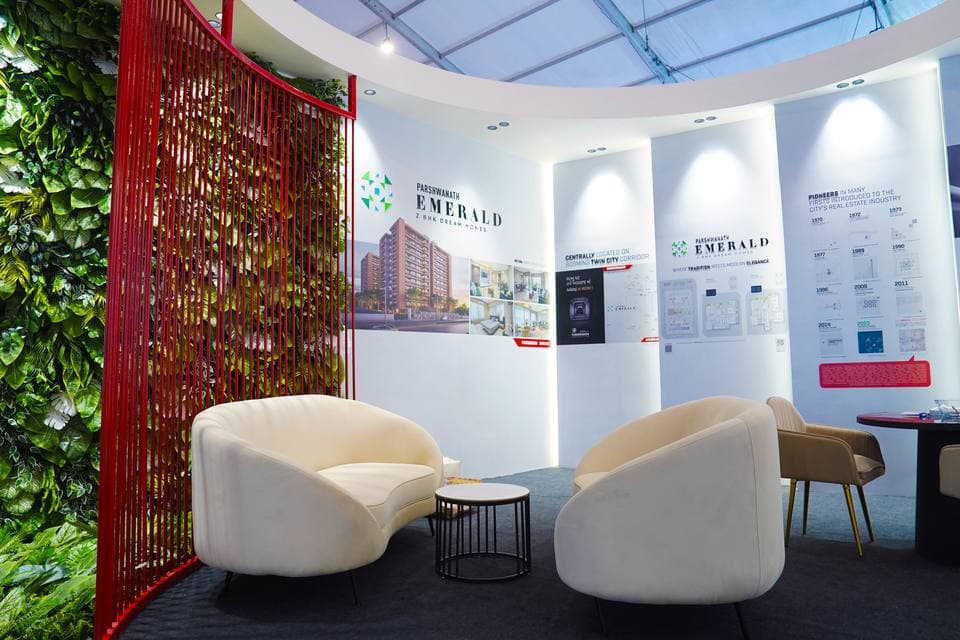
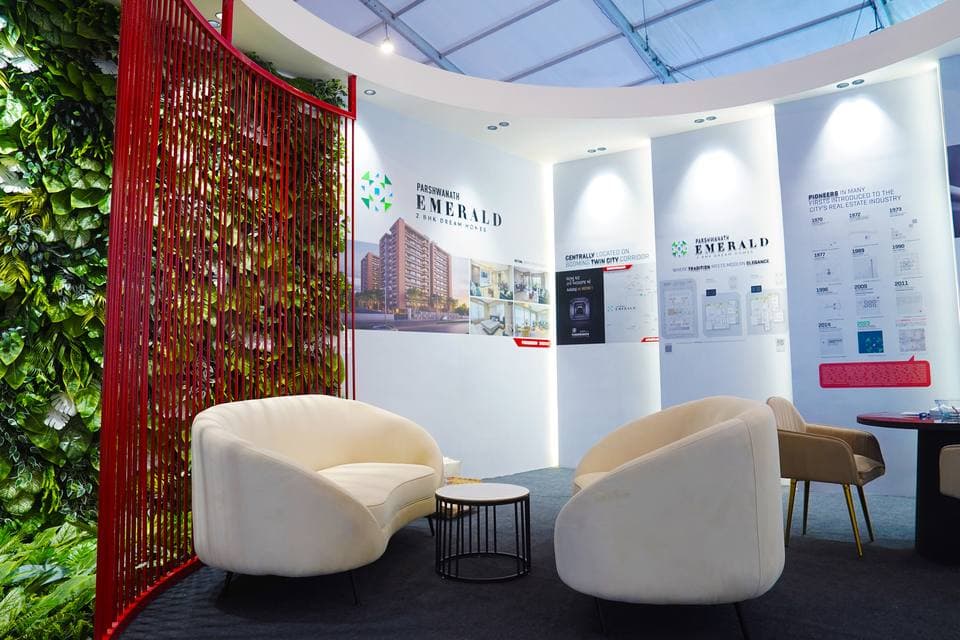
Property Expo · 54 sqm · Custom Build
Premium consultation lounge with feature partitions
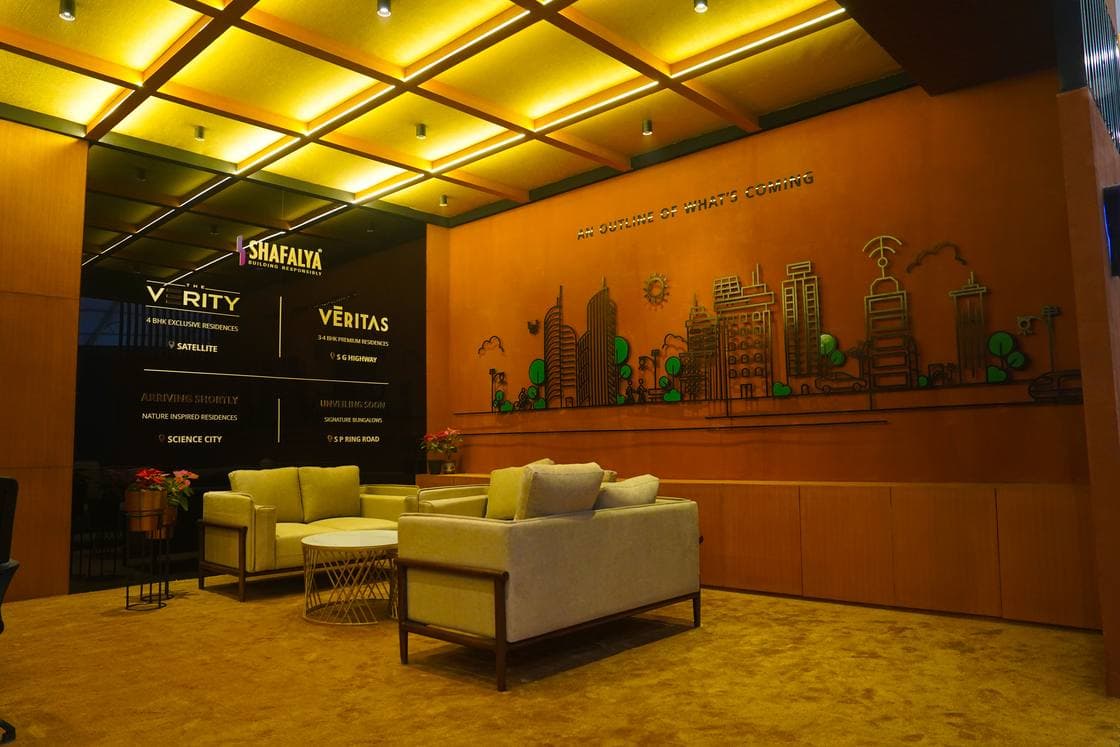
Materials that earn their keep
The difference is in the materials we choose.
Every material we specify earns its place on structural, aesthetic and practical grounds. We do not cut corners on substrate, finish or hardware — because a booth that looks tired on day two is a brand problem, not just a fabrication problem.
From brief to on-site installation
A 6-step fabrication process built around zero surprises.
Brief & Engineering
We review your design brief, exhibition specs and site conditions, turning creative intent into a buildable, costed plan.
Technical Drawings
Precise fabrication drawings with component breakdowns, tolerances and material callouts. Nothing goes to the shop floor without engineering sign-off.
Material Sourcing
We procure veneers, structural steel, panels, hardware and finishes from vetted suppliers, checked against spec before cutting begins.
In-House Fabrication
Carpentry, metalwork, finishing and branding elements are all produced in our 30,000 sq ft workshop by permanent, skilled teams.
Mock-Up & QC
The entire booth is assembled and inspected under show conditions. Dimensions, finishes, joints and hardware are signed off before crating.
On-Site Installation
Our crew handles freight, on-site assembly, AV hook-up and standby support for the full show duration, then full dismantling after.
See it built before it ships.
Every booth goes through a full mock-up in our warehouse — you approve it before we crate and dispatch.
FAQ
Frequently Asked Questions
Get started
The booth that earns the meetings starts here.
A short call, a precise brief, and a fabrication plan you can trust. Walk onto the floor with a booth that holds up, stands out, and reflects the brand you've worked to build.
How we build
Custom booth fabrication is where an exhibition stall design either survives contact with reality or quietly falls apart. Approach Media fabricates in-house at our Ahmedabad workshop, which means the drawings your designer approves are the drawings our production floor builds from — no reinterpretation, no value-engineering you did not agree to. We have delivered more than 6,000 custom booths across 14 countries in 23 years, from inline shell-scheme upgrades to island stands with structural mezzanines. Every booth is dry-assembled and inspected in the workshop before it ships, so on-site build-up is assembly rather than problem-solving.
What custom booth fabrication actually involves
Fabrication is not one job. It is carpentry, metalwork, print, electricals, finishing and packing, each with its own lead time, and each capable of delaying the others. When those trades sit with different vendors, the gaps between them become your problem: the printer waits on final artwork, the carpenter waits on the printer, and the whole schedule compresses into the last week before dispatch.
Running all of it under one roof removes the handoffs. Our production plan sequences every trade against a single dispatch date, so a delay in one discipline is visible immediately rather than at the point it becomes unrecoverable. That is the practical difference between an exhibition stall fabrication partner and a broker who subcontracts your build.
- Engineering drawings — Component breakdowns, tolerances and material callouts produced before anything is cut. Nothing reaches the shop floor without engineering sign-off.
- Structural work — Steel and aluminium framing sized for the load it actually carries, including mezzanine decks, hanging elements and heavy product plinths.
- Joinery and surfaces — Veneers, laminates, fluted panels, solid surface and painted MDF, cut and finished to the tolerances the design assumes.
- Print and graphics — Fascia branding, backlit panels, wall graphics and product boards, colour-matched against your brand references rather than approximated.
- Electricals and lighting — Circuit planning, load calculation, track and cove lighting, and the certification most venues ask for before they energise a stand.
- Crating and logistics — Numbered crates keyed to an assembly sequence, so the on-site crew builds in the right order instead of unpacking everything to find part one.
Why the mock-up matters more than the render
A render shows intent. A mock-up shows what will actually stand on the floor. Every booth we fabricate is fully erected in the workshop and inspected end to end — dimensions, joints, finishes, hardware, lighting and graphics all checked under something close to show conditions before anything is crated.
The reason is simple: problems found in the workshop cost hours, and the same problems found on the show floor cost the show. A panel that does not seat, a graphic printed to the wrong bleed, a light track that fouls a structural member — all of it is cheap to fix while the stand is still ours and expensive to fix once it is in a hall with a build-up deadline and no spare material.
It also changes what you are approving. When you sign off a mock-up rather than a drawing, there is no gap between expectation and delivery for anyone to argue about later.
Fabrication lead times, and what compresses them
A fully custom booth typically needs three to five weeks of fabrication once drawings are approved, depending on size, structural complexity and how much bespoke joinery the design carries. Double-decker and mezzanine builds need longer because the structural drawings usually require organiser approval before production can start.
What compresses a schedule is rarely the building. It is late artwork, late material decisions and late changes to the layout after cutting has begun. If your show date is tight, the most useful thing you can do is fix the footprint and the brand assets early and let the finishes be the thing that stays flexible.
We will give you an honest timeline rather than an optimistic one. If a date is not achievable at the specification you want, it is better to hear that while there is still time to change the specification.
Building for reuse across multiple shows
If you exhibit at several shows a year, a booth built as a one-off is an expensive habit. Designing for reconfiguration — modular framing, standard panel sizes, graphics that swap without rebuilding the structure — lets the same core stand serve a 36 sqm inline at one show and an island at the next.
The trade-off is that reusable stands need to be built more robustly than single-use ones, because they are packed, freighted, assembled and dismantled repeatedly. That is a fabrication decision made at the engineering stage, not something that can be retrofitted after the first show has chewed the edges off every panel.
International fabrication and shipping
We have delivered booths to 14 countries including Germany, the UAE, Singapore, the USA, France, the Netherlands and Kenya. For overseas shows, fabrication happens here and the stand ships as numbered crates with an assembly sequence, an inventory and a set of build drawings that a local crew can follow.
Venue rules differ more than most exhibitors expect. Fire ratings, load limits, rigging permissions and even the paperwork required to energise a stand vary by country and sometimes by hall. We build to the standard the destination venue requires rather than the one we are used to, which is why the certification conversation happens during engineering rather than at the loading dock.
Planning a stand? Send us your stand size, show name and brand guidelines and we will come back with a 3D concept and firm costing. Share your exhibition brief →
Where we build
Exhibition stall design and fabrication, city by city
Every venue has its own rigging limits, build-up windows and access constraints. These pages cover what we know about each city's halls, and the stands we have delivered in them.
- exhibition stall designer in Ahmedabad
GUCEC, GMDC Ground, Helipad Exhibition Centre
- exhibition stall designer in Mumbai
BEC, NESCO, Jio World Convention Centre
- exhibition stall designer in Delhi
Pragati Maidan, IEML, Yashobhoomi
- exhibition stall designer in Bangalore
BIEC, Palace Grounds
- exhibition stall design in Hyderabad
HITEX, HICC
- exhibition stall designer in Chennai
Chennai Trade Centre
- exhibition stall design in Pune
Auto Cluster, Agriculture College Ground