
Year: 2022
Client: Ganesh Group, Ahmedabad
2 Side Open · Design · Fabrication
Ganesh Group
Architecture Firm Exhibition Stall Design at Architecture Expo Ahmedabad — Ganesh Group 2022
Client: Ganesh Group
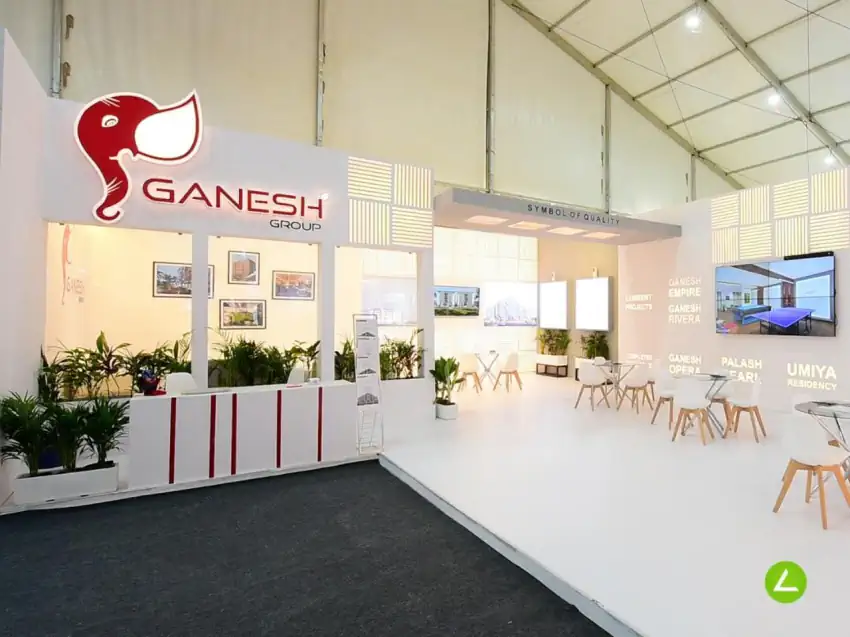
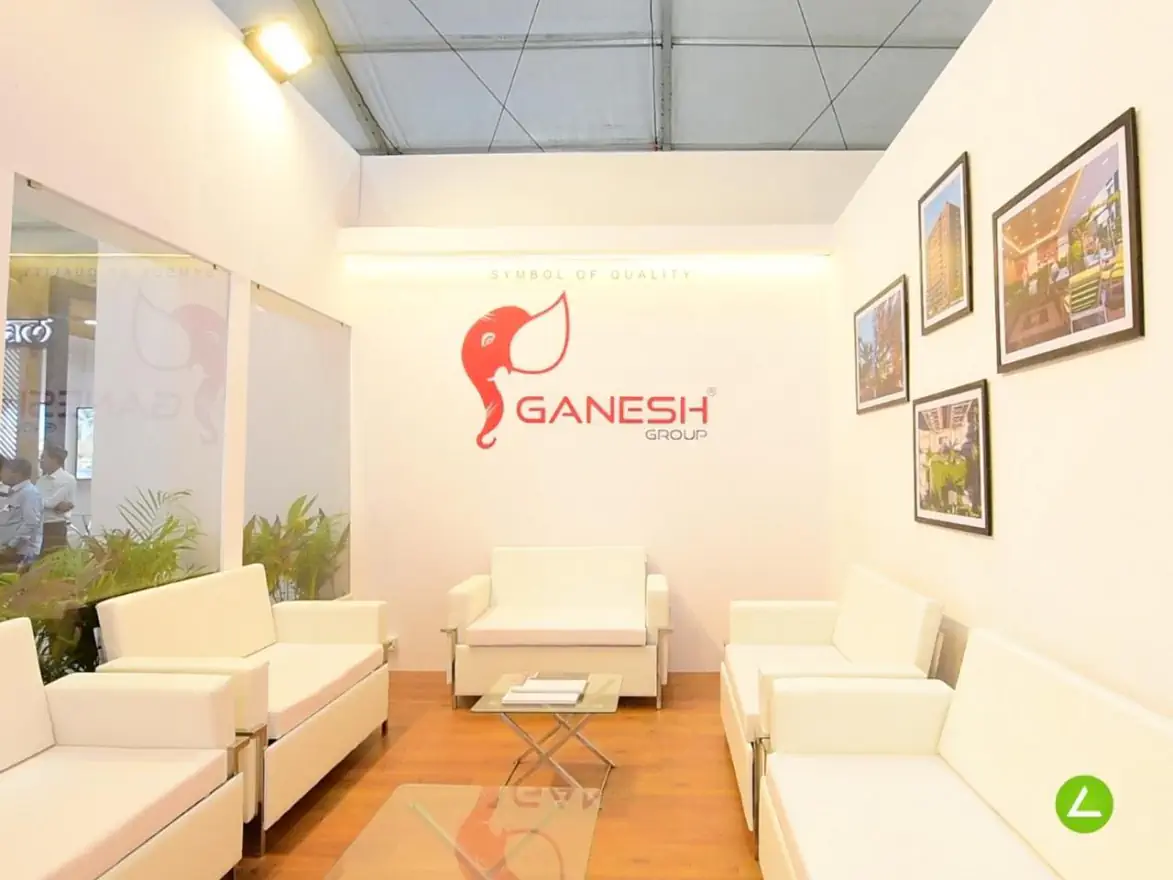
We built a bright white gallery-style stand with framed project visuals on the walls, a backlit Ganesh brand mark, a reception counter and a calm seating area for client conversations.
- Client
- Ganesh Group
- Exhibition
- Architecture Expo 2022
- Location
- Ahmedabad, India
- Year
- 2022
- Type
- 2 Side Open
- Stall Area
- 90 sqm
- Height
- 3.5 m
- Style
- Clean White Gallery
Project Details
2022 · Architecture Expo 2022
The Brief
For this architecture firm exhibition stall design at Architecture Expo Ahmedabad, Ganesh Group needed a clean, gallery-like stand to present its architectural and design work to a professional audience.
What We Delivered
Materials Used
Case Study
The Challenge
For this architecture firm exhibition stall design at Architecture Expo Ahmedabad, Ganesh Group needed a clean, gallery-like stand to present its architectural and design work to a professional audience.
What We Designed
We built a bright white gallery-style stand with framed project visuals on the walls, a backlit Ganesh brand mark, a reception counter and a calm seating area for client conversations.
Why It Worked
The minimal white-gallery treatment let Ganesh Group's project work speak for itself, giving the firm a refined, credible presence that drew architects and clients at Architecture Expo.
The Result
Framed Project Visual Walls
Key Feature
90 sqm
Exhibition Area
3.5 m
Stall Height
Fabric
Primary Material
Project Summary
The minimal white-gallery treatment let Ganesh Group's project work speak for itself, giving the firm a refined, credible presence that drew architects and clients at Architecture Expo.
Planning an exhibition presence that needs to look sharp and perform under pressure?
Share your exhibition brief — stall size, show name, and brand requirements. We respond with a design concept within 72 hours.