
Year: 2023
Builder & Real Estate
Client: Aristo Lifespaces, Ahmedabad
2 Side Open · Design · Fabrication
Aristo Lifespaces
Aristo Lifespaces: 48 sqm Exhibition Stall Design at Divya Bhaskar Property Show Ahmedabad
Client: Aristo Lifespaces
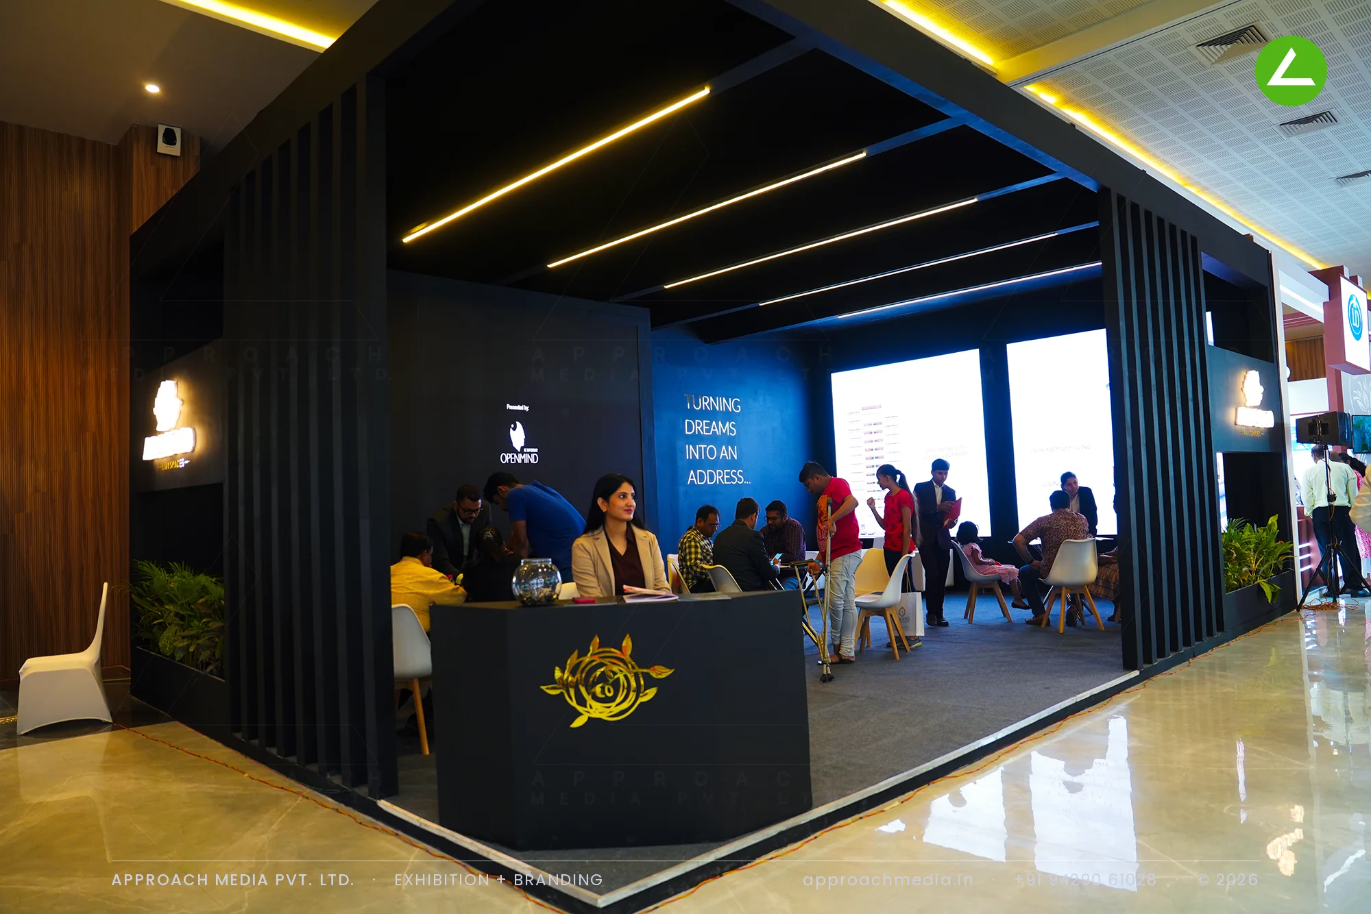
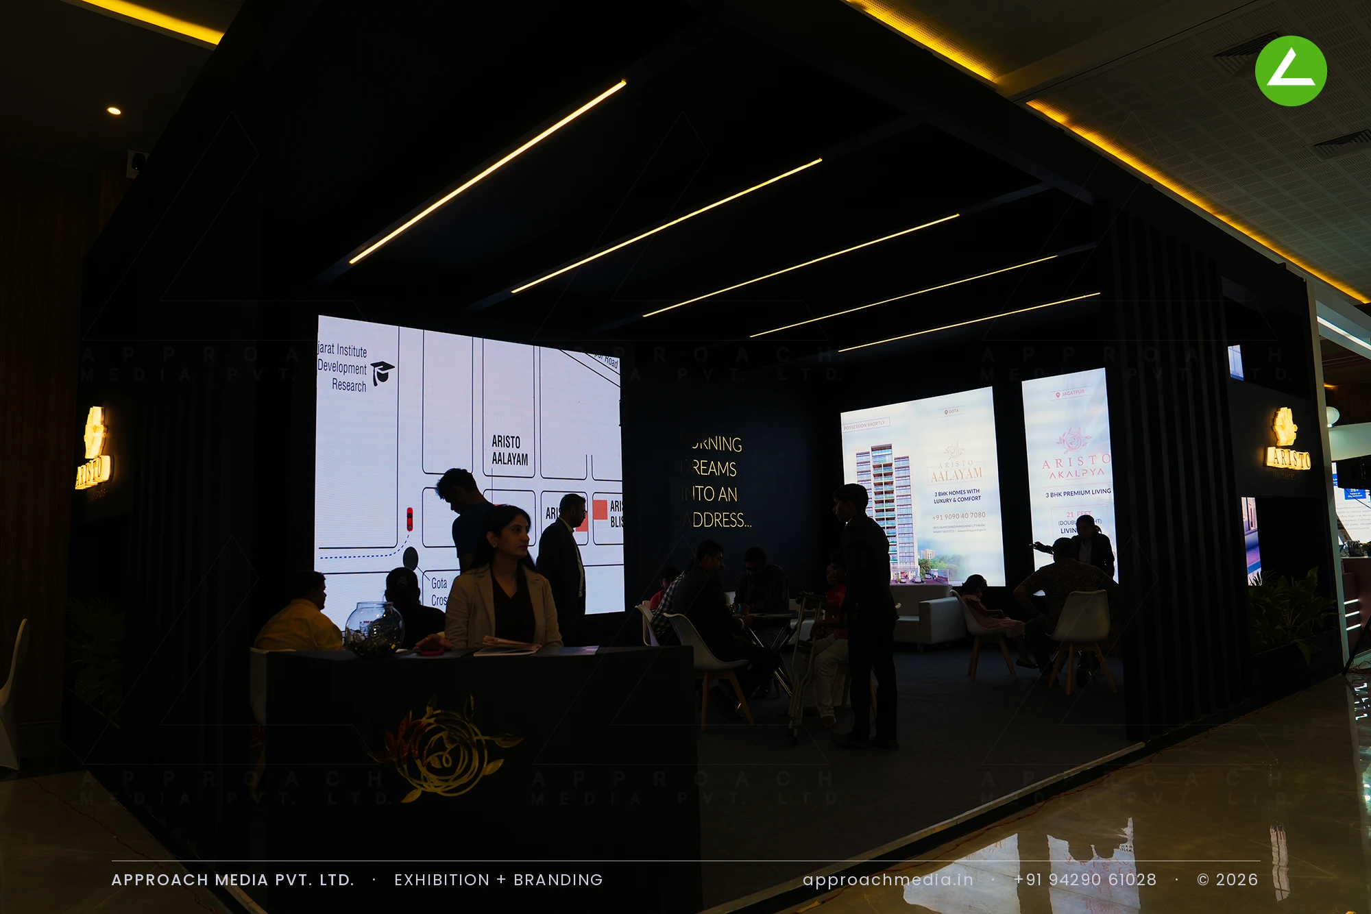
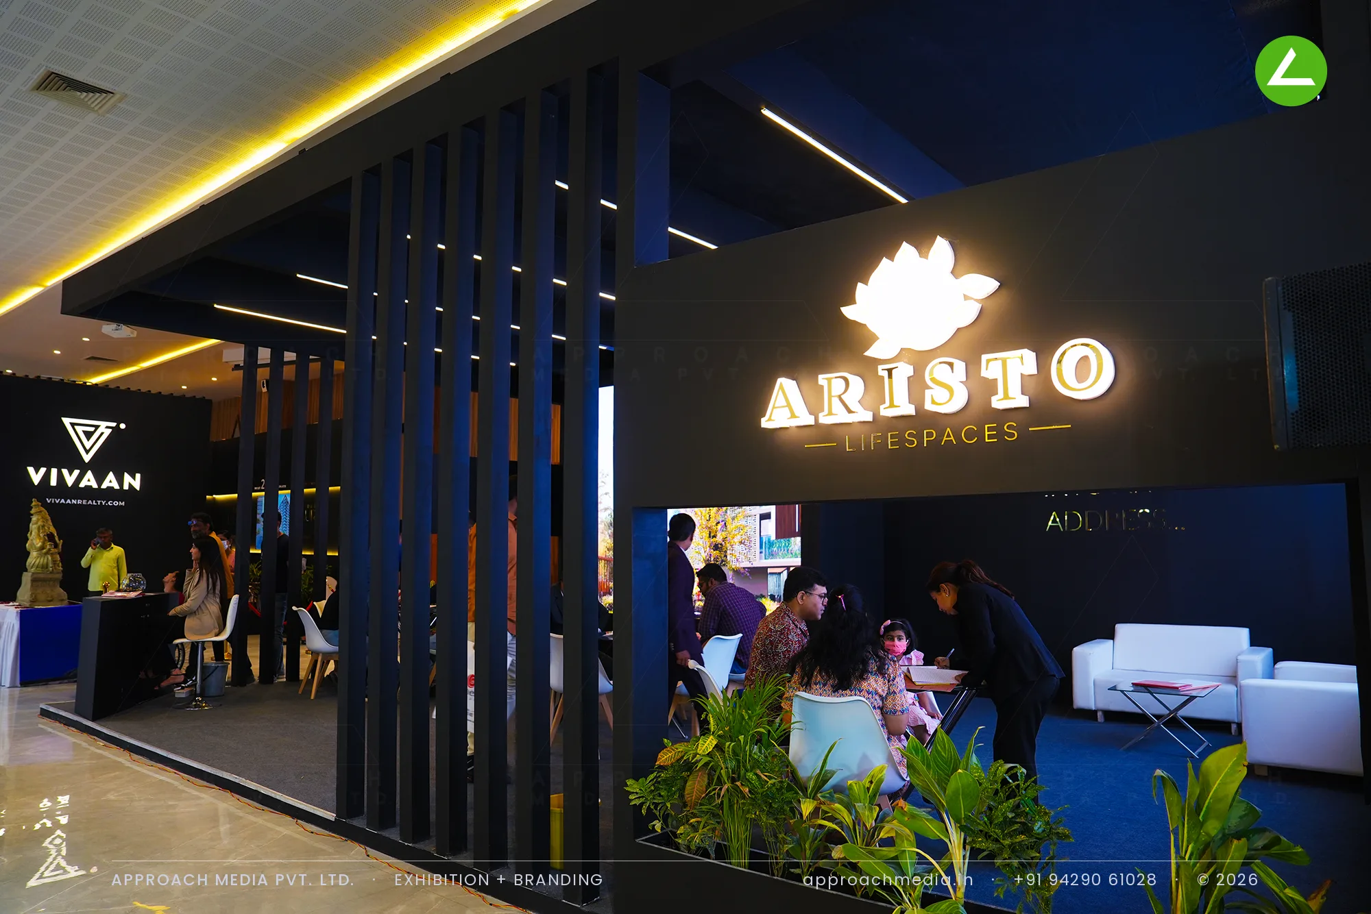
Vertical charcoal fins form both open edges: you see straight through them while walking, but they hold the interior apart from the aisle. Behind them the walls go navy, with the tagline cut in gold and side-lit. Backlit fabric panels carry plans and elevations at standing height, parallel LED lines run the length of the dark ceiling, and carpet, low white sofas and a dark counter with a gold mark complete the exhibition stall design at Divya Bhaskar Property Show Ahmedabad.
- Client
- Aristo Lifespaces
- Industry
- Builder & Real Estate
- Exhibition
- Approach Media Divyabhaskar 2023 -
- Location
- Ahmedabad, India
- Year
- 2023
- Type
- 2 Side Open
- Stall Area
- 48 sqm
- Height
- 3.5 m
- Style
- Navy fin-screened realty lounge with gold lighting
Project Details
2023 · Approach Media Divyabhaskar 2023 -
The Brief
Property shows are loud, bright and full of stands competing on possession dates and offers. Aristo Lifespaces took 48 sqm with two sides open and wanted the opposite reading — somewhere a family sits down for twenty minutes with a floor plan in front of them. The exhibition stall design at Divya Bhaskar Property Show Ahmedabad had to feel private without becoming a closed box.
What We Delivered
Materials Used
Case Study
The Challenge
Property shows are loud, bright and full of stands competing on possession dates and offers. Aristo Lifespaces took 48 sqm with two sides open and wanted the opposite reading — somewhere a family sits down for twenty minutes with a floor plan in front of them. The exhibition stall design at Divya Bhaskar Property Show Ahmedabad had to feel private without becoming a closed box.
What We Designed
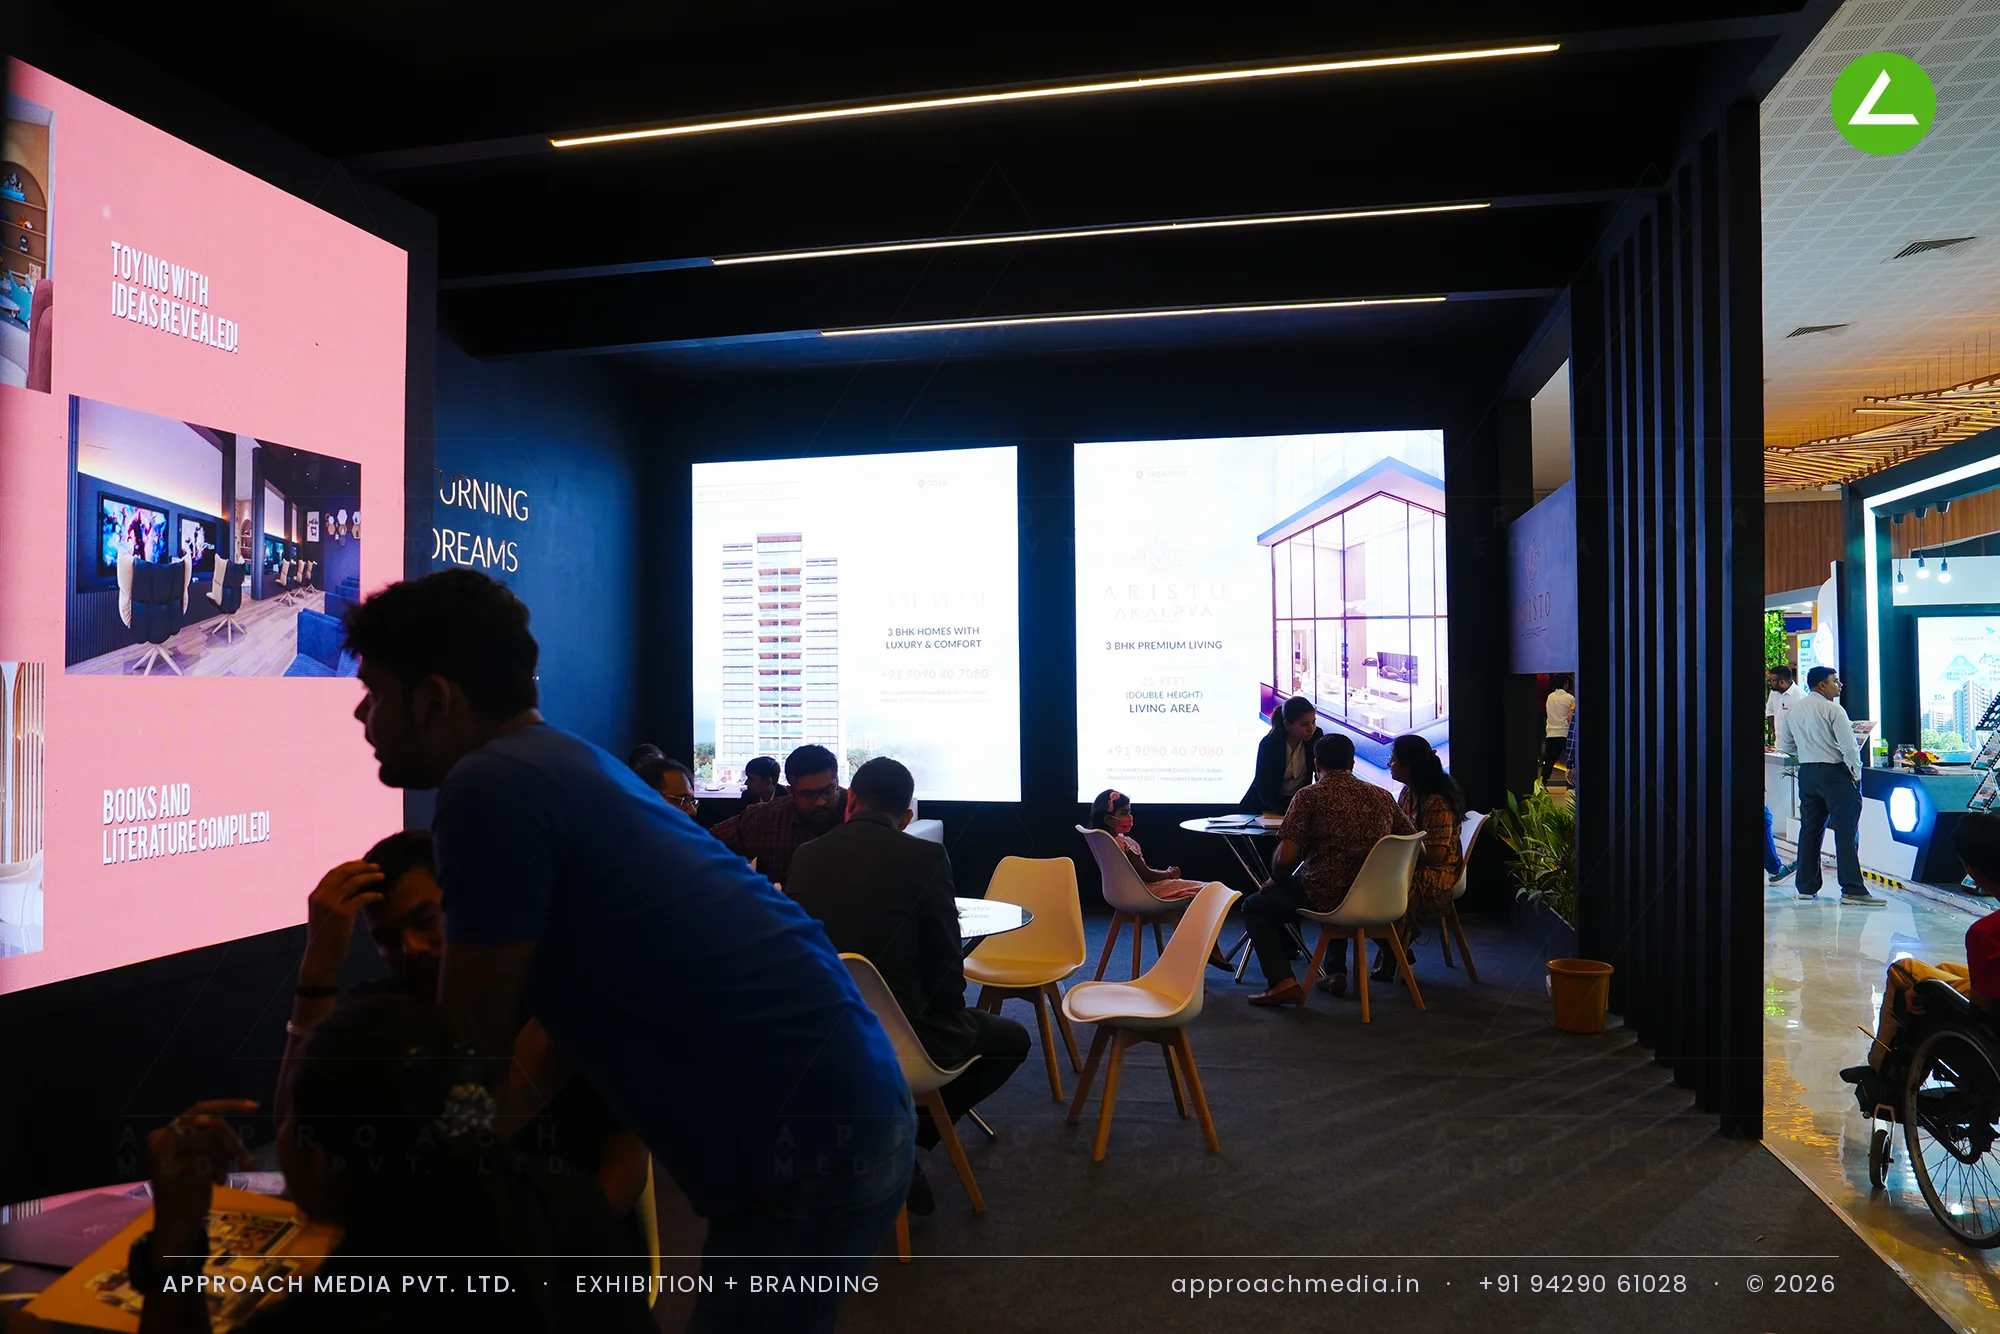
Vertical charcoal fins form both open edges: you see straight through them while walking, but they hold the interior apart from the aisle. Behind them the walls go navy, with the tagline cut in gold and side-lit. Backlit fabric panels carry plans and elevations at standing height, parallel LED lines run the length of the dark ceiling, and carpet, low white sofas and a dark counter with a gold mark complete the exhibition stall design at Divya Bhaskar Property Show Ahmedabad.
Why It Worked
A dark interior inside a bright hall behaves like a shop window — the lit plan panels became the brightest thing in the frame and people came in to read them. Once inside, the fins cut enough aisle noise for sales conversations to run at tables. The sales lounge stayed occupied by seated visitors rather than passers-by.
Inside the Build
The Result
Vertical batten screen frontage
Key Feature
48 sqm
Exhibition Area
3.5 m
Stall Height
Charcoal MDF fin screens
Primary Material
Project Summary
A dark interior inside a bright hall behaves like a shop window — the lit plan panels became the brightest thing in the frame and people came in to read them. Once inside, the fins cut enough aisle noise for sales conversations to run at tables. The sales lounge stayed occupied by seated visitors rather than passers-by.
Planning an exhibition presence that needs to look sharp and perform under pressure?
Share your exhibition brief — stall size, show name, and brand requirements. We respond with a design concept within 72 hours.