
Year: 2025
Machine Manufacturers & Machine Tools
Client: Axtel, Delhi
3 Side Open · Design · Fabrication
Axtel
Axtel at AnuFood Mumbai: a 105 sqm exhibition stall design built around working machines
Client: Axtel
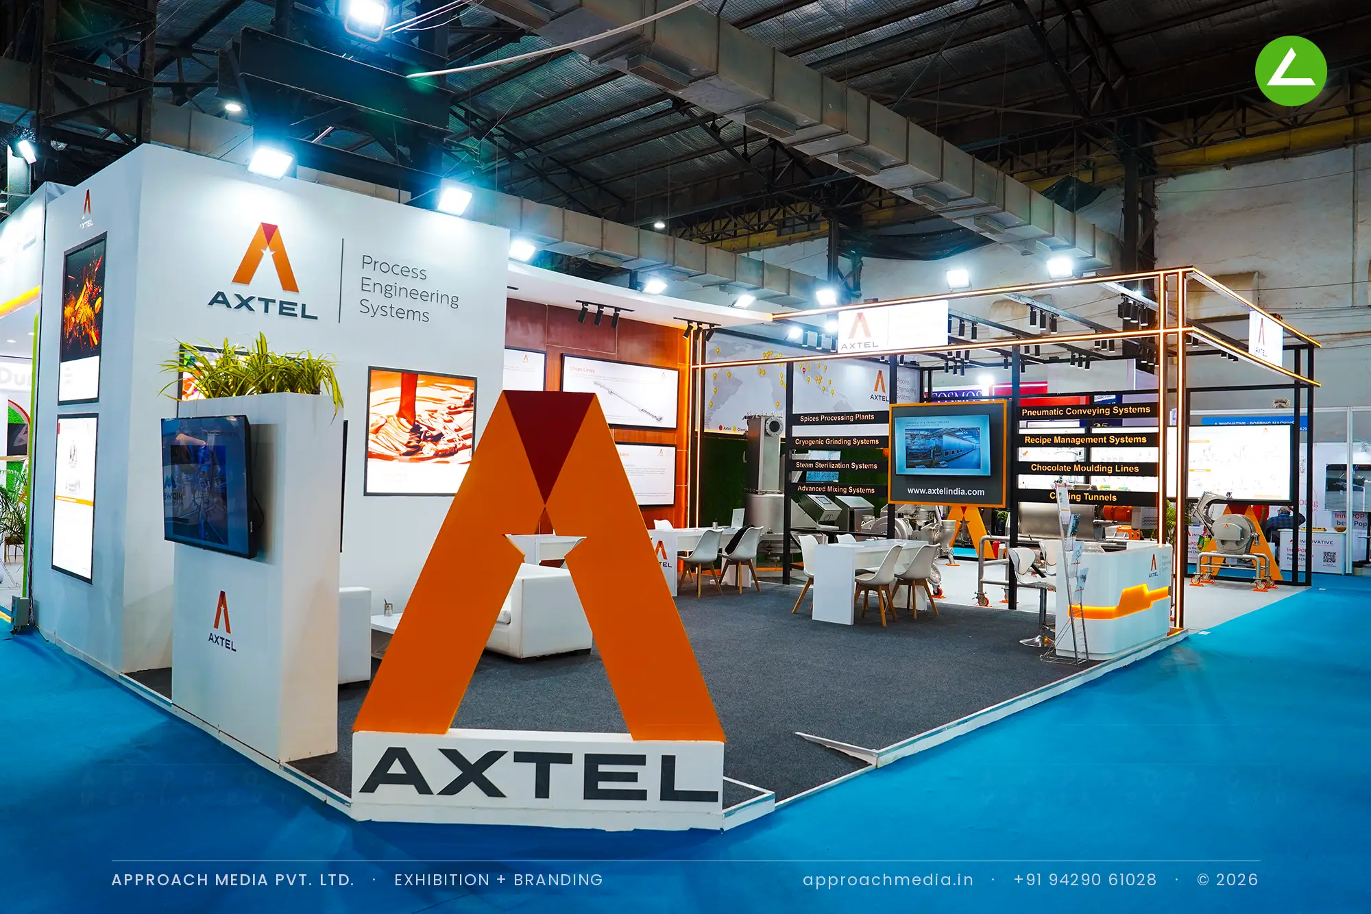

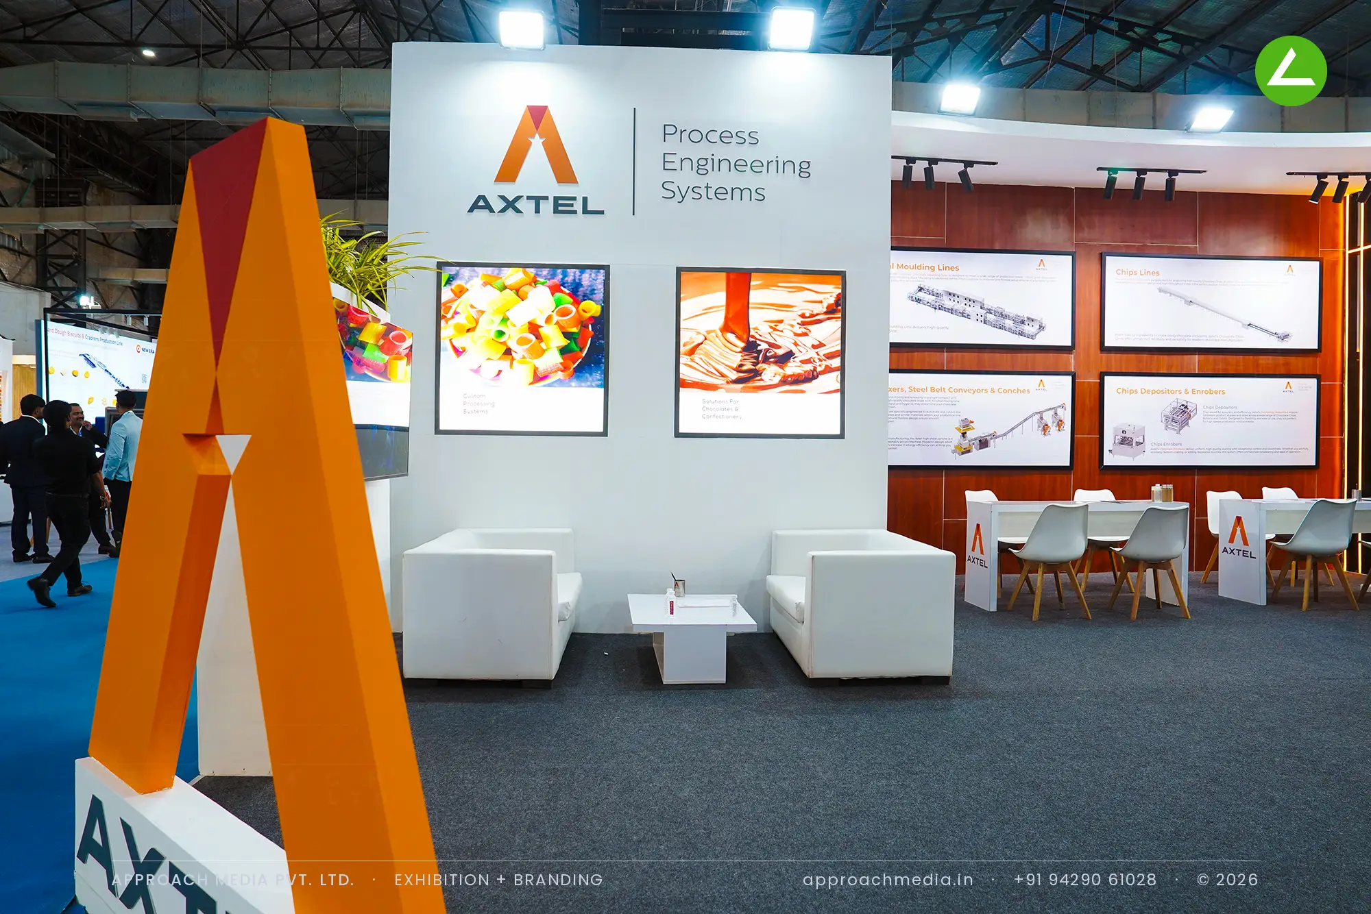
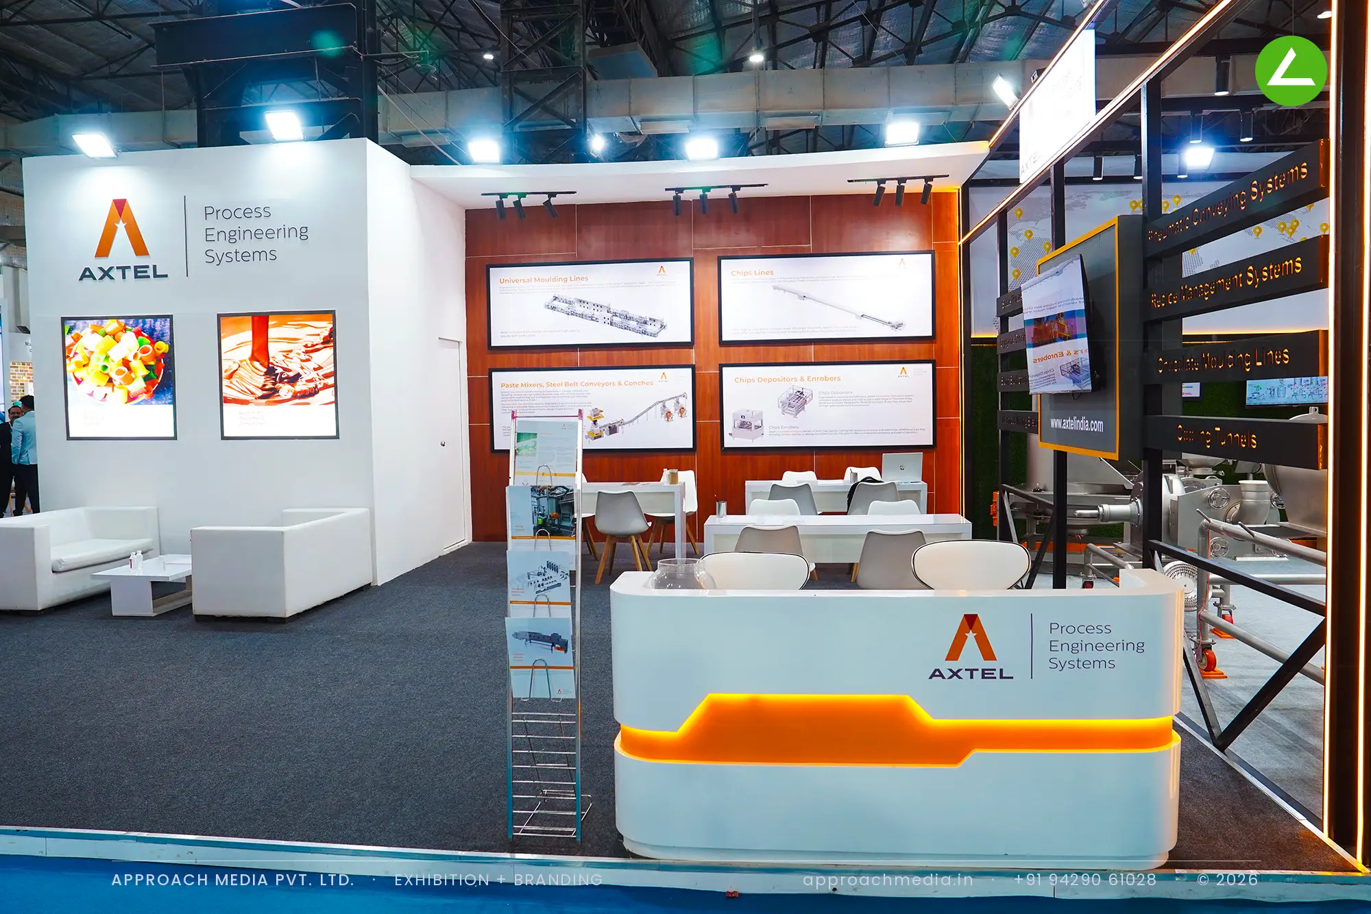
A black steel gantry runs around the open perimeter of the exhibition stall design at AnuFood Mumbai, its top edge picked out in a warm LED line, with the product-line boards hung from it: spices, cryogenic grinding, sterilisation, conveying. Each face announces something. The corner takes a solid orange 3D logo on a white plinth. Machines stand on the open blue floor while the wood-panelled and lightbox walls behind carry process drawings, with white sofas and cafe tables set on grey carpet.
- Client
- Axtel
- Industry
- Machine Manufacturers & Machine Tools
- Exhibition
- Anufood Expo
- Location
- Delhi, India
- Year
- 2025
- Type
- 3 Side Open
- Stall Area
- 105 sqm
- Height
- 4 m
- Style
- Orange-and-white engineering island with logo sculpture
Project Details
2025 · Anufood Expo
The Brief
105 sqm with three open sides is a lot of edge to hold, and Axtel was bringing real machines, spice processing, mixing and conveying lines, not just panels. Buyers walk fast at a food ingredients show. The exhibition stall design at AnuFood Mumbai had to name the product lines from a distance, keep the machinery reachable, and still leave quiet corners for technical discussion.
What We Delivered
Materials Used
Case Study
The Challenge
105 sqm with three open sides is a lot of edge to hold, and Axtel was bringing real machines, spice processing, mixing and conveying lines, not just panels. Buyers walk fast at a food ingredients show. The exhibition stall design at AnuFood Mumbai had to name the product lines from a distance, keep the machinery reachable, and still leave quiet corners for technical discussion.
What We Designed
A black steel gantry runs around the open perimeter of the exhibition stall design at AnuFood Mumbai, its top edge picked out in a warm LED line, with the product-line boards hung from it: spices, cryogenic grinding, sterilisation, conveying. Each face announces something. The corner takes a solid orange 3D logo on a white plinth. Machines stand on the open blue floor while the wood-panelled and lightbox walls behind carry process drawings, with white sofas and cafe tables set on grey carpet.
Why It Worked
That gantry did the job of a hanging banner without closing the stall in, so sightlines stayed open on all three sides and the machines were visible from the aisle. The logo sculpture became both photo point and meeting spot. Seating sat behind the machinery, which let this 105 sqm food exhibition stall work as two rooms: demonstration in front, discussion behind.
Inside the Build
The Result
Freestanding 3D logo sculpture on a plinth
Key Feature
105 sqm
Exhibition Area
4 m
Stall Height
White laminate and painted MDF walls
Primary Material
Project Summary
That gantry did the job of a hanging banner without closing the stall in, so sightlines stayed open on all three sides and the machines were visible from the aisle. The logo sculpture became both photo point and meeting spot. Seating sat behind the machinery, which let this 105 sqm food exhibition stall work as two rooms: demonstration in front, discussion behind.
Planning an exhibition presence that needs to look sharp and perform under pressure?
Share your exhibition brief — stall size, show name, and brand requirements. We respond with a design concept within 72 hours.