
Year: 2026
Builder & Real Estate
Client: Birdsong by Ratnaakar, Ahmedabad
1 Side Open · Design · Fabrication
Birdsong by Ratnaakar
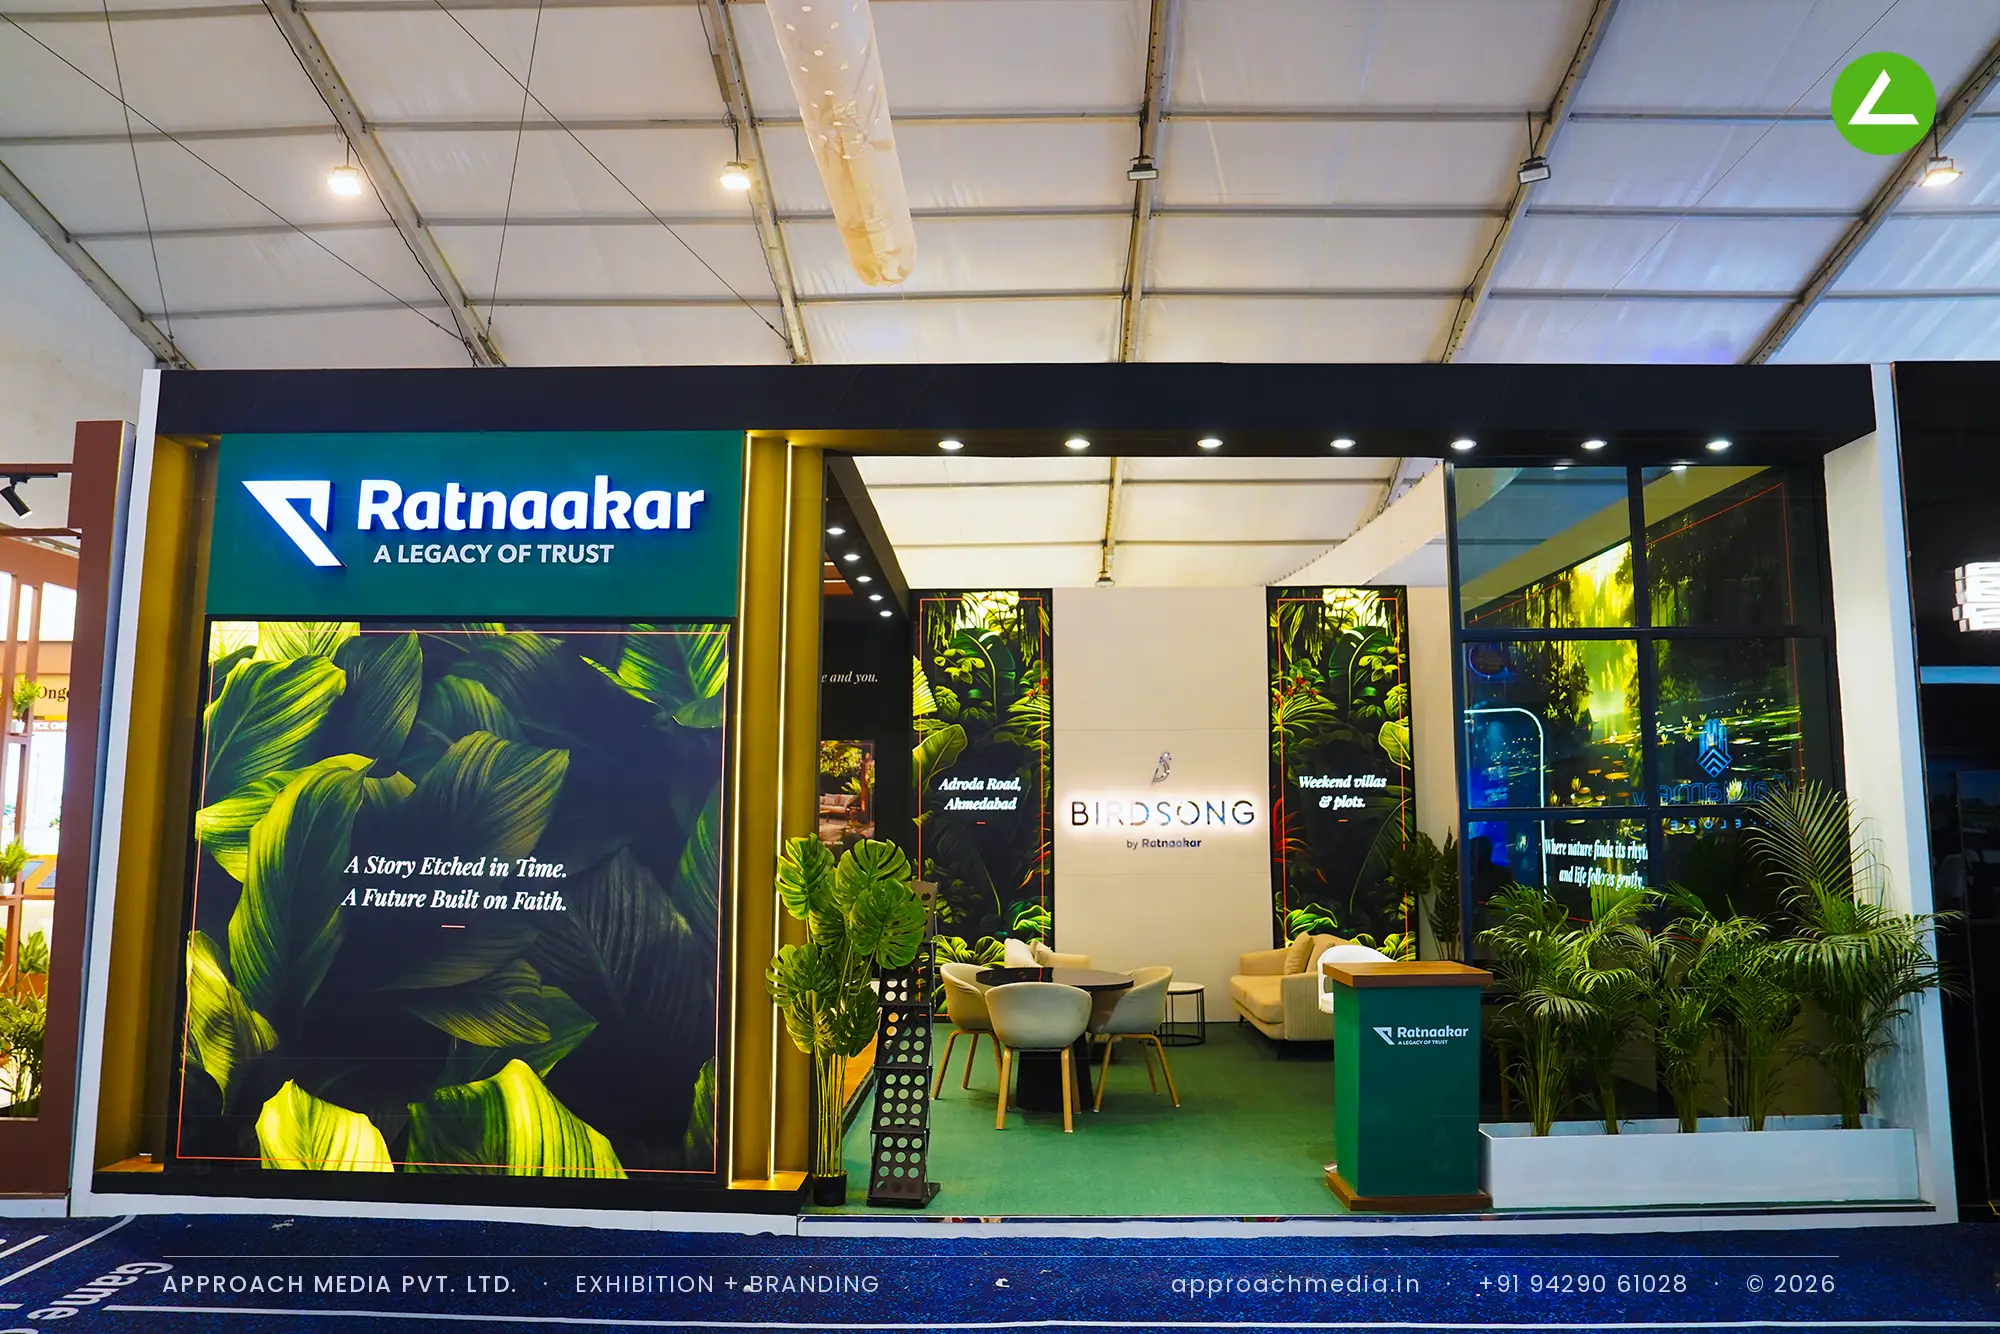
Birdsong by Ratnaakar: exhibition stall design at GIHED Property Show Ahmedabad, 48 sqm
Client: Birdsong by Ratnaakar
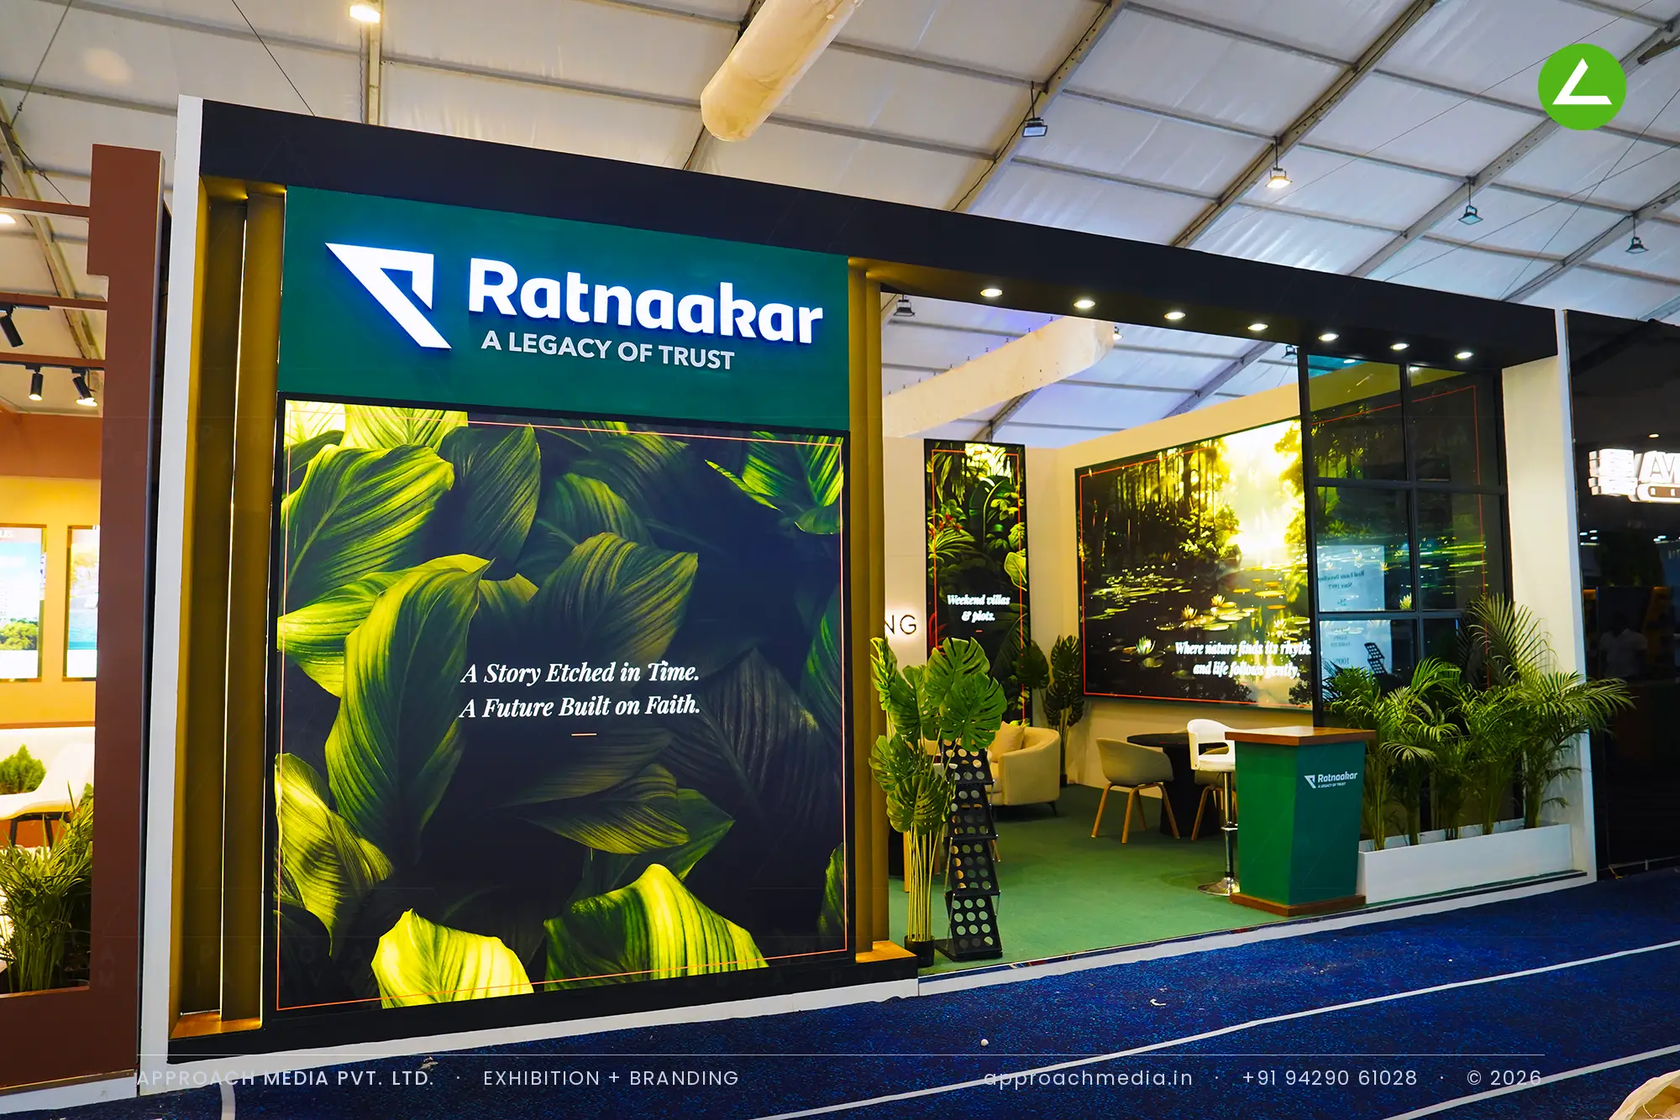
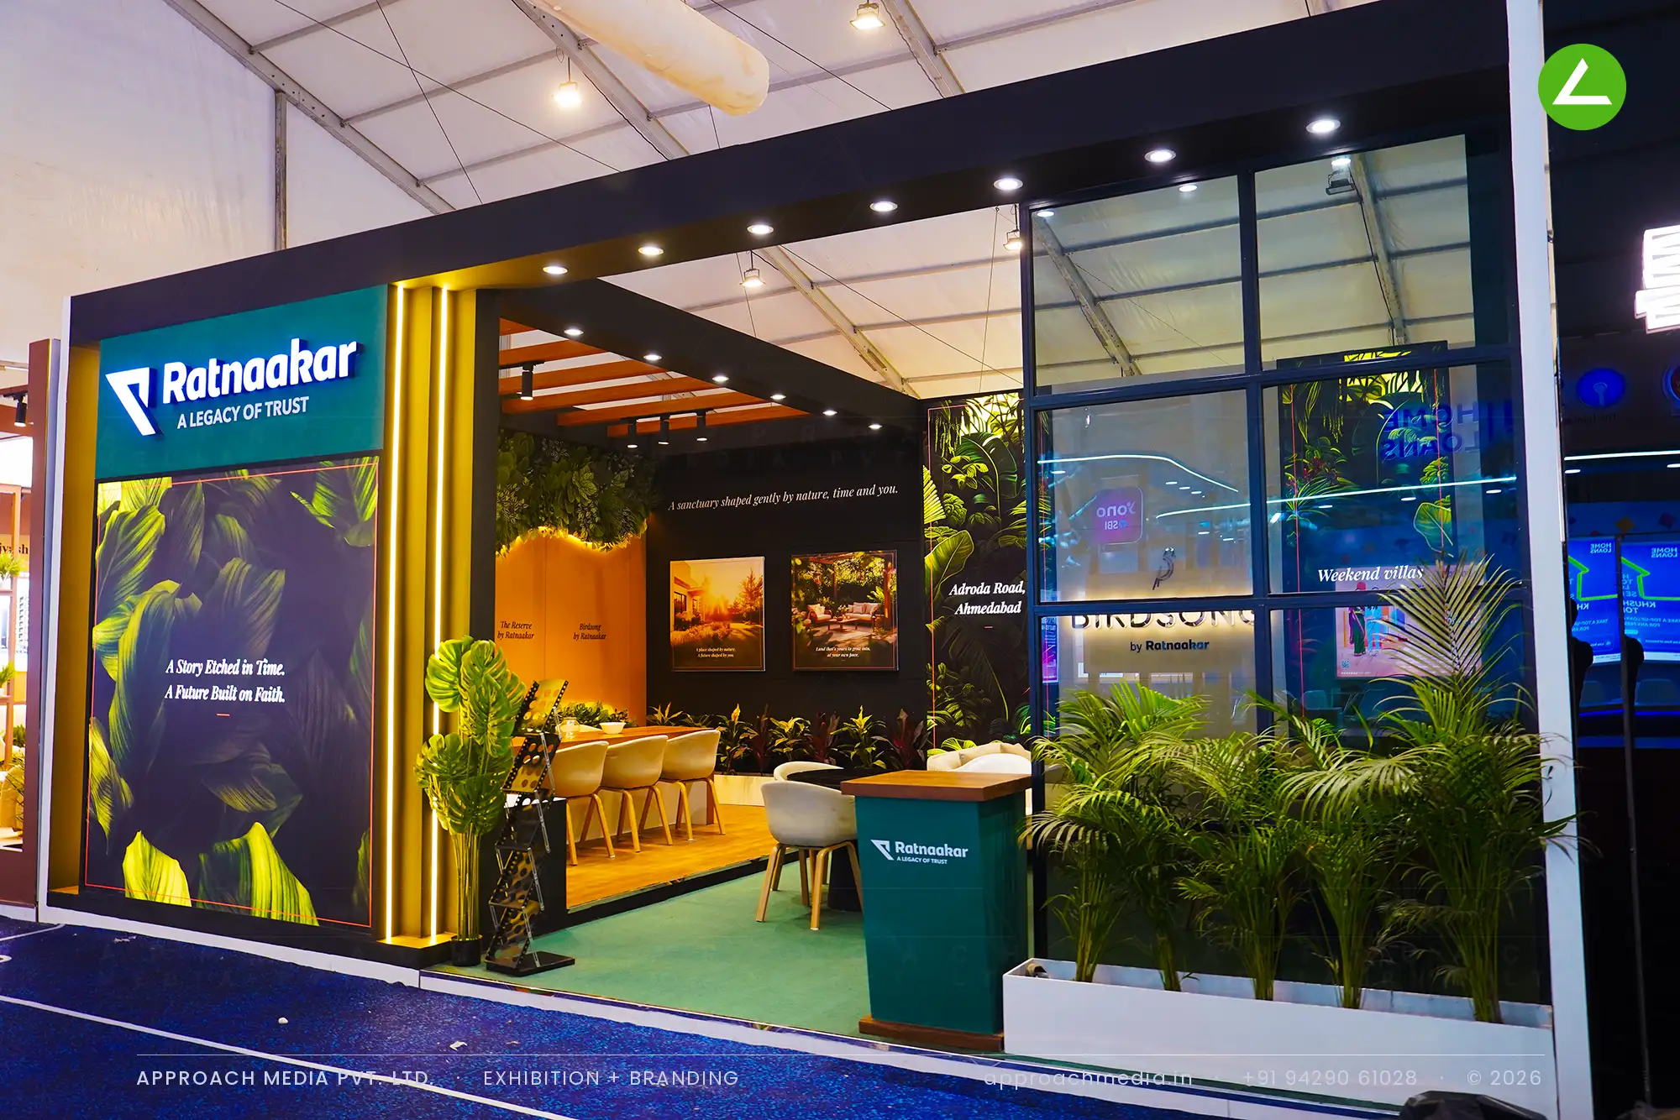
Planting was used as a building material. A mustard wall carrying the project names is capped with a dense band of foliage and a warm cove light hidden behind it; printed leaf graphics run the flanking piers; live areca palms sit in white planters along the open edge. Overhead, timber rafters cross a translucent skylight so daylight falls into the room. In the one-side-open pavilion the lounge sits on green carpet, the meeting table on wood flooring.
- Client
- Birdsong by Ratnaakar
- Industry
- Builder & Real Estate
- Exhibition
- GIHED Property Expo 2026
- Location
- Ahmedabad, India
- Year
- 2026
- Type
- 1 Side Open
- Stall Area
- 48 sqm
- Height
- 3.5 m
- Style
- Biophilic pavilion in mustard, green and teak
Project Details
2026 · GIHED Property Expo 2026
The Brief
Birdsong is weekend villas and plots on Adroda Road, and the pitch is greenery, quiet and space, none of which a boxed stall in a property expo naturally suggests. One open side, 48 sqm, in a marquee full of high-rise renders. The exhibition stall design at GIHED Property Show Ahmedabad had to sell a landscape from inside a tent.
What We Delivered
Materials Used
Case Study
The Challenge
Birdsong is weekend villas and plots on Adroda Road, and the pitch is greenery, quiet and space, none of which a boxed stall in a property expo naturally suggests. One open side, 48 sqm, in a marquee full of high-rise renders. The exhibition stall design at GIHED Property Show Ahmedabad had to sell a landscape from inside a tent.
What We Designed
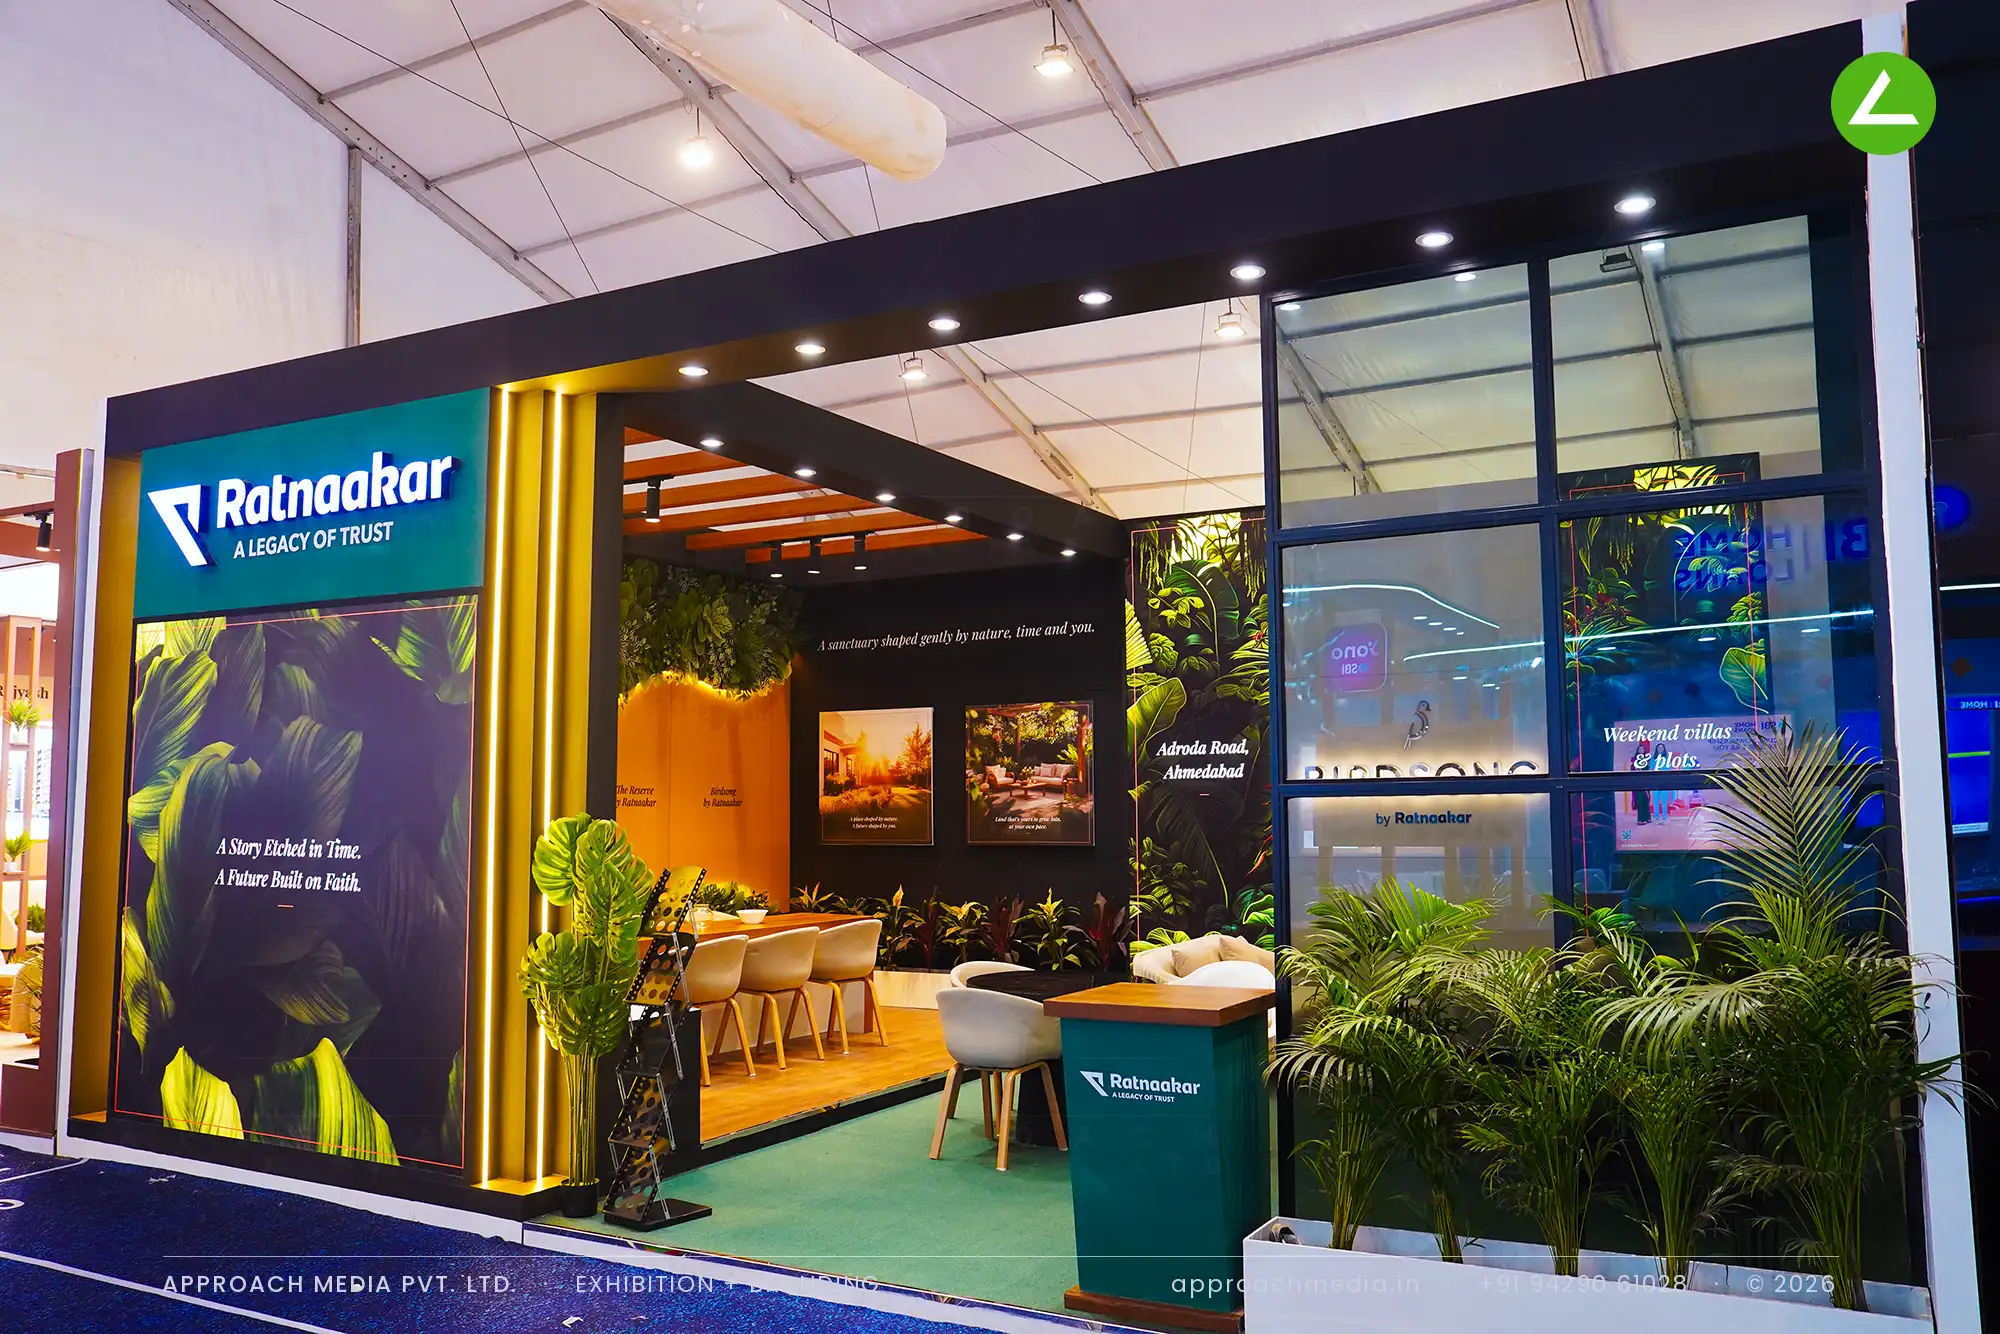
Planting was used as a building material. A mustard wall carrying the project names is capped with a dense band of foliage and a warm cove light hidden behind it; printed leaf graphics run the flanking piers; live areca palms sit in white planters along the open edge. Overhead, timber rafters cross a translucent skylight so daylight falls into the room. In the one-side-open pavilion the lounge sits on green carpet, the meeting table on wood flooring.
Why It Worked
Daylight through the rafters is what set it apart from the stalls either side, most of which were sealed and spotlit. Visitors came in for the green and stayed because there was somewhere comfortable to sit, fluted sofas at the front and a long table at the back for drawings. The backlit Birdsong panel gave the exhibition stall design at GIHED Property Show Ahmedabad its photograph.
Inside the Build
The Result
Foliage-capped mustard wall with concealed cove light
Key Feature
48 sqm
Exhibition Area
3.5 m
Stall Height
Printed foliage graphic panels
Primary Material
Project Summary
Daylight through the rafters is what set it apart from the stalls either side, most of which were sealed and spotlit. Visitors came in for the green and stayed because there was somewhere comfortable to sit, fluted sofas at the front and a long table at the back for drawings. The backlit Birdsong panel gave the exhibition stall design at GIHED Property Show Ahmedabad its photograph.
Planning an exhibition presence that needs to look sharp and perform under pressure?
Share your exhibition brief — stall size, show name, and brand requirements. We respond with a design concept within 72 hours.