
Year: 2023
Solar Industry
Client: Frecon & Themis Automation, Greater Noida
3 Side Open · Design · Fabrication
Frecon & Themis Automation
Frecon and Themis Automation: 36 sqm exhibition stall design at Renewable Solar Energy Expo Greater Noida
Client: Frecon & Themis Automation
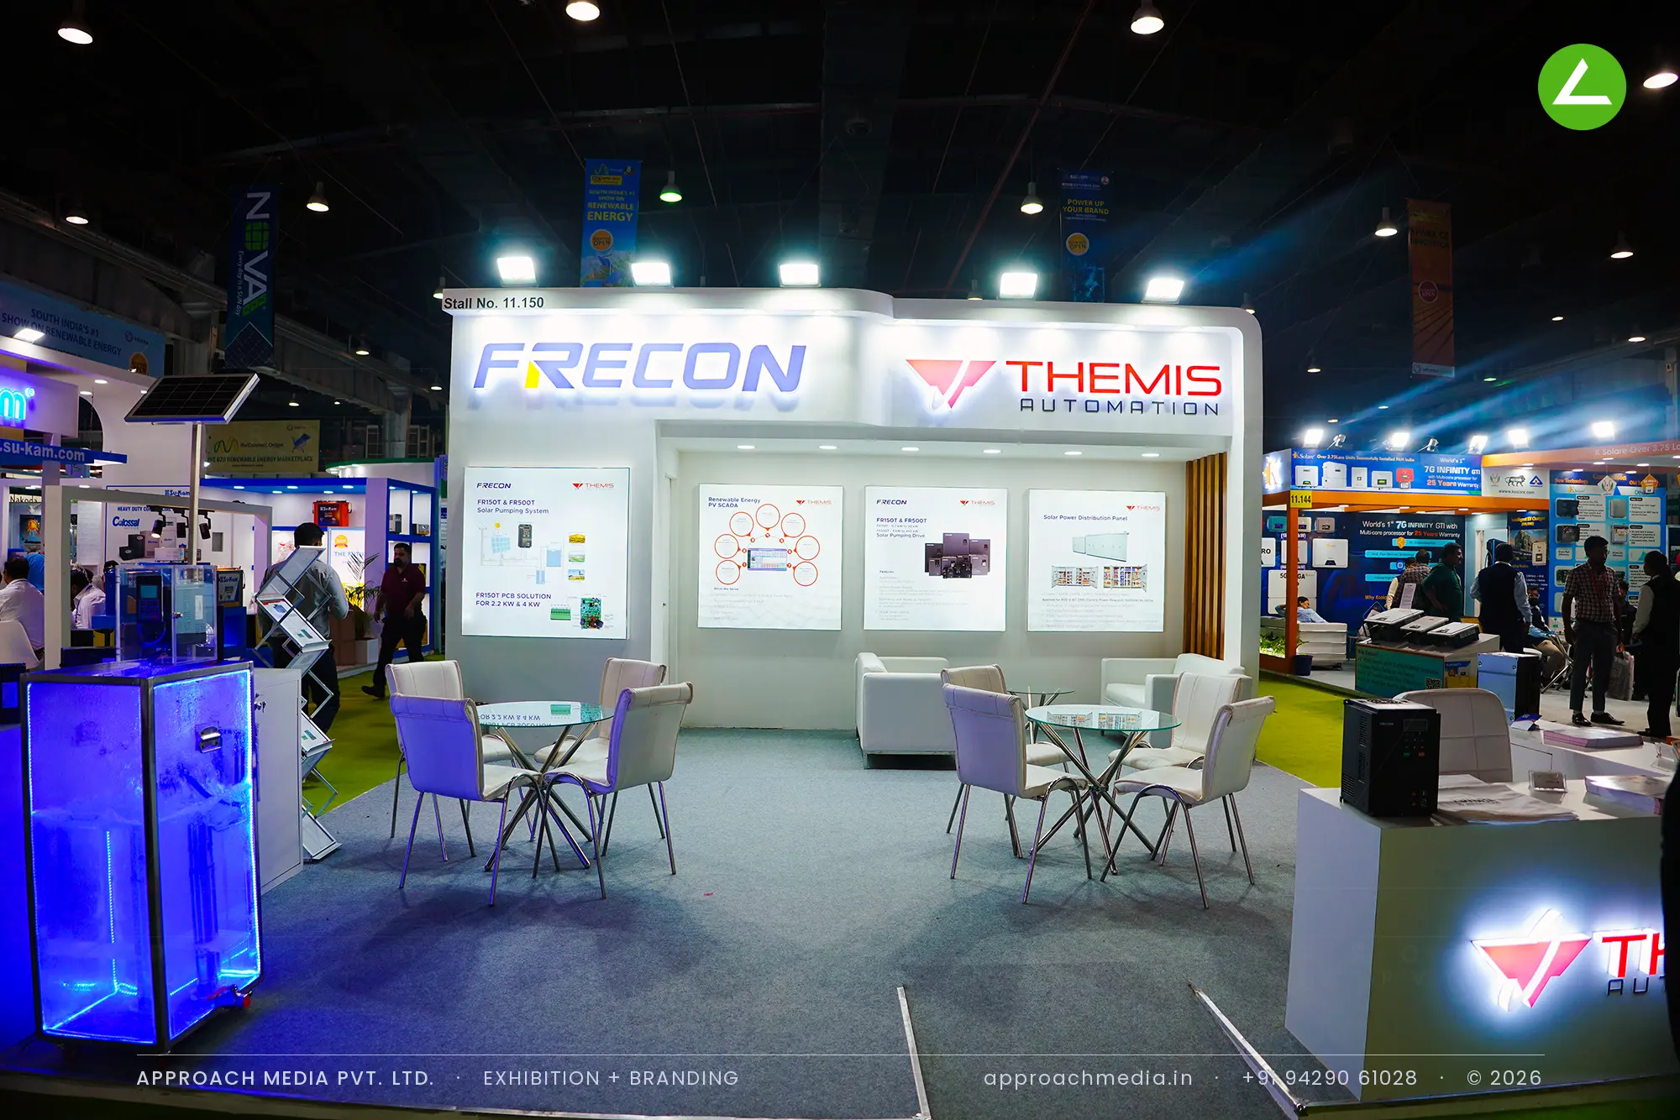
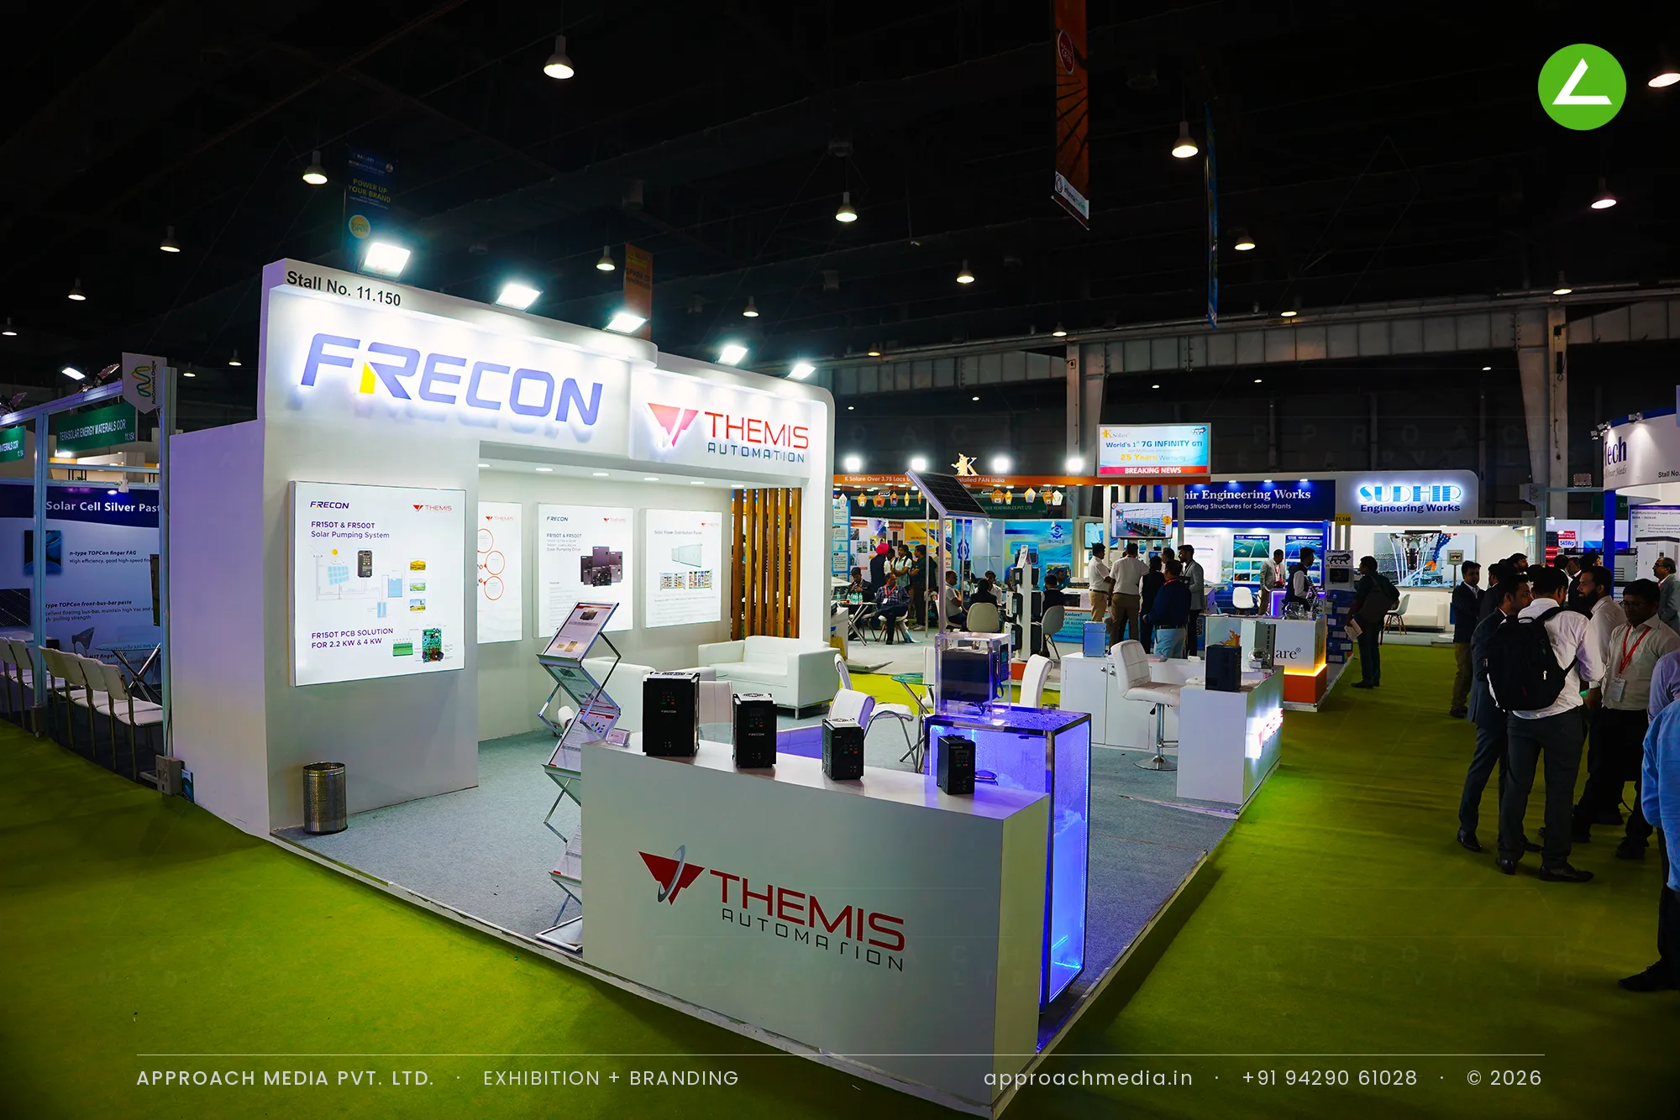
A single long fascia carries both logos side by side, each in its own colour, lit by a row of floodlights, with the curve of the header pulling them into one band. Inside, the back wall is a run of backlit fabric panels printing the system diagrams large, so technical content becomes the wall finish. This exhibition stall design at Renewable Solar Energy Expo Greater Noida gives each brand its own edge-lit counter at opposite ends.
- Client
- Frecon & Themis Automation
- Industry
- Solar Industry
- Exhibition
- Renewable Solar Energy Expo
- Location
- Greater Noida, India
- Year
- 2023
- Type
- 3 Side Open
- Stall Area
- 36 sqm
- Height
- 3.5 m
- Style
- Shared white bay with backlit technical panels
Project Details
2023 · Renewable Solar Energy Expo
The Brief
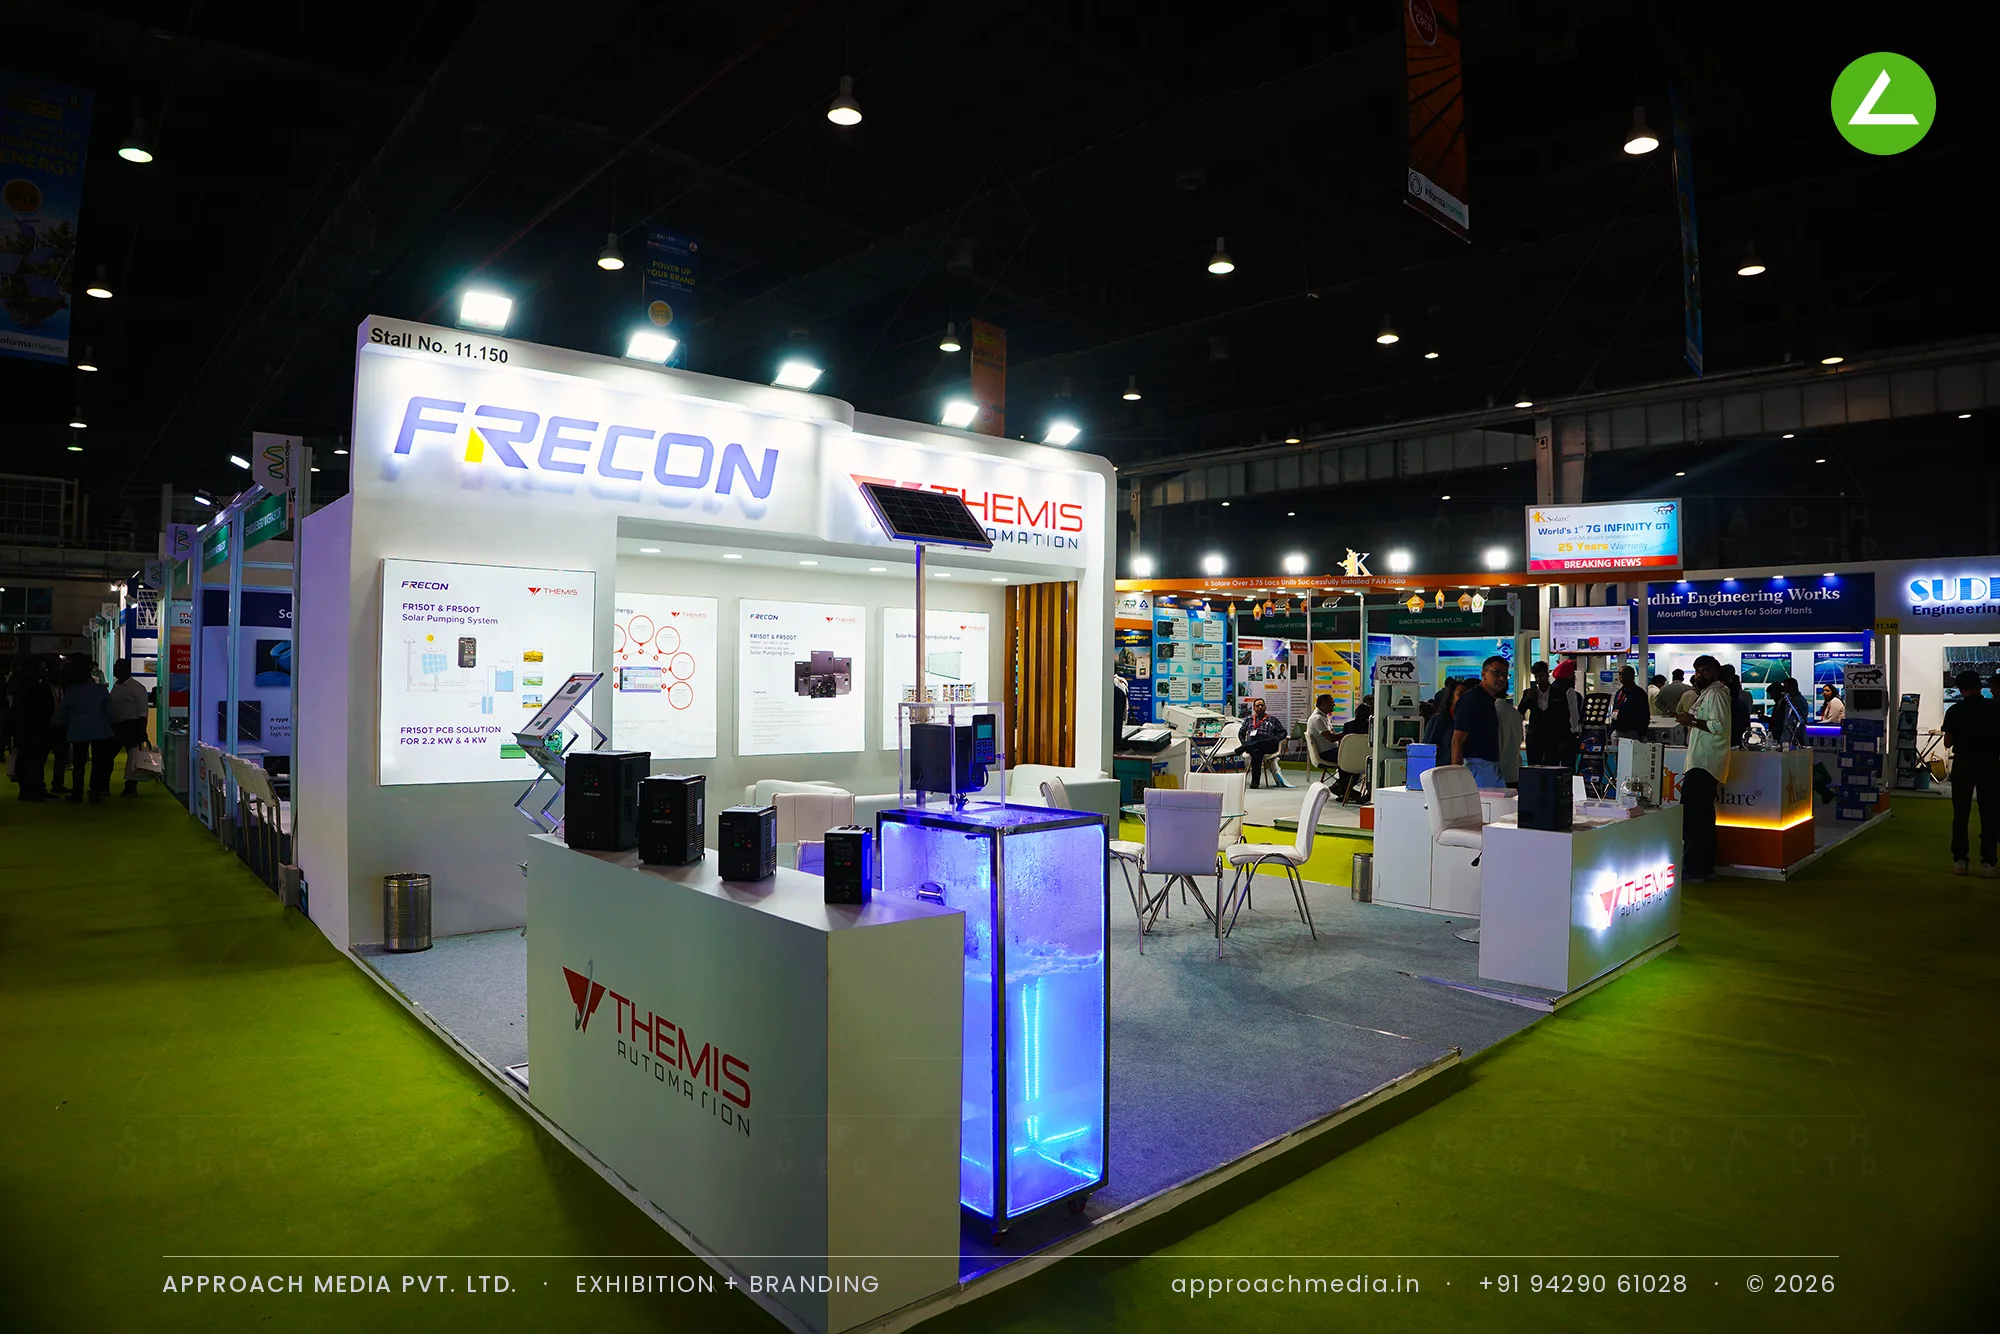
Two companies were sharing 36 sqm, open on three sides. Frecon makes solar pumping drives and PCB solutions, Themis Automation sells power distribution and SCADA, related work but not the same pitch, and neither wanted to look like a guest of the other. Holding both names at equal weight while still building one room was the job for this exhibition stall design at Renewable Solar Energy Expo Greater Noida.
What We Delivered
Materials Used
Case Study
The Challenge
Two companies were sharing 36 sqm, open on three sides. Frecon makes solar pumping drives and PCB solutions, Themis Automation sells power distribution and SCADA, related work but not the same pitch, and neither wanted to look like a guest of the other. Holding both names at equal weight while still building one room was the job for this exhibition stall design at Renewable Solar Energy Expo Greater Noida.
What We Designed
A single long fascia carries both logos side by side, each in its own colour, lit by a row of floodlights, with the curve of the header pulling them into one band. Inside, the back wall is a run of backlit fabric panels printing the system diagrams large, so technical content becomes the wall finish. This exhibition stall design at Renewable Solar Energy Expo Greater Noida gives each brand its own edge-lit counter at opposite ends.
Why It Worked
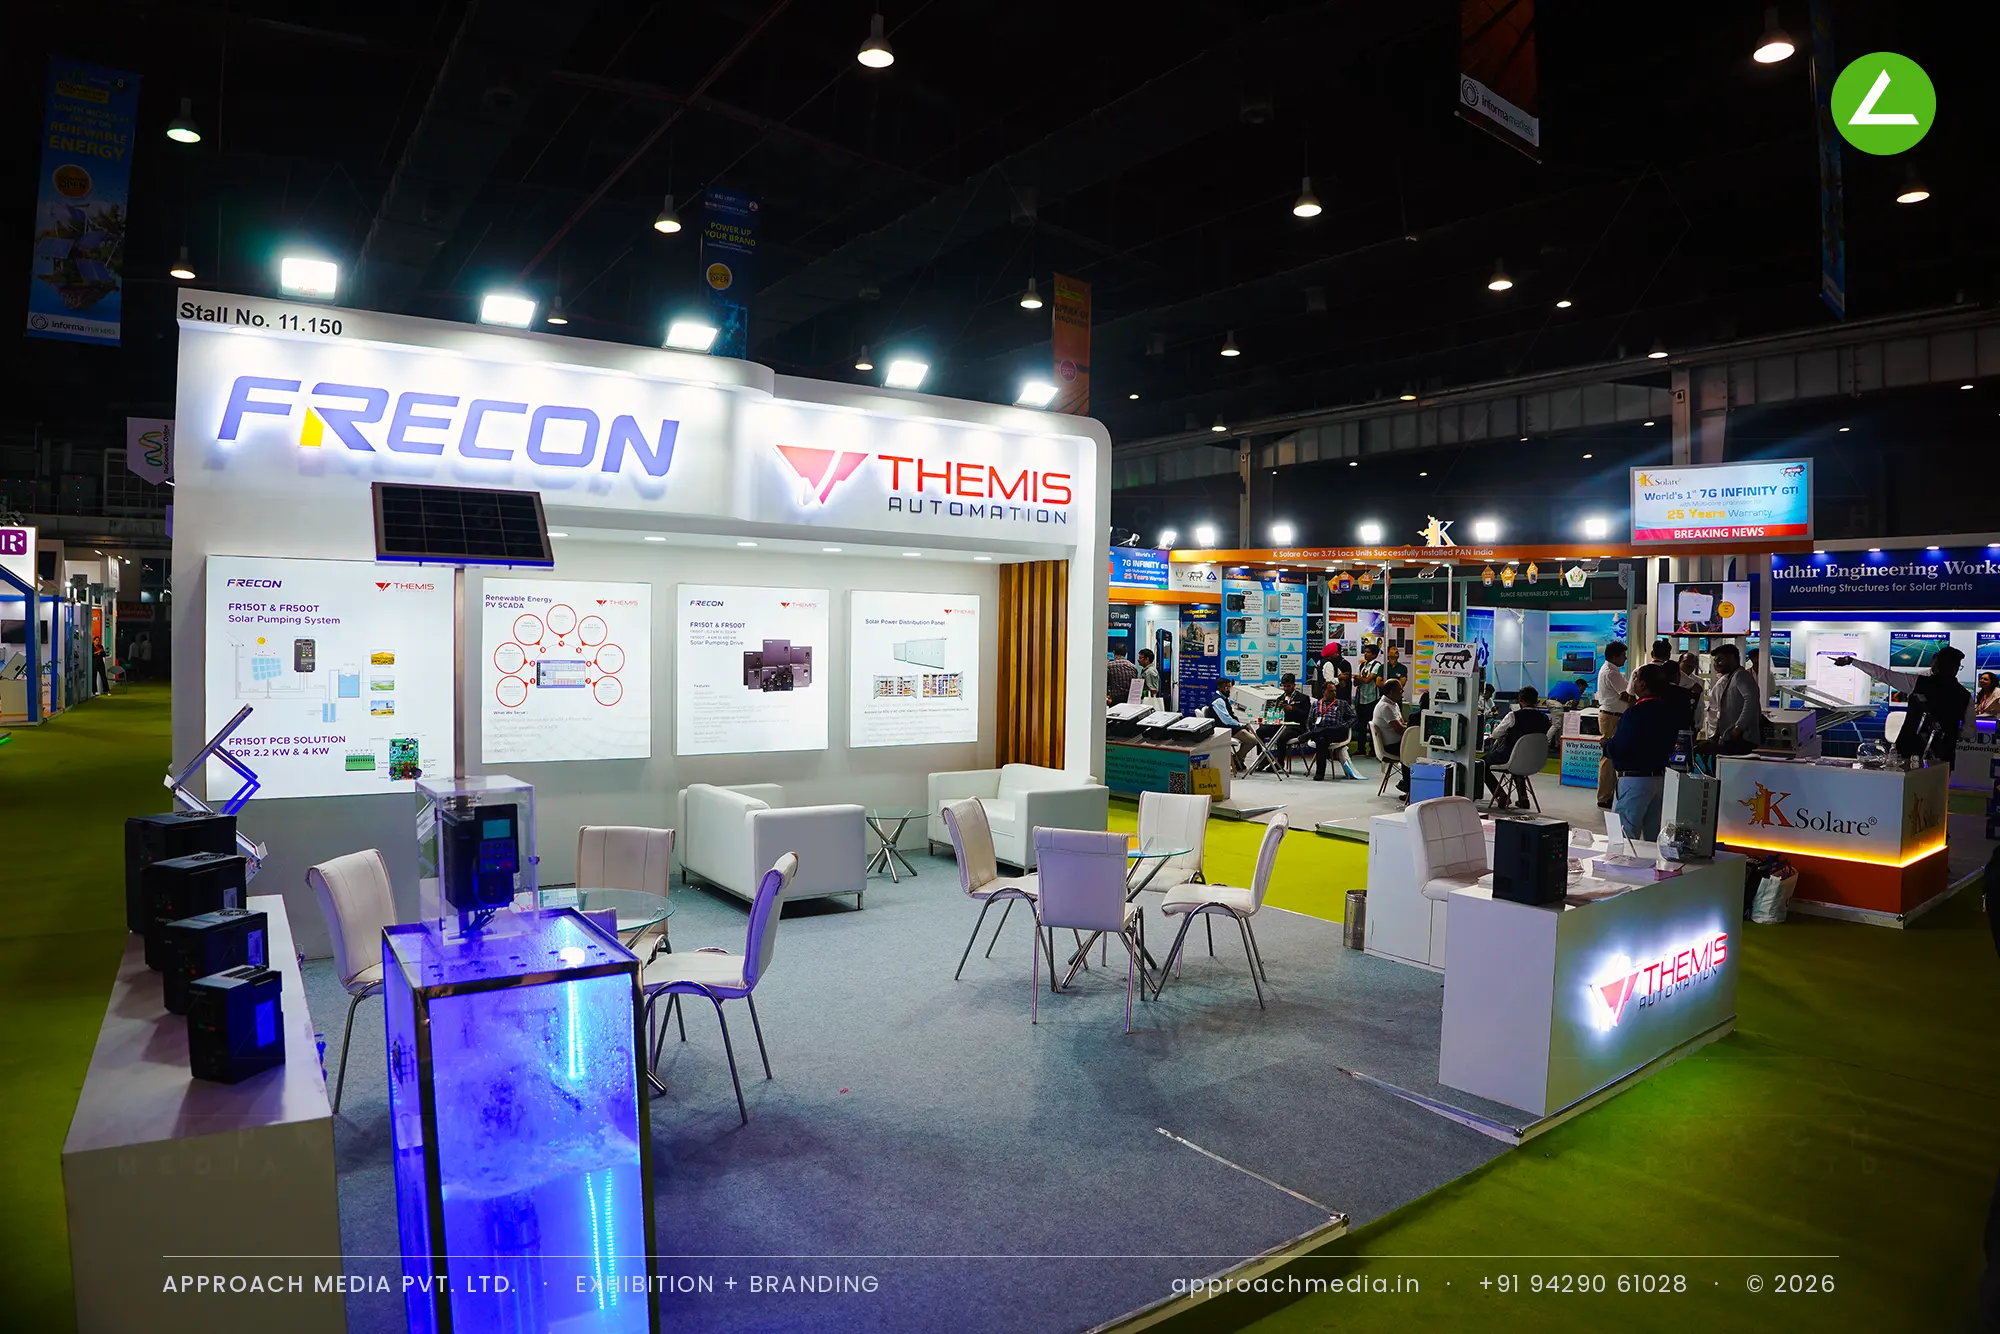
Equal fascia weight settled the ownership question before anyone stepped in. The lit diagram panels are what held engineers, since this is an audience that reads schematics, and two people could work through one together. Counters at either end gave each team a base inside one shared trade show booth, with seating between them.
Inside the Build
The Result
Split fascia carrying two brand logos
Key Feature
36 sqm
Exhibition Area
3.5 m
Stall Height
White laminate walls
Primary Material
Project Summary
Equal fascia weight settled the ownership question before anyone stepped in. The lit diagram panels are what held engineers, since this is an audience that reads schematics, and two people could work through one together. Counters at either end gave each team a base inside one shared trade show booth, with seating between them.
Planning an exhibition presence that needs to look sharp and perform under pressure?
Share your exhibition brief — stall size, show name, and brand requirements. We respond with a design concept within 72 hours.