
Year: 2025
Builder & Real Estate
Client: Giriraj Avirat, Ahmedabad
1 Side Open · Design · Fabrication
Giriraj Avirat
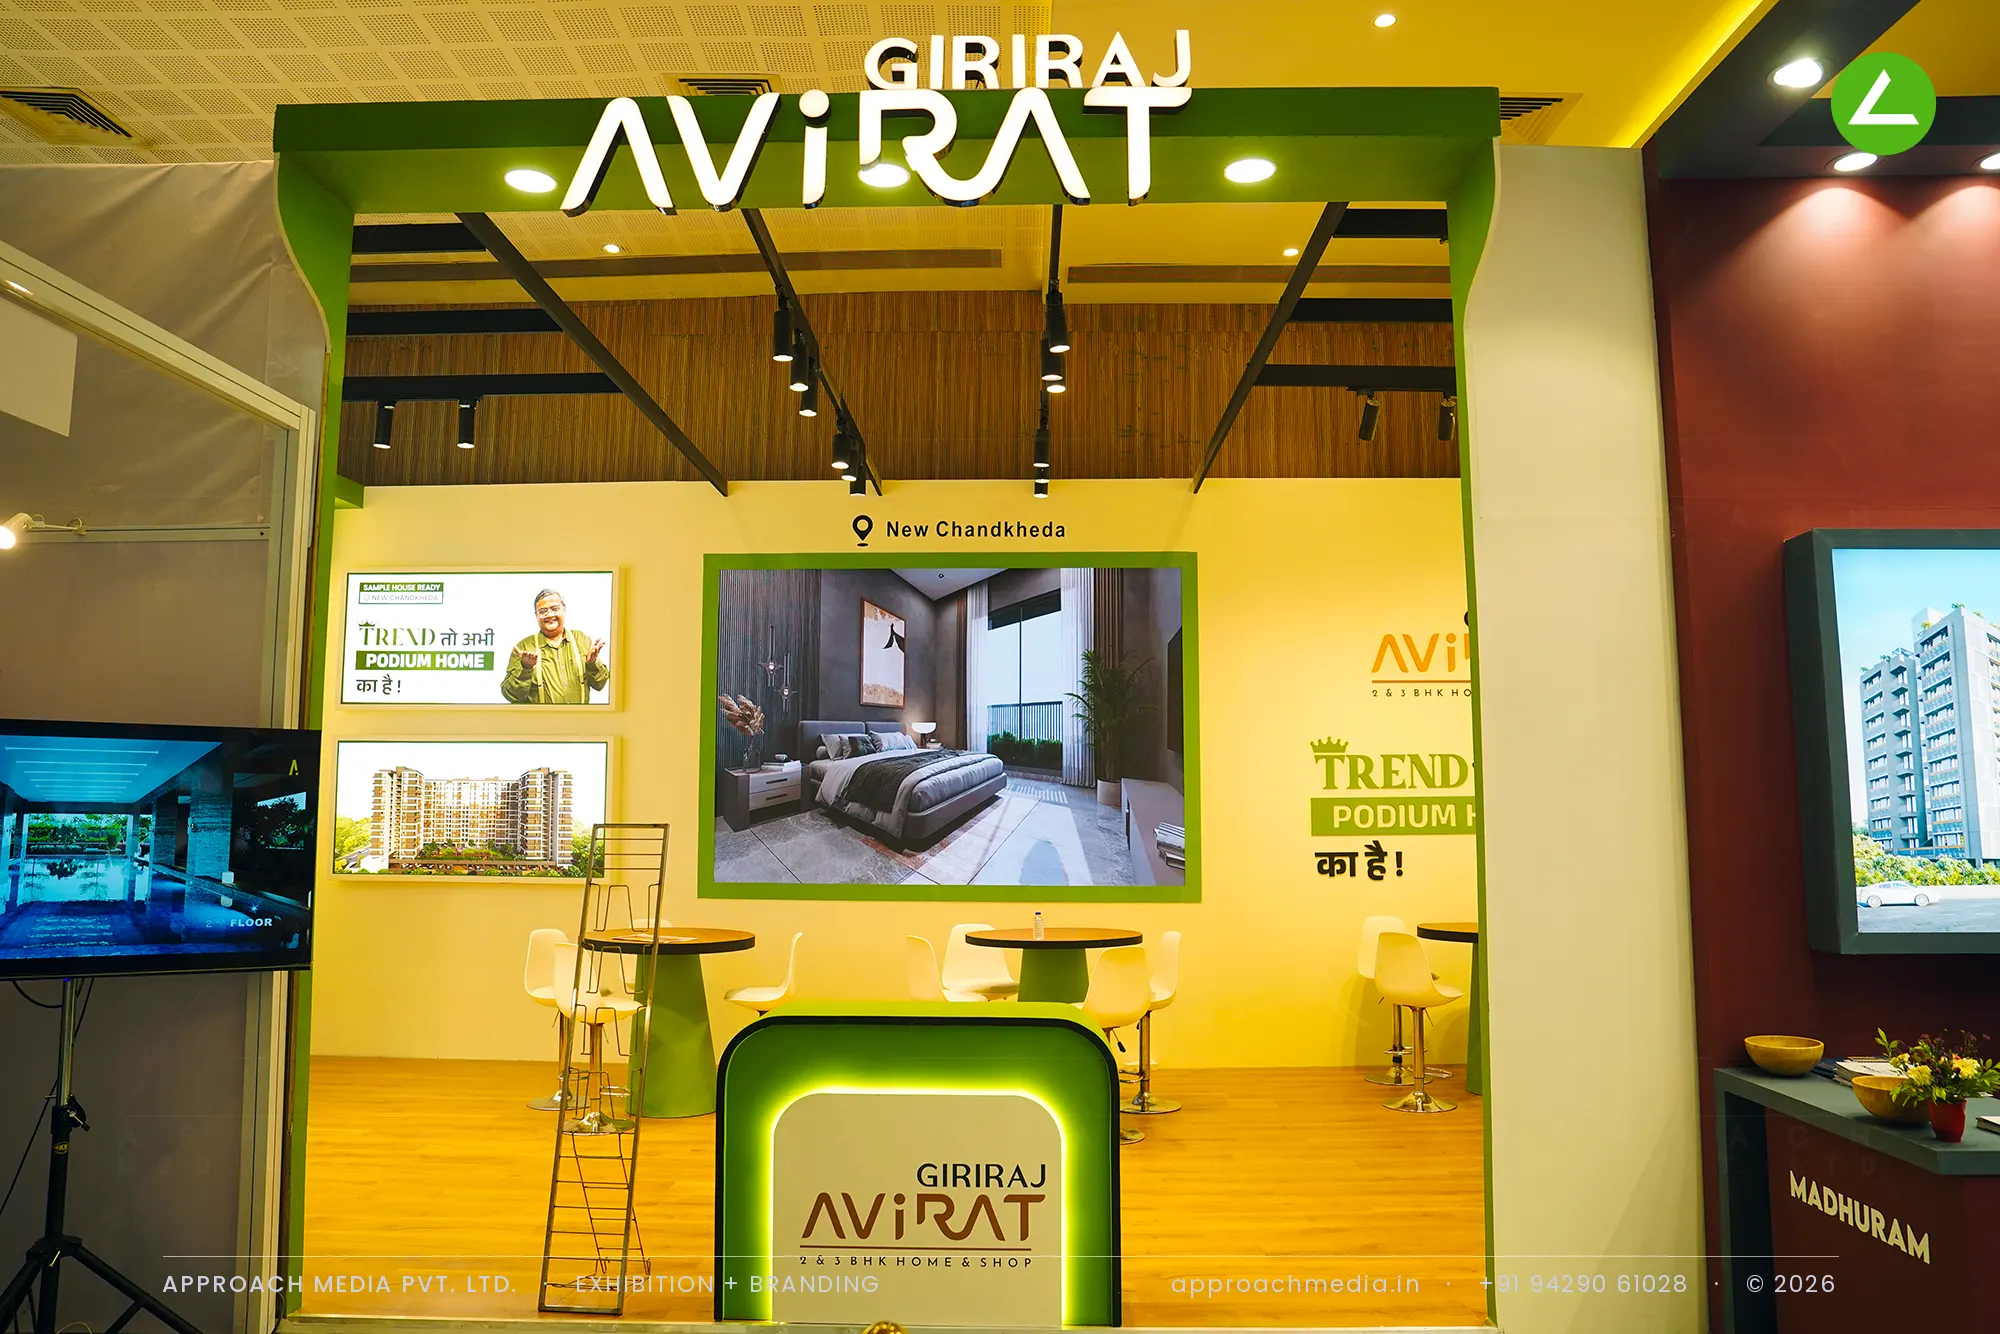
Giriraj Avirat at Divya Bhaskar Property Expo Ahmedabad — a yellow-and-green exhibition stall design
Client: Giriraj Avirat
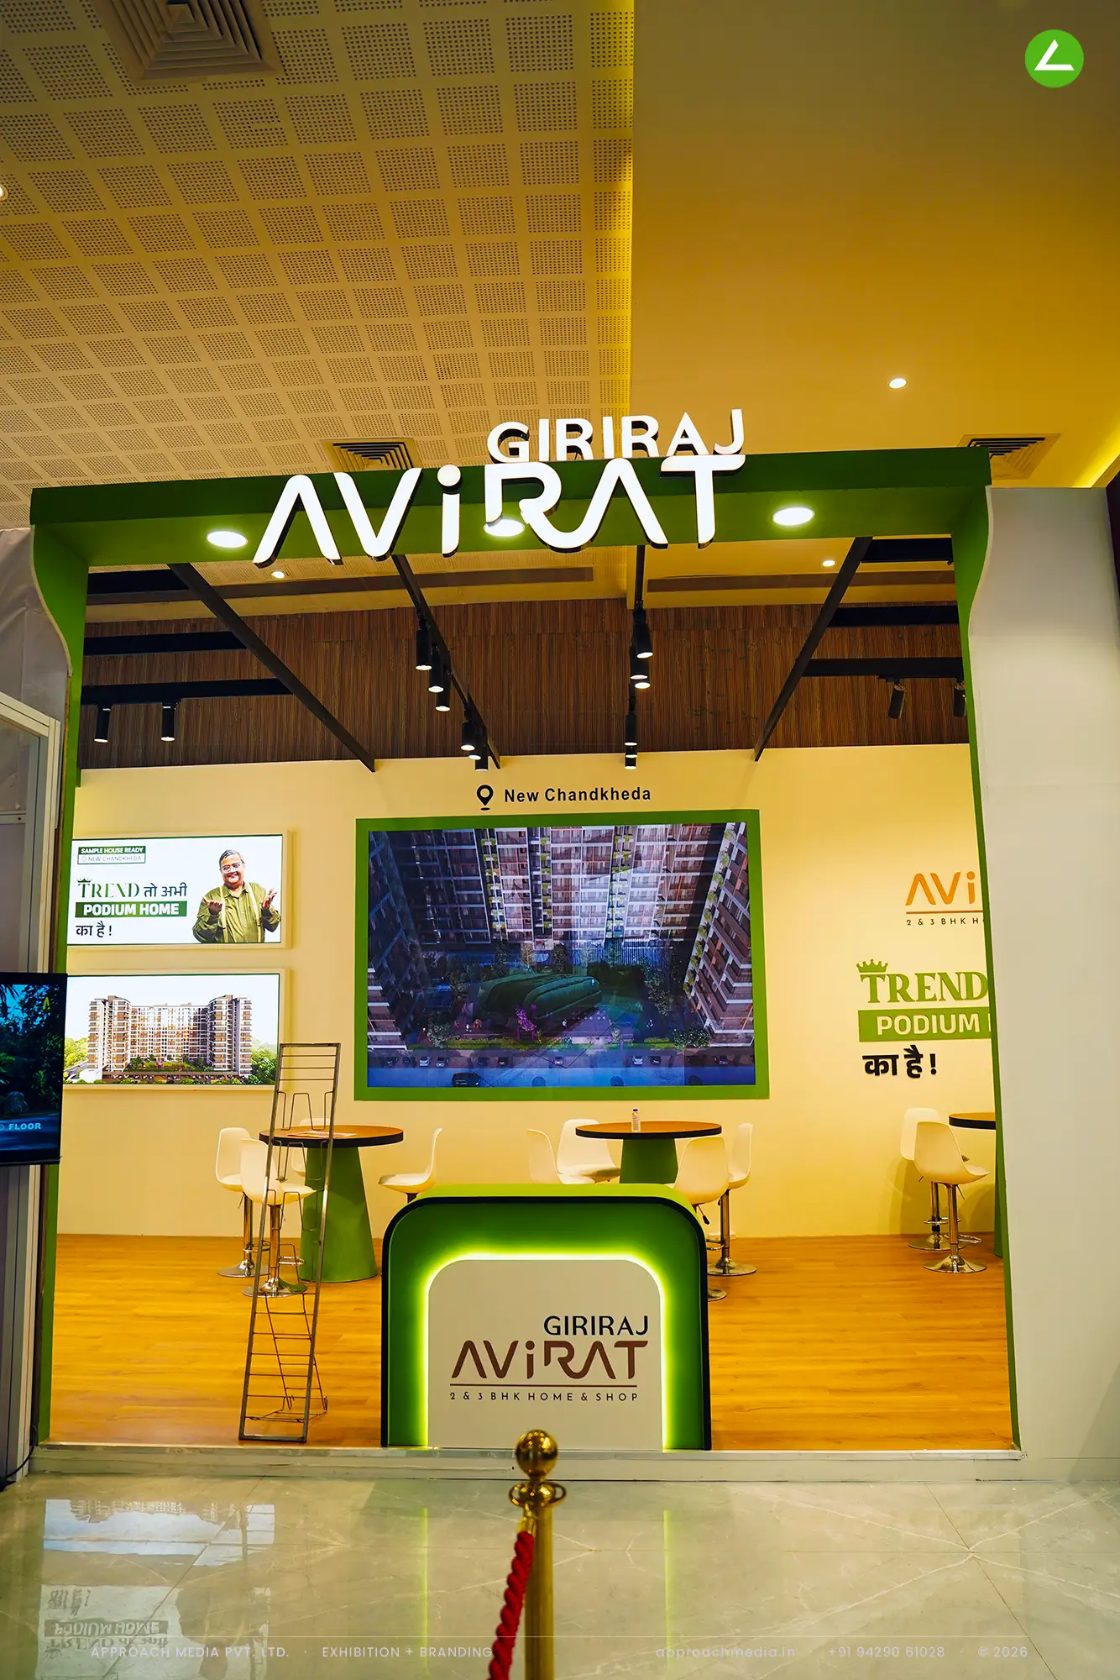
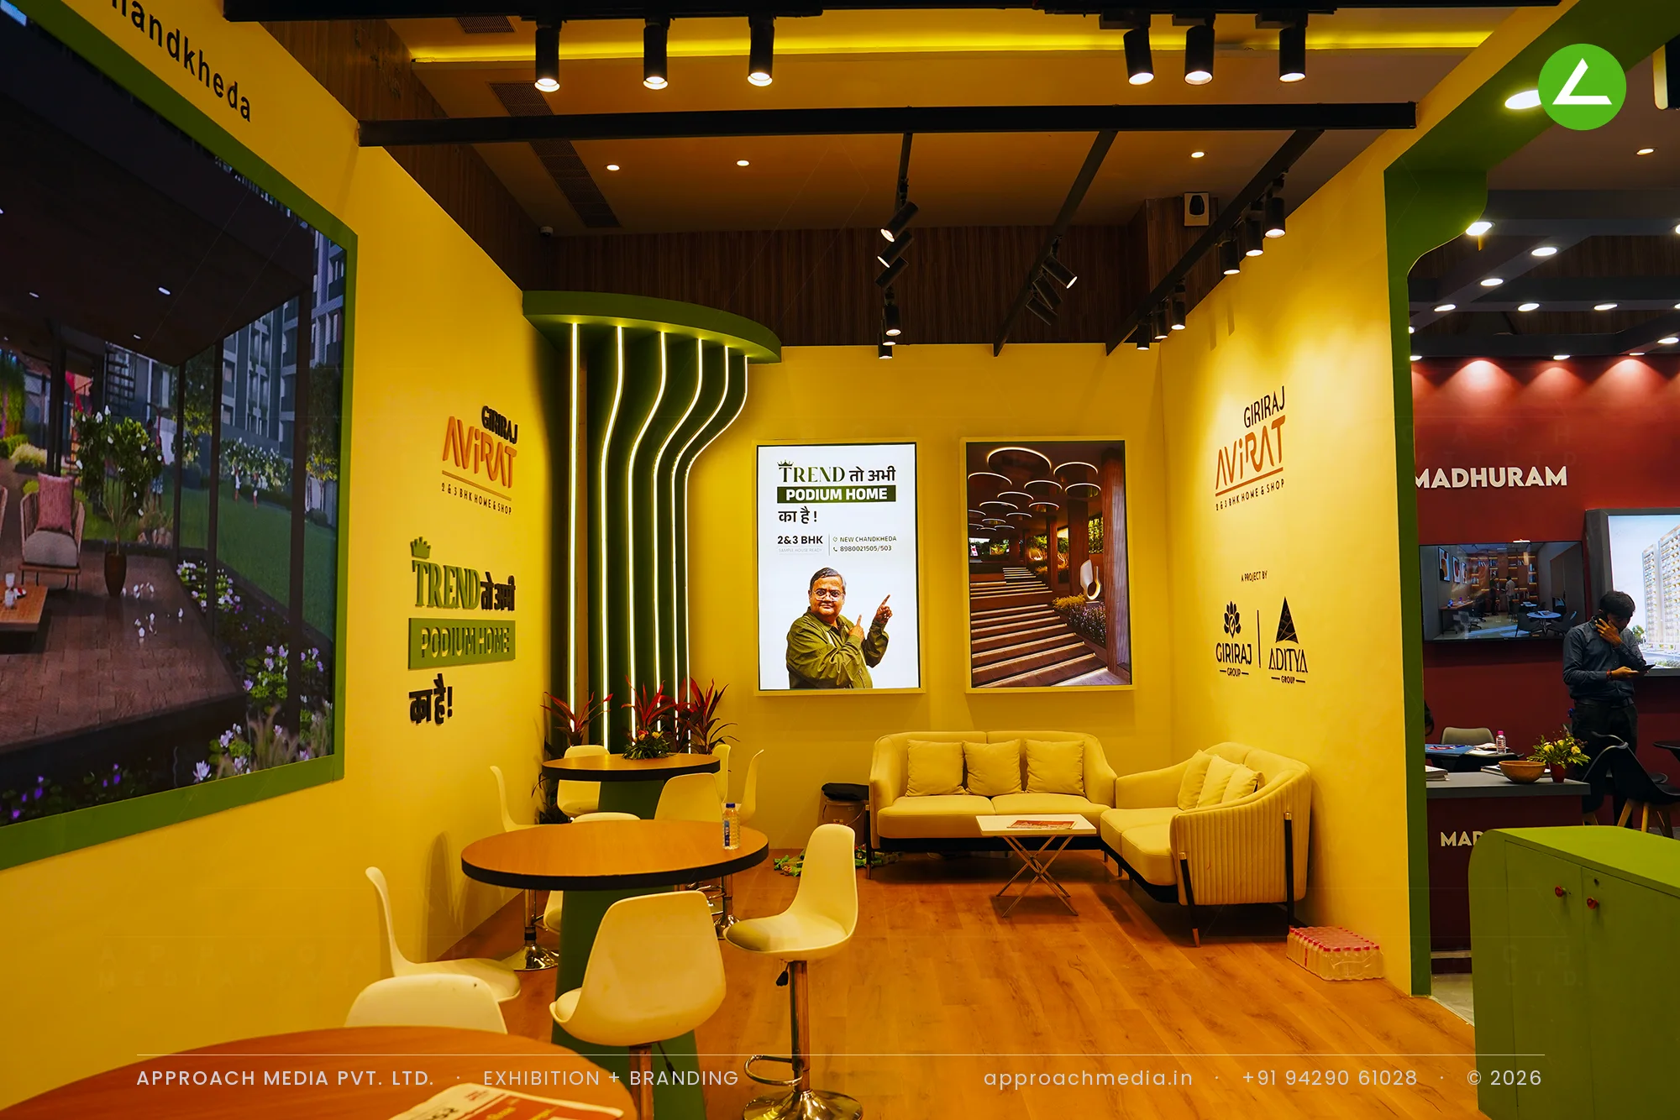
Yellow walls, green trim and a wood-laminate floor give the property show stall its domestic tone. The brand name sits in white 3D letters on a green header, under a dark batten ceiling with track spotlights. A flared column, ribbed and lit with vertical LED strips, marks the centre. Renders and backlit boards line the side walls; round tables with stools sit near the front for quick enquiries, and upholstered sofas go deep at the back for longer discussions.
- Client
- Giriraj Avirat
- Industry
- Builder & Real Estate
- Exhibition
- Divya Bhaskar Property Expo - Vaishnodevi
- Location
- Ahmedabad, India
- Year
- 2025
- Type
- 1 Side Open
- Stall Area
- 36 sqm
- Height
- 3.5 m
- Style
- Warm yellow-and-green residential lounge with lit columns
Project Details
2025 · Divya Bhaskar Property Expo - Vaishnodevi
The Brief
A property expo is a room full of renders. Giriraj Avirat was selling 2 and 3 BHK homes at New Chandkheda and needed families to sit down, not walk past — which meant the exhibition stall design at Divya Bhaskar Property Expo Ahmedabad had to feel like a sales lounge rather than a booth, inside 36 sqm with only one open face.
What We Delivered
Materials Used
Case Study
The Challenge
A property expo is a room full of renders. Giriraj Avirat was selling 2 and 3 BHK homes at New Chandkheda and needed families to sit down, not walk past — which meant the exhibition stall design at Divya Bhaskar Property Expo Ahmedabad had to feel like a sales lounge rather than a booth, inside 36 sqm with only one open face.
What We Designed
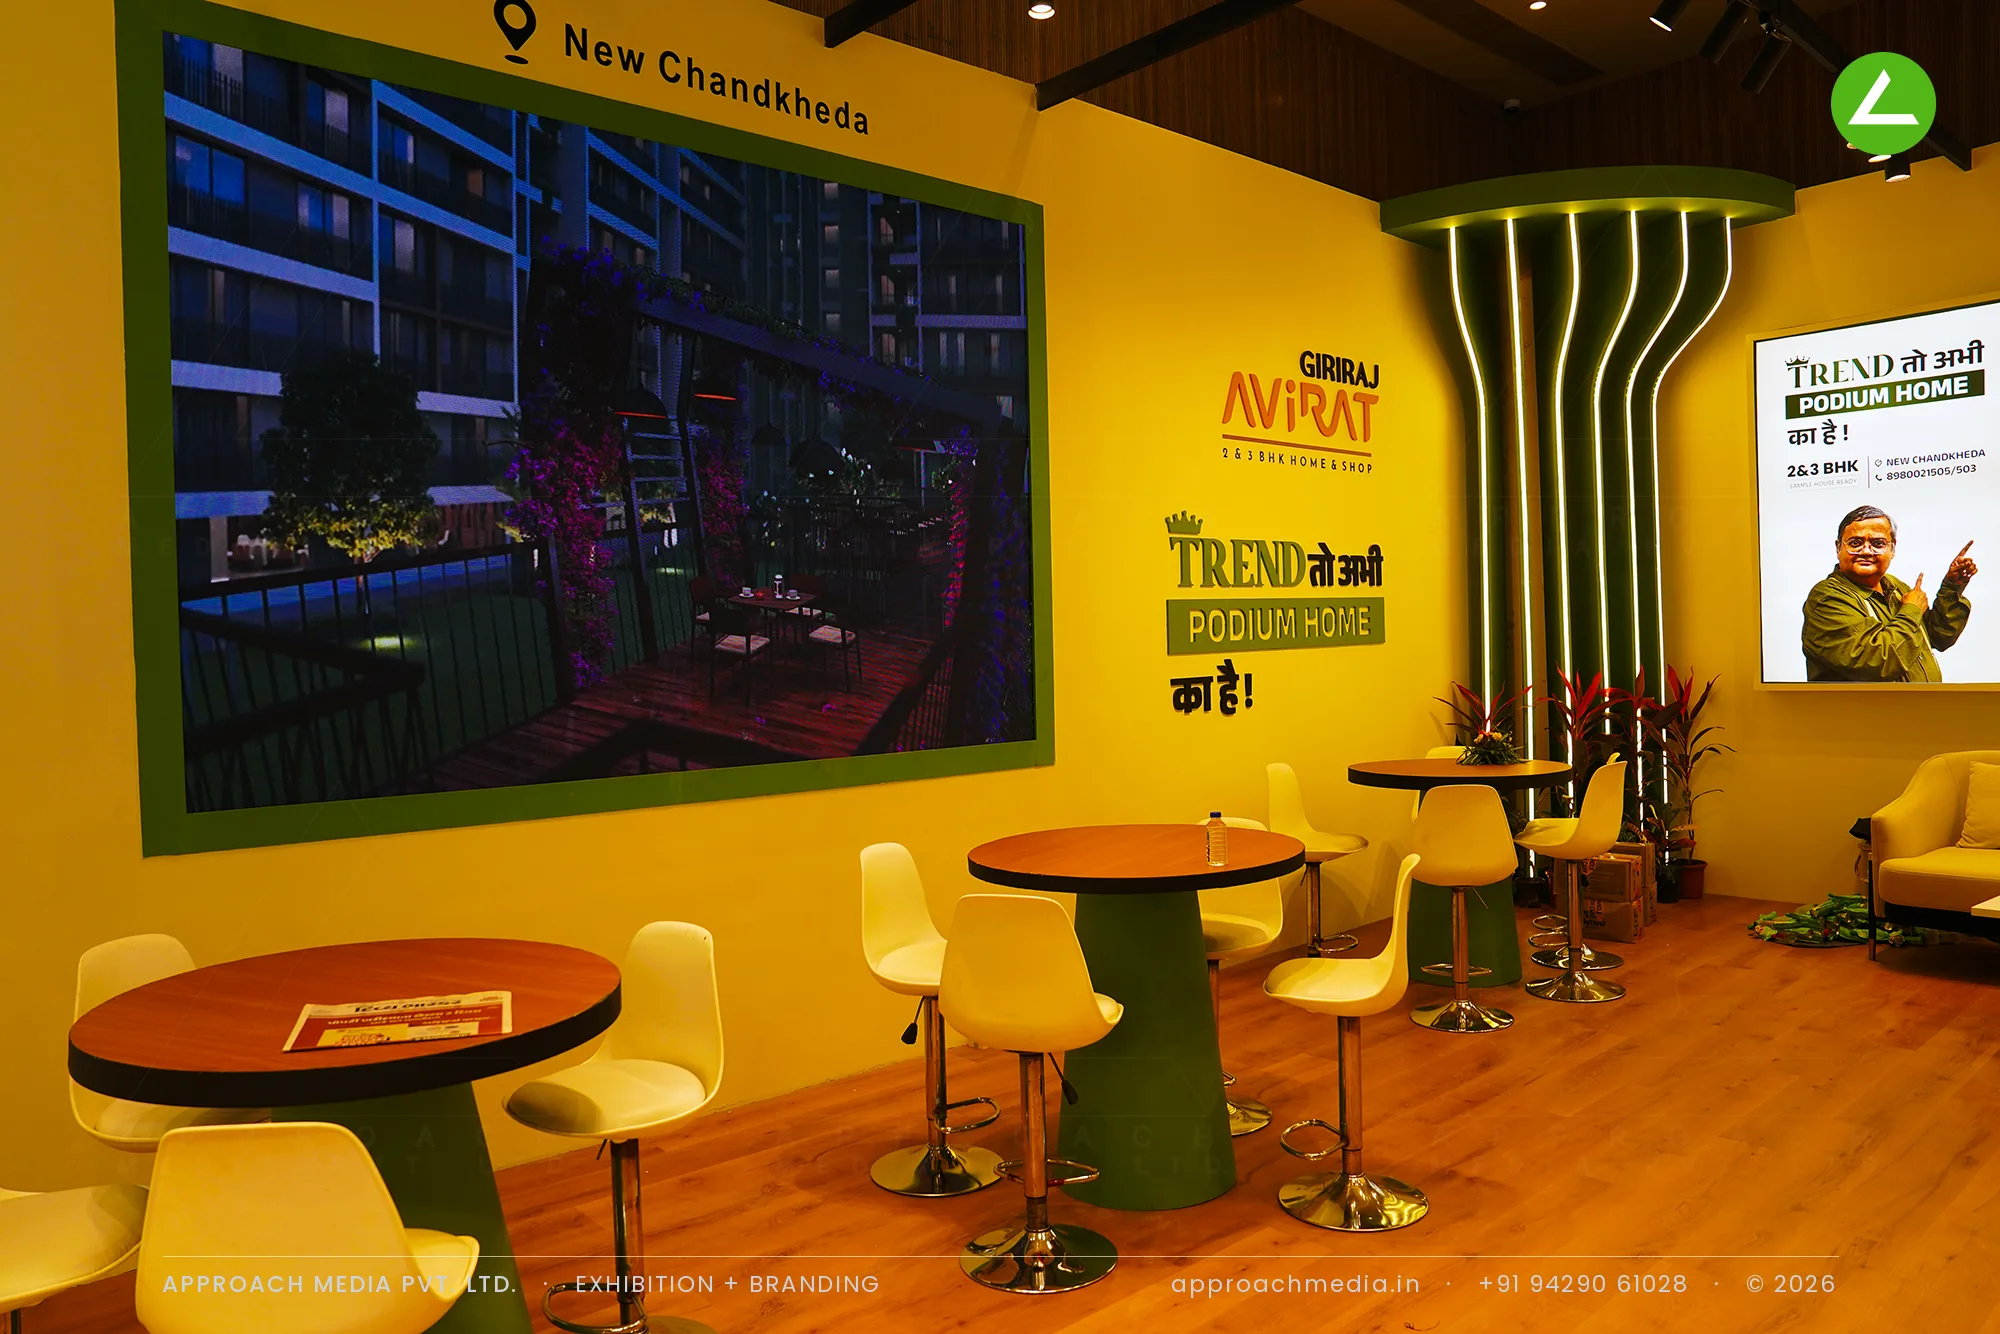
Yellow walls, green trim and a wood-laminate floor give the property show stall its domestic tone. The brand name sits in white 3D letters on a green header, under a dark batten ceiling with track spotlights. A flared column, ribbed and lit with vertical LED strips, marks the centre. Renders and backlit boards line the side walls; round tables with stools sit near the front for quick enquiries, and upholstered sofas go deep at the back for longer discussions.
Why It Worked
The lit column reads from a distance and gives the stand a centre to walk towards. Past it, the depth does the rest: stools at the front for a two-minute question, sofas at the back for a family that wants to talk plans. Warm light and a wooden floor gave the exhibition stall design at Divya Bhaskar Property Expo Ahmedabad the feel of a sales office.
Inside the Build
The Result
Illuminated 3D letter fascia
Key Feature
36 sqm
Exhibition Area
3.5 m
Stall Height
Yellow painted MDF walls
Primary Material
Project Summary
The lit column reads from a distance and gives the stand a centre to walk towards. Past it, the depth does the rest: stools at the front for a two-minute question, sofas at the back for a family that wants to talk plans. Warm light and a wooden floor gave the exhibition stall design at Divya Bhaskar Property Expo Ahmedabad the feel of a sales office.
Planning an exhibition presence that needs to look sharp and perform under pressure?
Share your exhibition brief — stall size, show name, and brand requirements. We respond with a design concept within 72 hours.