
Year: 2023
Garment, Cloth, Fashion Industry
Client: Jay Garments, Gandhinagar
3 Side Open · Design · Fabrication
Jay Garments
Jay Garments: 36 sqm Multi-Brand Exhibition Stall Design at GGMA Garment Fair Gandhinagar
Client: Jay Garments
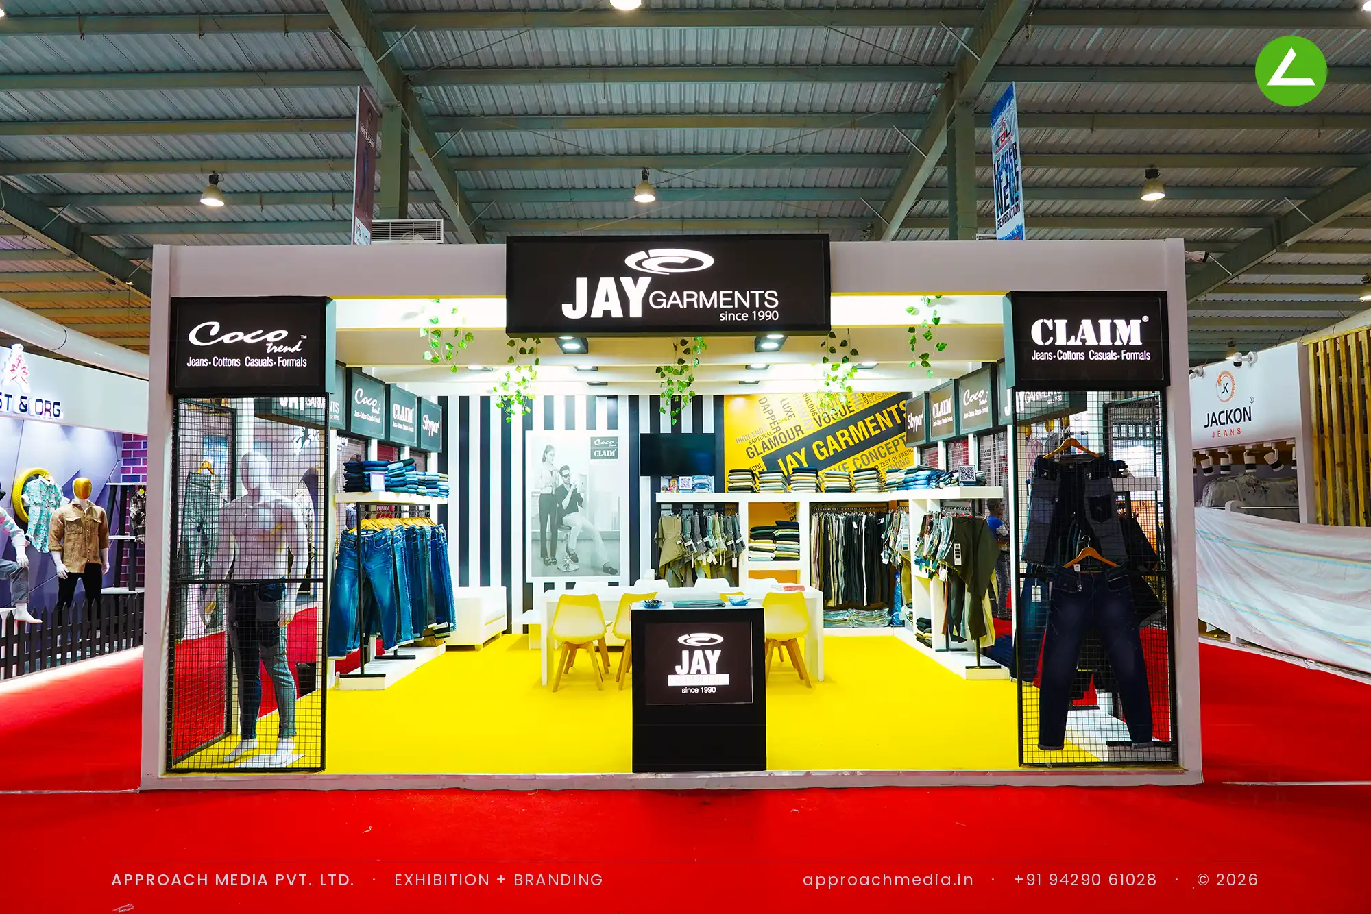
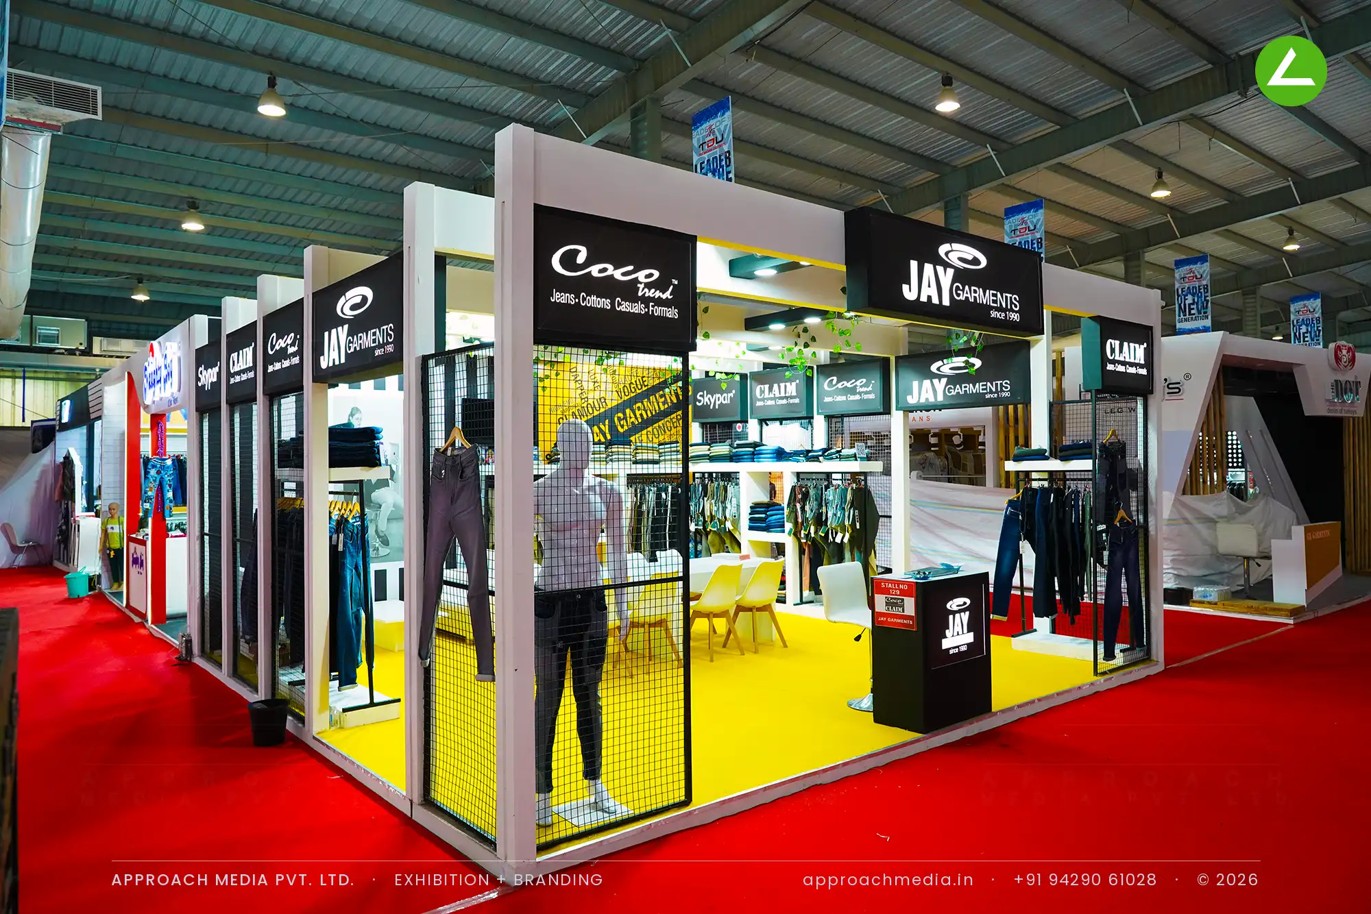
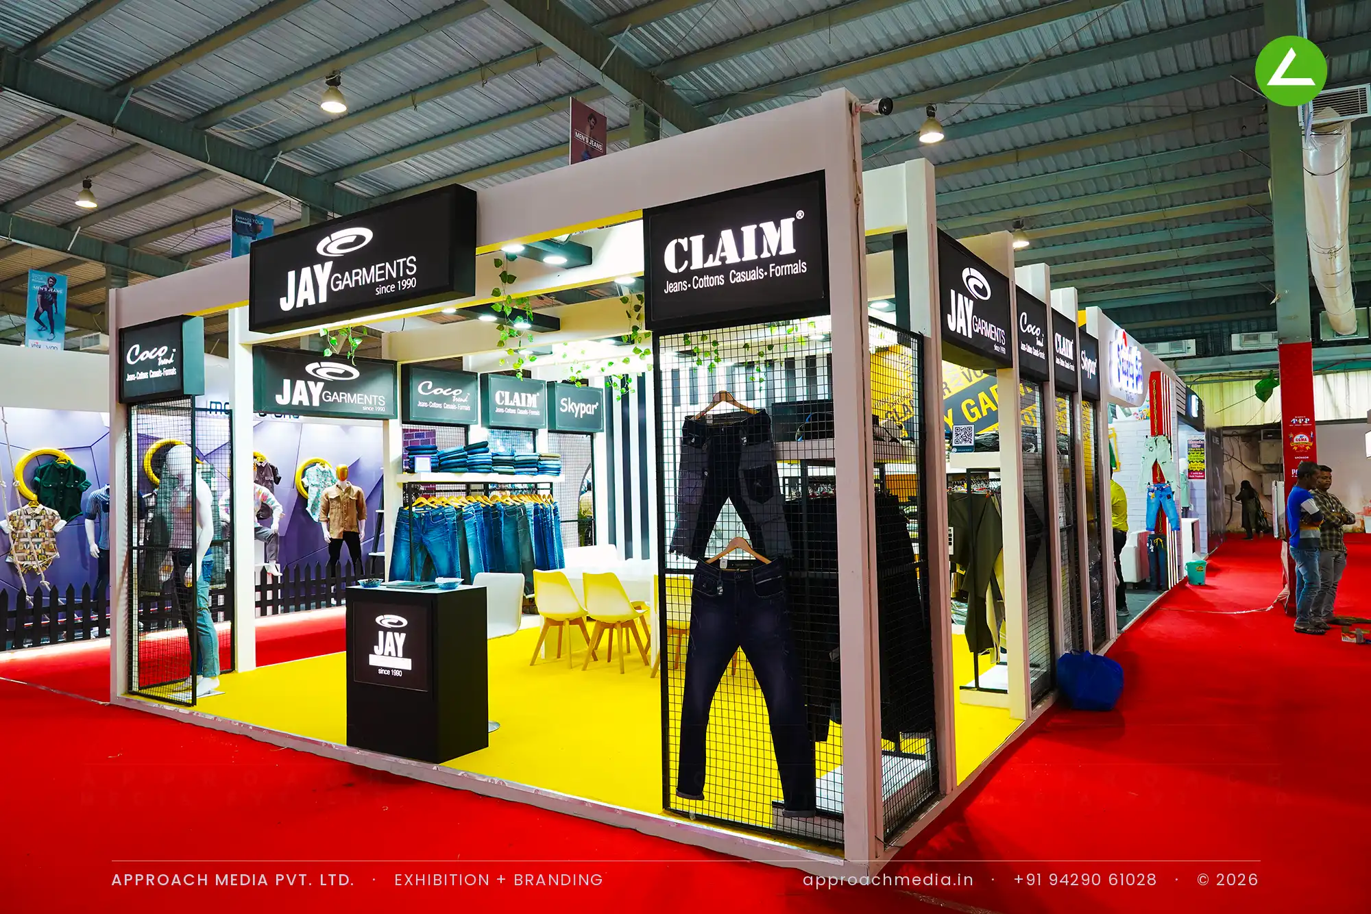
The parent name sits centre on a black fascia board, with sub-brands running as smaller black panels down both side walls in a repeating rhythm. A bright yellow floor pulls the eye in from the red aisle carpet, and a striped black-and-white panel keeps the rear active behind the stock. Black wire-mesh screens close the two front corners carrying hung denim and mannequins, so the exhibition stall design at GGMA Garment Fair Gandhinagar uses them as display rather than as walls.
- Client
- Jay Garments
- Industry
- Garment, Cloth, Fashion Industry
- Exhibition
- GGMA Expo -
- Location
- Gandhinagar, India
- Year
- 2023
- Type
- 3 Side Open
- Stall Area
- 36 sqm
- Height
- 3.5 m
- Style
- Yellow-floored white portal with mesh display screens
Project Details
2023 · GGMA Expo -
The Brief
Jay Garments carries several labels — Coco Trend, Claim, Skypar — and each had to be legible from the aisle without the stand collapsing into a signboard wall. The GGMA hall is a long shed with flat light, and this plot ran 36 sqm open on three sides. The exhibition stall design at GGMA Garment Fair Gandhinagar had to sort that hierarchy and still leave the interior walk-through.
What We Delivered
Materials Used
Case Study
The Challenge
Jay Garments carries several labels — Coco Trend, Claim, Skypar — and each had to be legible from the aisle without the stand collapsing into a signboard wall. The GGMA hall is a long shed with flat light, and this plot ran 36 sqm open on three sides. The exhibition stall design at GGMA Garment Fair Gandhinagar had to sort that hierarchy and still leave the interior walk-through.
What We Designed
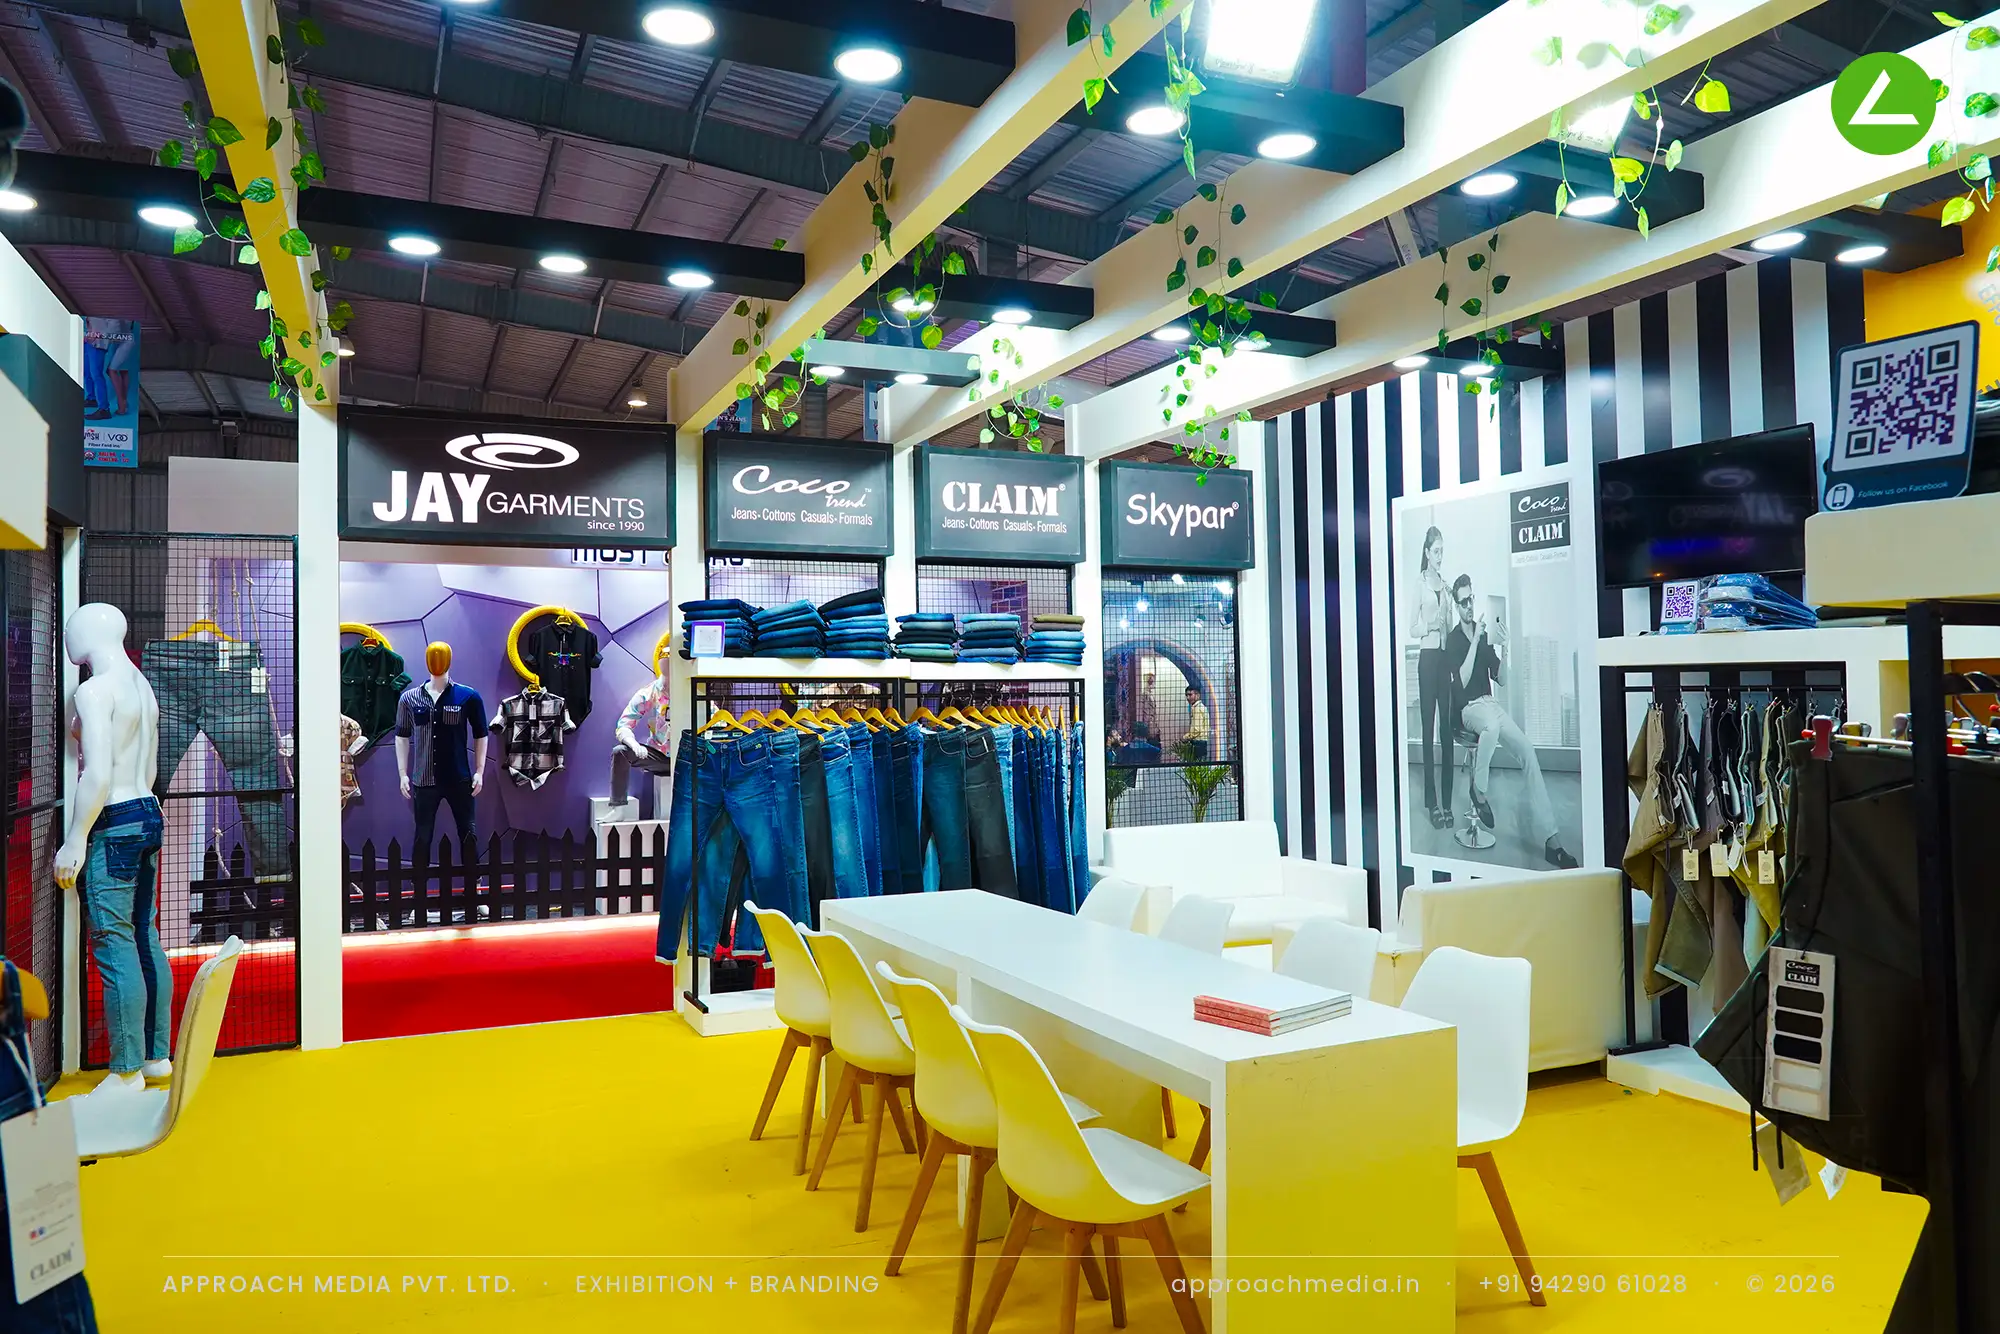
The parent name sits centre on a black fascia board, with sub-brands running as smaller black panels down both side walls in a repeating rhythm. A bright yellow floor pulls the eye in from the red aisle carpet, and a striped black-and-white panel keeps the rear active behind the stock. Black wire-mesh screens close the two front corners carrying hung denim and mannequins, so the exhibition stall design at GGMA Garment Fair Gandhinagar uses them as display rather than as walls.
Why It Worked
The colour split did the sorting — black signage above, yellow floor below, product in the band between. Buyers could see which labels were on offer before entering, so conversations started already qualified. Mesh screens kept the interior visible from the aisle while giving the corners something to hang from, and the long white table kept the wholesale stand in order-writing use.
Inside the Build
The Result
Black wire-mesh corner display screens
Key Feature
36 sqm
Exhibition Area
3.5 m
Stall Height
White painted MDF portal and fascia
Primary Material
Project Summary
The colour split did the sorting — black signage above, yellow floor below, product in the band between. Buyers could see which labels were on offer before entering, so conversations started already qualified. Mesh screens kept the interior visible from the aisle while giving the corners something to hang from, and the long white table kept the wholesale stand in order-writing use.
Planning an exhibition presence that needs to look sharp and perform under pressure?
Share your exhibition brief — stall size, show name, and brand requirements. We respond with a design concept within 72 hours.