
Year: 2025
Elevator and Escalator Industry
Client: LiftsoL, Gandhinagar
2 Side Open · Design · Fabrication
LiftsoL
LiftsoL — exhibition stall design at Elevator and Escalator Expo Gandhinagar, 18 sqm
Client: LiftsoL
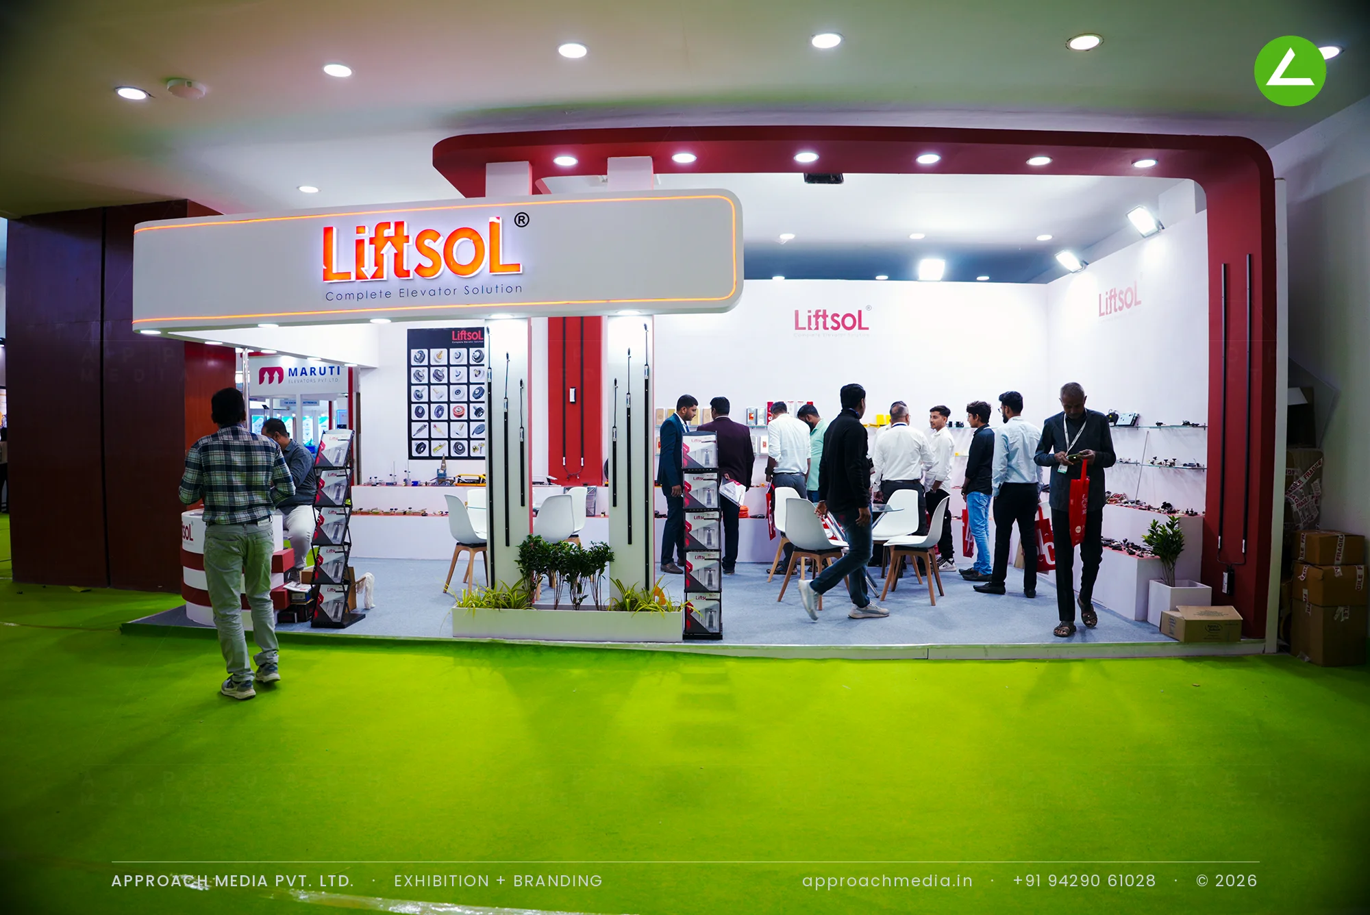
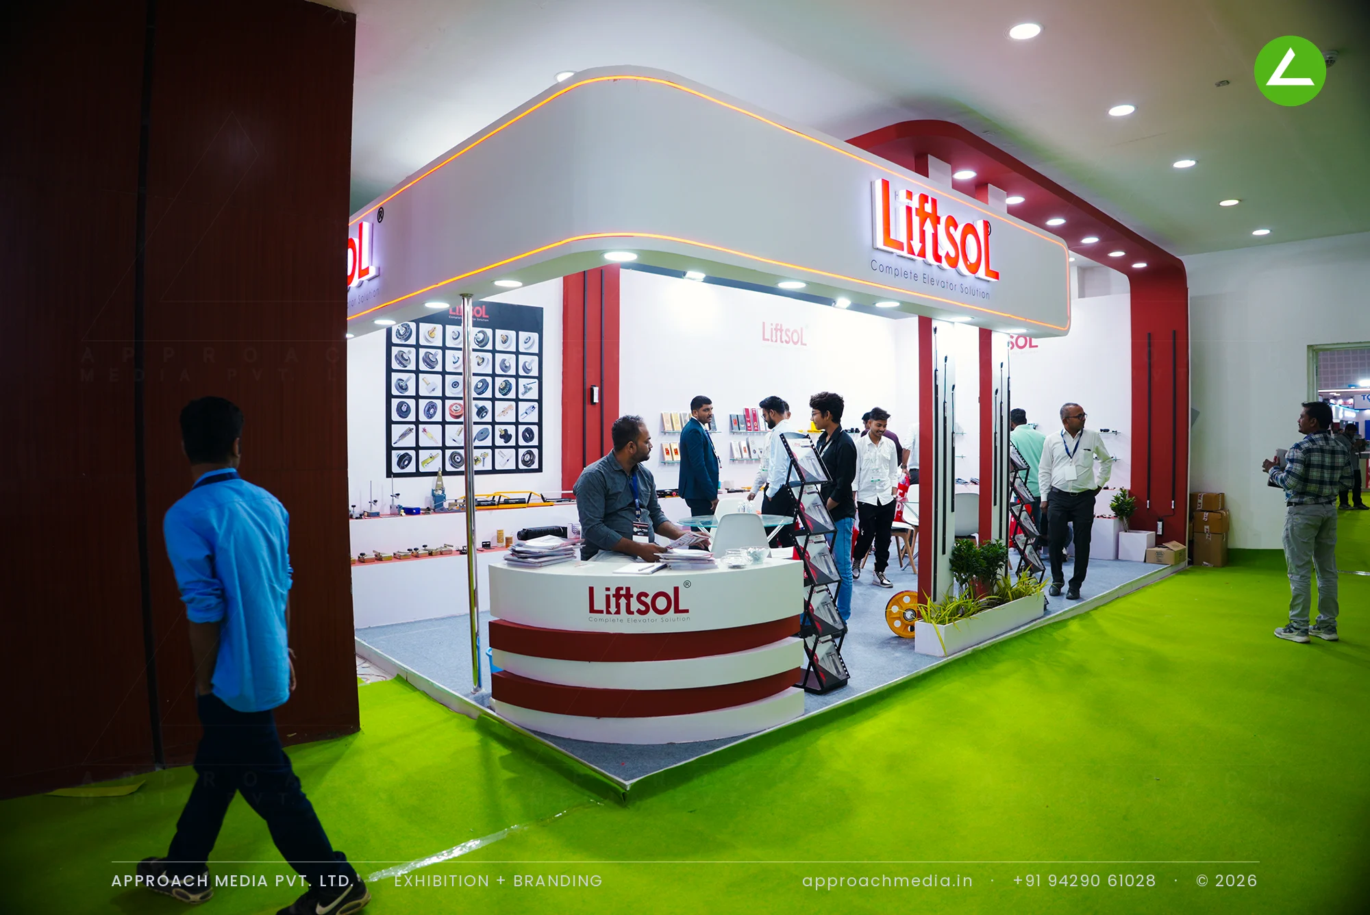
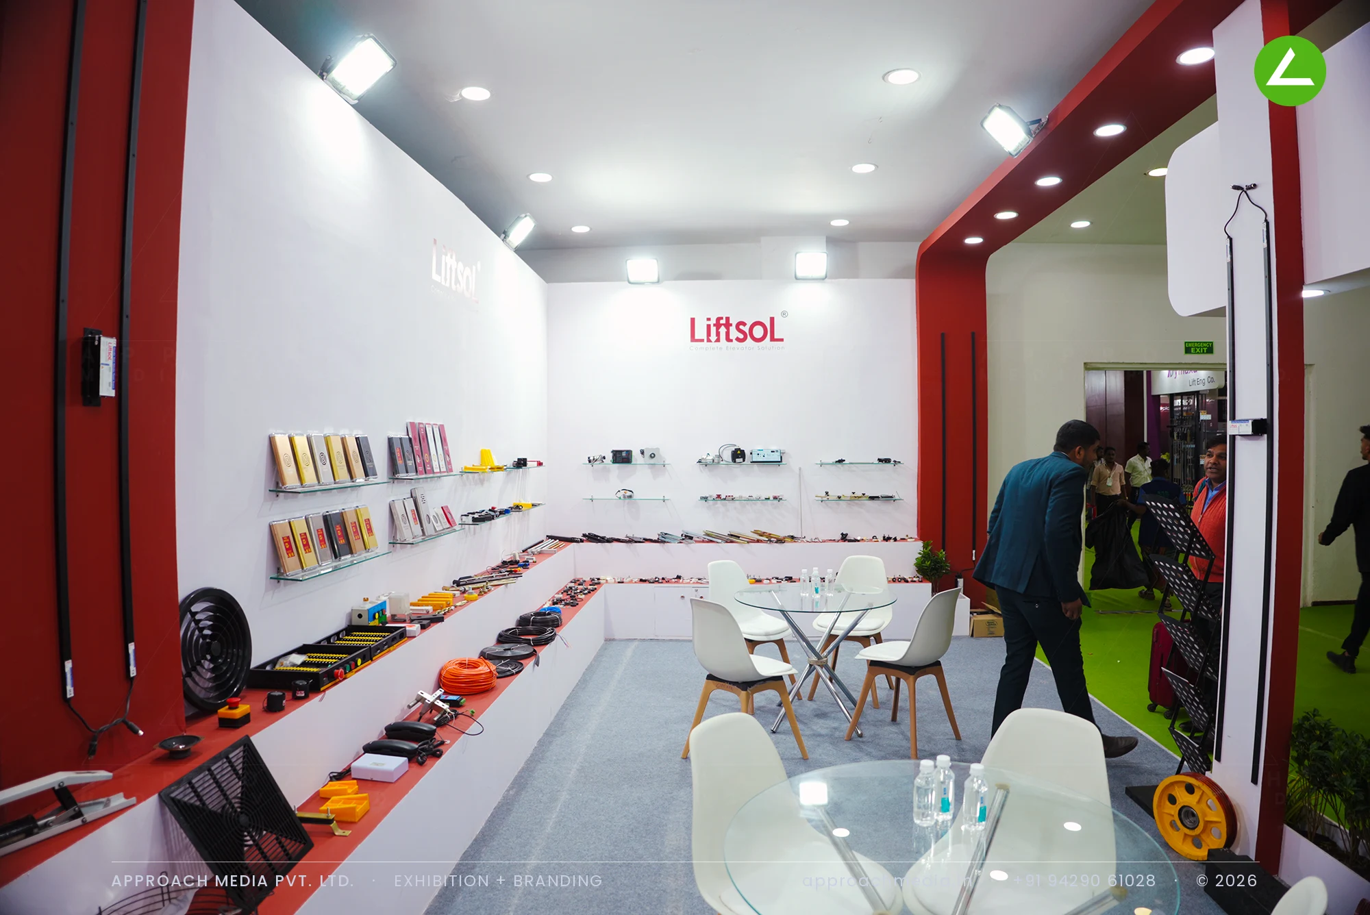
Everything on the two-side-open stand sits in one line. A continuous ledge with a maroon edge wraps three walls at waist height and carries the whole range; guide rails and door components mount vertically above it, and glass shelves take the boxed items. A grid of service icons goes on the entry wall. The soffit is chamfered white with the logo box glowing amber inside it, deep maroon columns square off the two open corners, and a ribbed counter holds the entrance.
- Client
- LiftsoL
- Industry
- Elevator and Escalator Industry
- Exhibition
- Elevator Expo 2025 Gandhinagar
- Location
- Gandhinagar, India
- Year
- 2025
- Type
- 2 Side Open
- Stall Area
- 18 sqm
- Height
- 3 m
- Style
- White and maroon component-ledge display stand
Project Details
2025 · Elevator Expo 2025 Gandhinagar
The Brief
Buyers at a lift expo come to compare parts, not to hear a pitch — they want to see buttons, ropes, guide shoes and door operators side by side. LiftsoL had 18 sqm with two open sides, and the exhibition stall design at Elevator and Escalator Expo Gandhinagar had to hold a full component range at a height people could inspect.

What We Delivered
Materials Used
Case Study
The Challenge
Buyers at a lift expo come to compare parts, not to hear a pitch — they want to see buttons, ropes, guide shoes and door operators side by side. LiftsoL had 18 sqm with two open sides, and the exhibition stall design at Elevator and Escalator Expo Gandhinagar had to hold a full component range at a height people could inspect.
What We Designed
Everything on the two-side-open stand sits in one line. A continuous ledge with a maroon edge wraps three walls at waist height and carries the whole range; guide rails and door components mount vertically above it, and glass shelves take the boxed items. A grid of service icons goes on the entry wall. The soffit is chamfered white with the logo box glowing amber inside it, deep maroon columns square off the two open corners, and a ribbed counter holds the entrance.
Why It Worked
People walked the ledge like a shelf in a shop, which is exactly how elevator contractors buy. Two open sides meant they could enter at one corner and leave at the other without doubling back past the counter. Against green turf flooring in the aisle, the maroon frame gave the exhibition stall design at Elevator and Escalator Expo Gandhinagar a clear edge.
Inside the Build
The Result
Backlit logo box in a chamfered soffit
Key Feature
18 sqm
Exhibition Area
3 m
Stall Height
White laminate wall panels
Primary Material
Project Summary
People walked the ledge like a shelf in a shop, which is exactly how elevator contractors buy. Two open sides meant they could enter at one corner and leave at the other without doubling back past the counter. Against green turf flooring in the aisle, the maroon frame gave the exhibition stall design at Elevator and Escalator Expo Gandhinagar a clear edge.
Planning an exhibition presence that needs to look sharp and perform under pressure?
Share your exhibition brief — stall size, show name, and brand requirements. We respond with a design concept within 72 hours.