
Year: 2024
Real Estate
Client: Maruti Aatman 360, Ahmedabad
1 Side Open · Design · Fabrication
Maruti Aatman 360
Maruti Aatman 360 — 36 sqm exhibition stall design at Vyapar Bazaar Ahmedabad
Client: Maruti Aatman 360
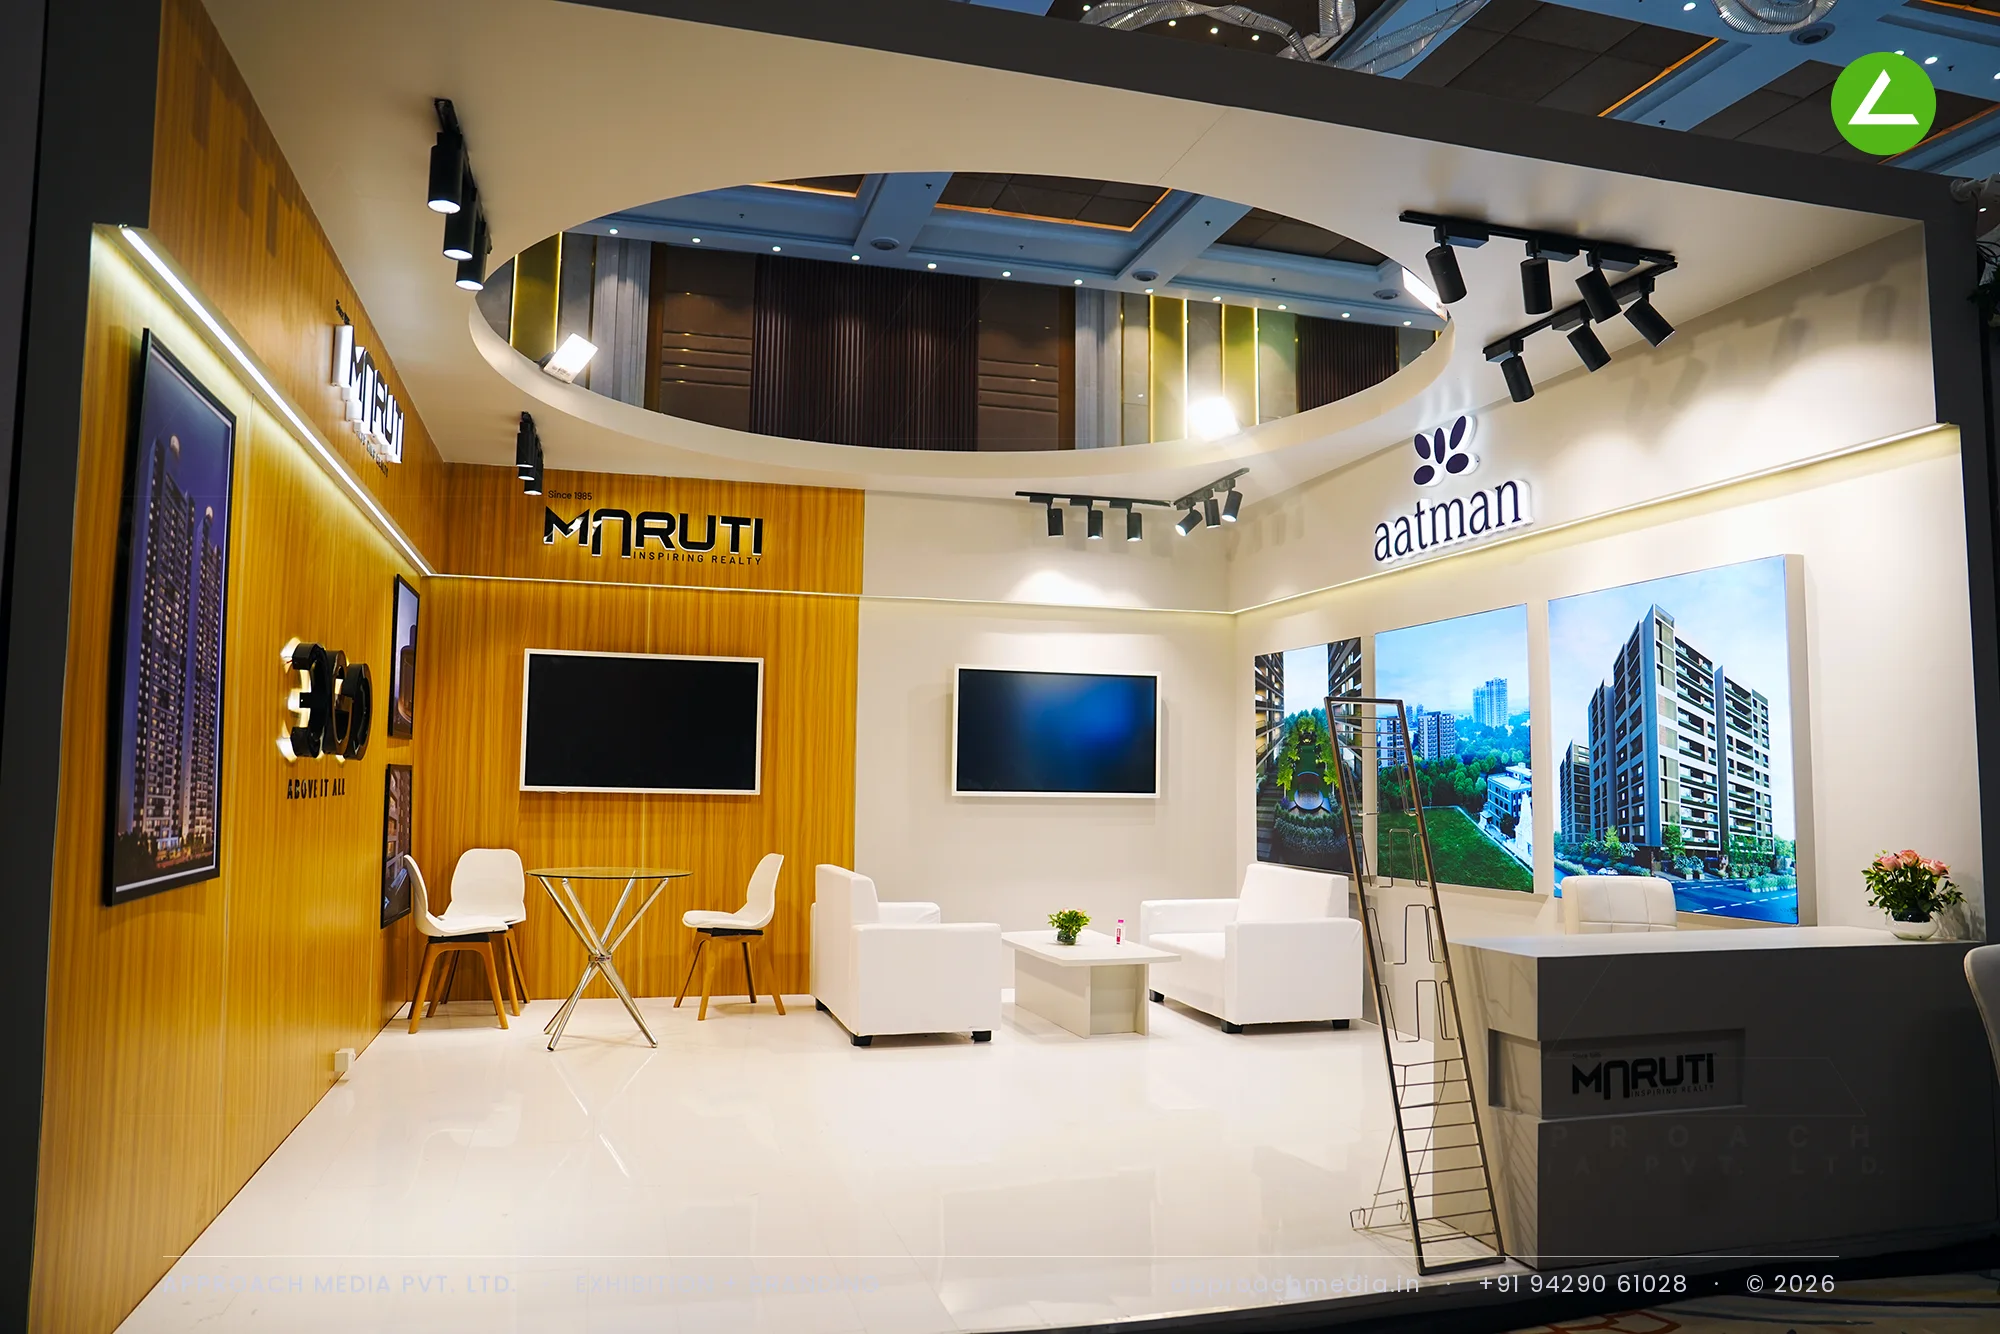
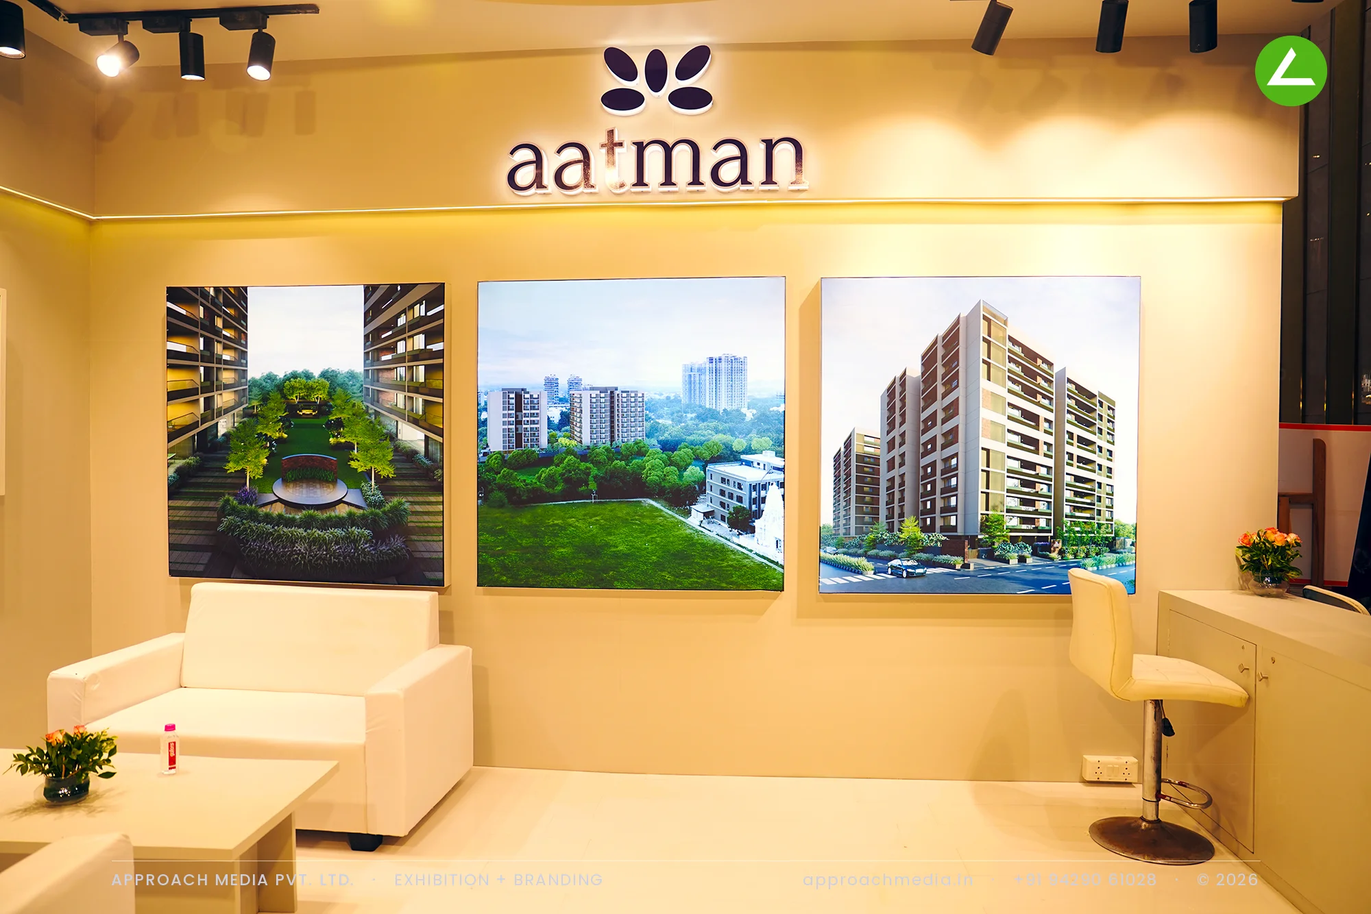
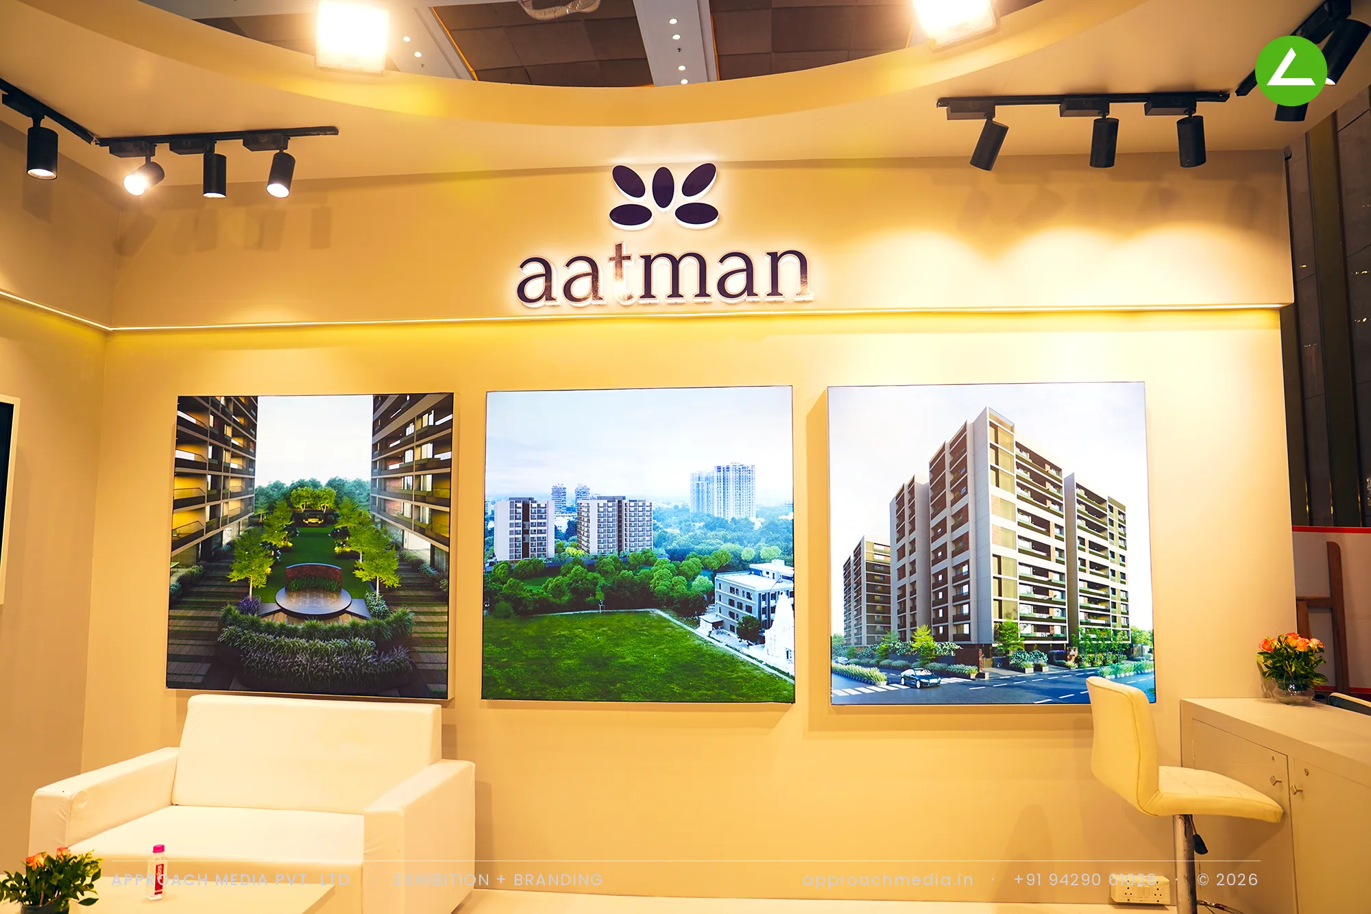
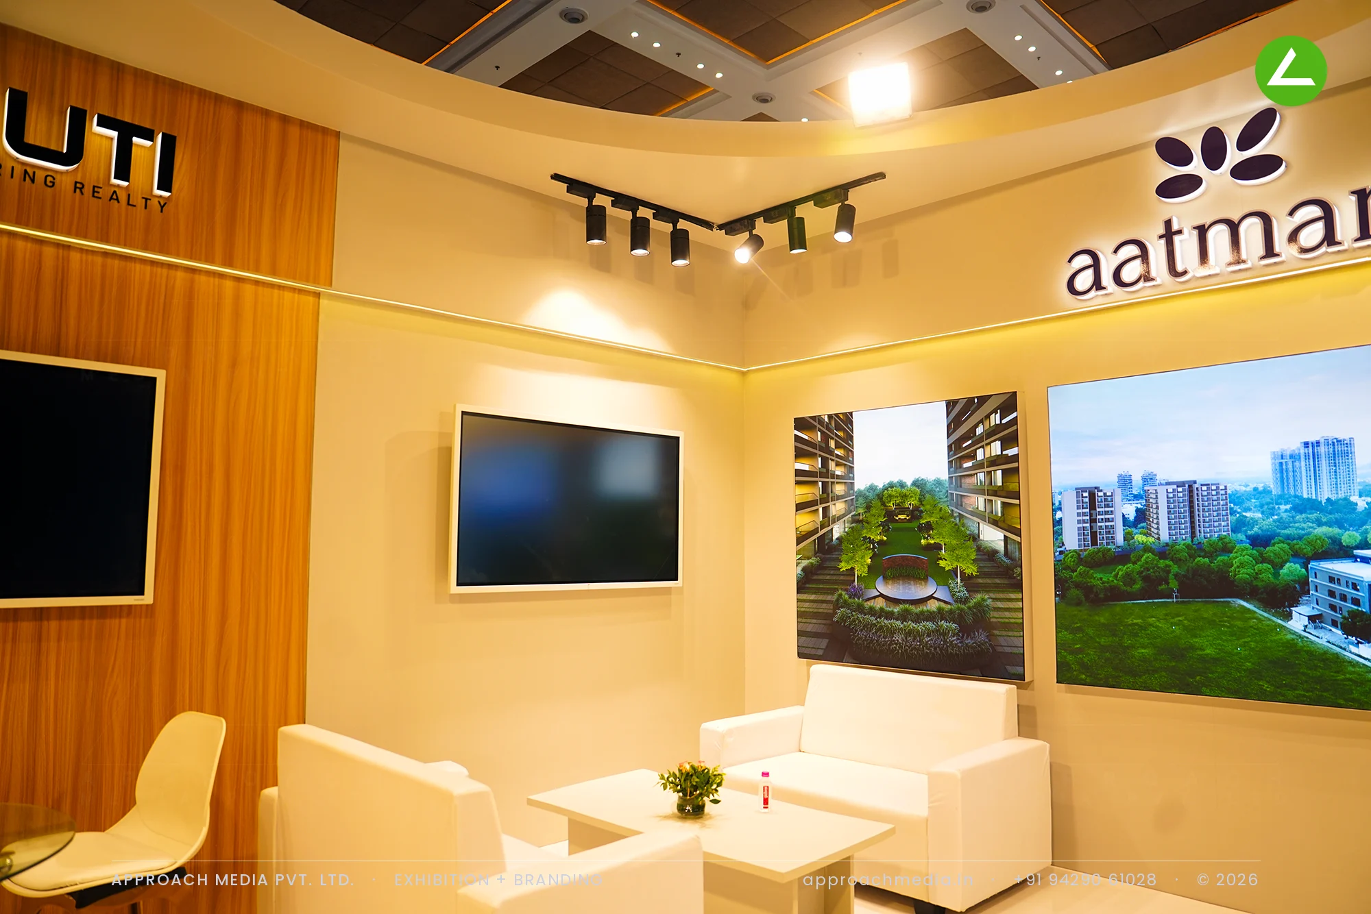
Warm teak laminate takes the left wall of this exhibition stall design at Vyapar Bazaar Ahmedabad and carries Maruti in backlit letters with the 360 mark below; the right wall stays white and carries Aatman on a lit ledge, so each brand owns a surface. An oval cut into a dropped ceiling, cove-lit at its edge, gives the room a centre and lets the venue ceiling show through. Black track spots pick out two screens and backlit render lightboxes above a glossy white floor.
- Client
- Maruti Aatman 360
- Industry
- Real Estate
- Exhibition
- Vyapar Bazaar YMCA
- Location
- Ahmedabad, India
- Year
- 2024
- Type
- 1 Side Open
- Stall Area
- 36 sqm
- Height
- 3.5 m
- Style
- Teak-panelled sales lounge with oval lit ceiling
Project Details
2024 · Vyapar Bazaar YMCA
The Brief
Two names had to share one 36 sqm room: Maruti as the developer and Aatman as the project, with 360 as a third mark on the wall. The plot opened on one side inside a banquet hall, where the ceiling and lighting belong to the venue. Getting a hierarchy into the exhibition stall design at Vyapar Bazaar Ahmedabad mattered more than adding anything new.
What We Delivered
Materials Used
Case Study
The Challenge
Two names had to share one 36 sqm room: Maruti as the developer and Aatman as the project, with 360 as a third mark on the wall. The plot opened on one side inside a banquet hall, where the ceiling and lighting belong to the venue. Getting a hierarchy into the exhibition stall design at Vyapar Bazaar Ahmedabad mattered more than adding anything new.
What We Designed
Warm teak laminate takes the left wall of this exhibition stall design at Vyapar Bazaar Ahmedabad and carries Maruti in backlit letters with the 360 mark below; the right wall stays white and carries Aatman on a lit ledge, so each brand owns a surface. An oval cut into a dropped ceiling, cove-lit at its edge, gives the room a centre and lets the venue ceiling show through. Black track spots pick out two screens and backlit render lightboxes above a glossy white floor.
Why It Worked
The oval overhead reads first, because nothing else in that hall had a ceiling of its own. Under it the room works as a sales lounge rather than a booth — sofas, a low table, lit renders behind whoever is talking. One open face was enough: the teak wall pulled from the aisle, and the developer stand kept people inside.
Inside the Build
The Result
Elliptical drop ceiling with cove lighting
Key Feature
36 sqm
Exhibition Area
3.5 m
Stall Height
Teak-finish laminate panelling
Primary Material
Project Summary
The oval overhead reads first, because nothing else in that hall had a ceiling of its own. Under it the room works as a sales lounge rather than a booth — sofas, a low table, lit renders behind whoever is talking. One open face was enough: the teak wall pulled from the aisle, and the developer stand kept people inside.
Planning an exhibition presence that needs to look sharp and perform under pressure?
Share your exhibition brief — stall size, show name, and brand requirements. We respond with a design concept within 72 hours.