
Year: 2026
Food & Beverage
Client: Nu-Vu Conair, Mumbai
2 Side Open · Design · Fabrication
Nu-Vu Conair
Nu-Vu Conair Exhibition Stall Design at Drinktec India Mumbai 2026
Client: Nu-Vu Conair
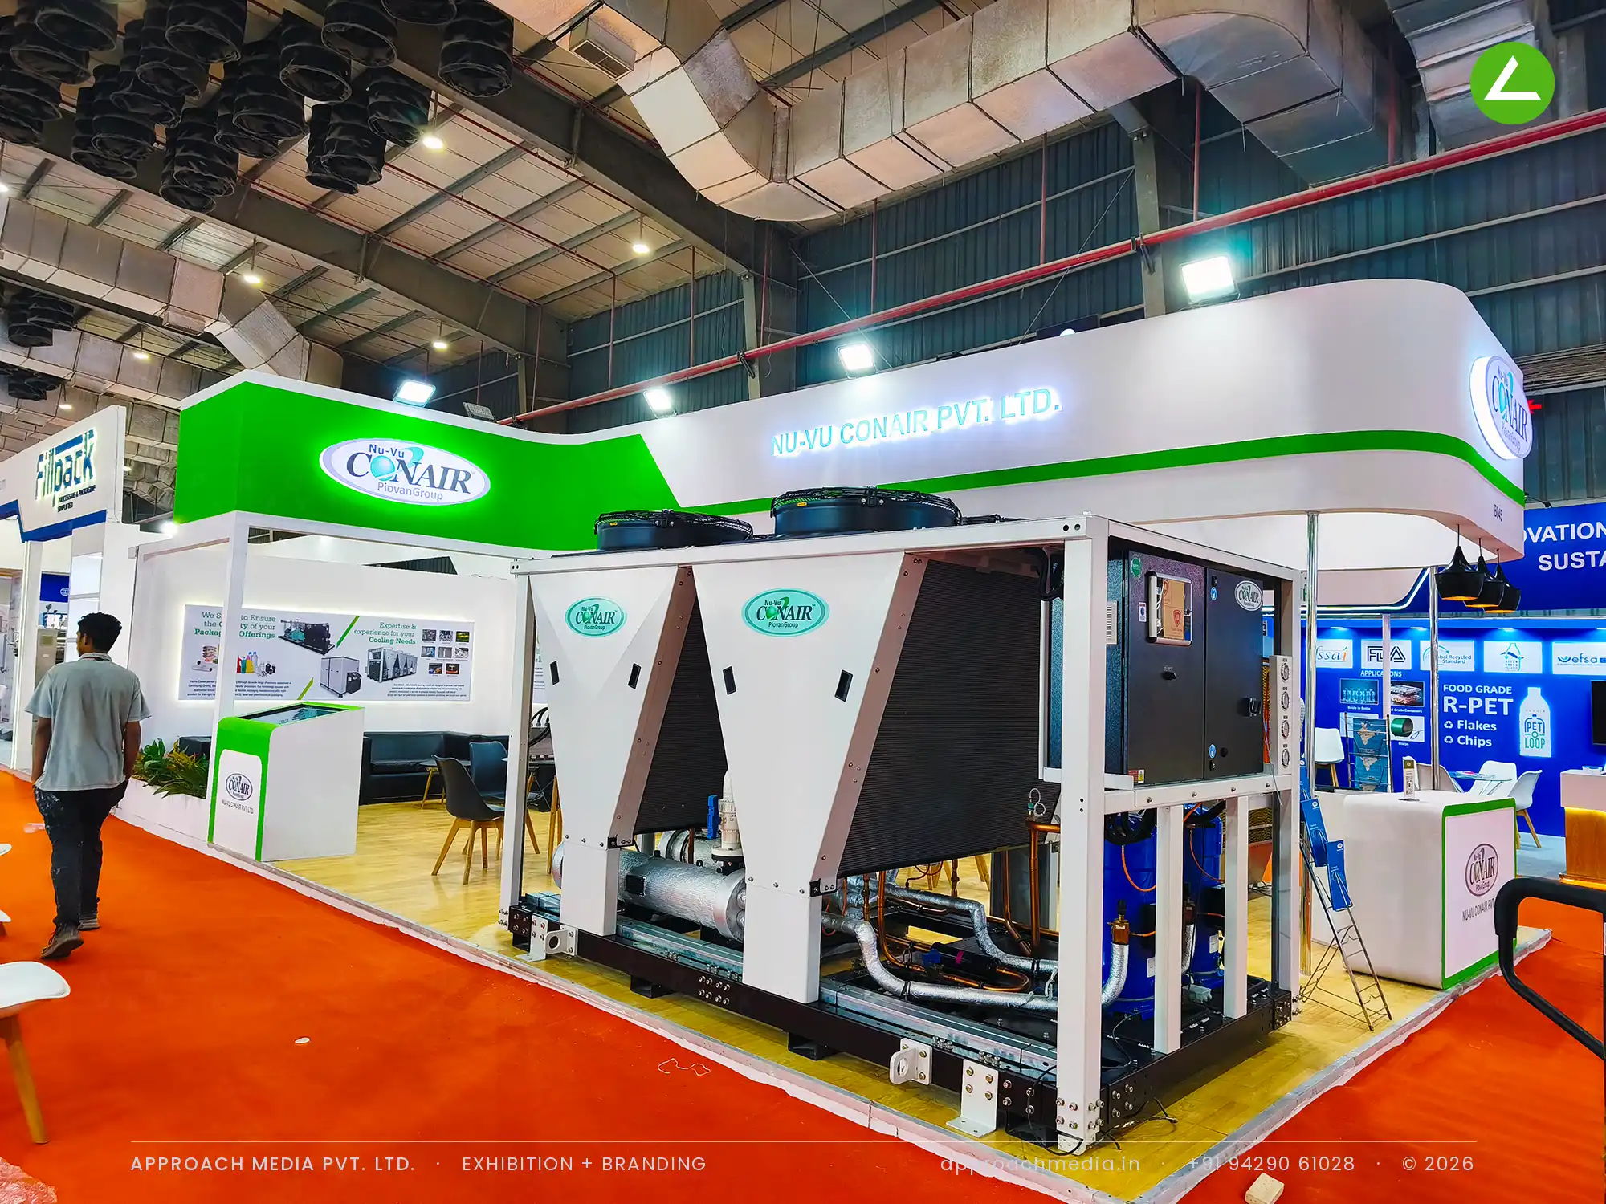
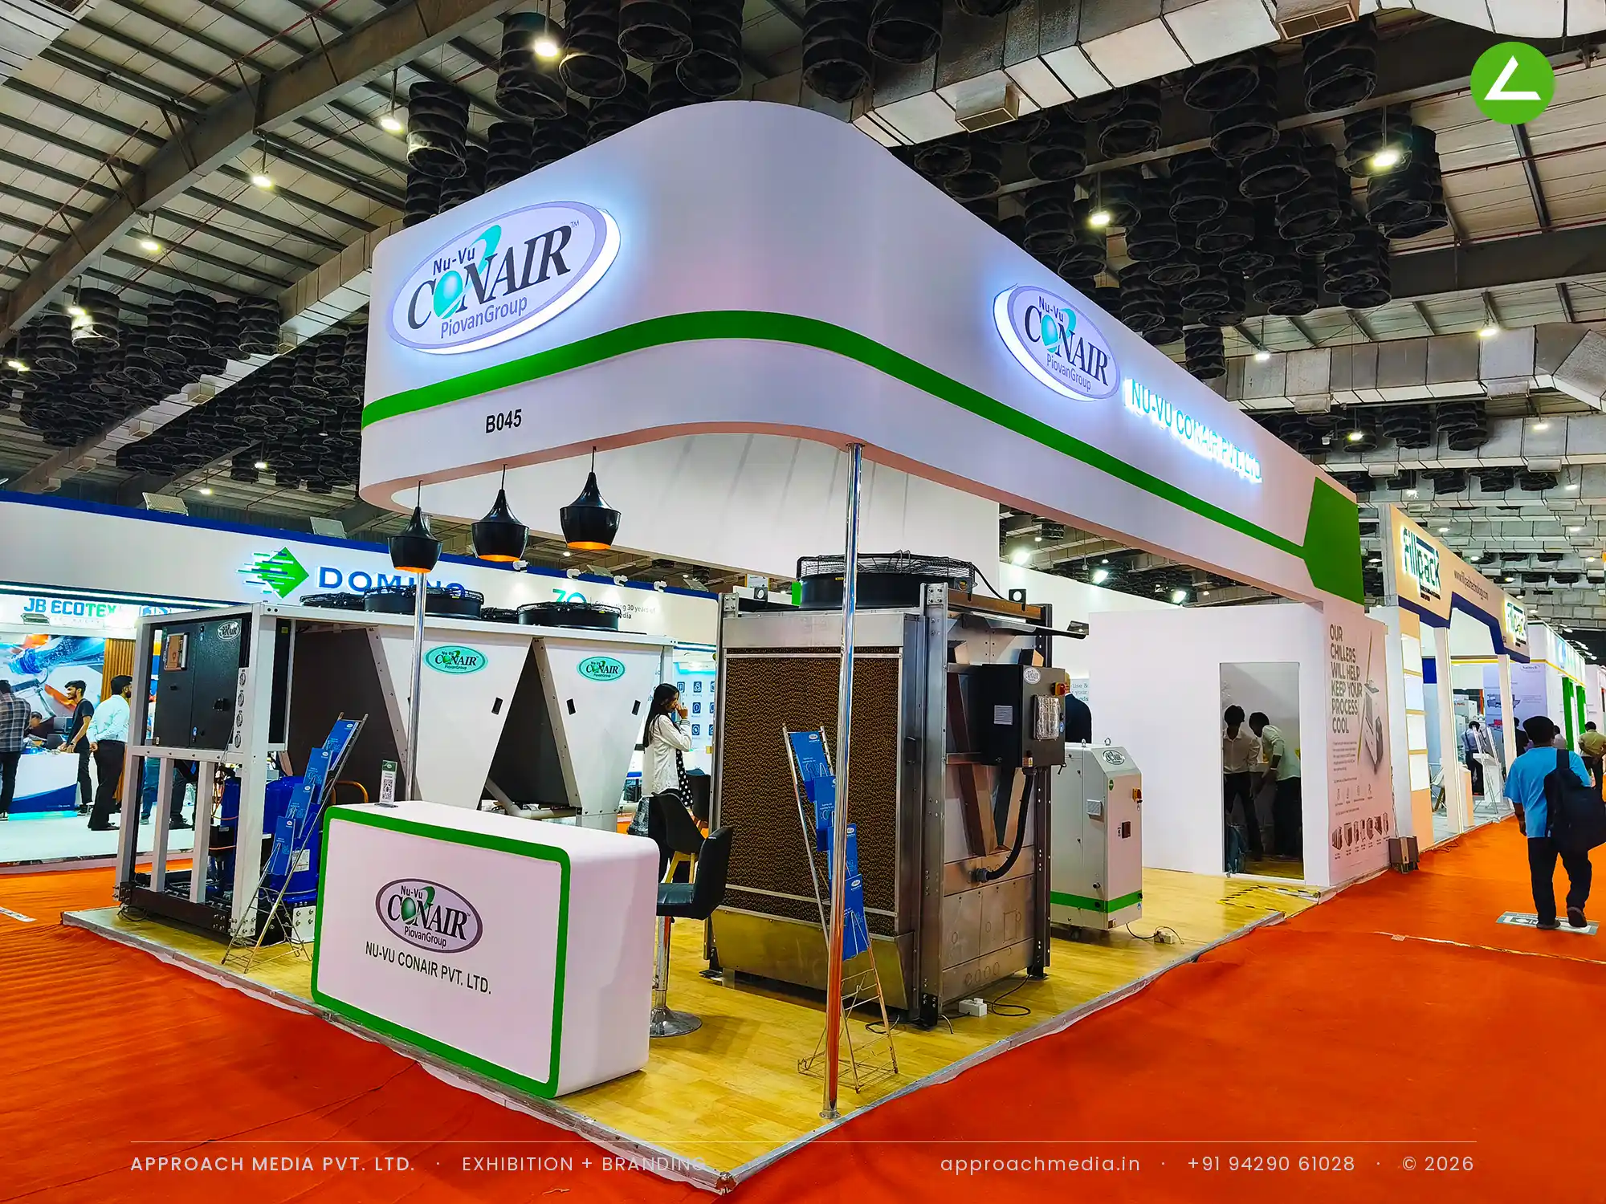
Everything was pushed upward. A white canopy curves across the plot in a long wave, carrying the green brand band and the oval logo on four faces, and it sits high enough to clear the chiller fans. The floor is timber laminate, which marks where the stand ends without needing a wall. A graphic wall on cooling and packaging quality, a white counter with a green edge and dark lounge seating fill the strip behind the machines.
- Client
- Nu-Vu Conair
- Industry
- Food & Beverage
- Exhibition
- Drinktec India 2026
- Location
- Mumbai, India
- Year
- 2026
- Type
- 2 Side Open
- Stall Area
- 60 sqm
- Height
- 4 m
- Style
- Curved white canopy over an open machine floor
Project Details
2026 · Drinktec India 2026
The Brief
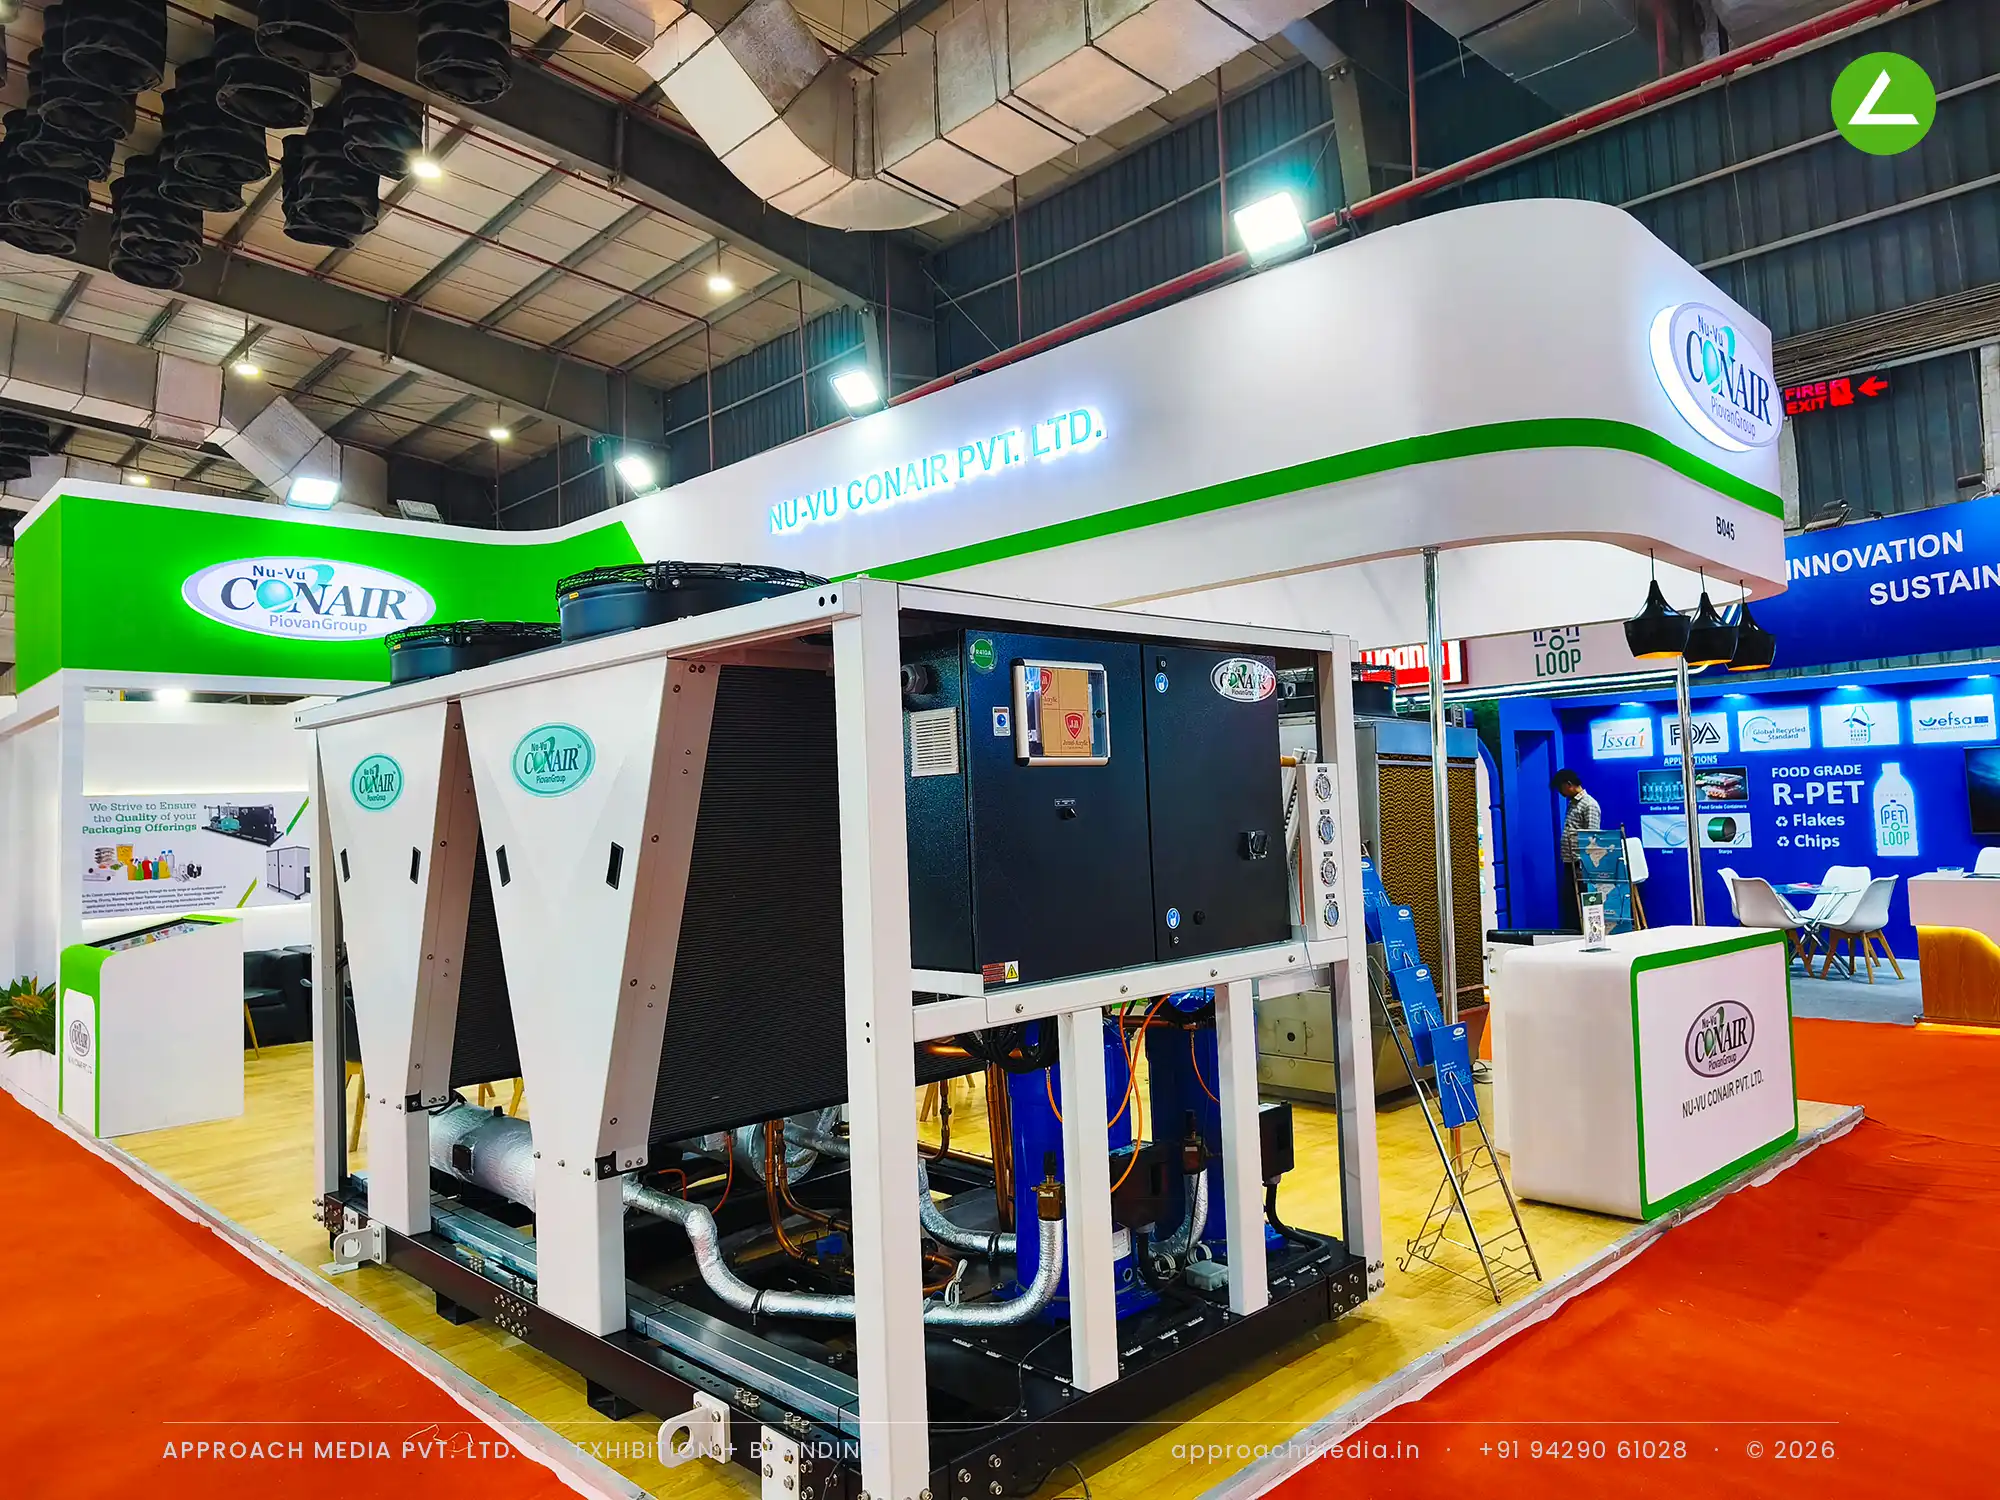
A chiller is a large grey box with fans on top. Nu-Vu Conair brought a full-size one to the hall and left it uncovered, pipework, compressor and coils in plain view. The exhibition stall design at Drinktec India Mumbai had to work around a machine that took most of the 60 sqm floor.
What We Delivered
Materials Used
Case Study
The Challenge
A chiller is a large grey box with fans on top. Nu-Vu Conair brought a full-size one to the hall and left it uncovered, pipework, compressor and coils in plain view. The exhibition stall design at Drinktec India Mumbai had to work around a machine that took most of the 60 sqm floor.
What We Designed
Everything was pushed upward. A white canopy curves across the plot in a long wave, carrying the green brand band and the oval logo on four faces, and it sits high enough to clear the chiller fans. The floor is timber laminate, which marks where the stand ends without needing a wall. A graphic wall on cooling and packaging quality, a white counter with a green edge and dark lounge seating fill the strip behind the machines.
Why It Worked
Putting the branding overhead was the only option once the machine was in place. The canopy reads from the length of the aisle while the chiller holds the ground, and because the timber floor runs under both, the stall still looks like one designed space and not a machine parked on carpet.
The Result
Air-cooled chiller standing on the open floor
Key Feature
60 sqm
Exhibition Area
4 m
Stall Height
Curved white fascia canopy
Primary Material
Project Summary
Putting the branding overhead was the only option once the machine was in place. The canopy reads from the length of the aisle while the chiller holds the ground, and because the timber floor runs under both, the stall still looks like one designed space and not a machine parked on carpet.
Planning an exhibition presence that needs to look sharp and perform under pressure?
Share your exhibition brief — stall size, show name, and brand requirements. We respond with a design concept within 72 hours.