
Year: 2025
Builder & Real Estate
Client: Shafalya, Ahmedabad
2 Side Open · Design · Fabrication
Shafalya
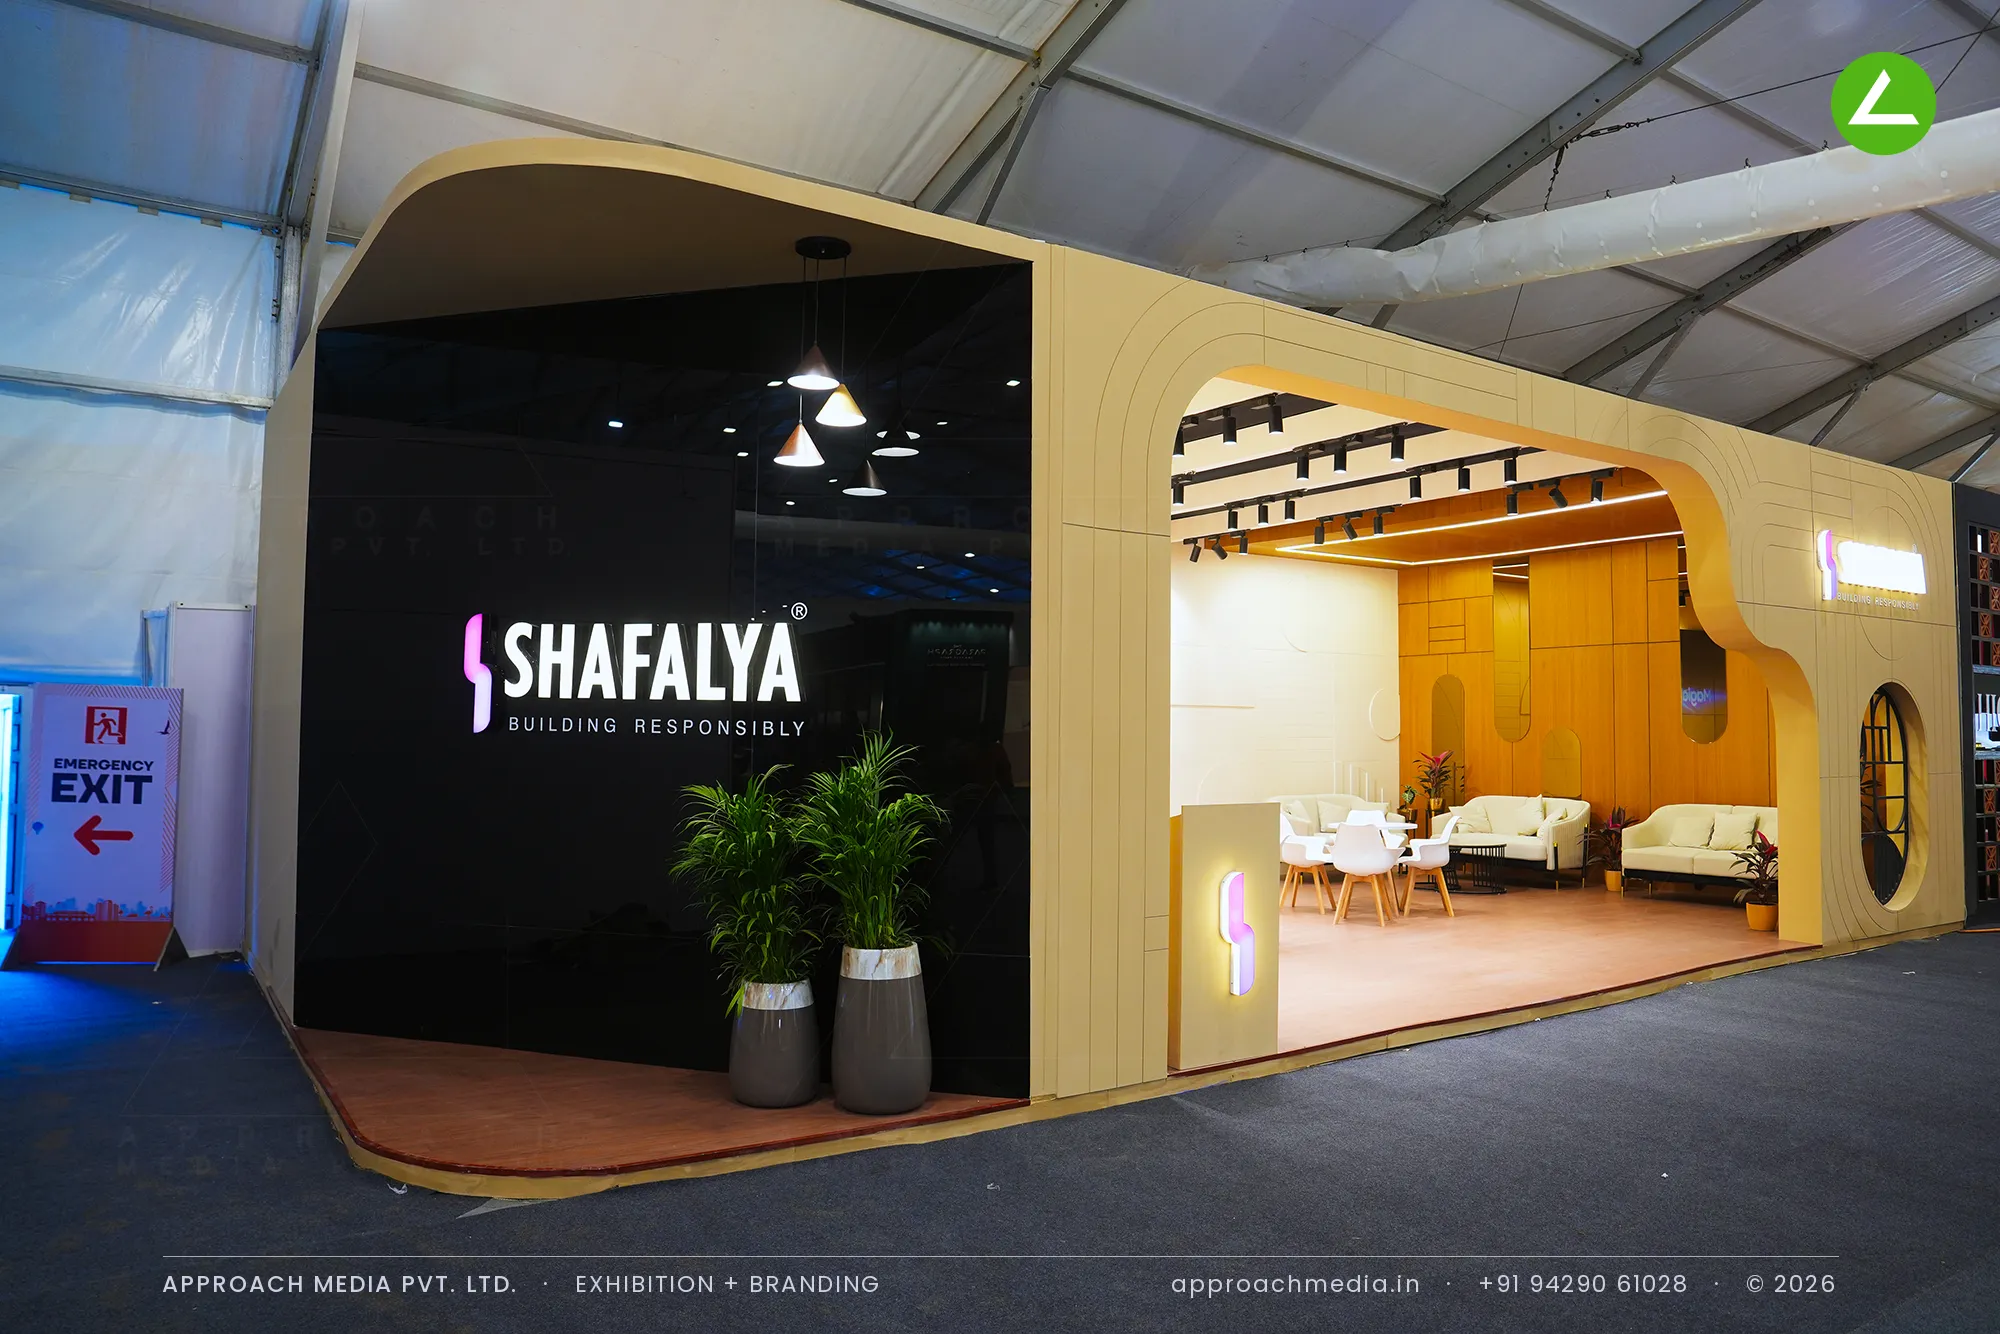
Shafalya's arched exhibition stall design at GIHED Property Show Ahmedabad, 72 sqm
Client: Shafalya
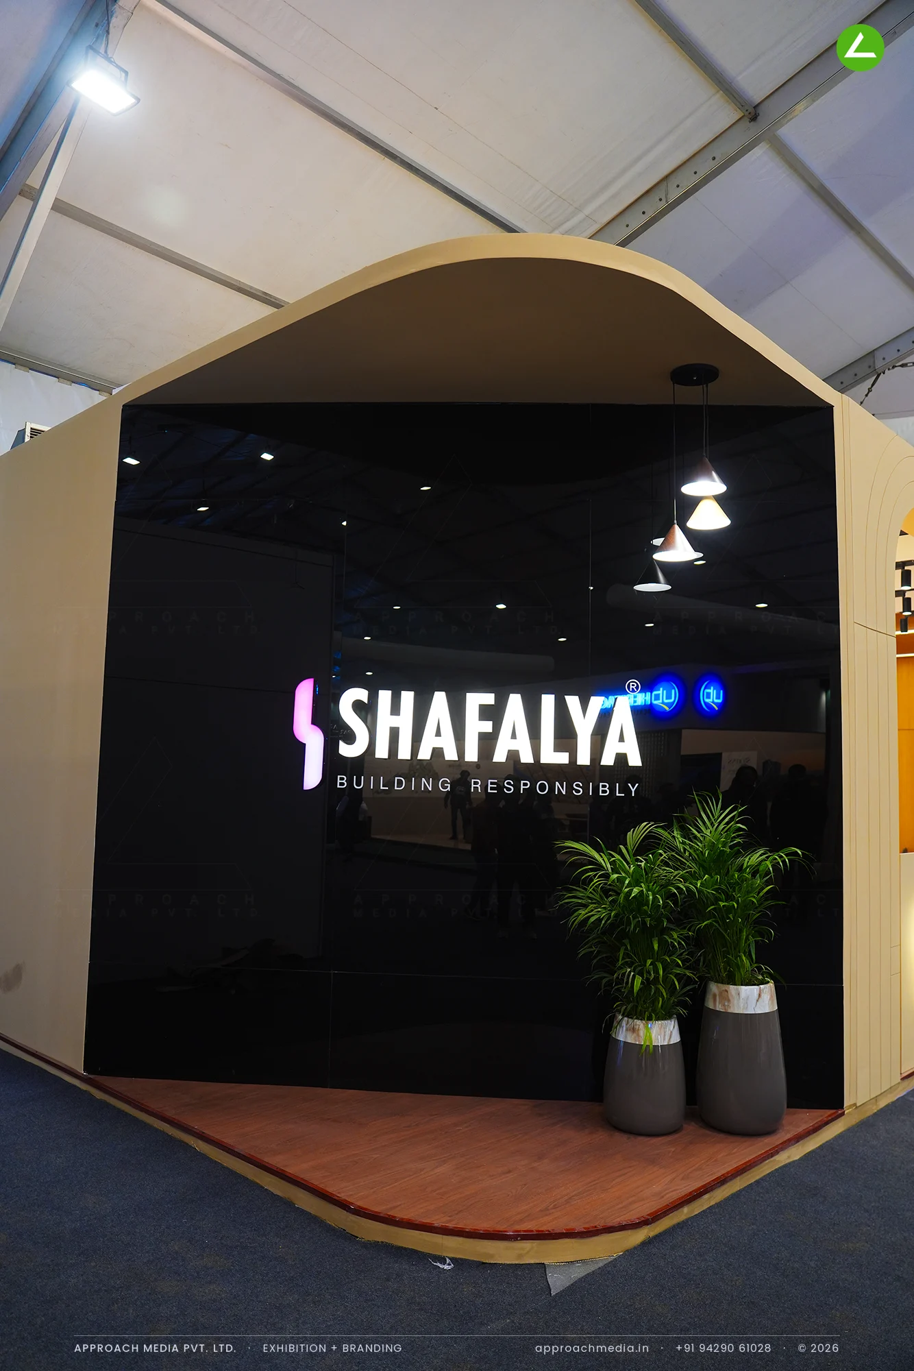
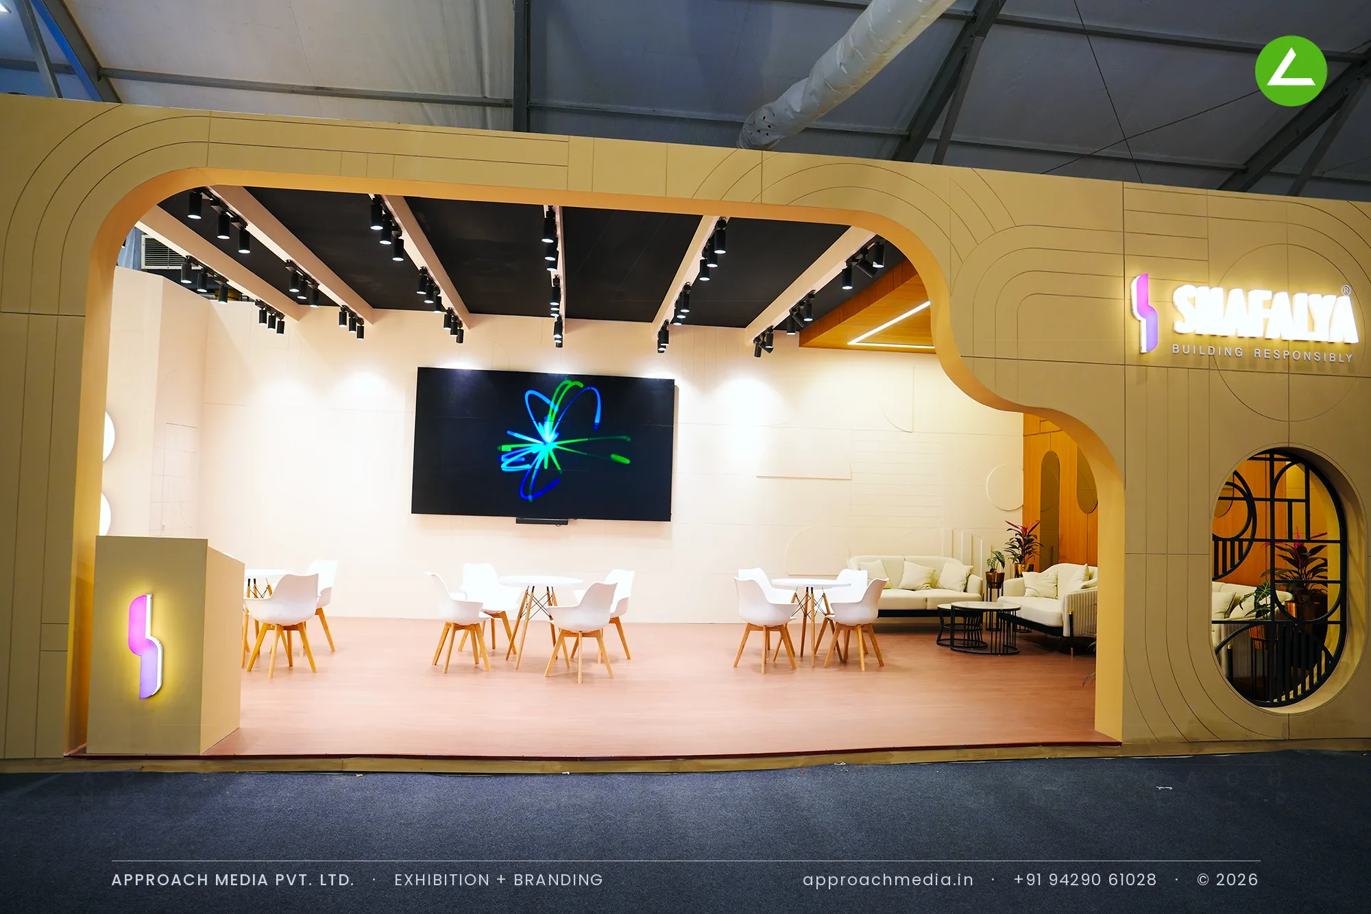
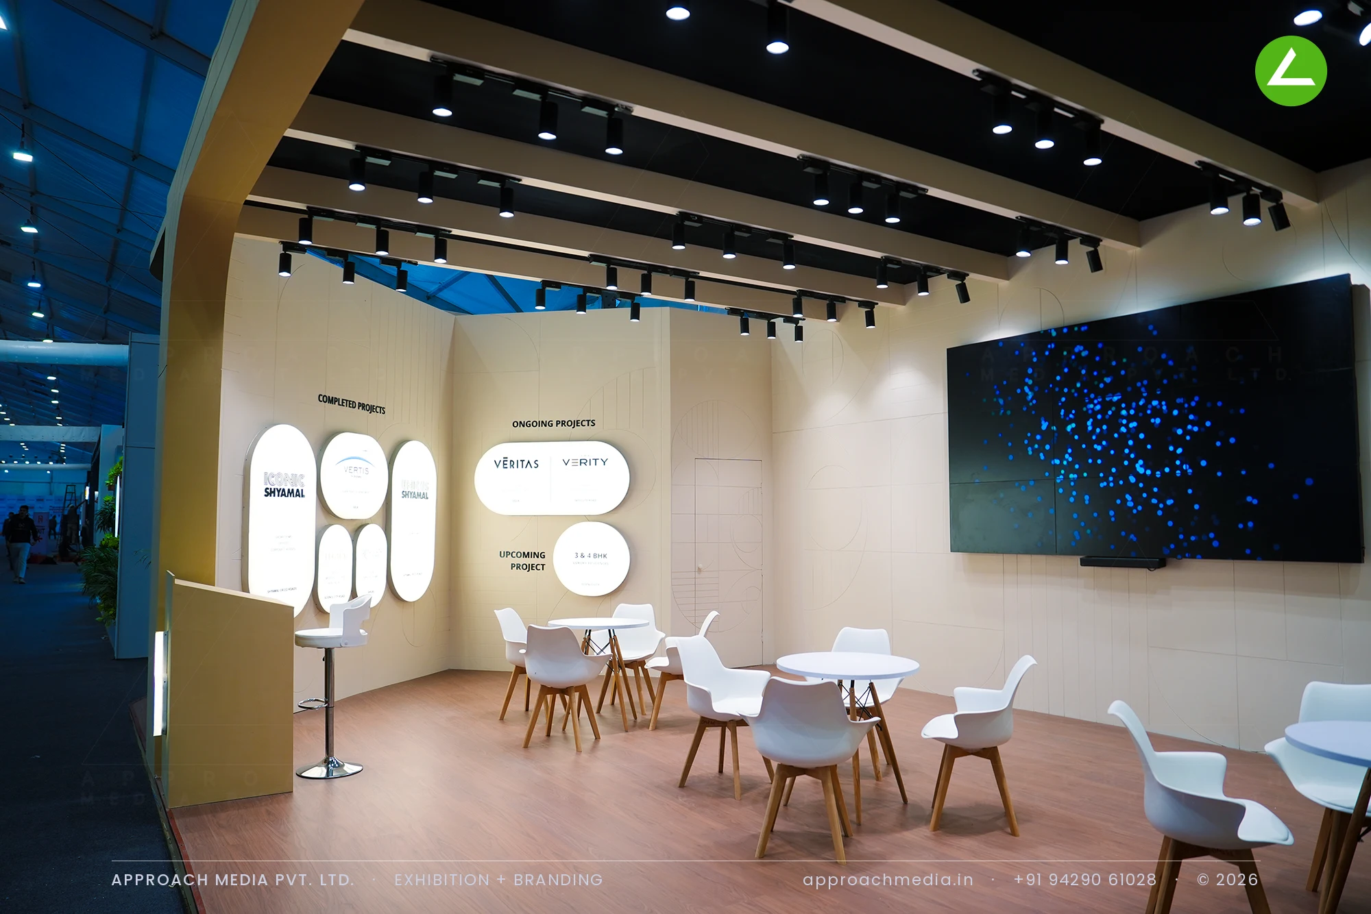
Curves do the work in the exhibition stall design at GIHED Property Show Ahmedabad. Sand-toned MDF walls are cut into soft-cornered arches at both openings and routed with arc grooves, so the surface has line-work instead of graphics. A black gloss panel carries the illuminated logo on the aisle face, with cone pendants over it. Inside, teak-finish panelling warms the lounge, an oval grille window punctures one wall, and capsule-shaped plaques list completed, ongoing and upcoming projects.
- Client
- Shafalya
- Industry
- Builder & Real Estate
- Exhibition
- Gihed Expo 2025
- Location
- Ahmedabad, India
- Year
- 2025
- Type
- 2 Side Open
- Stall Area
- 72 sqm
- Height
- 4 m
- Style
- Sand-toned curved arches, warm and residential
Project Details
2025 · Gihed Expo 2025
The Brief
At 72 sqm with two open sides, Shafalya had room to do something other than a wall of renders. The brand line is building responsibly, and the projects are residential, so a hard-edged trade stand would have been the wrong register. The exhibition stall design at GIHED Property Show Ahmedabad needed to feel closer to a home than a booth.
What We Delivered
Materials Used
Case Study
The Challenge
At 72 sqm with two open sides, Shafalya had room to do something other than a wall of renders. The brand line is building responsibly, and the projects are residential, so a hard-edged trade stand would have been the wrong register. The exhibition stall design at GIHED Property Show Ahmedabad needed to feel closer to a home than a booth.
What We Designed
Curves do the work in the exhibition stall design at GIHED Property Show Ahmedabad. Sand-toned MDF walls are cut into soft-cornered arches at both openings and routed with arc grooves, so the surface has line-work instead of graphics. A black gloss panel carries the illuminated logo on the aisle face, with cone pendants over it. Inside, teak-finish panelling warms the lounge, an oval grille window punctures one wall, and capsule-shaped plaques list completed, ongoing and upcoming projects.
Why It Worked
Nothing in the plot shouts, which in a hall of red and orange is itself a signal. The arch openings frame the interior like a doorway, and people tend to look through them before they step in. Sofas rather than cafe chairs set the pace of conversation, and the plaques let a visitor place each name before sitting down in the 72 sqm booth.
Inside the Build
The Result
Soft-cornered arch openings on both faces
Key Feature
72 sqm
Exhibition Area
4 m
Stall Height
Sand-painted MDF with routed groove detailing
Primary Material
Project Summary
Nothing in the plot shouts, which in a hall of red and orange is itself a signal. The arch openings frame the interior like a doorway, and people tend to look through them before they step in. Sofas rather than cafe chairs set the pace of conversation, and the plaques let a visitor place each name before sitting down in the 72 sqm booth.
Planning an exhibition presence that needs to look sharp and perform under pressure?
Share your exhibition brief — stall size, show name, and brand requirements. We respond with a design concept within 72 hours.