
Year: 2025
Solar Industry
Client: Shinryo Group (GMP), Greater Noida
3 Side Open · Design · Fabrication
Shinryo Group (GMP)
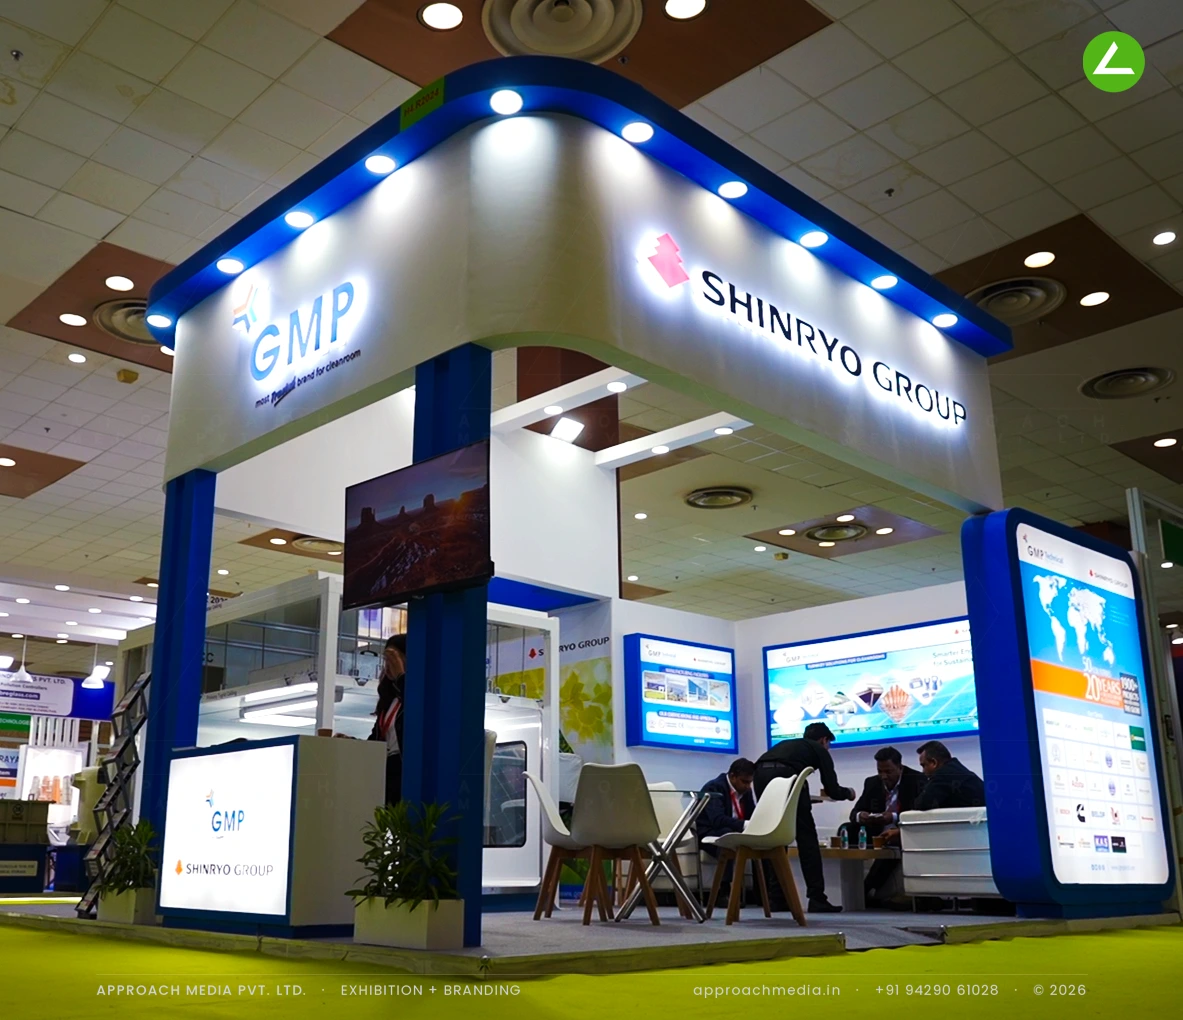
Shinryo Group and GMP: a 36 sqm cleanroom exhibition stall design at REI Expo Greater Noida
Client: Shinryo Group (GMP)
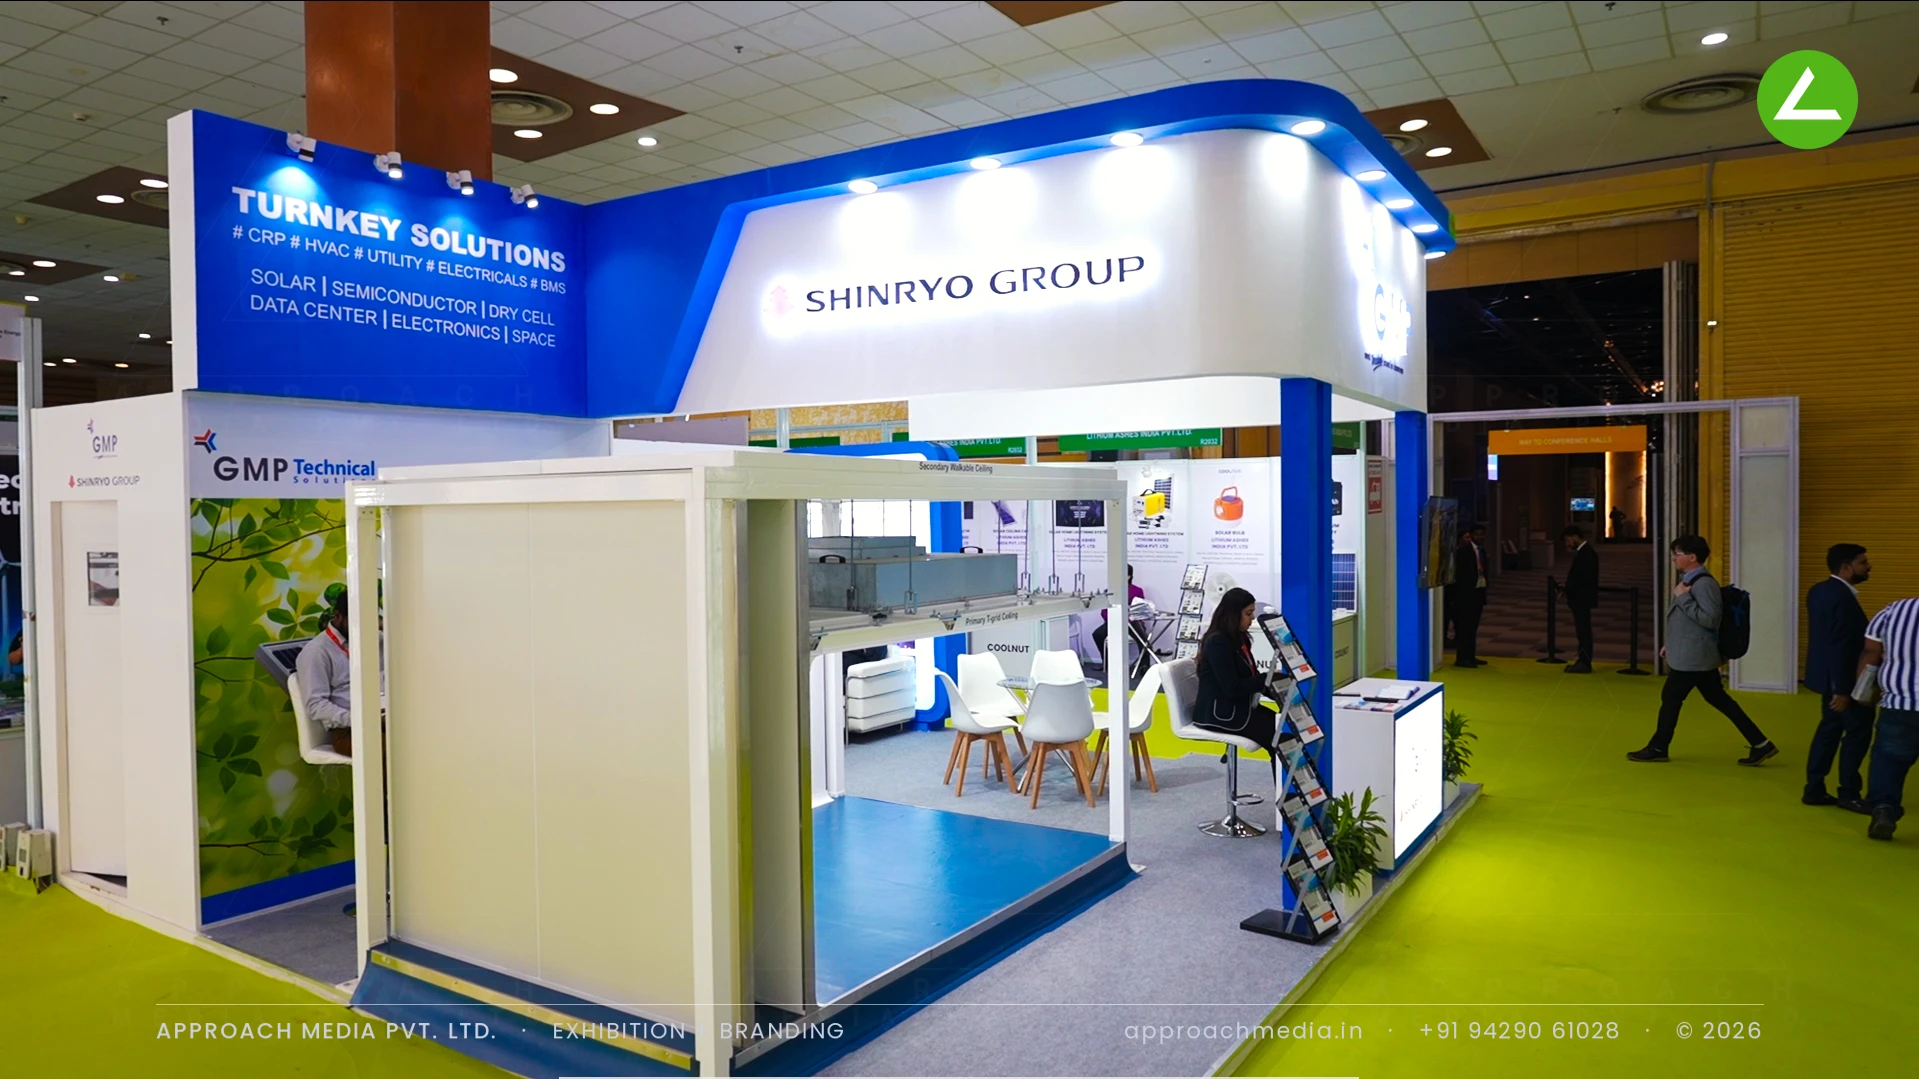
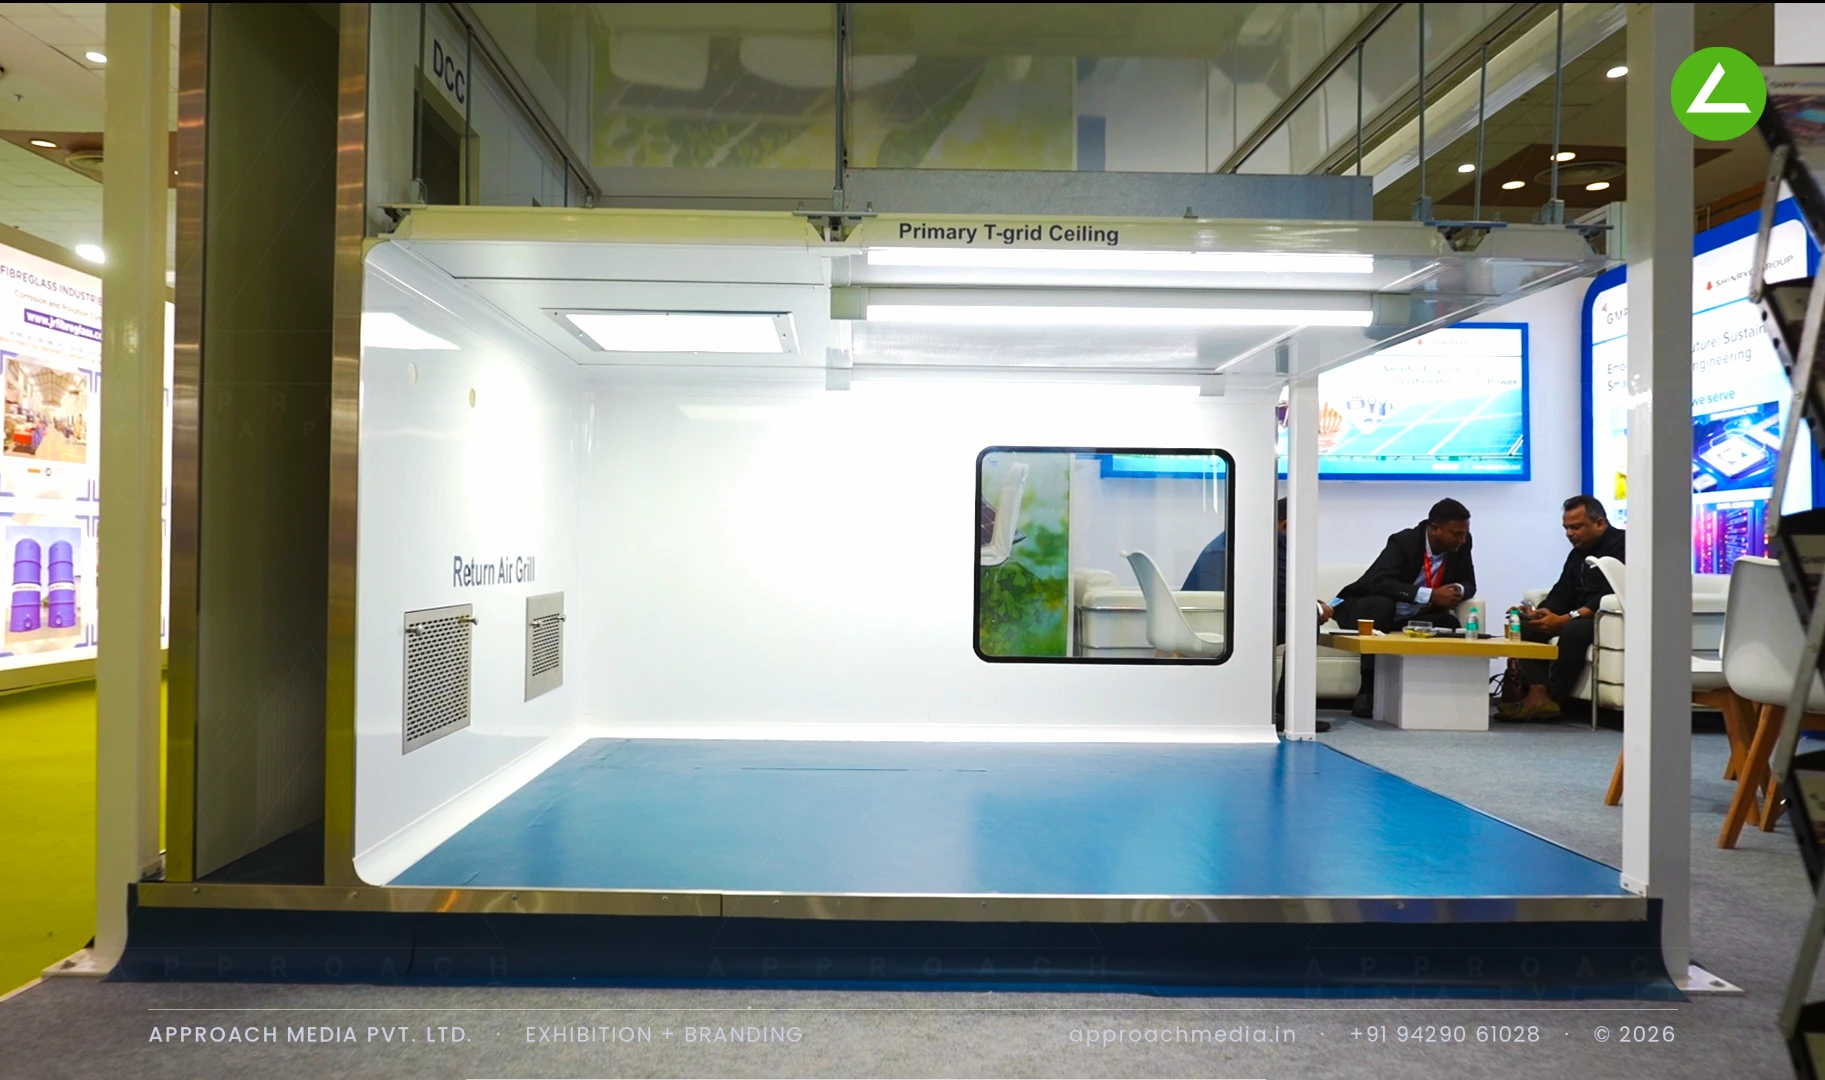
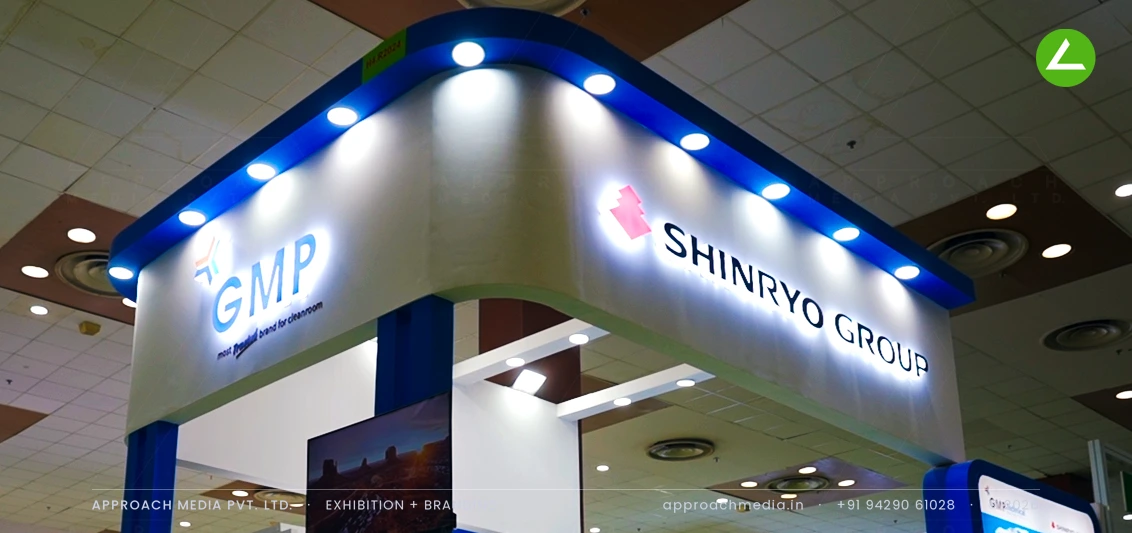
The front third is a working cleanroom module - wall panels, primary T-grid ceiling, return air grill, viewing window and blue vinyl floor, open at one end so visitors can step through. Above it sits a chevron canopy in blue and white, its leading edge studded with downlights and a cove strip, carrying halo-lit GMP and Shinryo Group letters. Behind the module the exhibition stall design at REI Expo Greater Noida keeps a screen wall, a backlit map-and-client tower and an open meeting table.
- Client
- Shinryo Group (GMP)
- Industry
- Solar Industry
- Exhibition
- Renewable Energy India Expo 2025
- Location
- Greater Noida, India
- Year
- 2025
- Type
- 3 Side Open
- Stall Area
- 36 sqm
- Height
- 3.5 m
- Style
- Blue-and-white canopy over a live cleanroom mock-up
Project Details
2025 · Renewable Energy India Expo 2025
The Brief
GMP builds cleanrooms, which is a hard thing to put on a wall. Shinryo Group's 36 sqm plot sat in a hall of solar hardware where most visitors had never specified a cleanroom before. Rather than explain the product in text, the exhibition stall design at REI Expo Greater Noida needed to let people walk into one.
What We Delivered
Materials Used
Case Study
The Challenge
GMP builds cleanrooms, which is a hard thing to put on a wall. Shinryo Group's 36 sqm plot sat in a hall of solar hardware where most visitors had never specified a cleanroom before. Rather than explain the product in text, the exhibition stall design at REI Expo Greater Noida needed to let people walk into one.
What We Designed
The front third is a working cleanroom module - wall panels, primary T-grid ceiling, return air grill, viewing window and blue vinyl floor, open at one end so visitors can step through. Above it sits a chevron canopy in blue and white, its leading edge studded with downlights and a cove strip, carrying halo-lit GMP and Shinryo Group letters. Behind the module the exhibition stall design at REI Expo Greater Noida keeps a screen wall, a backlit map-and-client tower and an open meeting table.
Why It Worked
Three aisles could see that lit chevron, and there was nothing else its shape in the hall. The cleanroom is what actually stopped people, though: they walked in, looked at the ceiling grid, and asked how it was built. Those questions landed straight at the meeting table, which is all the three-side-open stall needed to do.
Inside the Build
The Result
Chevron canopy edged with round downlights and a blue cove strip
Key Feature
36 sqm
Exhibition Area
3.5 m
Stall Height
Painted MDF and blue laminate cladding
Primary Material
Project Summary
Three aisles could see that lit chevron, and there was nothing else its shape in the hall. The cleanroom is what actually stopped people, though: they walked in, looked at the ceiling grid, and asked how it was built. Those questions landed straight at the meeting table, which is all the three-side-open stall needed to do.
Planning an exhibition presence that needs to look sharp and perform under pressure?
Share your exhibition brief — stall size, show name, and brand requirements. We respond with a design concept within 72 hours.