
Year: 2025
Builder & Real Estate
Client: Shubh Aalayam, Ahmedabad
3 Side Open · Design · Fabrication
Shubh Aalayam
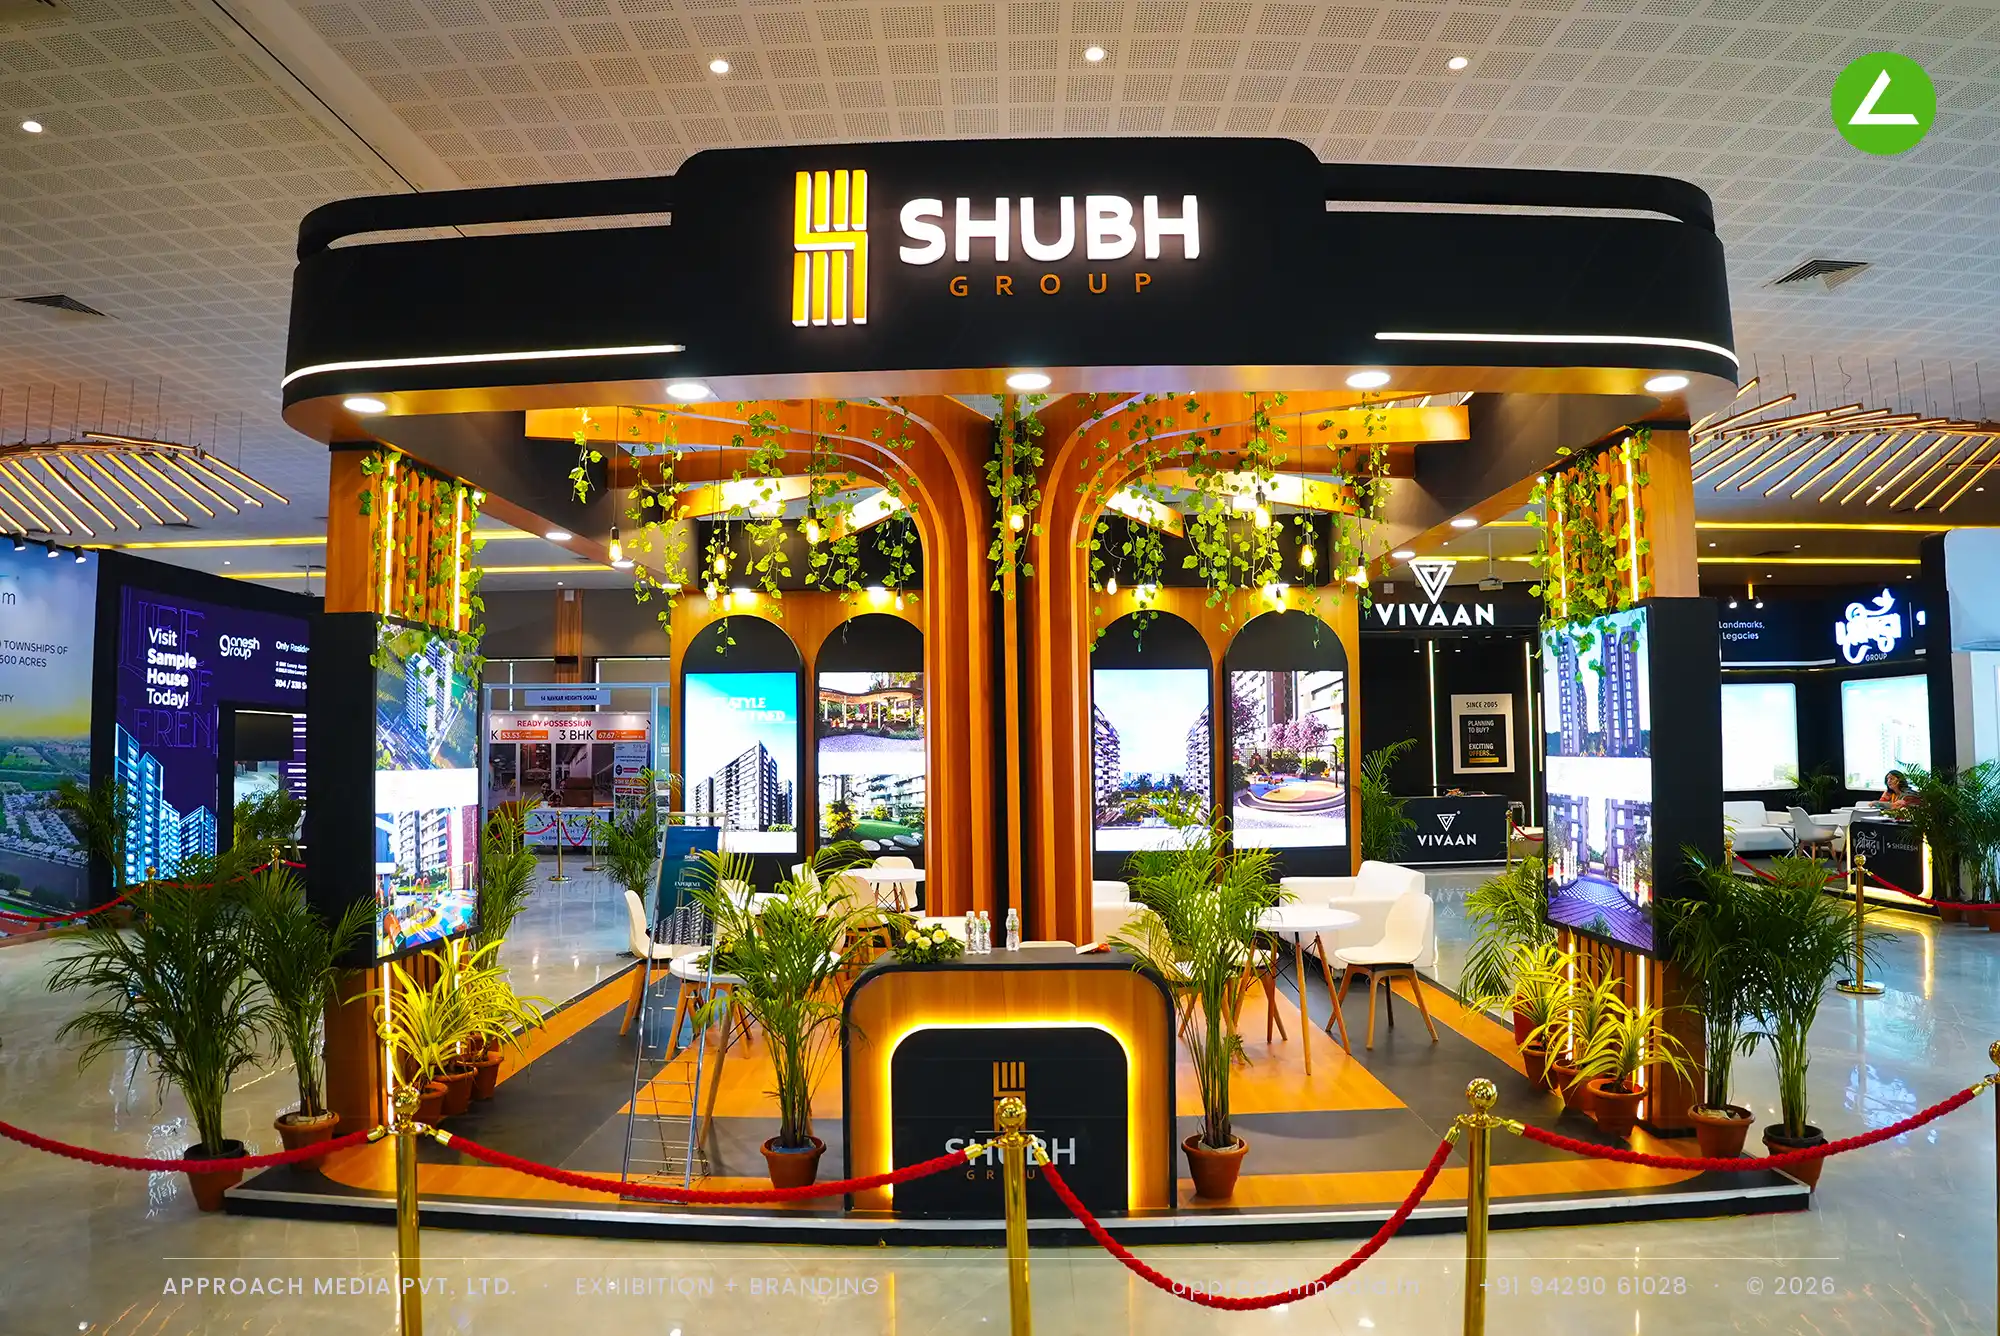
Shubh Aalayam's arched pavilion — exhibition stall design at Ahmedabad Mirror Property Expo Ahmedabad
Client: Shubh Aalayam
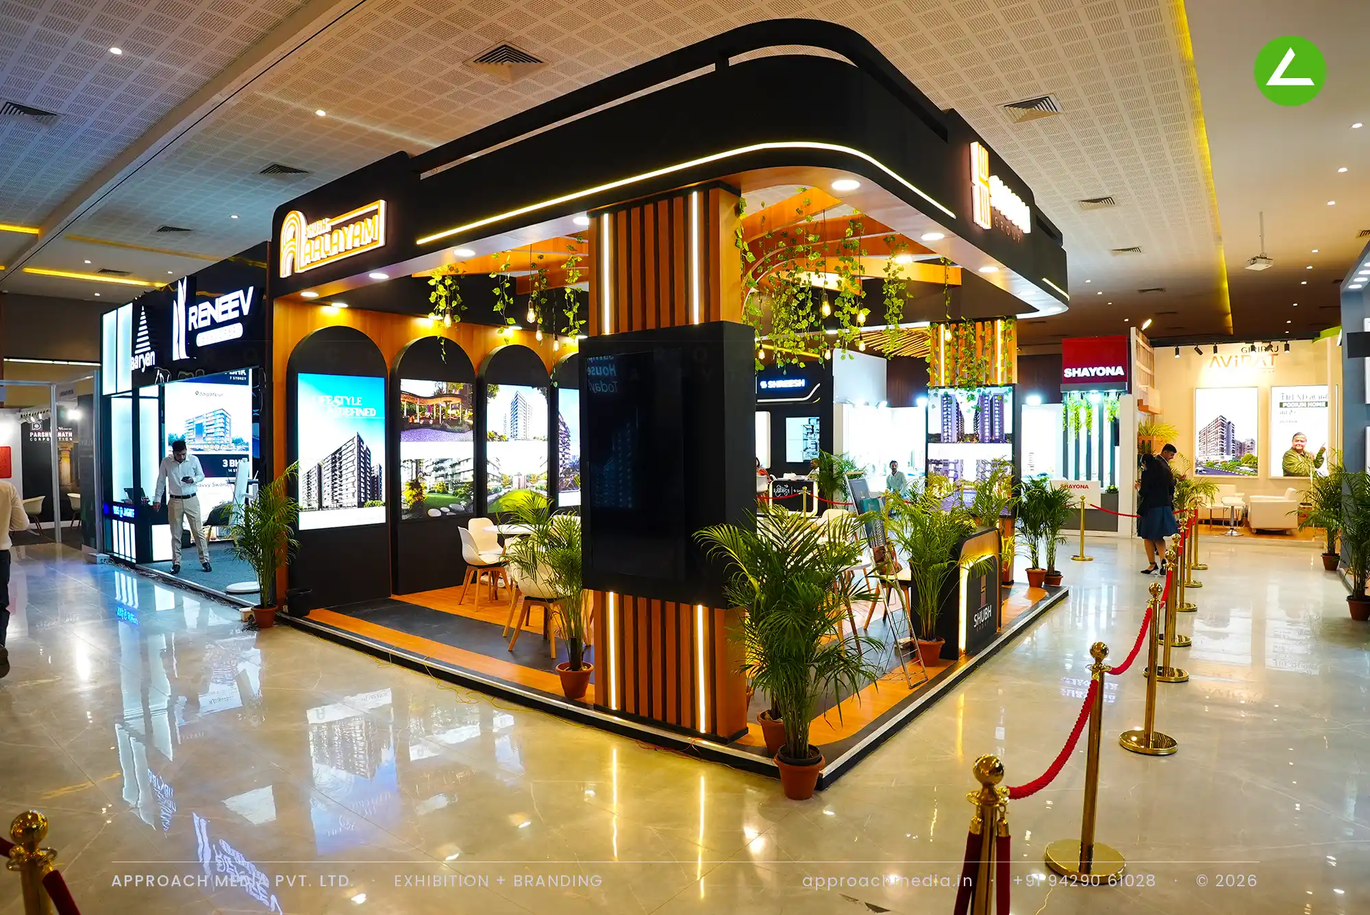
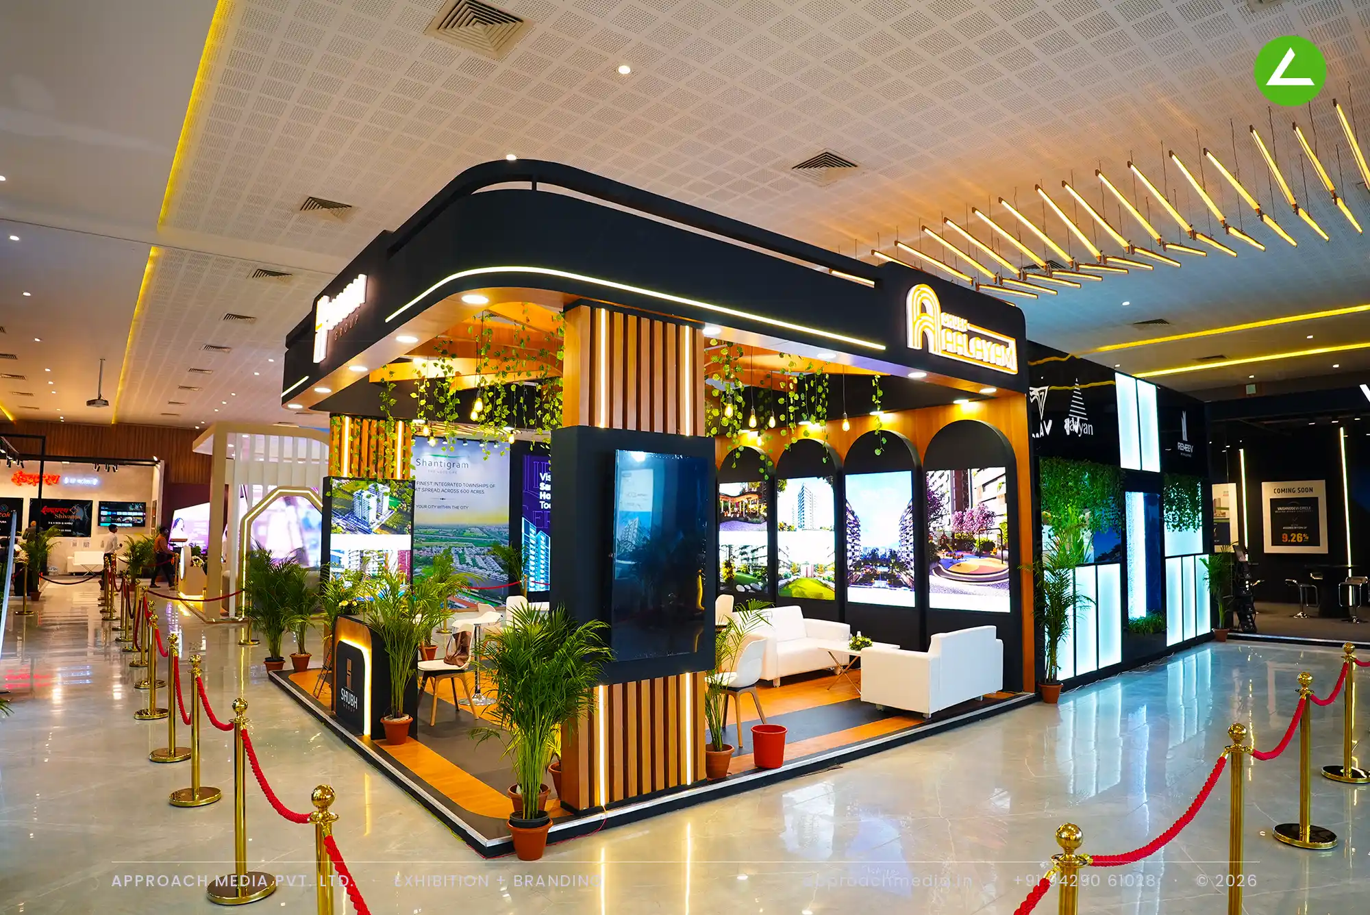
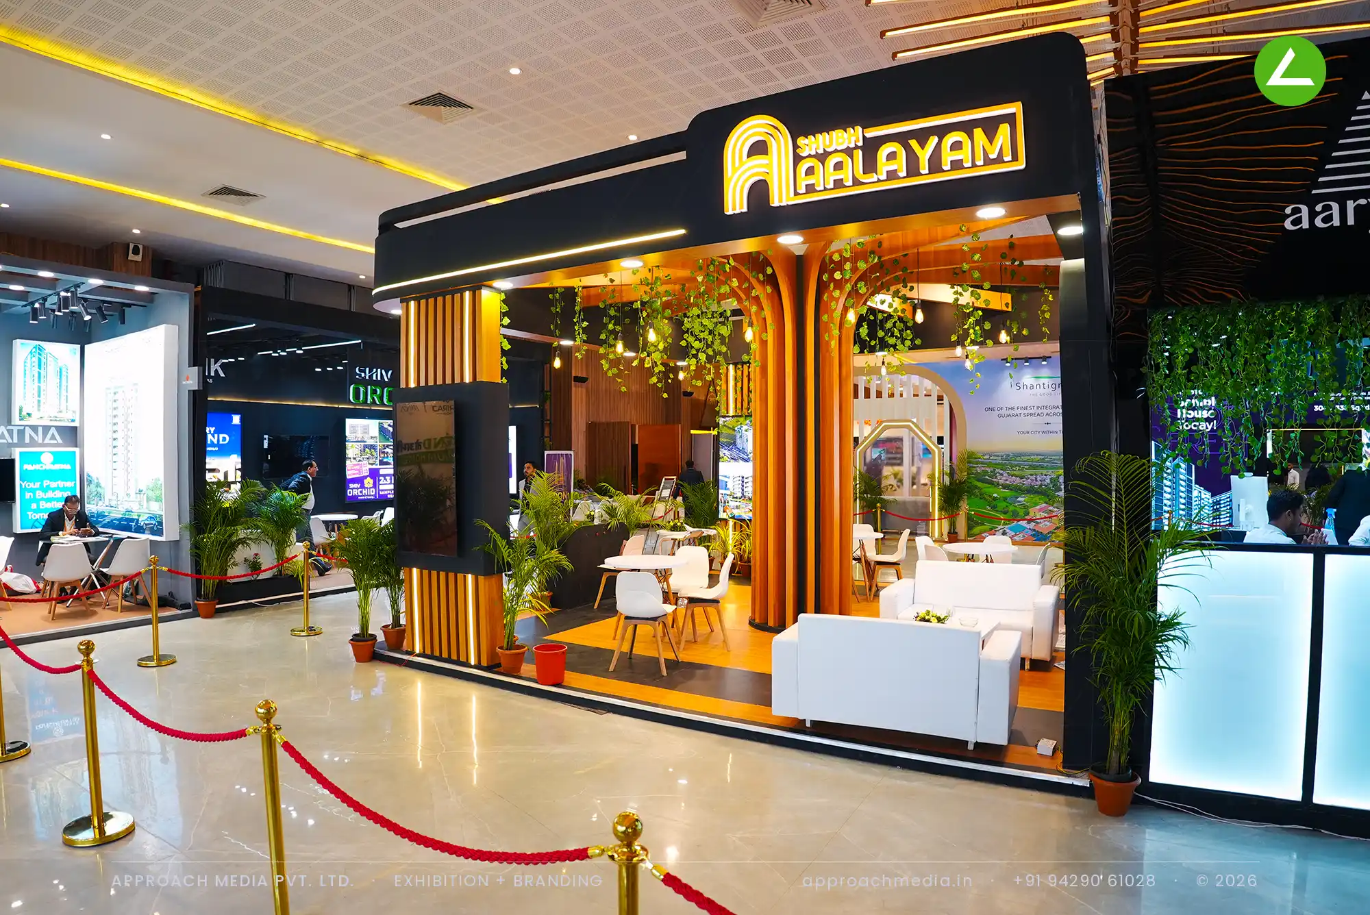
Timber-look arches carry the whole thing. Curved laminate columns rise into a pergola of wooden beams, with artificial creeper vines and Edison-bulb pendants hung between them. Arched backlit panels and vertical LED screens sit between the columns. The floor alternates wood-plank strips with grey carpet to mark walking lines from seating. A black curved fascia ring above carries the backlit gold logo on all three faces, which is how the exhibition stall design at Ahmedabad Mirror Property Expo Ahmedabad stays legible from any side.
- Client
- Shubh Aalayam
- Industry
- Builder & Real Estate
- Exhibition
- Ahmedabad Mirror Builder Expo - Vaishnodevi
- Location
- Ahmedabad, India
- Year
- 2025
- Type
- 3 Side Open
- Stall Area
- 36 sqm
- Height
- 3.5 m
- Style
- Arched timber pergola hung with vines
Project Details
2025 · Ahmedabad Mirror Builder Expo - Vaishnodevi
The Brief
Three open sides at a mall-format property fair mean the stand is read from every angle, so there is no weak elevation to hide services behind. Shubh Aalayam's project renders are full of landscape and greenery, and that had to register before anyone spoke. The exhibition stall design at Ahmedabad Mirror Property Expo Ahmedabad needed to feel like a garden pavilion sitting on a hard, glossy hall floor.
What We Delivered
Materials Used
Case Study
The Challenge
Three open sides at a mall-format property fair mean the stand is read from every angle, so there is no weak elevation to hide services behind. Shubh Aalayam's project renders are full of landscape and greenery, and that had to register before anyone spoke. The exhibition stall design at Ahmedabad Mirror Property Expo Ahmedabad needed to feel like a garden pavilion sitting on a hard, glossy hall floor.
What We Designed
Timber-look arches carry the whole thing. Curved laminate columns rise into a pergola of wooden beams, with artificial creeper vines and Edison-bulb pendants hung between them. Arched backlit panels and vertical LED screens sit between the columns. The floor alternates wood-plank strips with grey carpet to mark walking lines from seating. A black curved fascia ring above carries the backlit gold logo on all three faces, which is how the exhibition stall design at Ahmedabad Mirror Property Expo Ahmedabad stays legible from any side.
Why It Worked
Visitors could see through the arches from any side, which made stepping in feel like walking under something rather than into a booth. The vines and warm bulbs read as shade; the arched lightboxes then held attention at each project. Tables sat deep inside, so a conversation started at the edge finished under the pergola. It is why the three-side-open stall kept people.
Inside the Build
The Result
Curved black fascia ring lit on three faces
Key Feature
36 sqm
Exhibition Area
3.5 m
Stall Height
Timber-look laminate arches
Primary Material
Project Summary
Visitors could see through the arches from any side, which made stepping in feel like walking under something rather than into a booth. The vines and warm bulbs read as shade; the arched lightboxes then held attention at each project. Tables sat deep inside, so a conversation started at the edge finished under the pergola. It is why the three-side-open stall kept people.
Planning an exhibition presence that needs to look sharp and perform under pressure?
Share your exhibition brief — stall size, show name, and brand requirements. We respond with a design concept within 72 hours.