
Year: 2025
Builder & Real Estate
Client: Siban, Ahmedabad
2 Side Open · Design · Fabrication
Siban
Siban at Times Property Expo Ahmedabad - a black 36 sqm exhibition stall design for GIFT City
Client: Siban
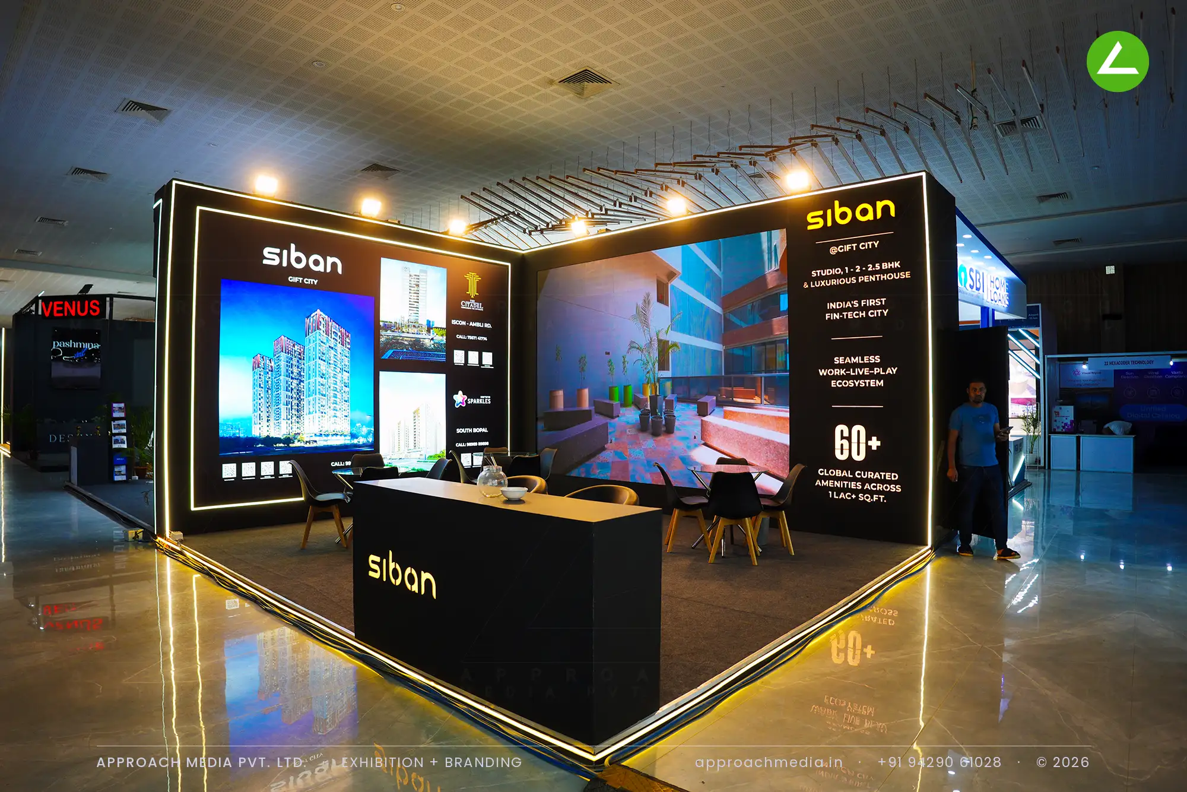
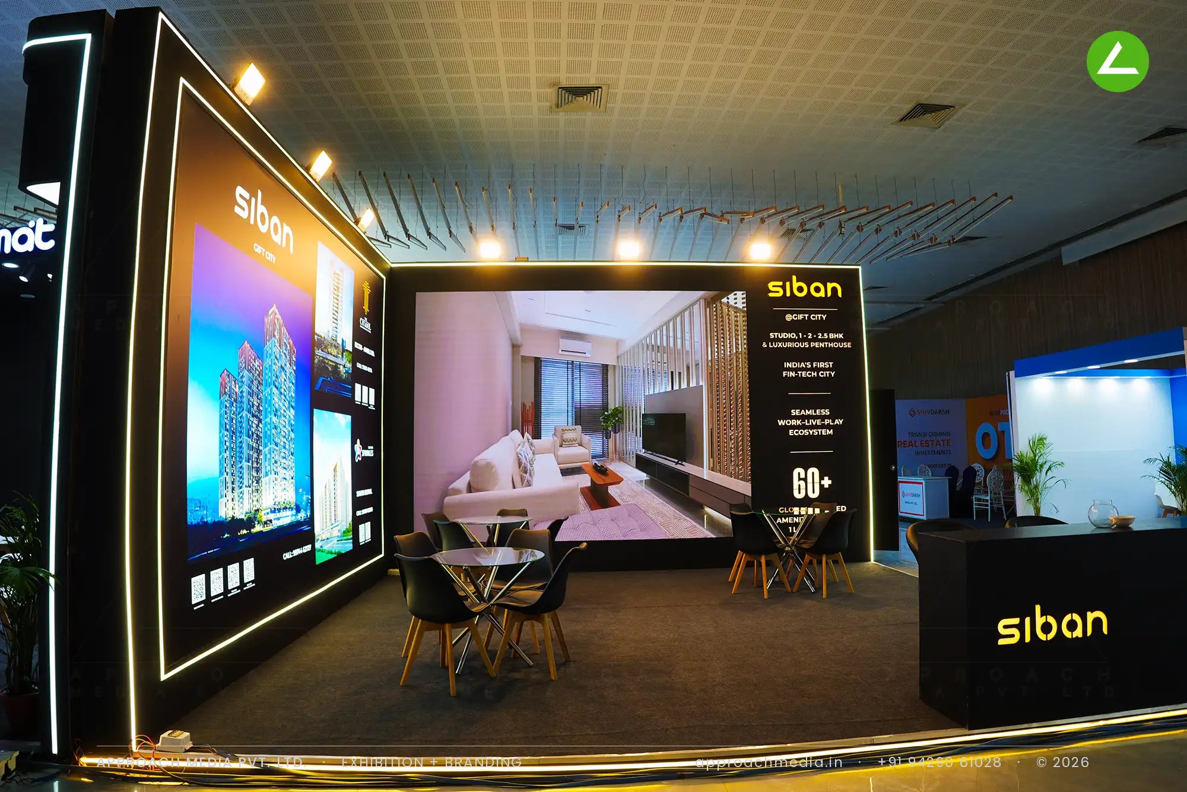
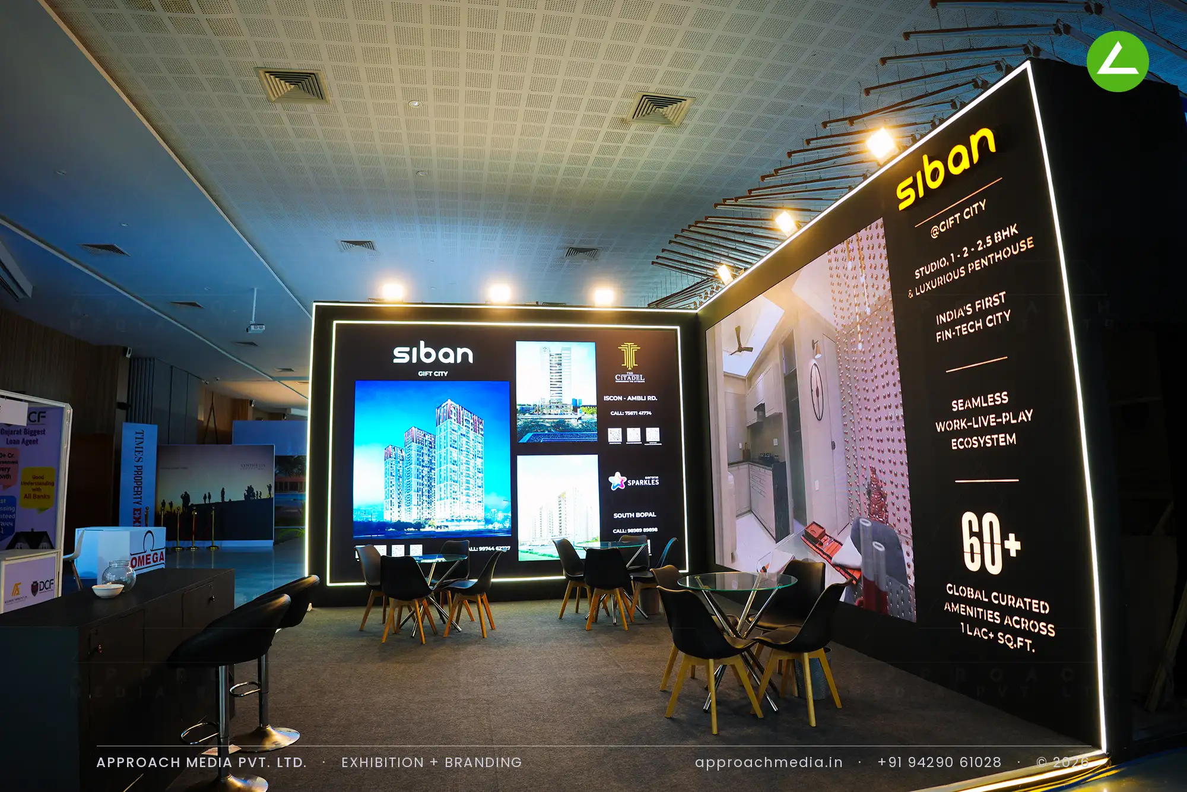
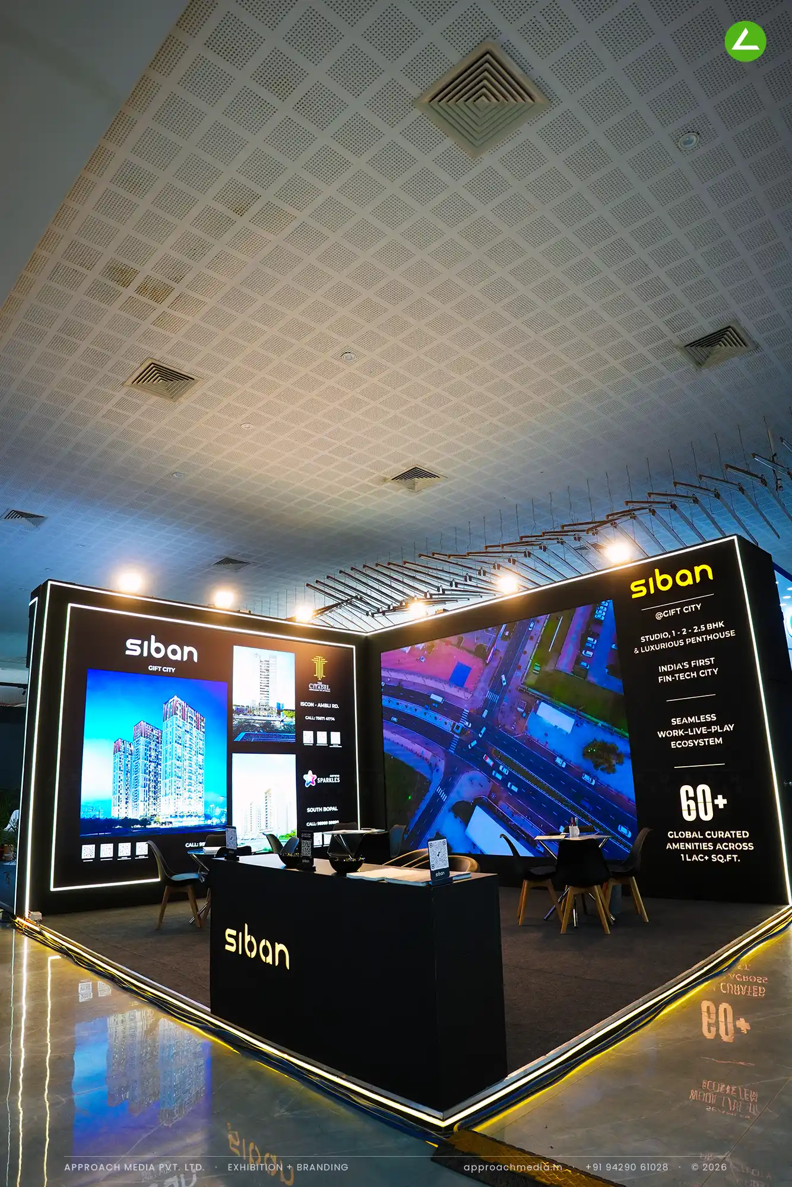
Black takes every surface, and a single warm gold LED line does the drawing - around the platform edge, up the corner, around each graphic frame. Two large backlit panels carry the tower render and a lit interior view; the amenity copy is set in yellow straight onto black beside them. A black counter with the yellow mark sits at the open corner. Seating in the exhibition stall design at Times Property Expo Ahmedabad is dark too, so the images stay the brightest thing.
- Client
- Siban
- Industry
- Builder & Real Estate
- Exhibition
- TOI Property Expo - Vaishnodevi
- Location
- Ahmedabad, India
- Year
- 2025
- Type
- 2 Side Open
- Stall Area
- 36 sqm
- Height
- 3.5 m
- Style
- Black build with warm gold edge lighting
Project Details
2025 · TOI Property Expo - Vaishnodevi
The Brief
GIFT City is an address most Ahmedabad buyers know from the news rather than from visiting, and Siban was selling apartments in it. The stall had to feel like the building - glass, dark, precise - not like a property counter. Two sides open on a 36 sqm plot also meant the exhibition stall design at Times Property Expo Ahmedabad had to look intentional from a corner approach.
What We Delivered
Materials Used
Case Study
The Challenge
GIFT City is an address most Ahmedabad buyers know from the news rather than from visiting, and Siban was selling apartments in it. The stall had to feel like the building - glass, dark, precise - not like a property counter. Two sides open on a 36 sqm plot also meant the exhibition stall design at Times Property Expo Ahmedabad had to look intentional from a corner approach.
What We Designed
Black takes every surface, and a single warm gold LED line does the drawing - around the platform edge, up the corner, around each graphic frame. Two large backlit panels carry the tower render and a lit interior view; the amenity copy is set in yellow straight onto black beside them. A black counter with the yellow mark sits at the open corner. Seating in the exhibition stall design at Times Property Expo Ahmedabad is dark too, so the images stay the brightest thing.
Why It Worked
In a hall of white and backlit stalls, going dark was the loudest available move. The gold line gave the plot a clear outline from either aisle, and the render panels were legible from outside without anyone stepping in. Visitors who did step in were already looking at the tower, which gave the property show stall an easy way to start.
The Result
Gold LED line tracing the platform edge and panel frames
Key Feature
36 sqm
Exhibition Area
3.5 m
Stall Height
Black laminate panelling
Primary Material
Project Summary
In a hall of white and backlit stalls, going dark was the loudest available move. The gold line gave the plot a clear outline from either aisle, and the render panels were legible from outside without anyone stepping in. Visitors who did step in were already looking at the tower, which gave the property show stall an easy way to start.
Planning an exhibition presence that needs to look sharp and perform under pressure?
Share your exhibition brief — stall size, show name, and brand requirements. We respond with a design concept within 72 hours.