
Year: 2025
Healthcare
Client: Sion Healthcare (SHL) Limited, New Delhi
2 Side Open · Design · Fabrication
Sion Healthcare (SHL) Limited
Sion Healthcare (SHL) Limited: Exhibition Stall Design at iPHEX New Delhi with a Blue Oval Frame
Client: Sion Healthcare (SHL) Limited
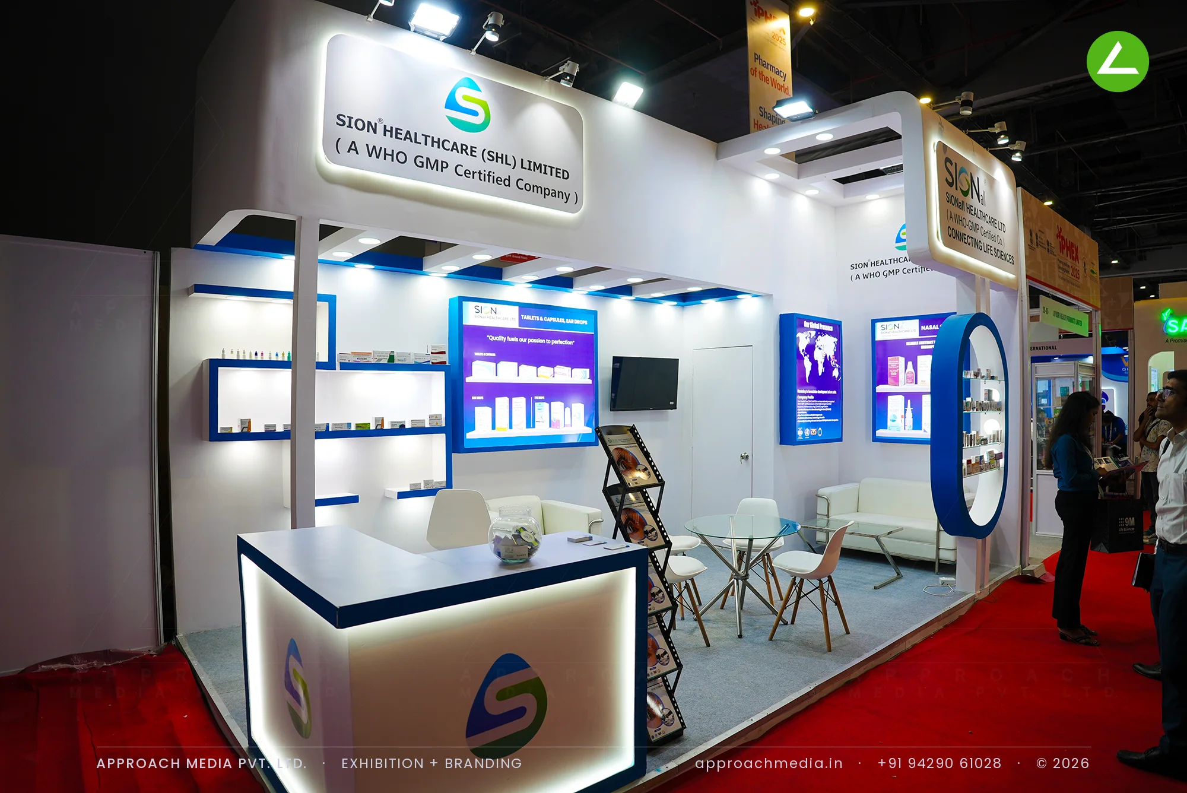
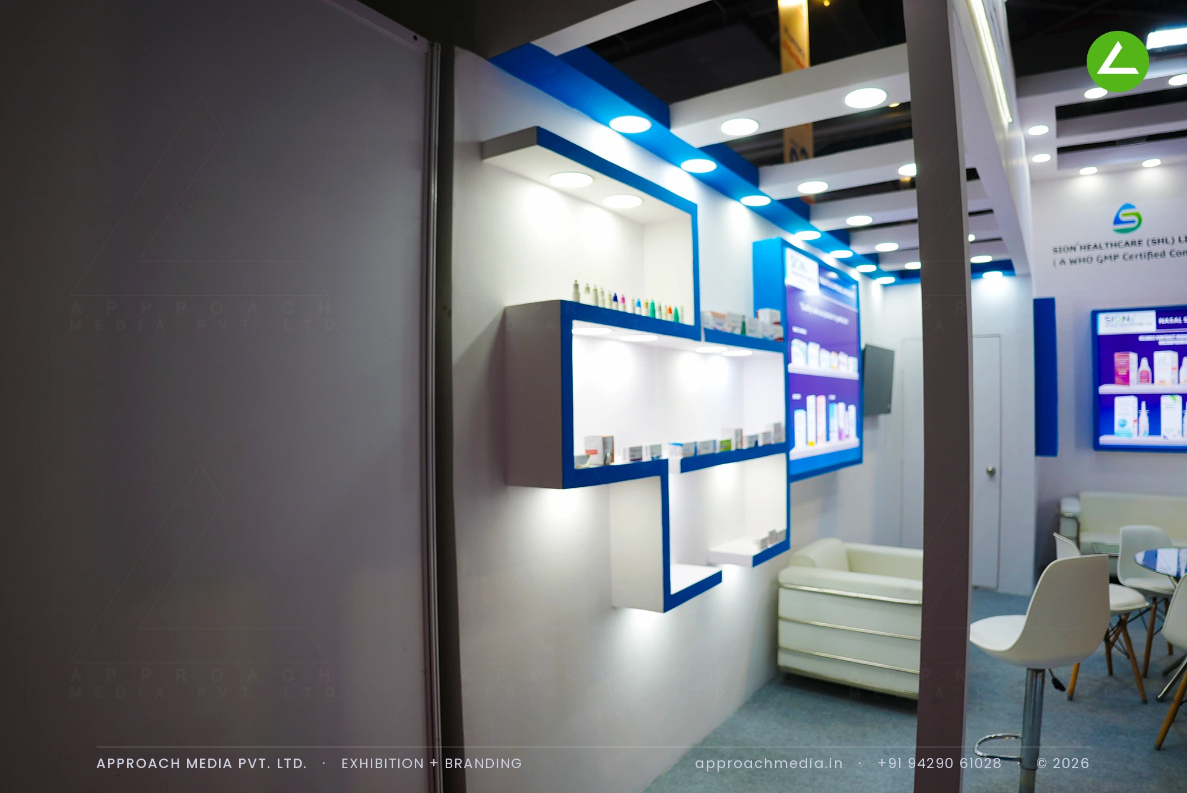
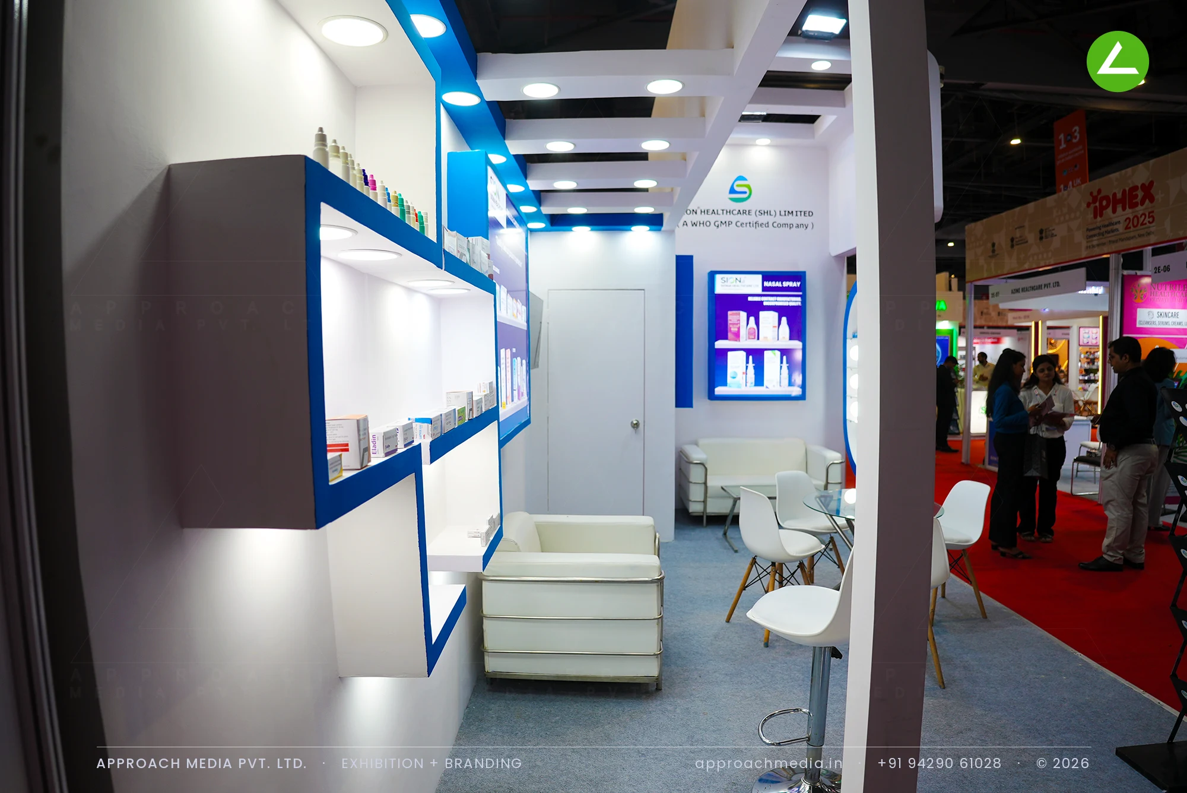
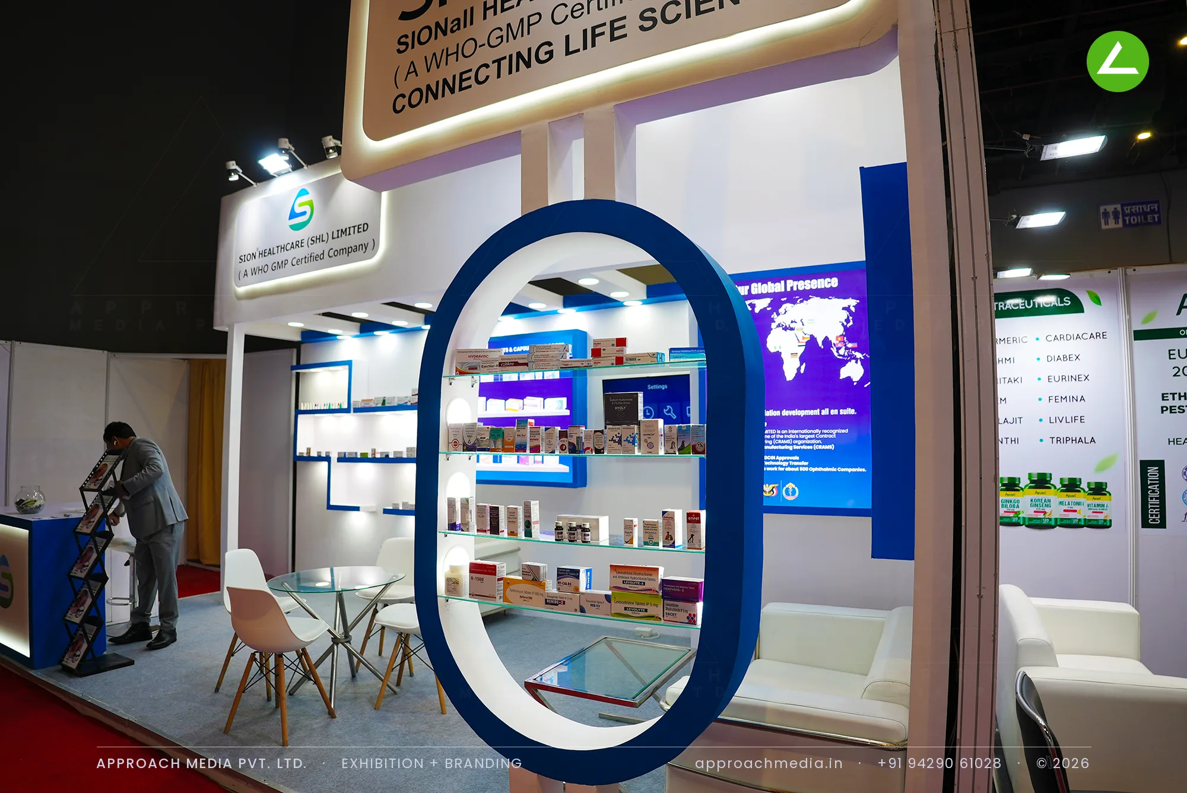
Shelves float off the wall in a staggered run, each one edged in navy and lit from above, so the stock reads as a display rather than a stockroom. A navy oval portal frames a second shelf block at the corner and gives this exhibition stall design at iPHEX New Delhi its one memorable shape. Backlit panels take the therapy-wise product photography and the global presence map, an LED screen sits between them, and a backlit white counter with the logo faces the aisle.
- Client
- Sion Healthcare (SHL) Limited
- Industry
- Healthcare
- Exhibition
- Iphex Expo 2025 Delhi
- Location
- New Delhi, India
- Year
- 2025
- Type
- 2 Side Open
- Stall Area
- 18 sqm
- Height
- 3 m
- Style
- White walls with navy floating shelves and oval frame
Project Details
2025 · Iphex Expo 2025 Delhi
The Brief
Sion Healthcare brought more physical stock than an 18 sqm plot usually carries — nasal sprays, bottles, cartons across several therapy lines — and all of it had to be visible, not stored. The corner was open on two sides in a busy pharma aisle. So the exhibition stall design at iPHEX New Delhi became a question of shelf area rather than floor area.
What We Delivered
Materials Used
Case Study
The Challenge
Sion Healthcare brought more physical stock than an 18 sqm plot usually carries — nasal sprays, bottles, cartons across several therapy lines — and all of it had to be visible, not stored. The corner was open on two sides in a busy pharma aisle. So the exhibition stall design at iPHEX New Delhi became a question of shelf area rather than floor area.
What We Designed
Shelves float off the wall in a staggered run, each one edged in navy and lit from above, so the stock reads as a display rather than a stockroom. A navy oval portal frames a second shelf block at the corner and gives this exhibition stall design at iPHEX New Delhi its one memorable shape. Backlit panels take the therapy-wise product photography and the global presence map, an LED screen sits between them, and a backlit white counter with the logo faces the aisle.
Why It Worked
The oval was the landmark. In a row of rectangles it gave people something to point at, and the shelves inside it were the first thing anyone picked from. Because the counter is backlit rather than printed, it stayed readable when hall lighting dropped. On a plot this small, keeping every product at hand height is what let the 18 sqm corner booth run several conversations.
Inside the Build
The Result
Navy oval display portal
Key Feature
18 sqm
Exhibition Area
3 m
Stall Height
White laminate panels
Primary Material
Project Summary
The oval was the landmark. In a row of rectangles it gave people something to point at, and the shelves inside it were the first thing anyone picked from. Because the counter is backlit rather than printed, it stayed readable when hall lighting dropped. On a plot this small, keeping every product at hand height is what let the 18 sqm corner booth run several conversations.
Planning an exhibition presence that needs to look sharp and perform under pressure?
Share your exhibition brief — stall size, show name, and brand requirements. We respond with a design concept within 72 hours.