
Year: 2026
Solar Industry
Client: Solnxt Energy Pvt Ltd, Gandhinagar
3 Side Open · Design · Fabrication
Solnxt Energy Pvt Ltd
Mounting structures on show: Solnxt Energy exhibition stall design at Intersolar India Gandhinagar
Client: Solnxt Energy Pvt Ltd
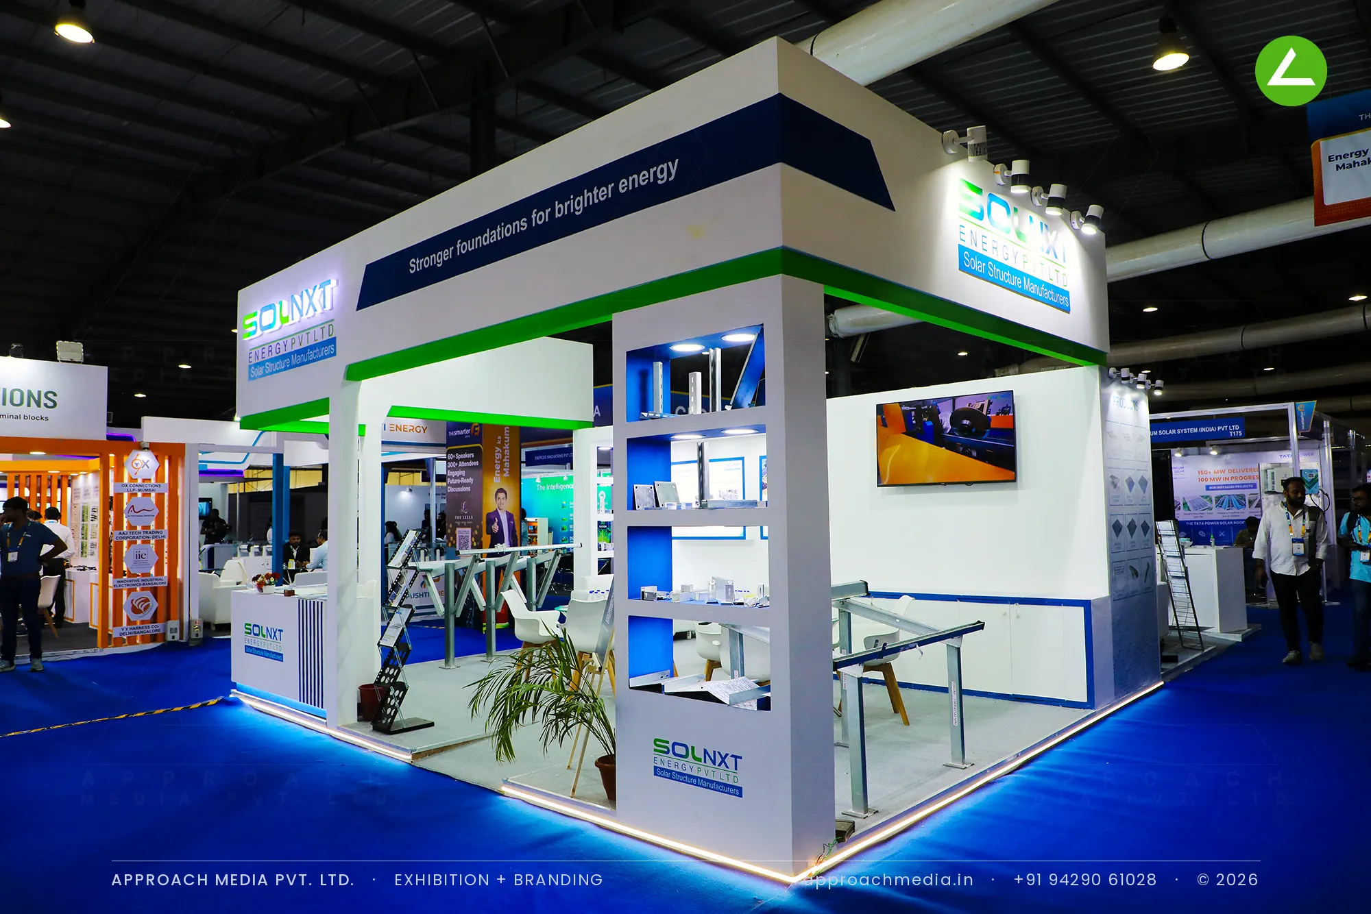
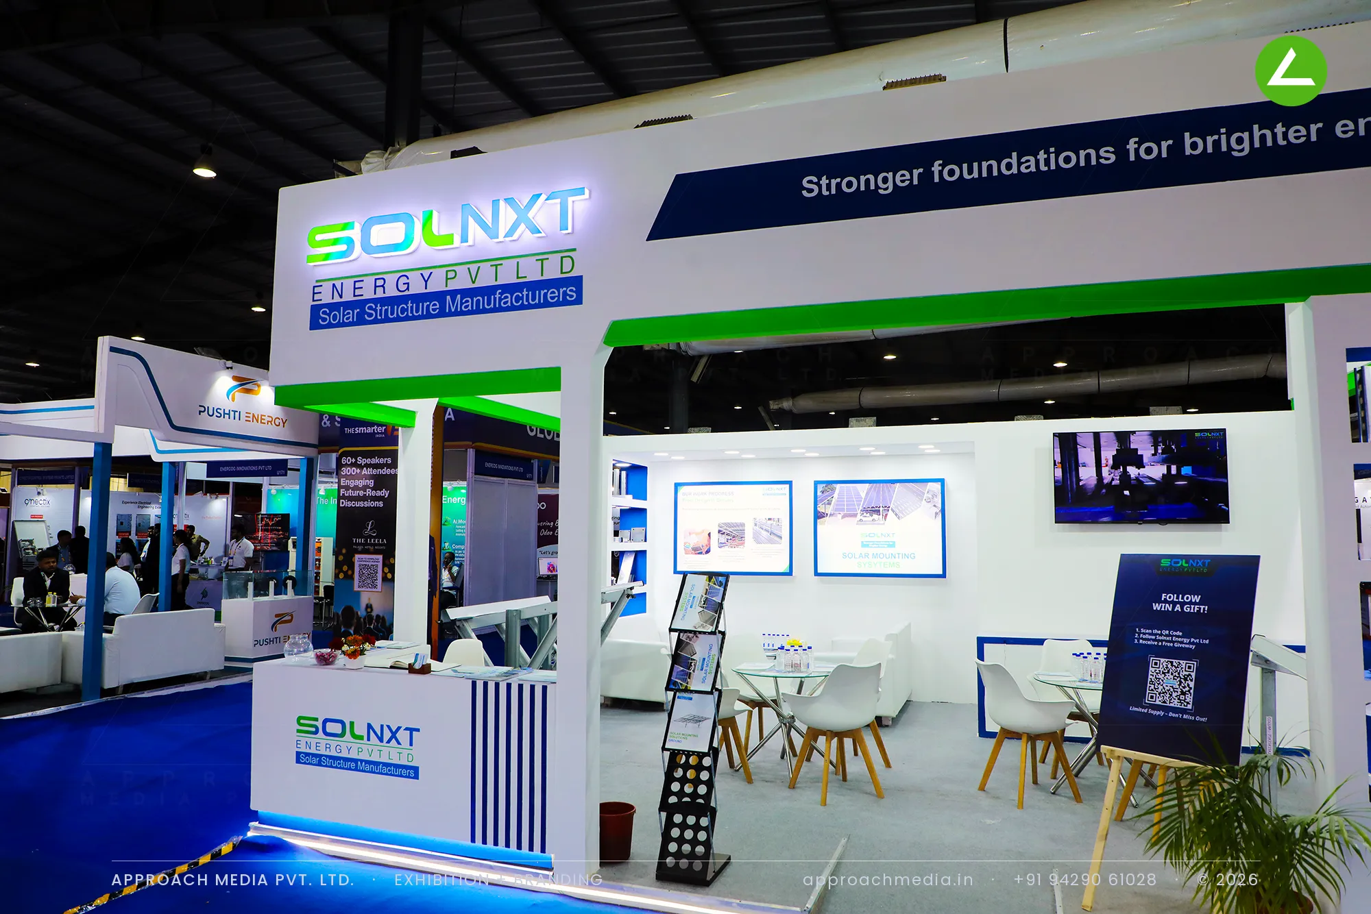
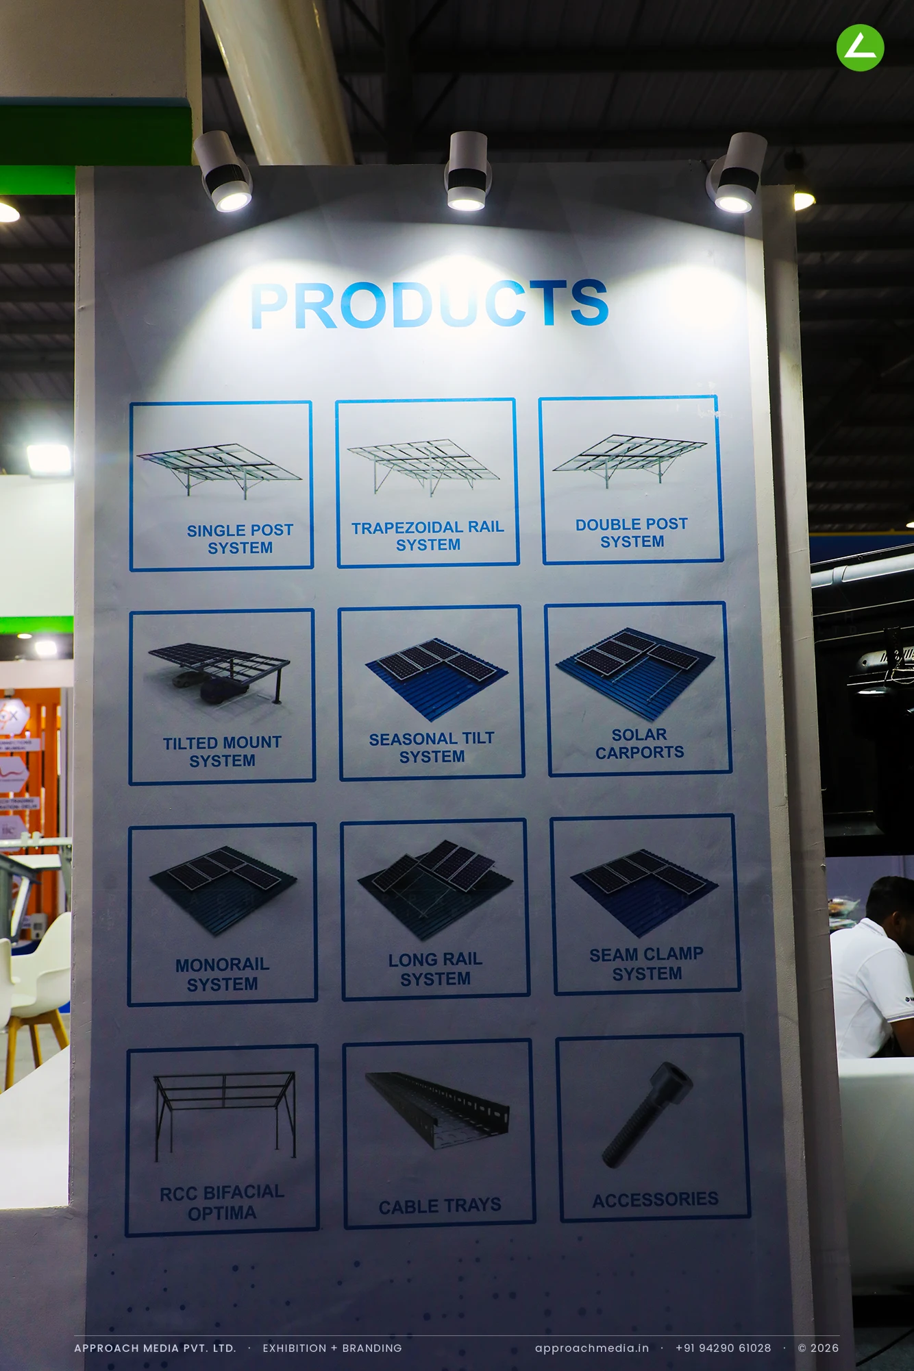
Rails, clamps, brackets and cable trays were split across a grid of recessed niches with navy backs and their own downlights, so every component reads as a separate item instead of a pile. A full mounting frame was bolted up on the open corner floor. A green light line runs the fascia edge and returns down the columns to tie the white boxwork together, and the fluted counter of this exhibition stall design at Intersolar India Gandhinagar sits where the two aisles meet.
- Client
- Solnxt Energy Pvt Ltd
- Industry
- Solar Industry
- Exhibition
- Intersolar Expo 2026 - Gandhinagar
- Location
- Gandhinagar, India
- Year
- 2026
- Type
- 3 Side Open
- Stall Area
- 36 sqm
- Height
- 3.5 m
- Style
- White boxwork with navy niches, green light line
Project Details
2026 · Intersolar Expo 2026 - Gandhinagar
The Brief
Mounting structures are chosen on section thickness, coating and clamp detail, and none of that survives a photograph. Solnxt Energy had 36 sqm open on three sides, so the exhibition stall design at Intersolar India Gandhinagar needed to hold real galvanised steel where people could handle it, without letting the stand turn into a warehouse rack.
What We Delivered
Materials Used
Case Study
The Challenge
Mounting structures are chosen on section thickness, coating and clamp detail, and none of that survives a photograph. Solnxt Energy had 36 sqm open on three sides, so the exhibition stall design at Intersolar India Gandhinagar needed to hold real galvanised steel where people could handle it, without letting the stand turn into a warehouse rack.
What We Designed
Rails, clamps, brackets and cable trays were split across a grid of recessed niches with navy backs and their own downlights, so every component reads as a separate item instead of a pile. A full mounting frame was bolted up on the open corner floor. A green light line runs the fascia edge and returns down the columns to tie the white boxwork together, and the fluted counter of this exhibition stall design at Intersolar India Gandhinagar sits where the two aisles meet.
Why It Worked
Engineers went straight to the assembled frame, crouched and checked the joints, which is not an inspection anyone makes from a brochure. From there it was a short walk to the niches, where the same parts sat labelled and lit. The green line made the 36 sqm booth legible from both aisles, and the counter caught people on the way back out.
Inside the Build
The Result
Recessed lit component niches
Key Feature
36 sqm
Exhibition Area
3.5 m
Stall Height
White laminate panelling
Primary Material
Project Summary
Engineers went straight to the assembled frame, crouched and checked the joints, which is not an inspection anyone makes from a brochure. From there it was a short walk to the niches, where the same parts sat labelled and lit. The green line made the 36 sqm booth legible from both aisles, and the counter caught people on the way back out.
Planning an exhibition presence that needs to look sharp and perform under pressure?
Share your exhibition brief — stall size, show name, and brand requirements. We respond with a design concept within 72 hours.