
Year: 2024
Builder & Real Estate
Client: Swarnim, Ahmedabad
2 Side Open · Design · Fabrication
Swarnim
Swarnim: Orange-and-Charcoal Exhibition Stall Design at NAREDCO Property Expo Ahmedabad
Client: Swarnim
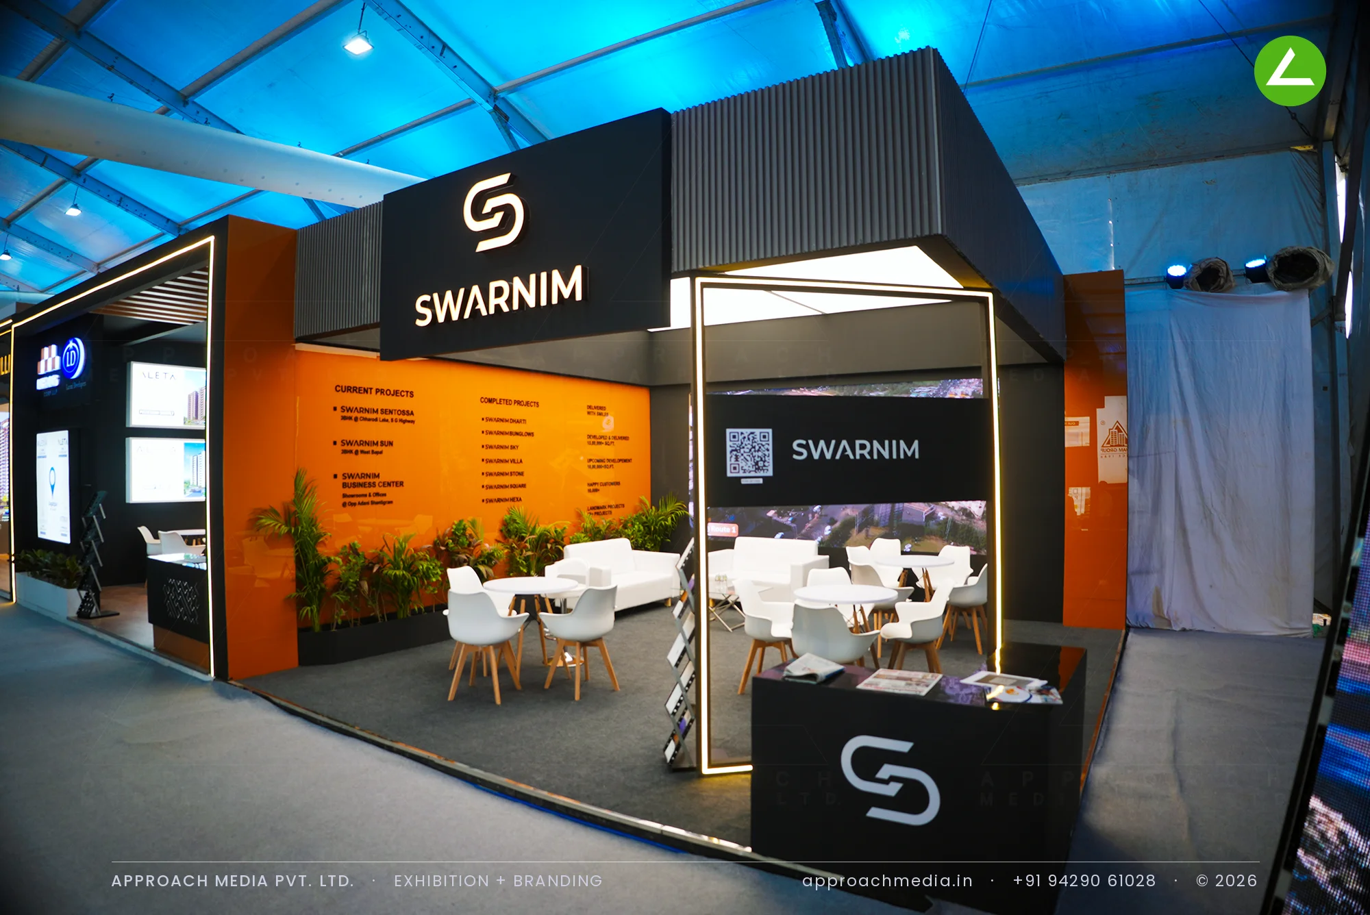
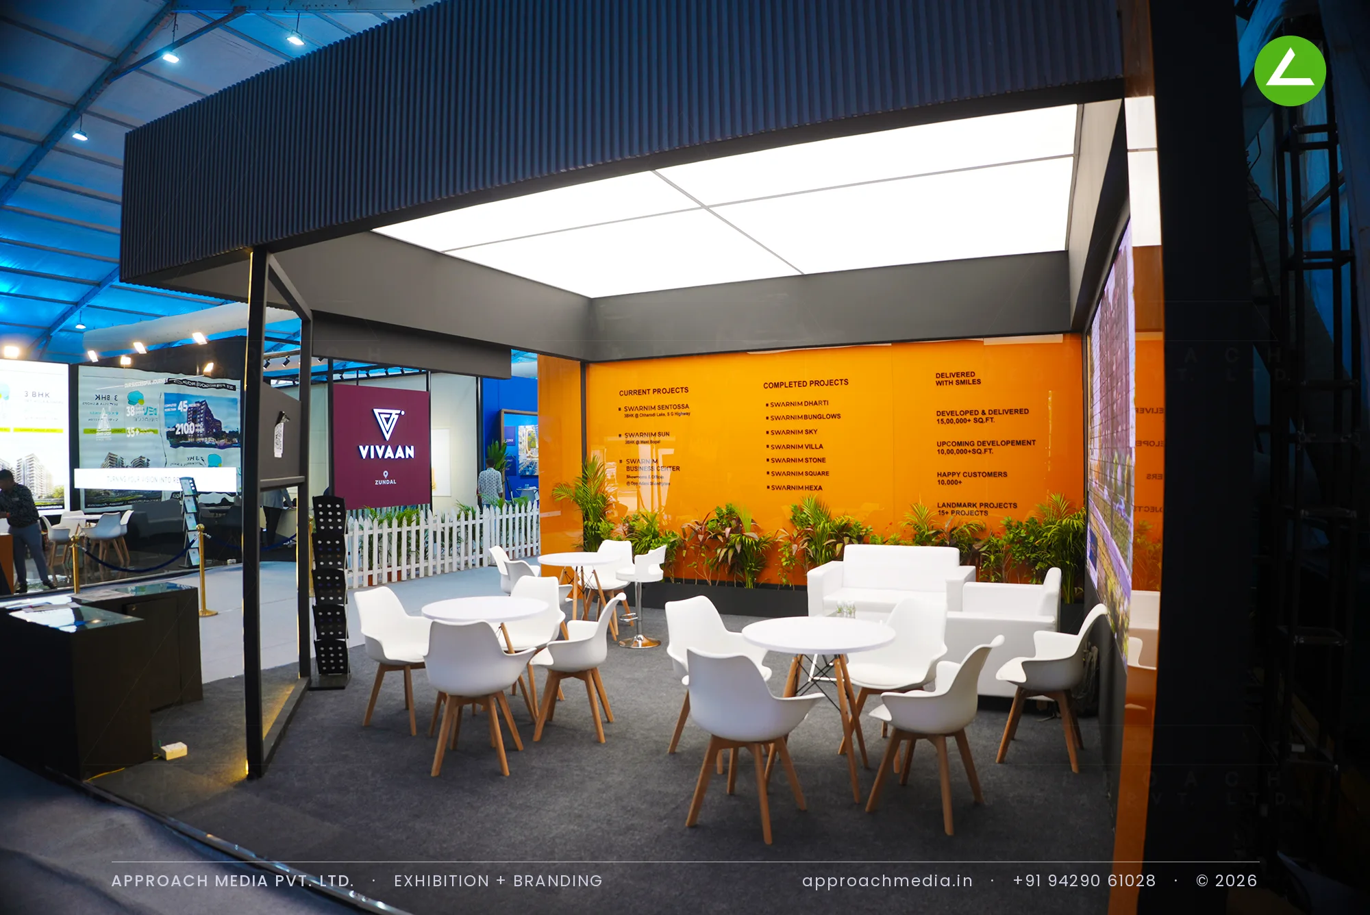
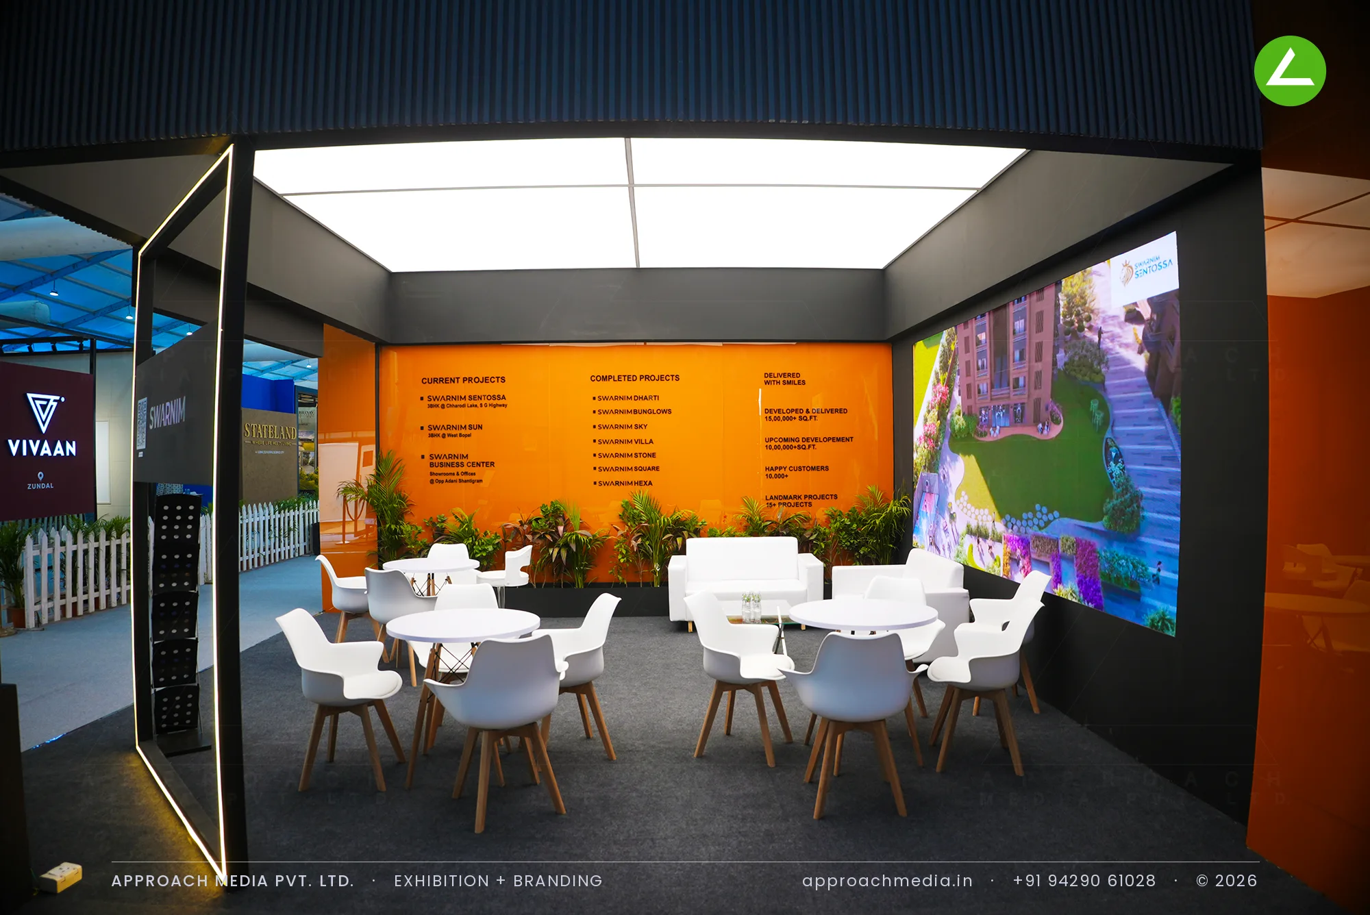
Colour carried the identity - one deep orange wall for the project lists, everything else charcoal. Instead of downlights, the whole ceiling of this exhibition stall design at NAREDCO Property Expo Ahmedabad became a backlit stretch-fabric panel, so the lounge sits under flat, shadowless light. A slim LED-outlined portal marks the entry with the black counter just inside. Planter beds run along the base of the orange wall, and the screen faces the seating.
- Client
- Swarnim
- Industry
- Builder & Real Estate
- Exhibition
- NAREDCO Gujarat Property Expo
- Location
- Ahmedabad, India
- Year
- 2024
- Type
- 2 Side Open
- Stall Area
- 36 sqm
- Height
- 3.5 m
- Style
- Orange-and-charcoal lounge under a luminous ceiling
Project Details
2024 · NAREDCO Gujarat Property Expo
The Brief
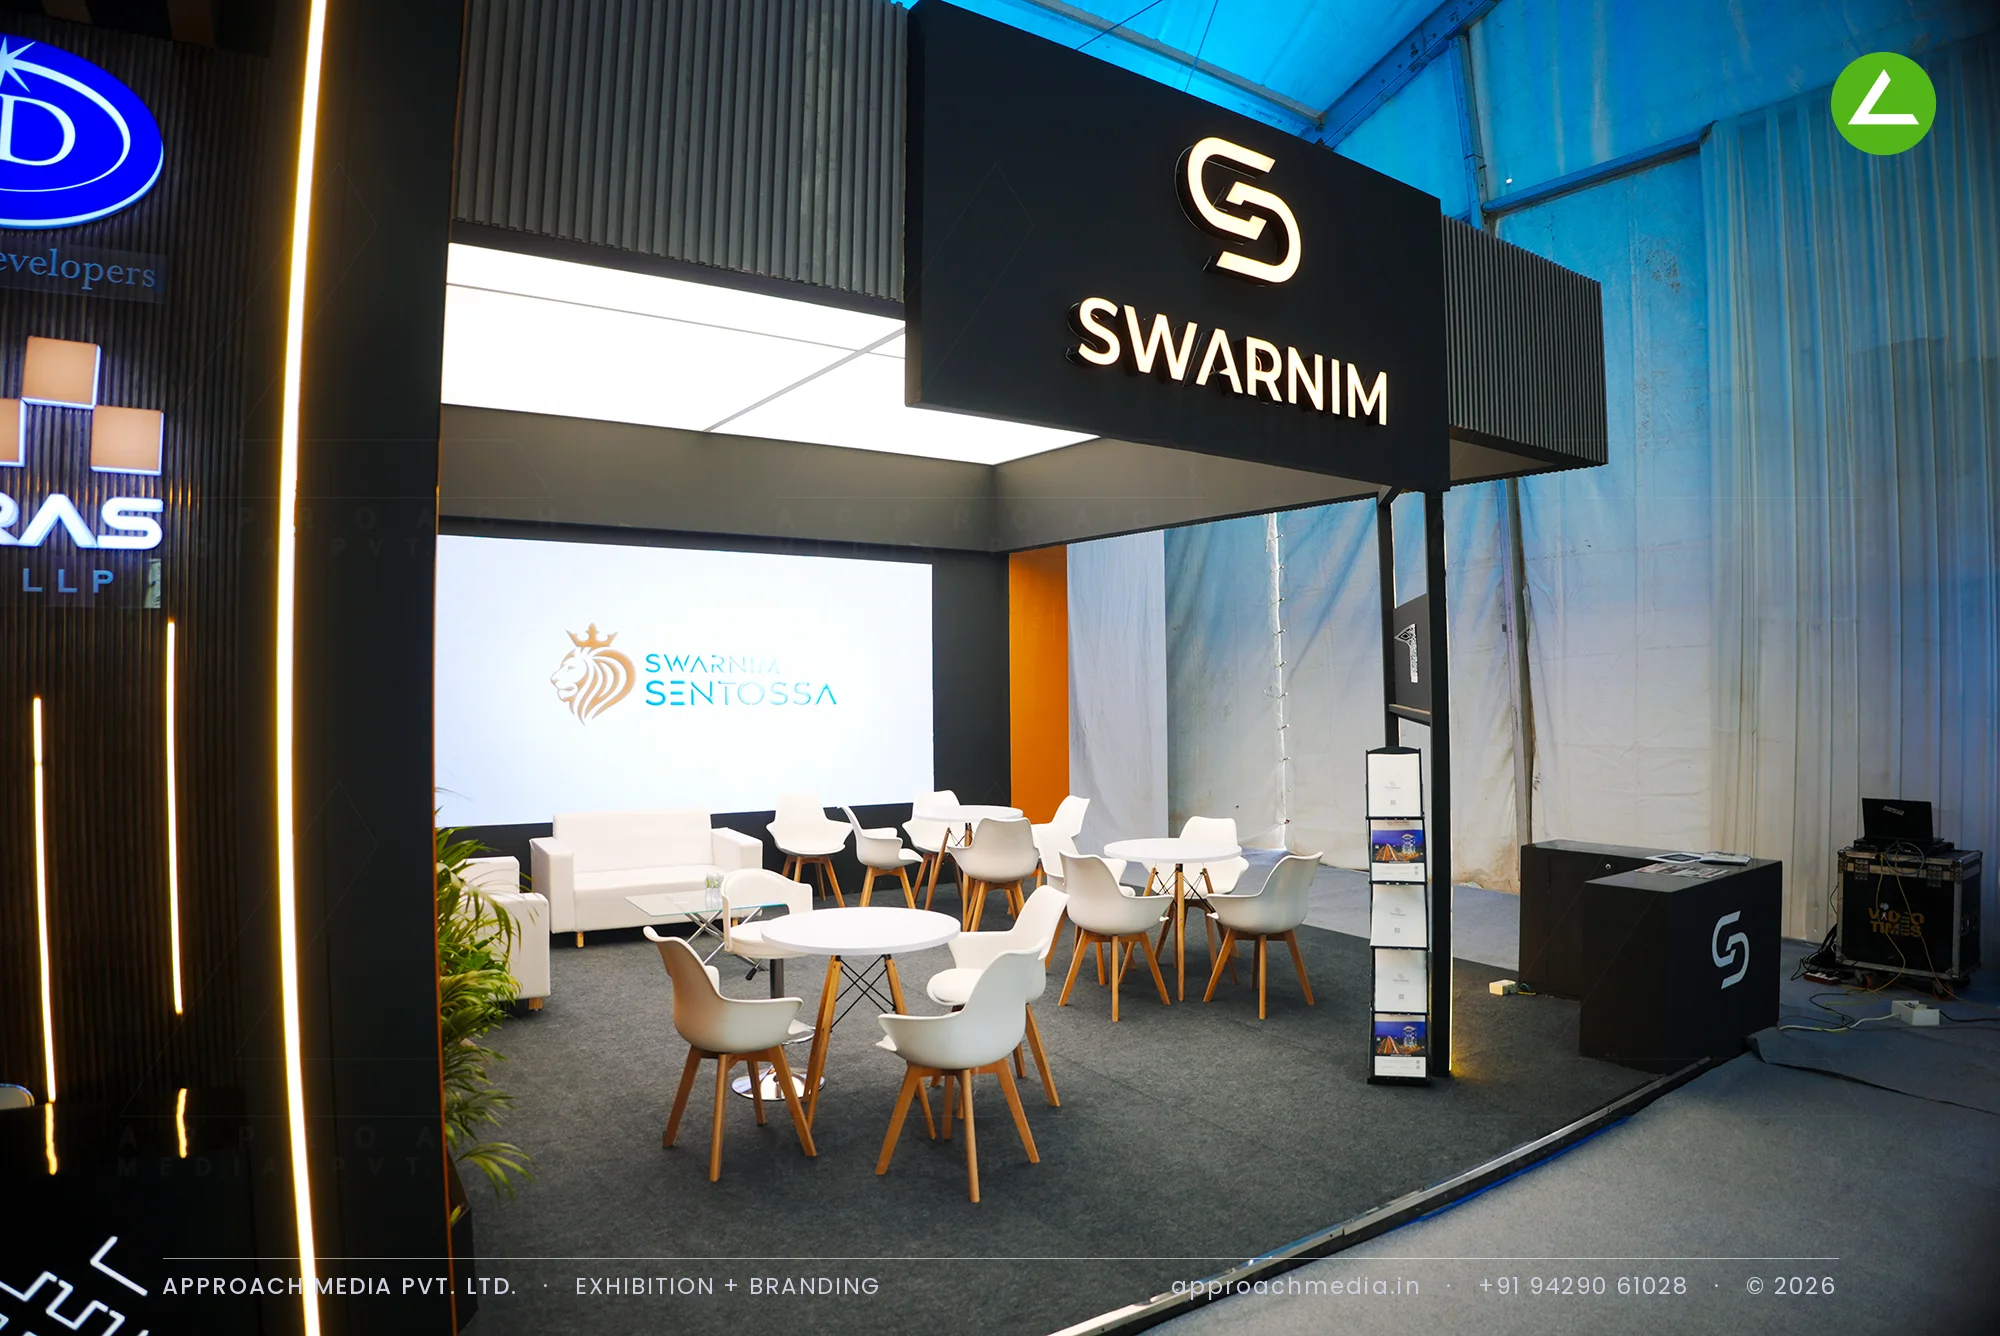
Two open sides, a shared aisle and neighbours in every direction: the 36 sqm plot gave Swarnim no quiet wall to work against. There was a mix of delivered, running and upcoming projects to explain, plus one flagship the brand wanted running on screen. What the exhibition stall design at NAREDCO Property Expo Ahmedabad needed to produce was a room calm enough for families to settle in.
What We Delivered
Materials Used
Case Study
The Challenge
Two open sides, a shared aisle and neighbours in every direction: the 36 sqm plot gave Swarnim no quiet wall to work against. There was a mix of delivered, running and upcoming projects to explain, plus one flagship the brand wanted running on screen. What the exhibition stall design at NAREDCO Property Expo Ahmedabad needed to produce was a room calm enough for families to settle in.
What We Designed
Colour carried the identity - one deep orange wall for the project lists, everything else charcoal. Instead of downlights, the whole ceiling of this exhibition stall design at NAREDCO Property Expo Ahmedabad became a backlit stretch-fabric panel, so the lounge sits under flat, shadowless light. A slim LED-outlined portal marks the entry with the black counter just inside. Planter beds run along the base of the orange wall, and the screen faces the seating.
Why It Worked
The lit ceiling is what registered from the aisle - a ceiling-height glow travels much further than a fascia band does. Once inside, the orange wall put every project name and location in one place, so conversations opened on a specific address instead of a general question. With around sixteen seats, the 36 sqm stall kept groups off their feet.
Inside the Build
The Result
Backlit stretch-fabric ceiling over the full lounge
Key Feature
36 sqm
Exhibition Area
3.5 m
Stall Height
Orange painted MDF
Primary Material
Project Summary
The lit ceiling is what registered from the aisle - a ceiling-height glow travels much further than a fascia band does. Once inside, the orange wall put every project name and location in one place, so conversations opened on a specific address instead of a general question. With around sixteen seats, the 36 sqm stall kept groups off their feet.
Planning an exhibition presence that needs to look sharp and perform under pressure?
Share your exhibition brief — stall size, show name, and brand requirements. We respond with a design concept within 72 hours.