
Year: 2025
Pharmaceuticals
Client: TRECS & Meckoye Consultants (MCPL), Gandhinagar
3 Side Open · Design · Fabrication
TRECS & Meckoye Consultants (MCPL)
TRECS & Meckoye Consultants (MCPL) exhibition stall design at Pharmatech Expo Gandhinagar
Client: TRECS & Meckoye Consultants (MCPL)
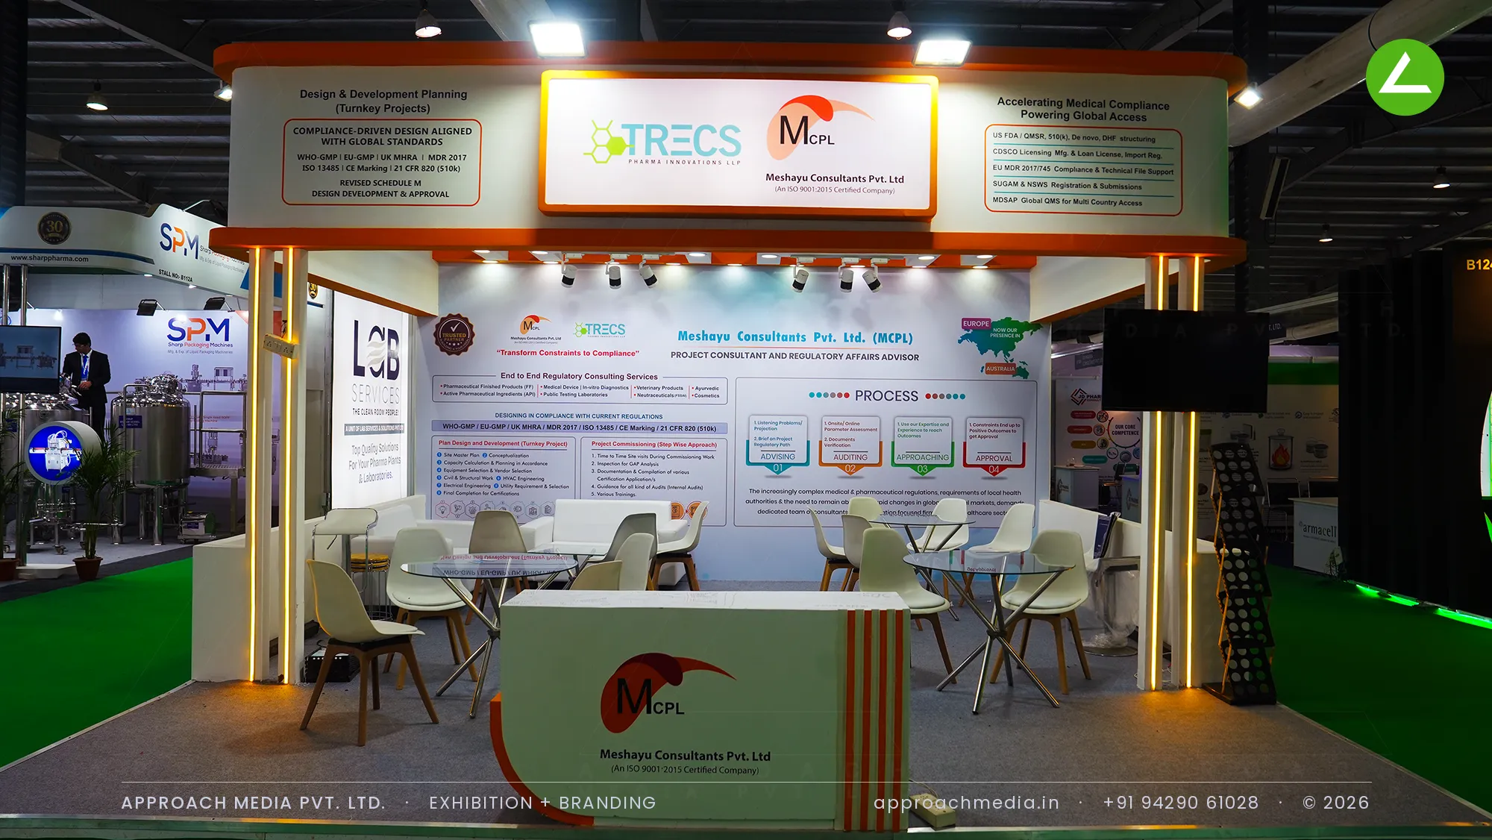
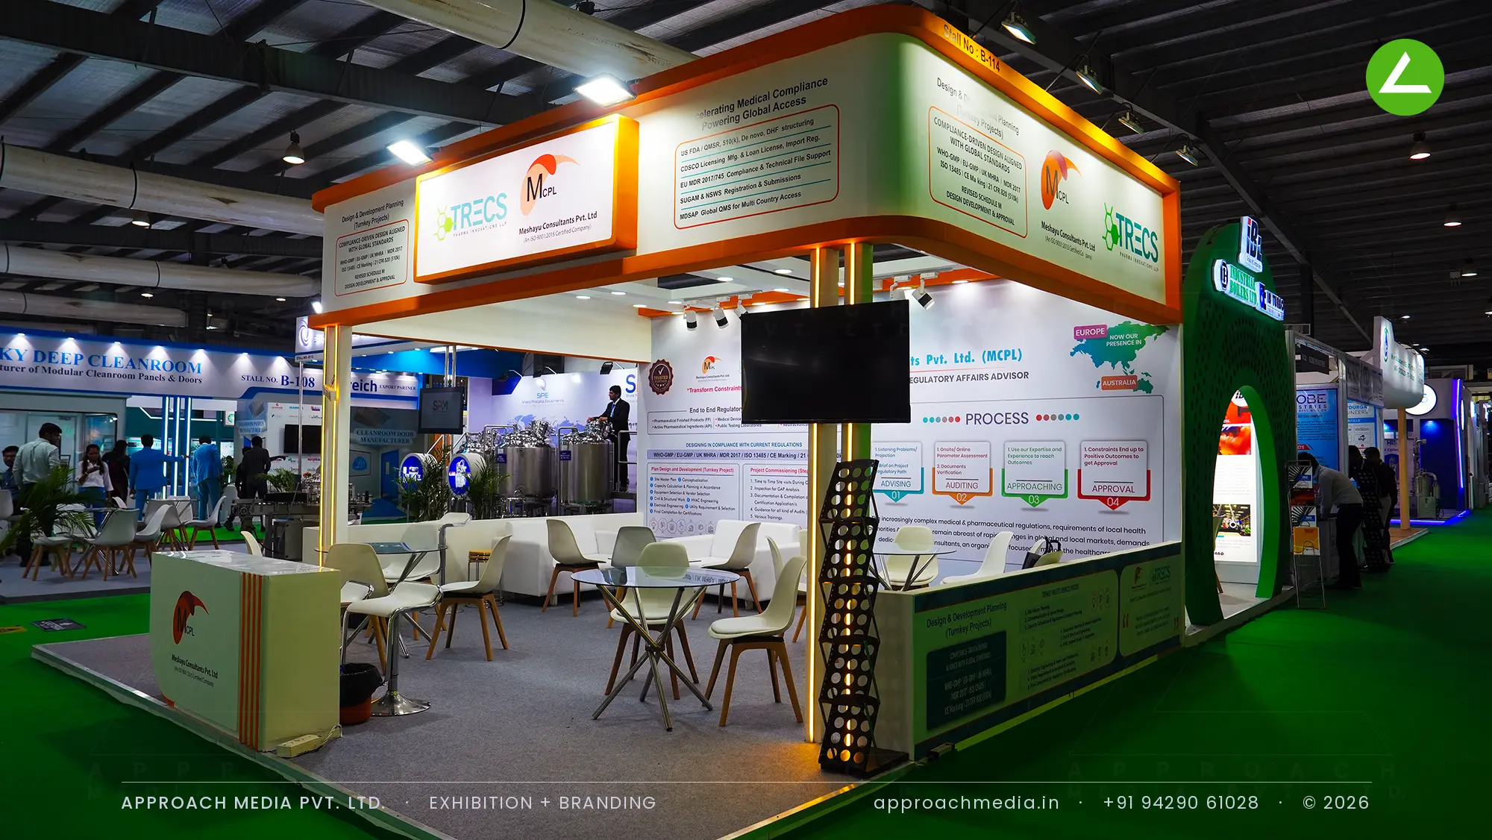
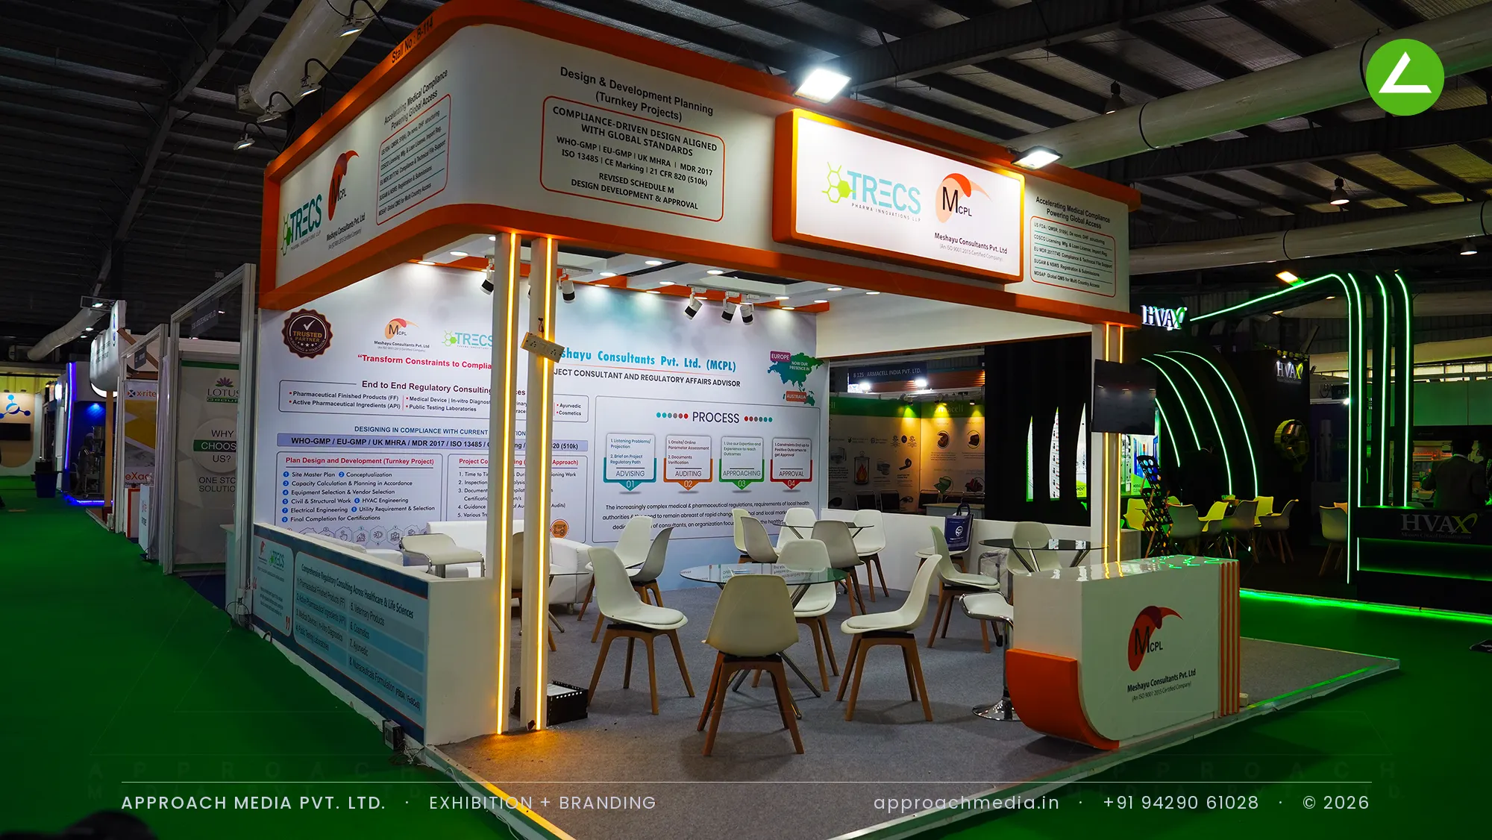
The header of this exhibition booth was lifted clear of the walls on slim posts and given three backlit panels, the two logos flanked by the certification list and market coverage, so credentials read before anyone arrives. An orange band ties canopy, counter and post edges together. The back wall runs floor to ceiling as a printed sheet of process diagrams and service lists, and the floor beneath it is given over to glass tables and chairs.
- Client
- TRECS & Meckoye Consultants (MCPL)
- Industry
- Pharmaceuticals
- Exhibition
- Pharmatech Expo 2025
- Location
- Gandhinagar, India
- Year
- 2025
- Type
- 3 Side Open
- Stall Area
- 36 sqm
- Height
- 3.5 m
- Style
- Raised lightbox canopy over a cream meeting floor
Project Details
2025 · Pharmatech Expo 2025
The Brief
In a hall of machinery, a stand with no machine has to try harder. TRECS and Meckoye Consultants sell approvals, audits and dossier work, outcomes you can only explain sitting down. Their 36 sqm plot was open on three sides, so the exhibition stall design at Pharmatech Expo Gandhinagar needed to signal expertise from a distance and then give people somewhere to talk it through.
What We Delivered
Materials Used
Case Study
The Challenge
In a hall of machinery, a stand with no machine has to try harder. TRECS and Meckoye Consultants sell approvals, audits and dossier work, outcomes you can only explain sitting down. Their 36 sqm plot was open on three sides, so the exhibition stall design at Pharmatech Expo Gandhinagar needed to signal expertise from a distance and then give people somewhere to talk it through.
What We Designed
The header of this exhibition booth was lifted clear of the walls on slim posts and given three backlit panels, the two logos flanked by the certification list and market coverage, so credentials read before anyone arrives. An orange band ties canopy, counter and post edges together. The back wall runs floor to ceiling as a printed sheet of process diagrams and service lists, and the floor beneath it is given over to glass tables and chairs.
Why It Worked
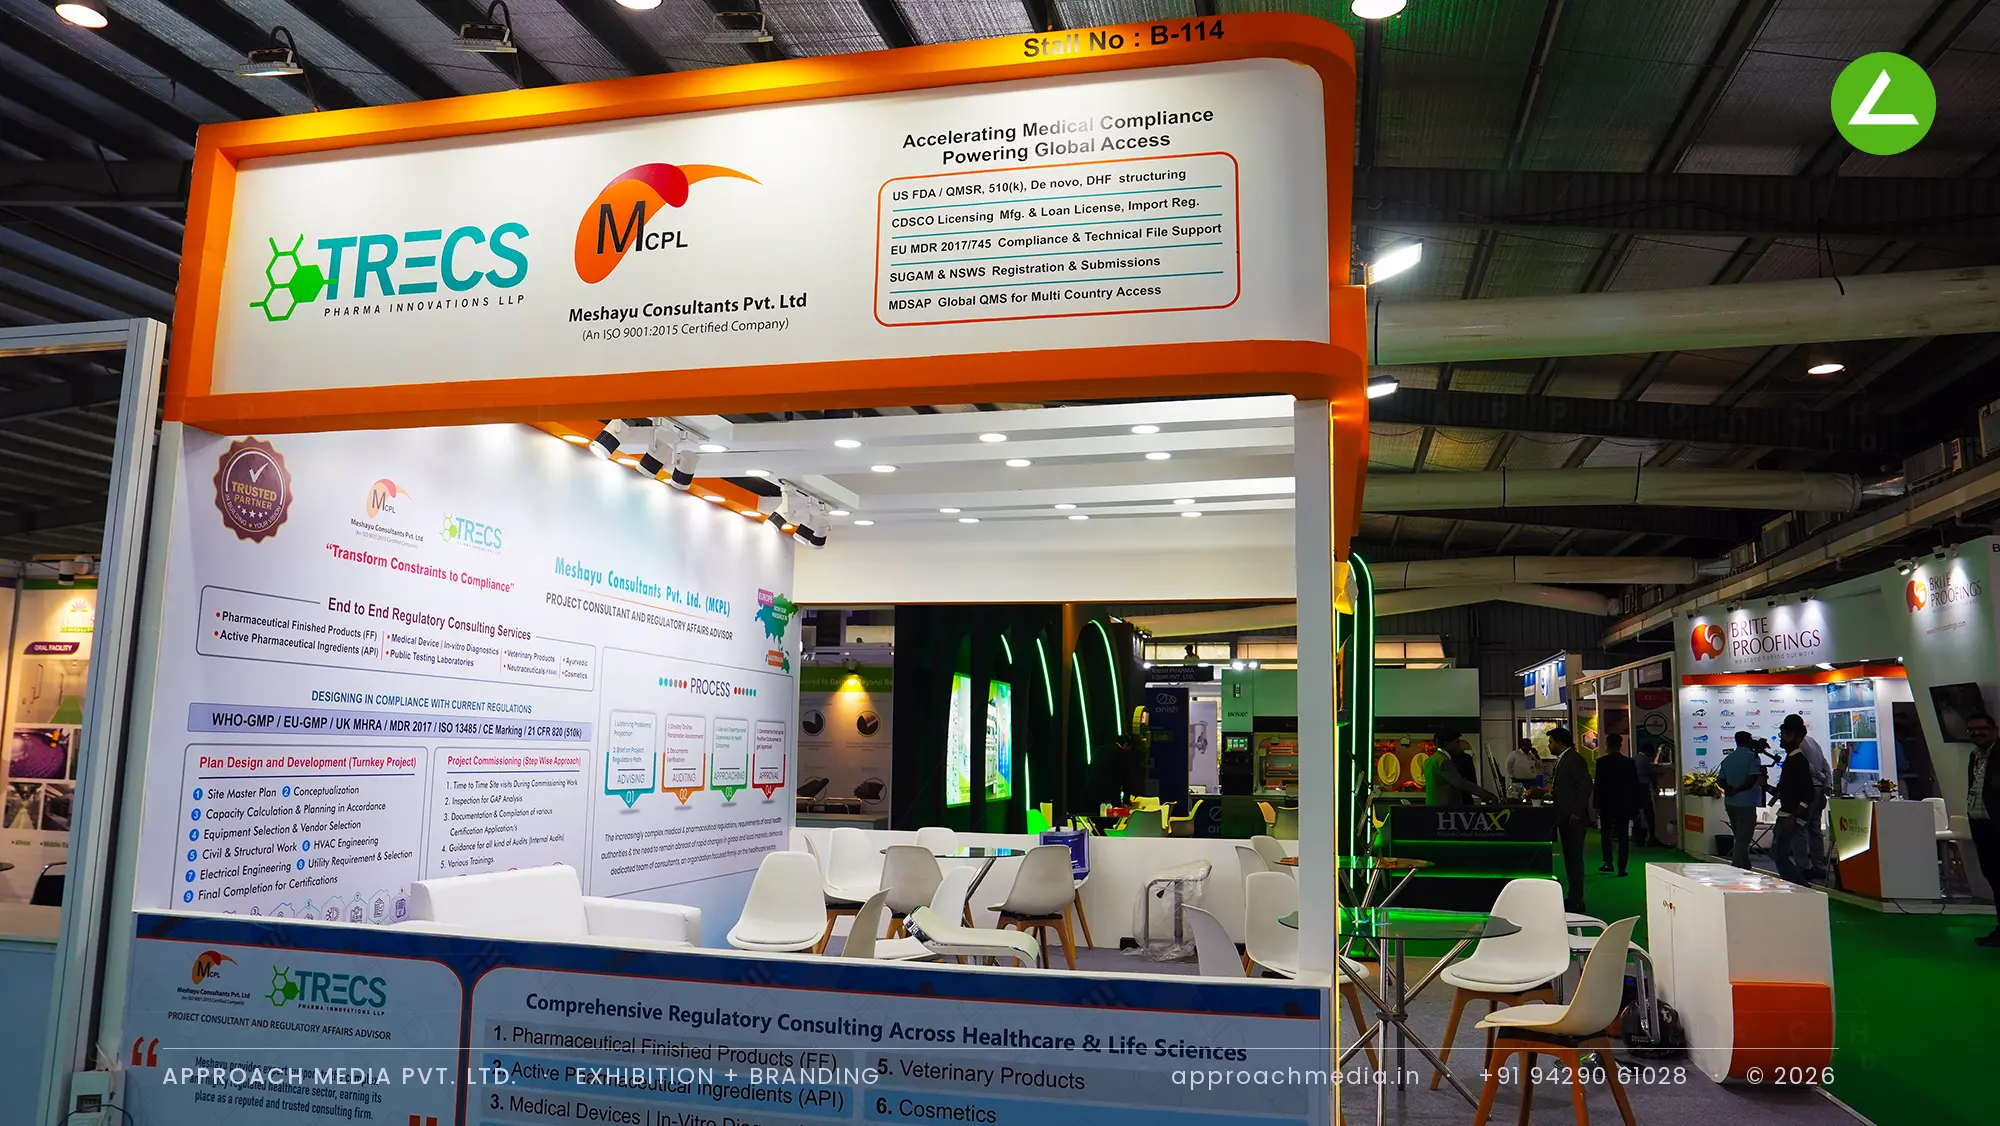
Six or seven places to sit were visible from the aisle, which for a consultancy is an invitation rather than a hard sell. The lifted canopy kept sightlines open across a busy hall while the lit panels held the certifications at head height. Traffic through this exhibition stall design at Pharmatech Expo Gandhinagar was meant to end at a table, where consulting work begins.
Inside the Build
The Result
Raised canopy with three backlit lightbox panels
Key Feature
36 sqm
Exhibition Area
3.5 m
Stall Height
Cream painted MDF panelling
Primary Material
Project Summary
Six or seven places to sit were visible from the aisle, which for a consultancy is an invitation rather than a hard sell. The lifted canopy kept sightlines open across a busy hall while the lit panels held the certifications at head height. Traffic through this exhibition stall design at Pharmatech Expo Gandhinagar was meant to end at a table, where consulting work begins.
Planning an exhibition presence that needs to look sharp and perform under pressure?
Share your exhibition brief — stall size, show name, and brand requirements. We respond with a design concept within 72 hours.