
Year: 2025
Real Estate
Client: Vintage Space LLP, Gandhinagar
3 Side Open · Design · Fabrication
Vintage Space LLP
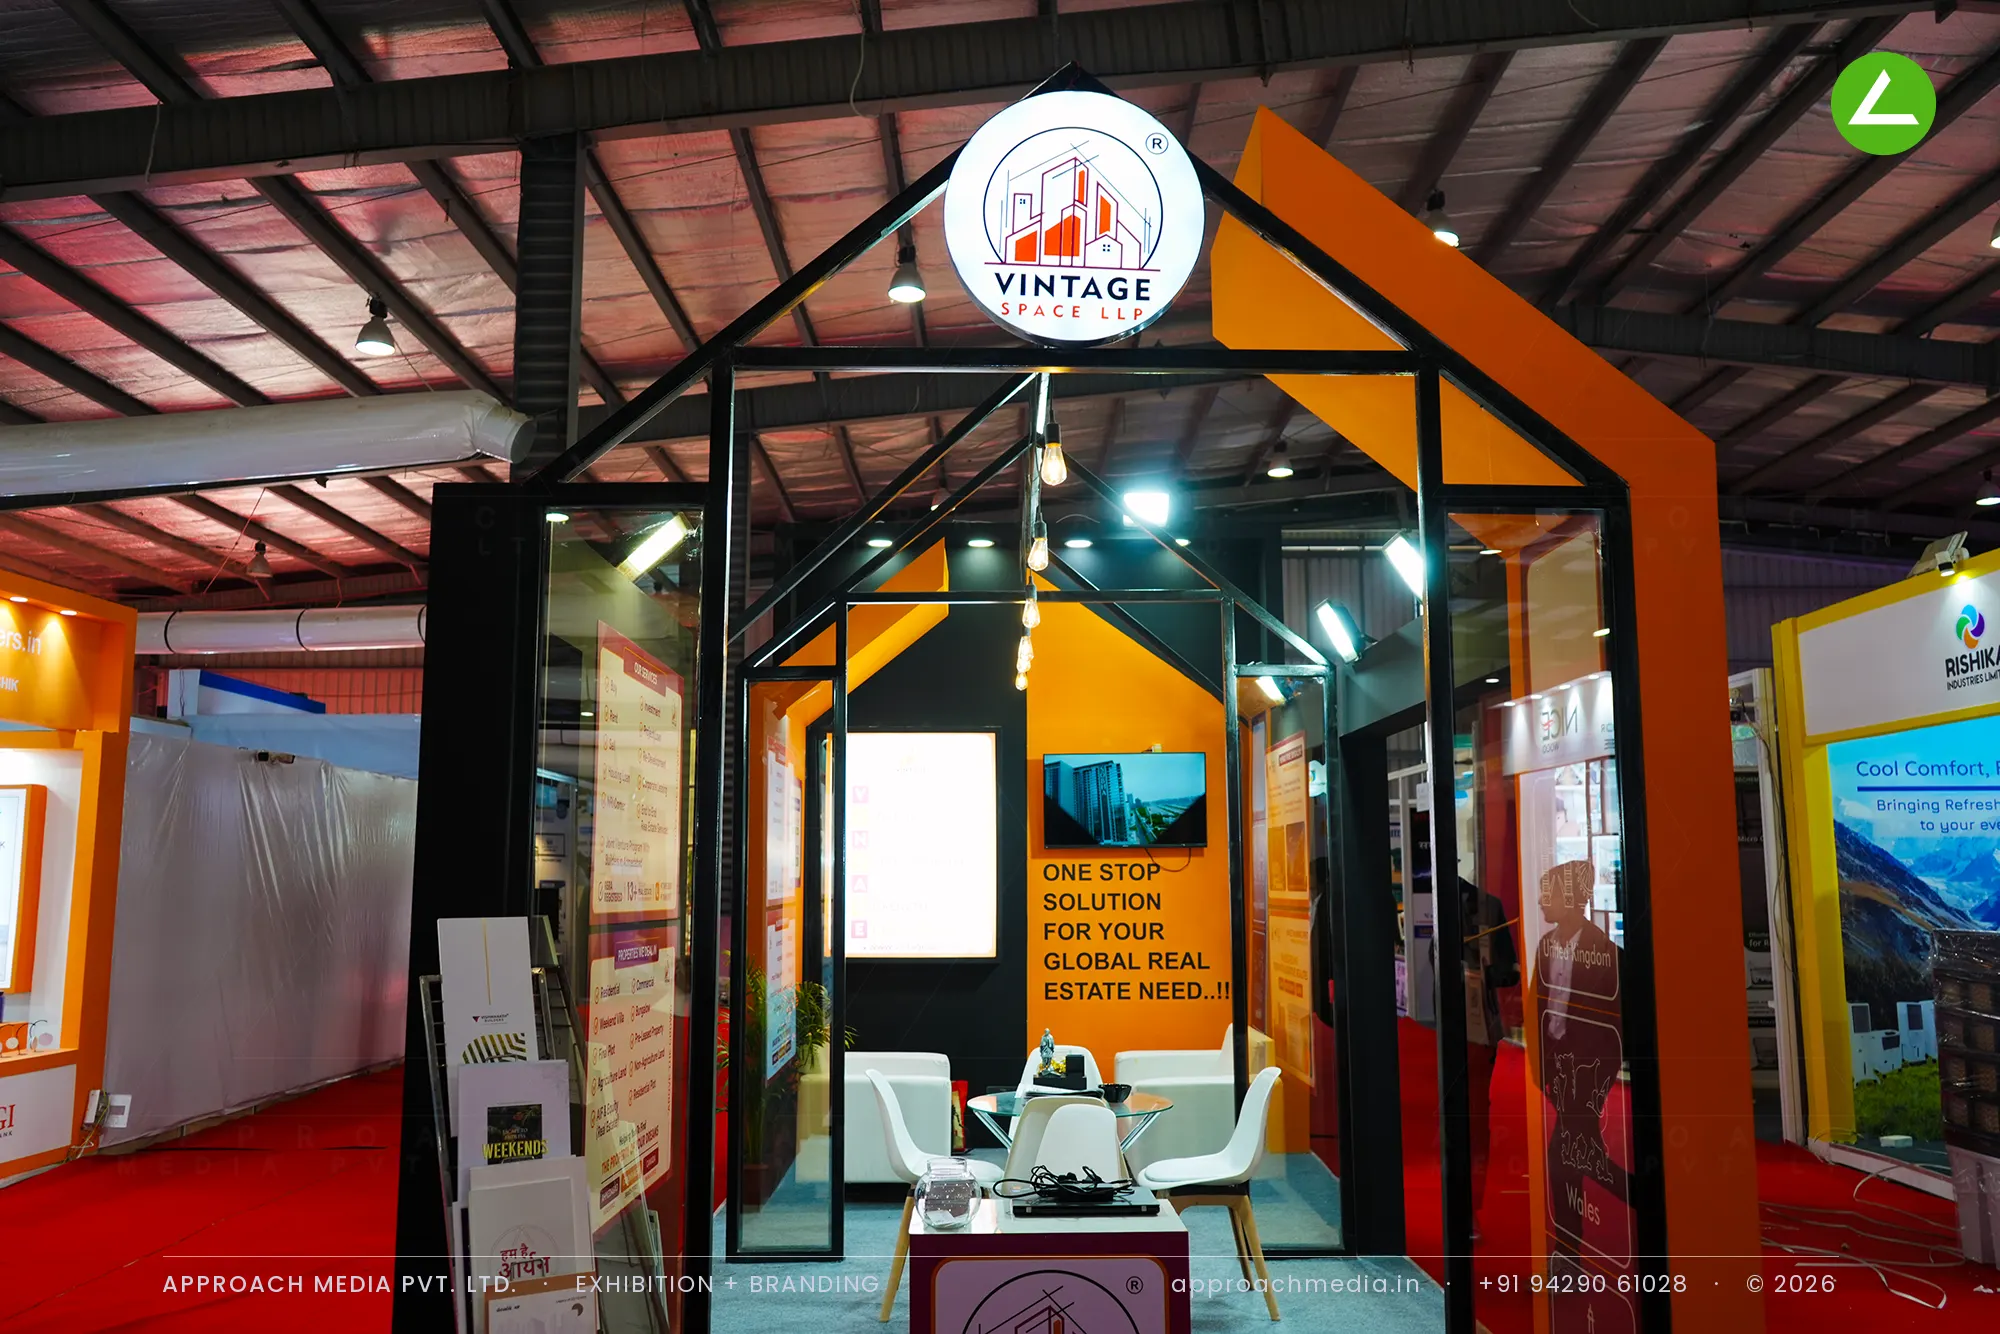
A house-shaped exhibition stall design at GPBS Gandhinagar for Vintage Space LLP
Client: Vintage Space LLP
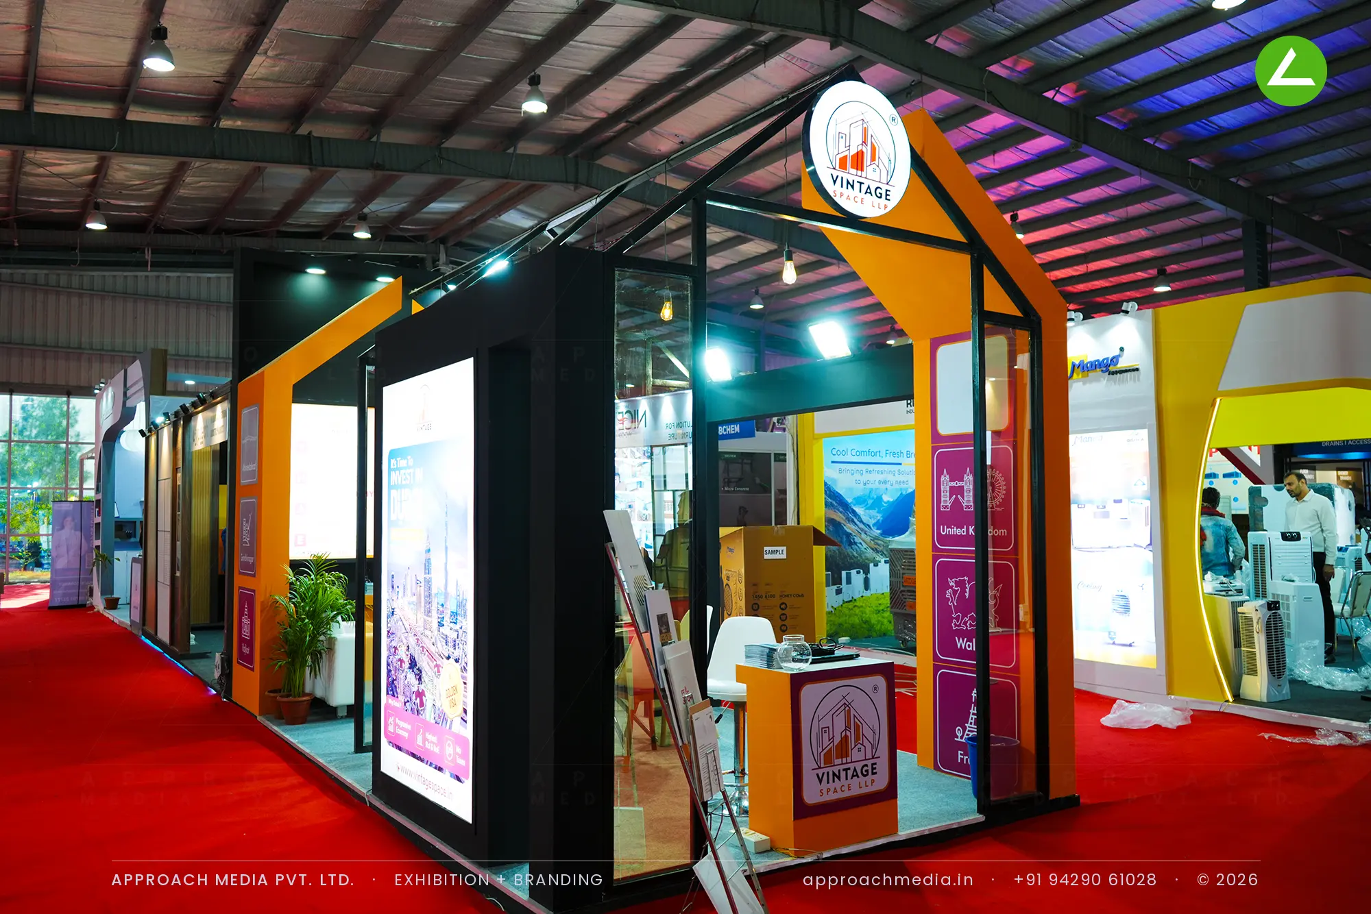
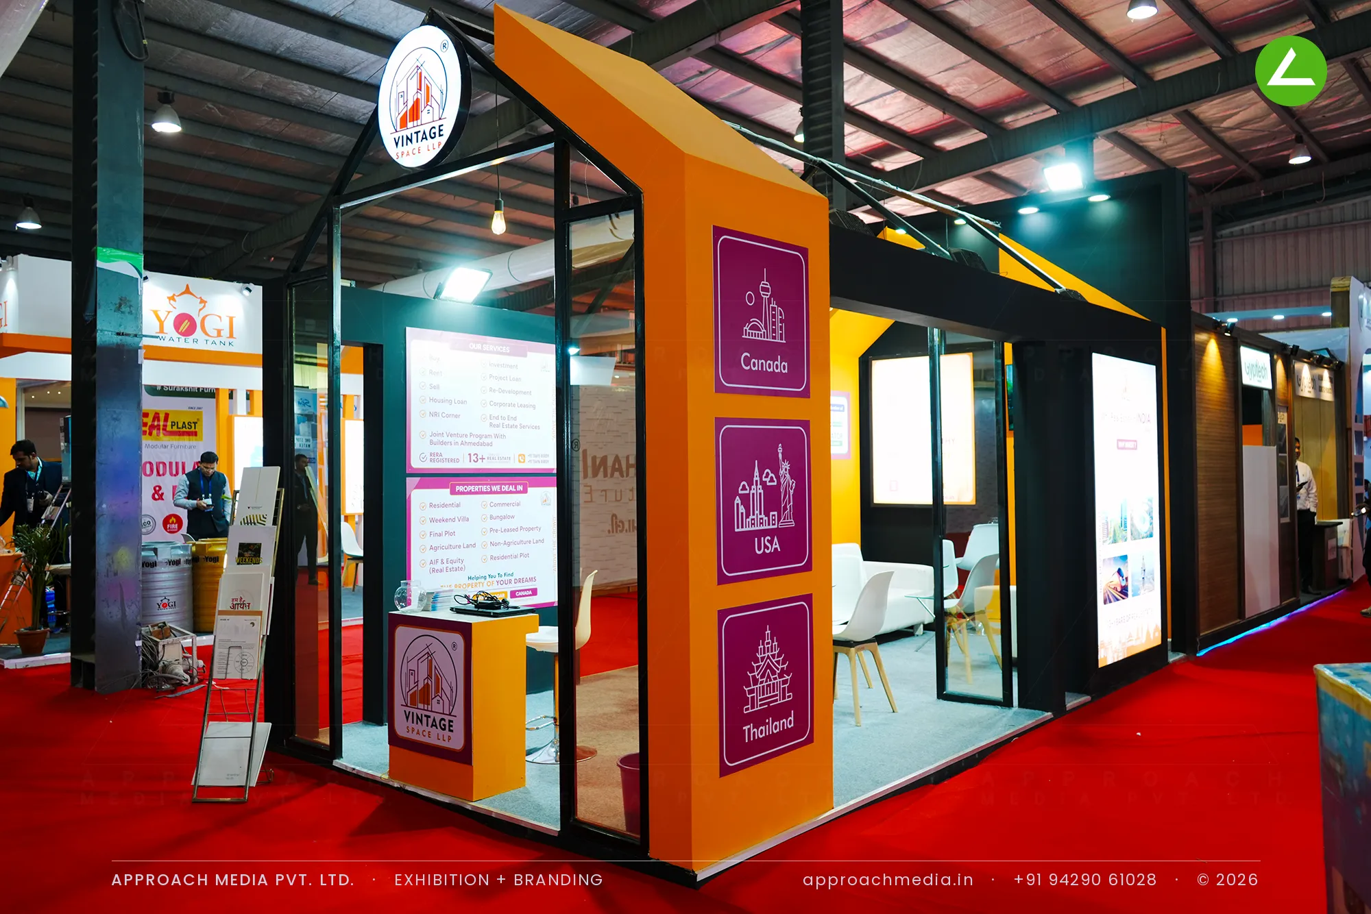
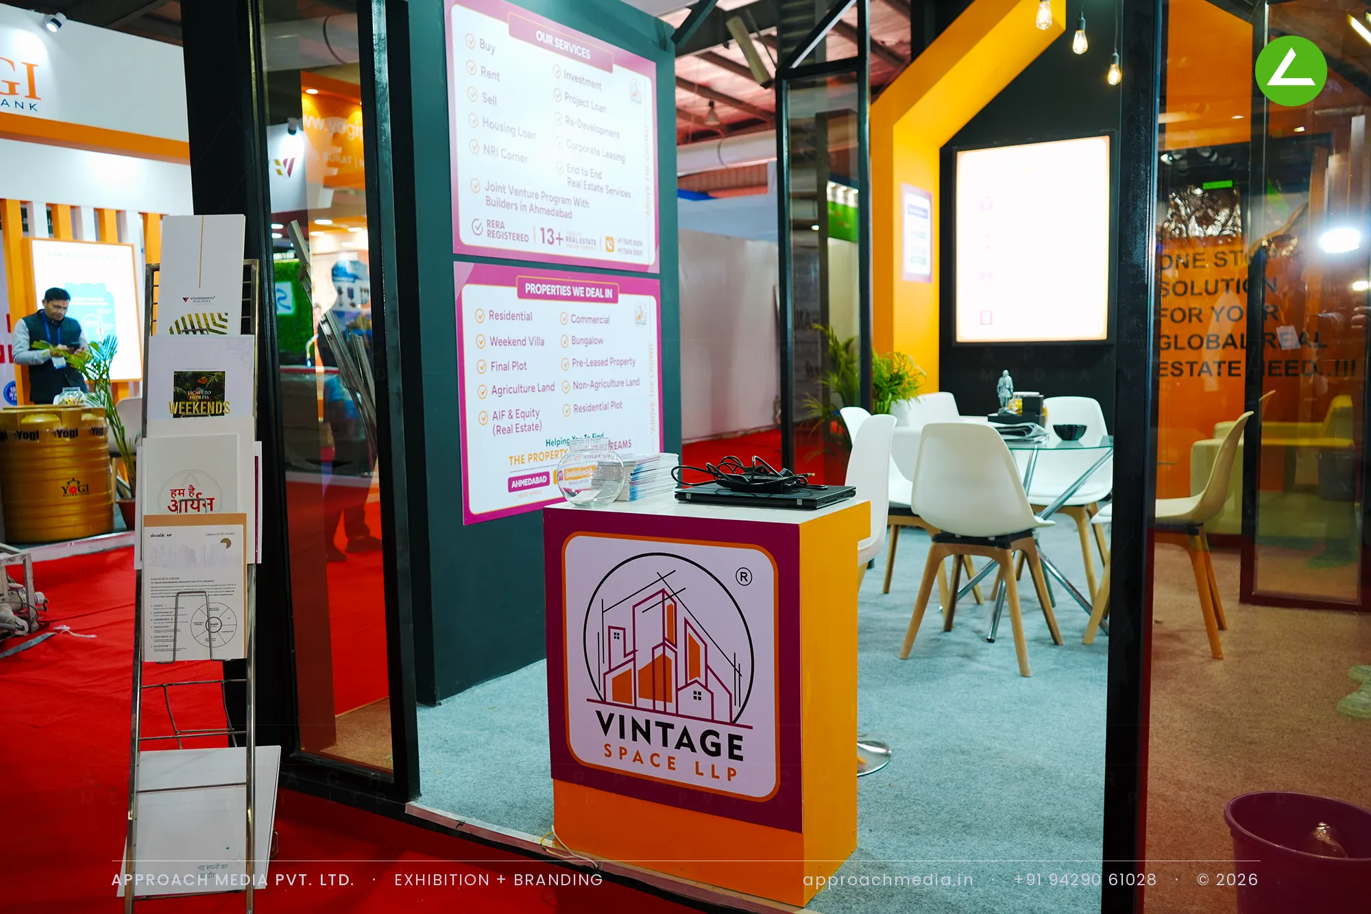
So the exhibition stall design at GPBS Gandhinagar was built as a house. A black metal frame draws the gable outline on every open face, filled with orange laminate and charcoal panels. A round backlit logo disc hangs at the apex, filament bulbs drop through the volume, and the side walls carry backlit service panels, buy, rent, NRI corner, with country plaques for Canada, USA and Thailand. The counter and screen face the aisle; glass tables and chairs sit inside on grey carpet.
- Client
- Vintage Space LLP
- Industry
- Real Estate
- Exhibition
- GPBS 2025
- Location
- Gandhinagar, India
- Year
- 2025
- Type
- 3 Side Open
- Stall Area
- 27 sqm
- Height
- 3.5 m
- Style
- Gable-frame house form in orange and charcoal
Project Details
2025 · GPBS 2025
The Brief
Vintage Space LLP sells property across India and abroad, which is a hard thing to put on a wall. With 27 sqm on a three-side-open plot at the Helipad Exhibition Centre and neighbours pushing colour on both flanks, the exhibition stall design at GPBS Gandhinagar needed a shape people would recognise before they read a single word.
What We Delivered
Materials Used
Case Study
The Challenge
Vintage Space LLP sells property across India and abroad, which is a hard thing to put on a wall. With 27 sqm on a three-side-open plot at the Helipad Exhibition Centre and neighbours pushing colour on both flanks, the exhibition stall design at GPBS Gandhinagar needed a shape people would recognise before they read a single word.
What We Designed
So the exhibition stall design at GPBS Gandhinagar was built as a house. A black metal frame draws the gable outline on every open face, filled with orange laminate and charcoal panels. A round backlit logo disc hangs at the apex, filament bulbs drop through the volume, and the side walls carry backlit service panels, buy, rent, NRI corner, with country plaques for Canada, USA and Thailand. The counter and screen face the aisle; glass tables and chairs sit inside on grey carpet.
Why It Worked
Three open faces meant the gable read from every approach, and the lit disc at the apex cleared the neighbouring fascias. The country plaques work as an opening question for the sales team; the service panels answer the obvious ones before anyone asks. Inside the frame, the seating feels enclosed enough for a long conversation, which was the point of this property show stall.
Inside the Build
The Result
Pitched house-outline frame on every open face
Key Feature
27 sqm
Exhibition Area
3.5 m
Stall Height
Black metal framing
Primary Material
Project Summary
Three open faces meant the gable read from every approach, and the lit disc at the apex cleared the neighbouring fascias. The country plaques work as an opening question for the sales team; the service panels answer the obvious ones before anyone asks. Inside the frame, the seating feels enclosed enough for a long conversation, which was the point of this property show stall.
Planning an exhibition presence that needs to look sharp and perform under pressure?
Share your exhibition brief — stall size, show name, and brand requirements. We respond with a design concept within 72 hours.