
Year: 2025
Architecture, Building materials, Art and Design
Client: Virtual Lights, Mumbai
3 Side Open · Design · Fabrication
Virtual Lights
Virtual Lights at ACETECH Mumbai — a 50 sqm exhibition stall design built out of light
Client: Virtual Lights
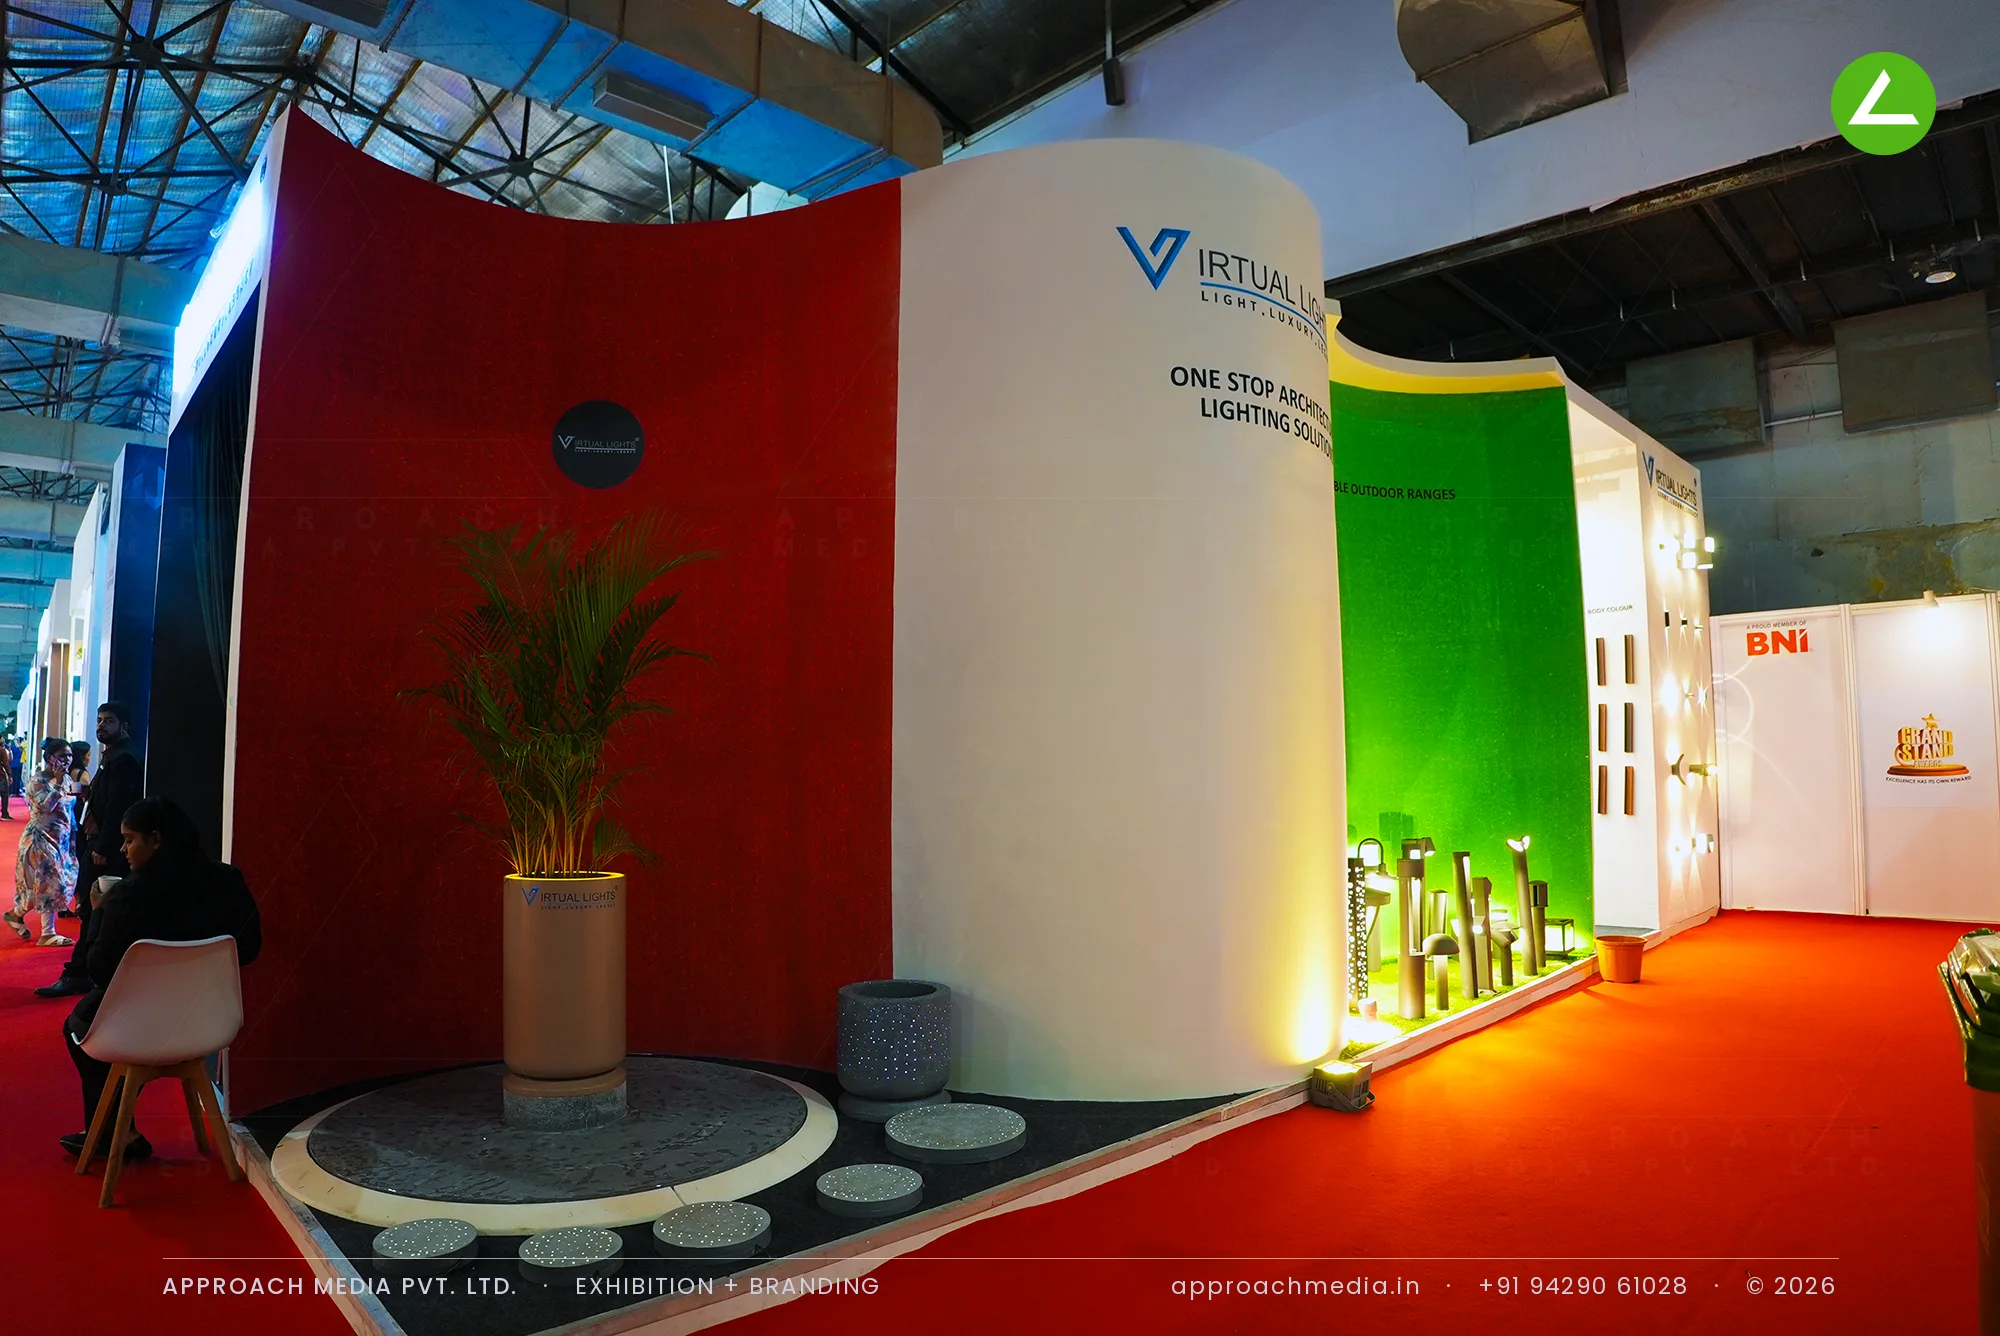
Three curved walls form the outer face — deep red fabric, a white cylinder carrying the logo, and a green grass-clad curve grazed from below, with outdoor bollards standing on a planted plinth. A circular stone-look podium sets in-ground disc fixtures at floor level. Behind that skin the exhibition stall design at ACETECH Mumbai goes dark: black ceiling, dark carpet, drapes, cream curved walls used purely as beam surfaces for magnetic track, linear profiles, hex panels and ring lights. A counter carries the downlight range.
- Client
- Virtual Lights
- Industry
- Architecture, Building materials, Art and Design
- Exhibition
- Ace Tech Expo Mumbai 2025
- Location
- Mumbai, India
- Year
- 2025
- Type
- 3 Side Open
- Stall Area
- 50 sqm
- Height
- 4 m
- Style
- Dark lighting demo gallery behind curved colour walls
Project Details
2025 · Ace Tech Expo Mumbai 2025
The Brief
Lighting is the hardest product to display in a bright hall — a fixture only sells when you can see what it does to a surface. Virtual Lights had 50 sqm at NESCO with three sides open to daylight and neighbouring stands. The exhibition stall design at ACETECH Mumbai had to create controlled darkness for the indoor ranges while still pulling architects in from the aisle.
What We Delivered
Materials Used
Case Study
The Challenge
Lighting is the hardest product to display in a bright hall — a fixture only sells when you can see what it does to a surface. Virtual Lights had 50 sqm at NESCO with three sides open to daylight and neighbouring stands. The exhibition stall design at ACETECH Mumbai had to create controlled darkness for the indoor ranges while still pulling architects in from the aisle.
What We Designed
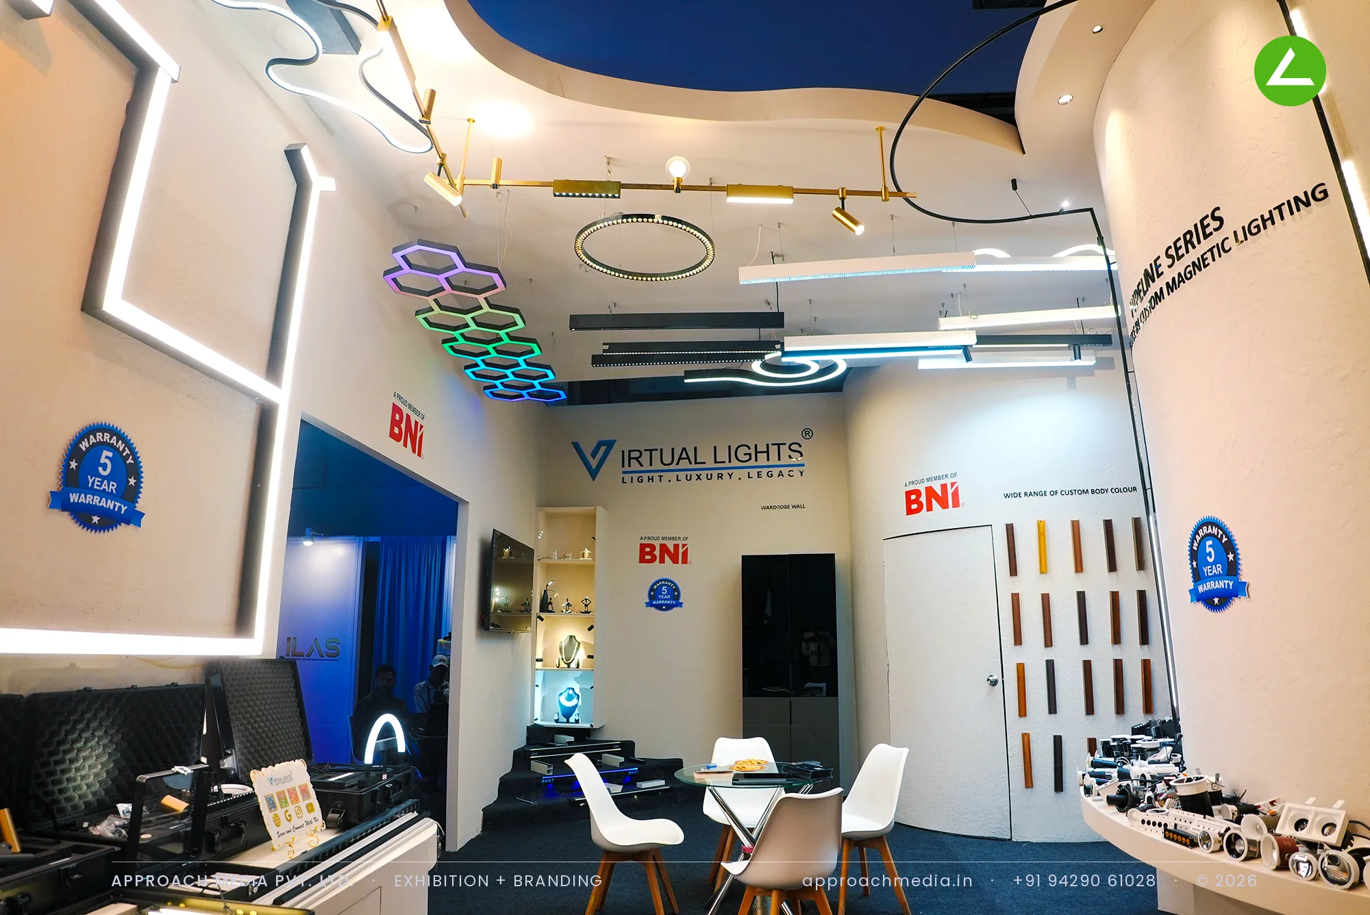
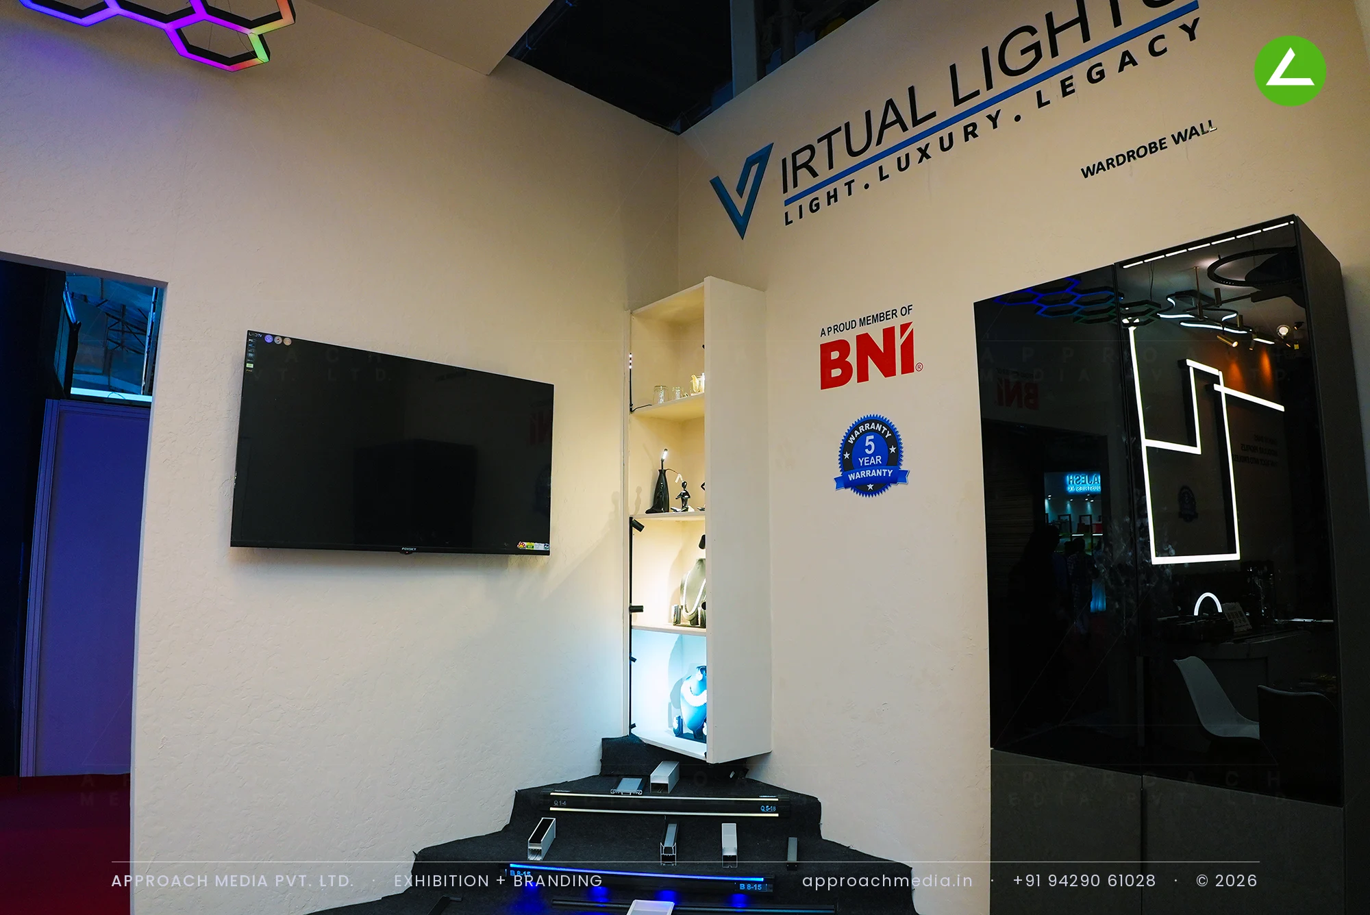
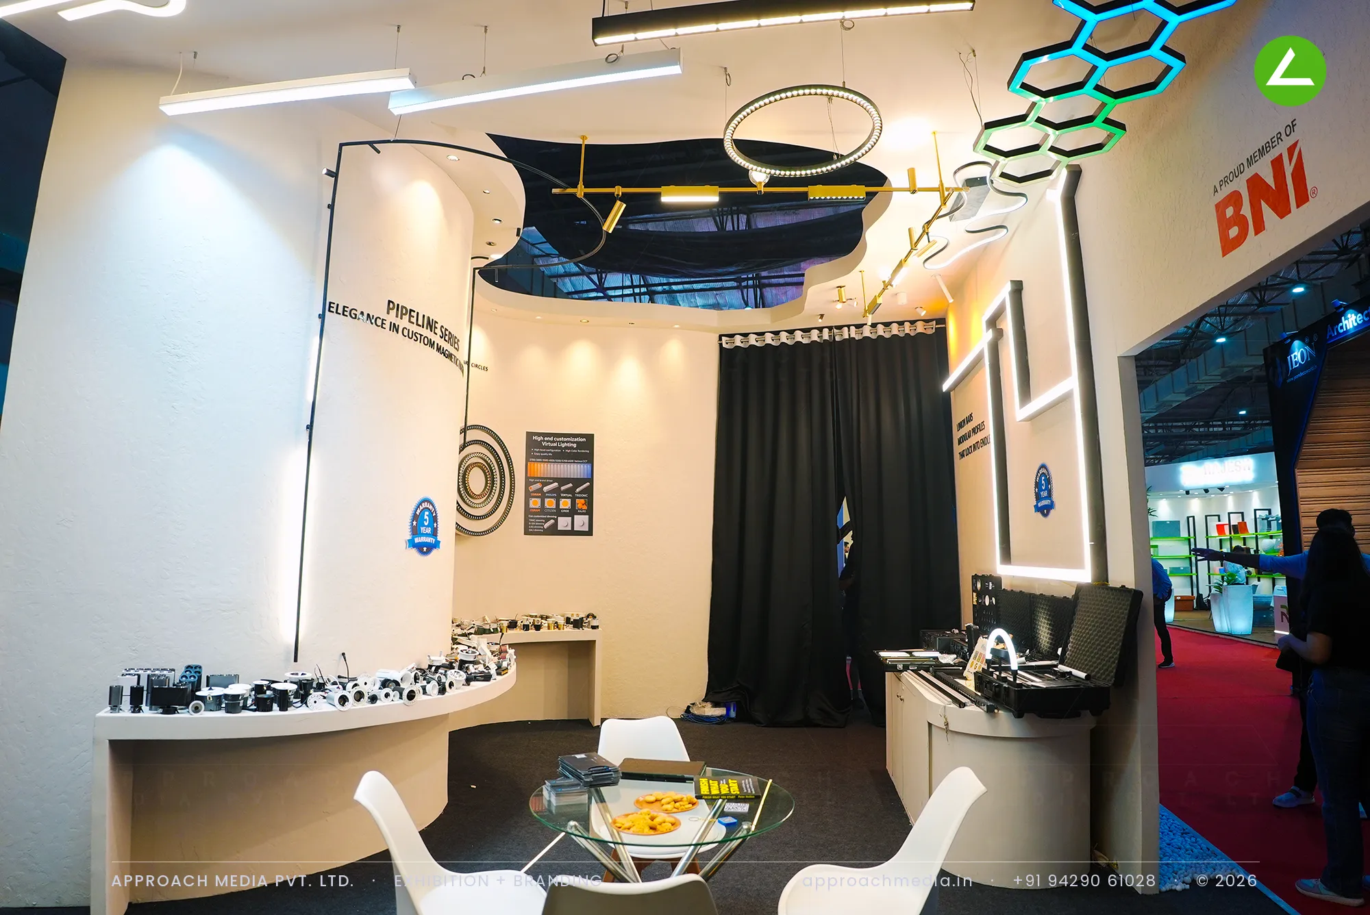
Three curved walls form the outer face — deep red fabric, a white cylinder carrying the logo, and a green grass-clad curve grazed from below, with outdoor bollards standing on a planted plinth. A circular stone-look podium sets in-ground disc fixtures at floor level. Behind that skin the exhibition stall design at ACETECH Mumbai goes dark: black ceiling, dark carpet, drapes, cream curved walls used purely as beam surfaces for magnetic track, linear profiles, hex panels and ring lights. A counter carries the downlight range.
Why It Worked
The colour wall did the pulling: red, white and green curves are visible down the aisle before any fixture is. Once inside, the drop to darkness made every profile, hex and ring read at full contrast, and the wall-wash demo panel showed architects the beam pattern. Specifiers stayed at the counter because the samples were already lit. That contrast is why the three-side-open stand worked.
Inside the Build
The Result
Three-colour curved outer wall composition
Key Feature
50 sqm
Exhibition Area
4 m
Stall Height
Curved painted MDF walls
Primary Material
Project Summary
The colour wall did the pulling: red, white and green curves are visible down the aisle before any fixture is. Once inside, the drop to darkness made every profile, hex and ring read at full contrast, and the wall-wash demo panel showed architects the beam pattern. Specifiers stayed at the counter because the samples were already lit. That contrast is why the three-side-open stand worked.
Planning an exhibition presence that needs to look sharp and perform under pressure?
Share your exhibition brief — stall size, show name, and brand requirements. We respond with a design concept within 72 hours.