
Year: 2025
Builder & Real Estate
Client: Vivaan, Ahmedabad
1 Side Open · Design · Fabrication
Vivaan
Vivaan at NAREDCO Property Expo Ahmedabad — a 48 sqm exhibition stall design in mocha and ivory
Client: Vivaan
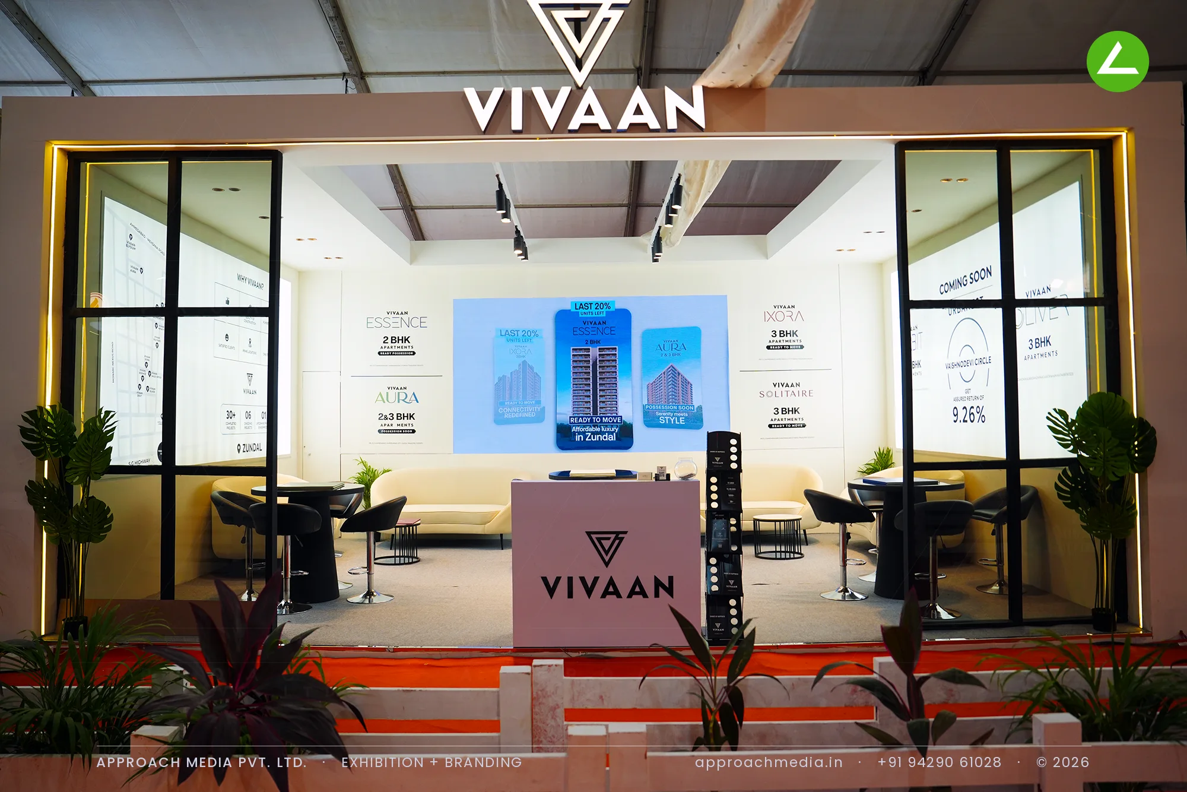
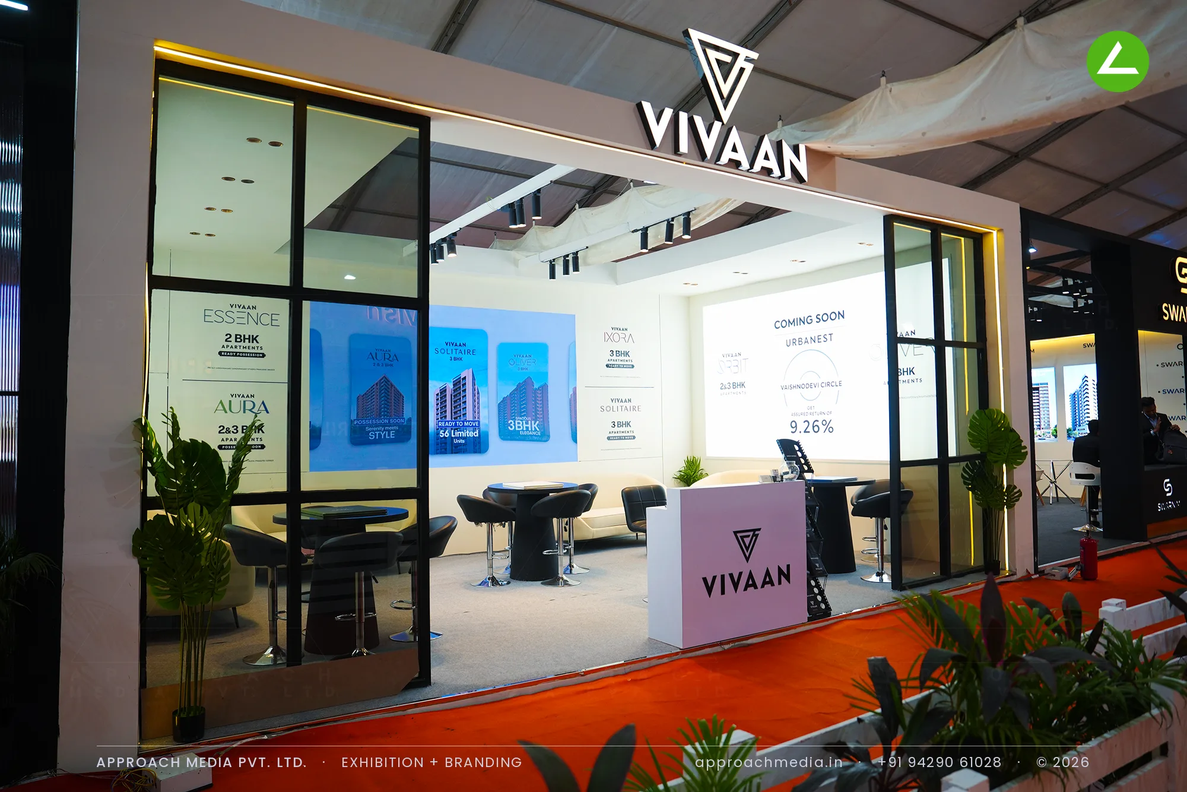
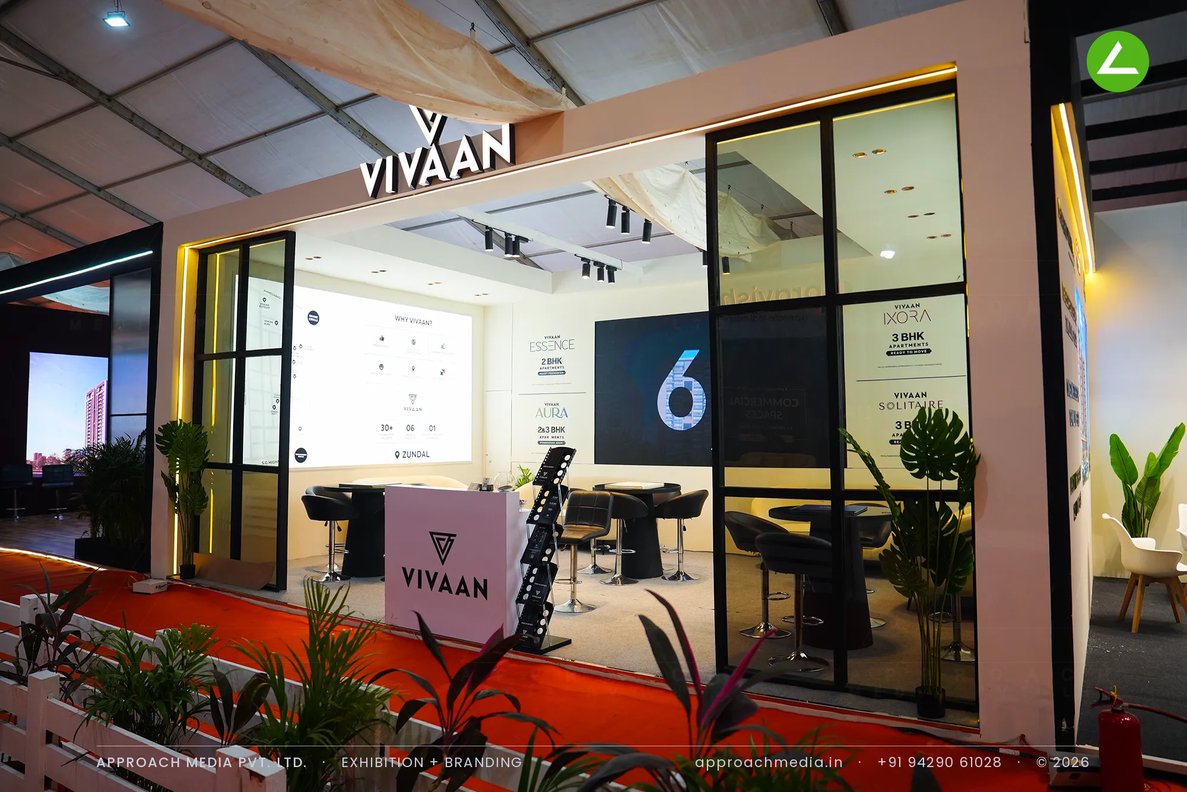
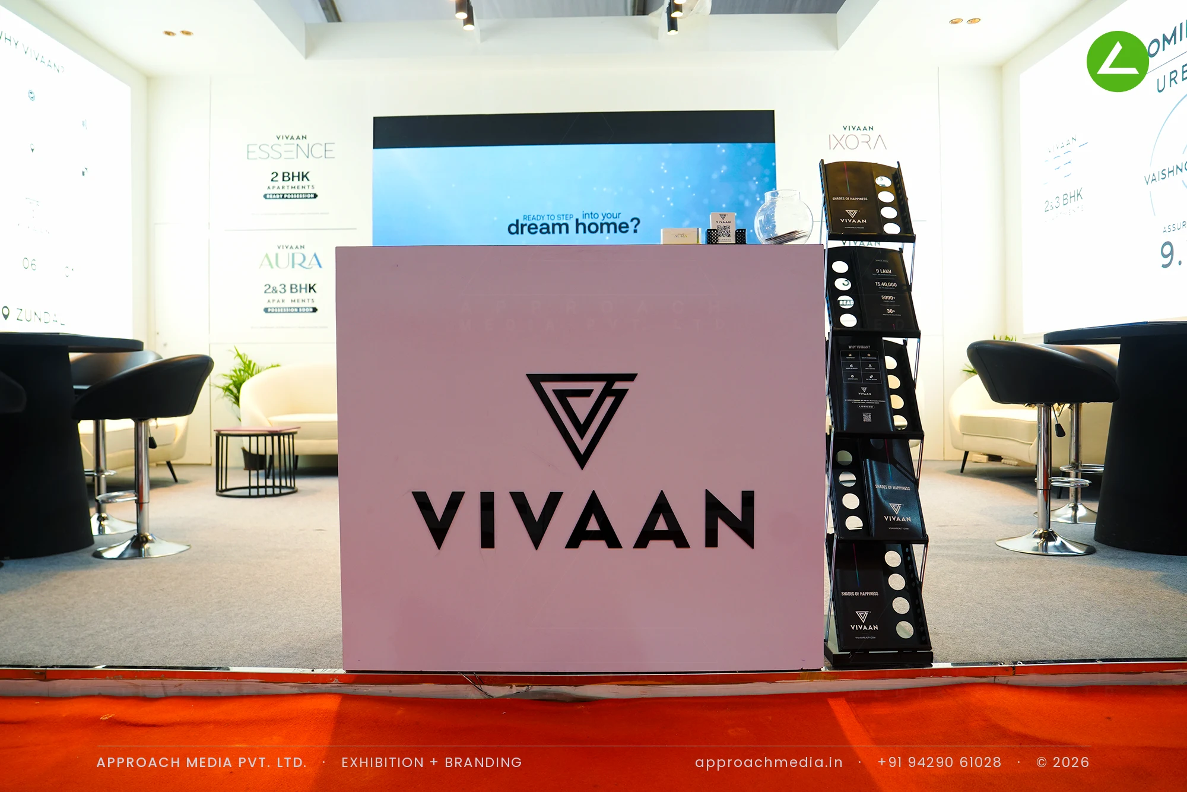
The aisle frontage of this one-side open stall is split into three: a central opening under a mocha fascia with 3D lettering and a gold-lit edge, flanked by two black-gridded glazed screens that show the interior in fragments. Inside, ivory panelled walls carry each project as a printed board with an LED screen set between them. A blush reception counter stands centrally. Curved cream sofas pair with black tub chairs and drum tables, arranged in four separate clusters rather than one long row.
- Client
- Vivaan
- Industry
- Builder & Real Estate
- Exhibition
- NAREDCO Expo 2025
- Location
- Ahmedabad, India
- Year
- 2025
- Type
- 1 Side Open
- Stall Area
- 48 sqm
- Height
- 3.5 m
- Style
- Ivory salon behind black grid glazing
Project Details
2025 · NAREDCO Expo 2025
The Brief
Six live project names, one open side and a client who wanted the plot to feel less like a booth and more like a sales lounge in Zundal. Vivaan's buyers compare quietly and take their time, so the exhibition stall design at NAREDCO Property Expo Ahmedabad had to look open from the aisle while giving each seated group a bit of privacy from the next one.
What We Delivered
Materials Used
Case Study
The Challenge
Six live project names, one open side and a client who wanted the plot to feel less like a booth and more like a sales lounge in Zundal. Vivaan's buyers compare quietly and take their time, so the exhibition stall design at NAREDCO Property Expo Ahmedabad had to look open from the aisle while giving each seated group a bit of privacy from the next one.
What We Designed
The aisle frontage of this one-side open stall is split into three: a central opening under a mocha fascia with 3D lettering and a gold-lit edge, flanked by two black-gridded glazed screens that show the interior in fragments. Inside, ivory panelled walls carry each project as a printed board with an LED screen set between them. A blush reception counter stands centrally. Curved cream sofas pair with black tub chairs and drum tables, arranged in four separate clusters rather than one long row.
Why It Worked
The glazed screens act like shop windows: you see enough to want in, not enough to feel exposed once seated. Clustered seating gave every family its own corner, and the counter in the middle meant nobody arrived unmet. Ivory walls kept the printed project boards crisp, which is what the exhibition stall design at NAREDCO Property Expo Ahmedabad needed them to do.
Inside the Build
The Result
Black grid window screens
Key Feature
48 sqm
Exhibition Area
3.5 m
Stall Height
Black-framed glazed screens
Primary Material
Project Summary
The glazed screens act like shop windows: you see enough to want in, not enough to feel exposed once seated. Clustered seating gave every family its own corner, and the counter in the middle meant nobody arrived unmet. Ivory walls kept the printed project boards crisp, which is what the exhibition stall design at NAREDCO Property Expo Ahmedabad needed them to do.
Planning an exhibition presence that needs to look sharp and perform under pressure?
Share your exhibition brief — stall size, show name, and brand requirements. We respond with a design concept within 72 hours.