
Year: 2025
Builder & Real Estate
Client: Vivaan, Ahmedabad
1 Side Open · Design · Fabrication
Vivaan
Vivaan at Times Property Expo Ahmedabad 2025 — Black-and-Gold Exhibition Stall Design
Client: Vivaan
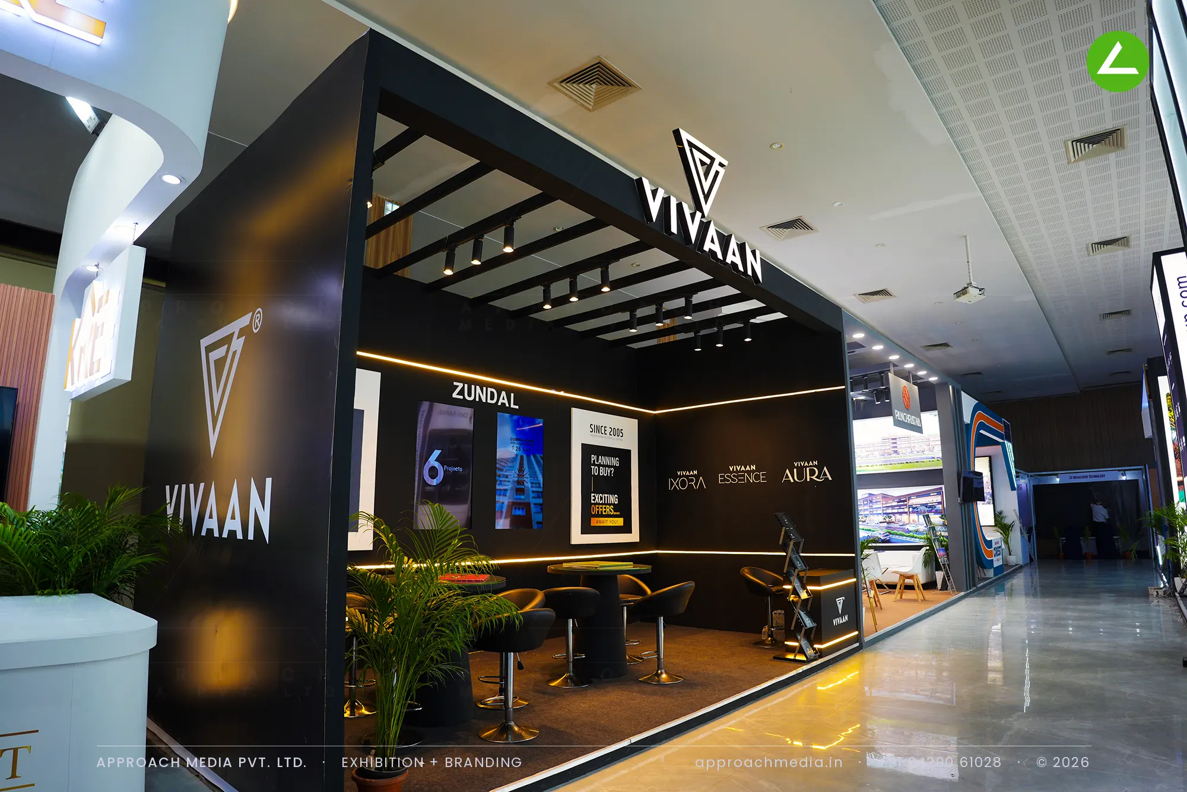
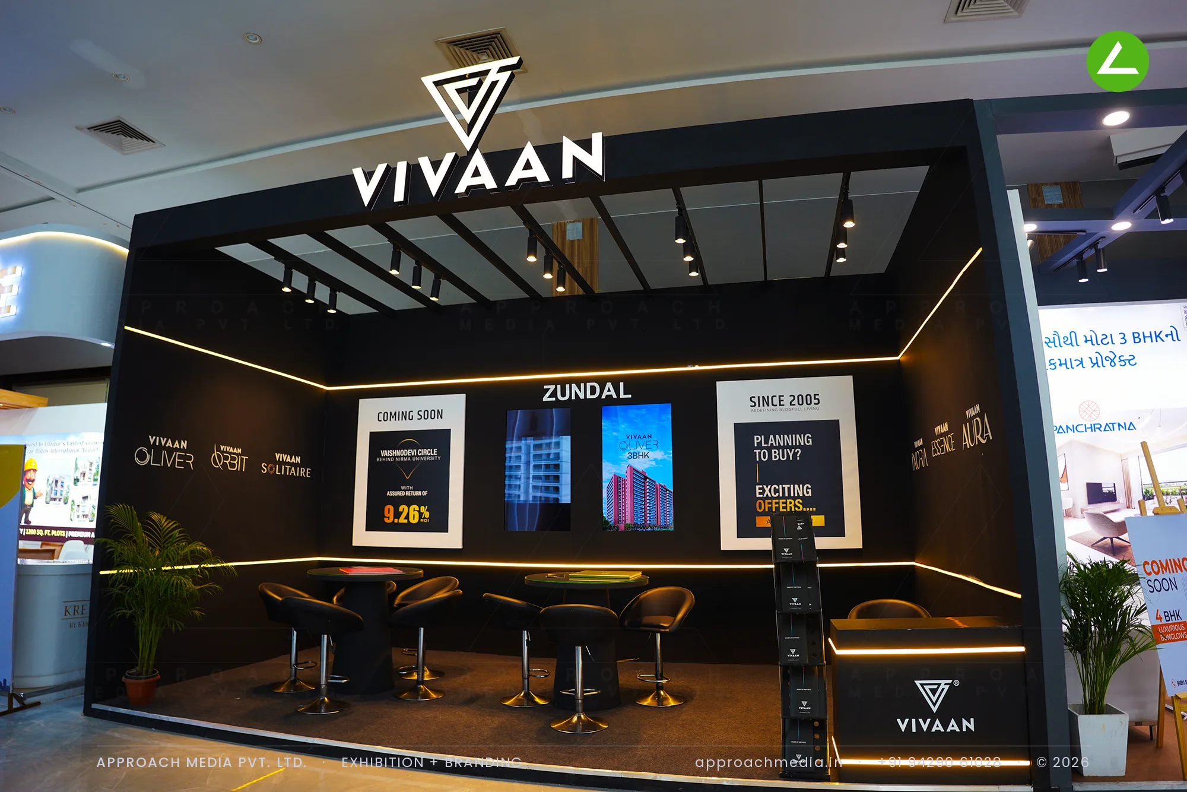
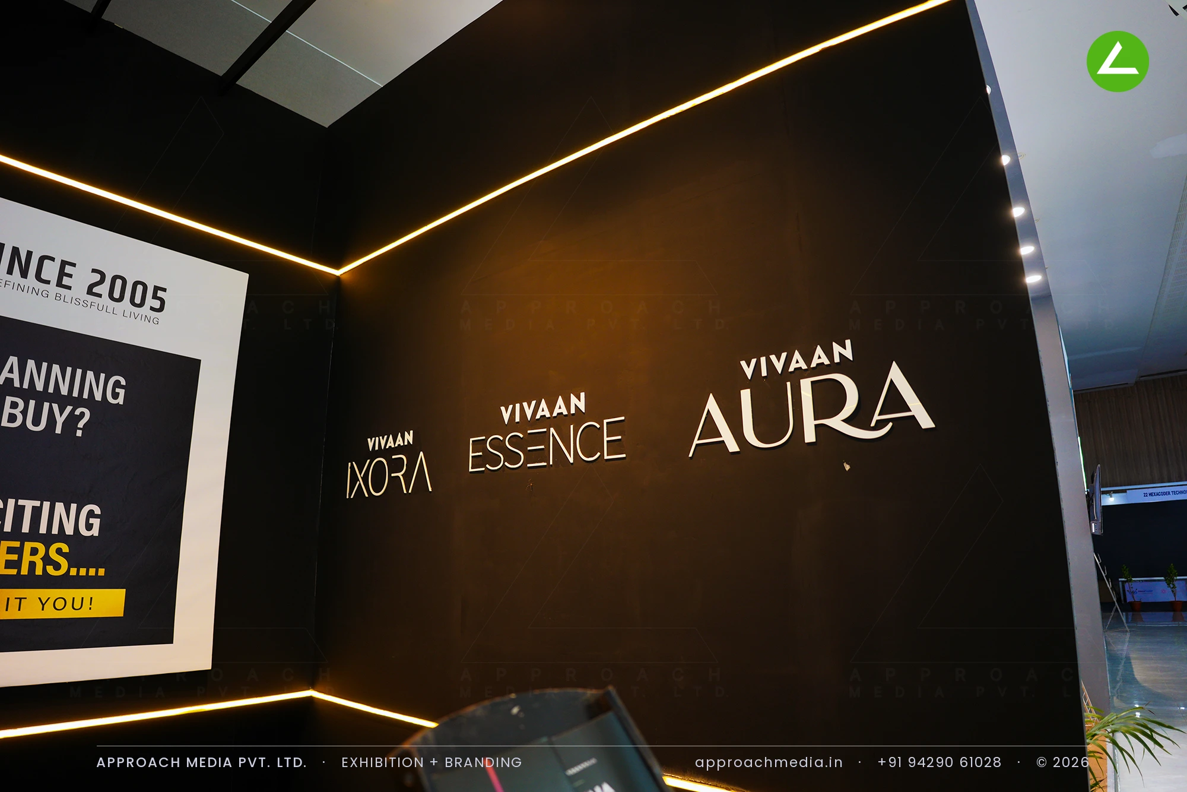
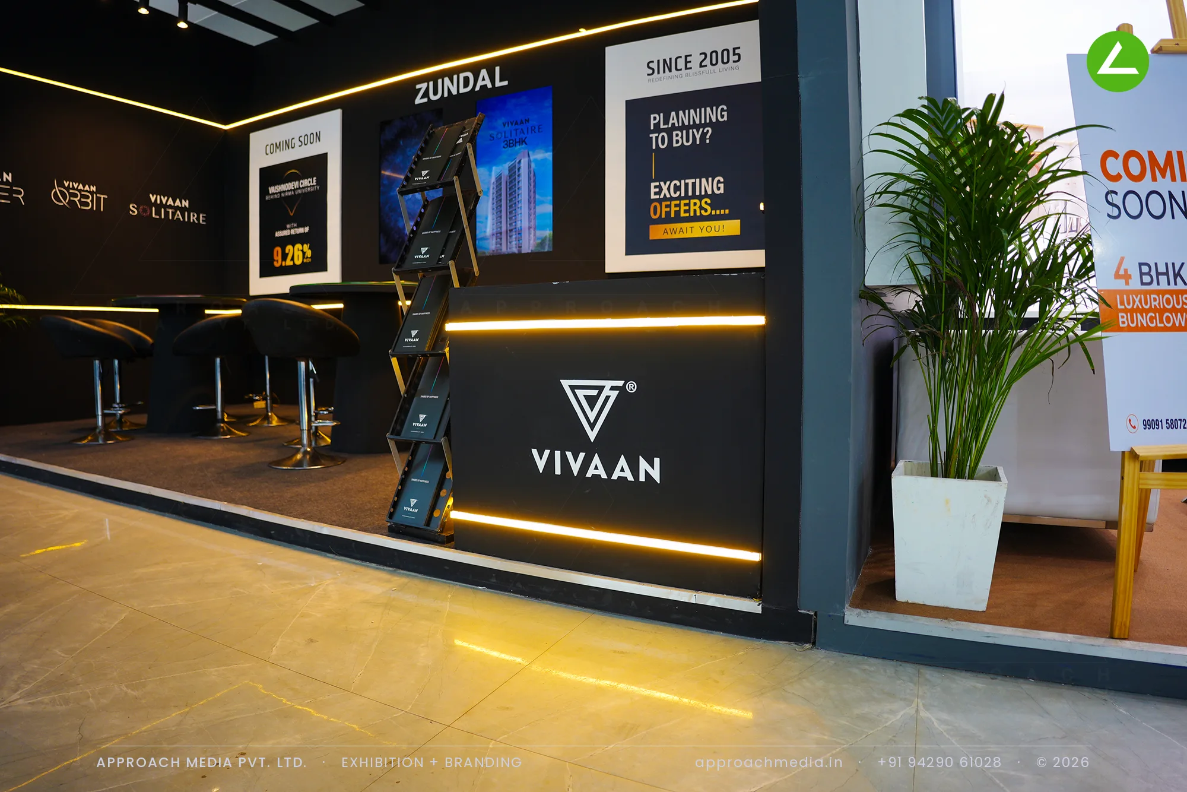
Matte black laminate wraps the whole shell. A black steel pergola sits open overhead with track spotlights aimed down; warm LED strips run as thin gold lines along the walls and around the counter base. The rear wall carries the six project wordmarks and framed offer graphics, with two vertical screens for renders. Black high tables and bar stools fill the centre, and the corner logo tower gives the exhibition stall design at Times Property Expo Ahmedabad its aisle-facing marker.
- Client
- Vivaan
- Industry
- Builder & Real Estate
- Exhibition
- TOI Property Expo - Vaishnodevi
- Location
- Ahmedabad, India
- Year
- 2025
- Type
- 1 Side Open
- Stall Area
- 27 sqm
- Height
- 3.5 m
- Style
- Matte black realty lounge with gold cove light
Project Details
2025 · TOI Property Expo - Vaishnodevi
The Brief
Vivaan sells homes across six project names, and a property expo crowd walks past dozens of builder booths in a few minutes. The 27 sqm plot at Shree Shakti Convention Centre opened on one side only, so everything had to work from a single frontage. Our exhibition stall design at Times Property Expo Ahmedabad had to hold walkers long enough to sit down.
What We Delivered
Materials Used
Case Study
The Challenge
Vivaan sells homes across six project names, and a property expo crowd walks past dozens of builder booths in a few minutes. The 27 sqm plot at Shree Shakti Convention Centre opened on one side only, so everything had to work from a single frontage. Our exhibition stall design at Times Property Expo Ahmedabad had to hold walkers long enough to sit down.
What We Designed
Matte black laminate wraps the whole shell. A black steel pergola sits open overhead with track spotlights aimed down; warm LED strips run as thin gold lines along the walls and around the counter base. The rear wall carries the six project wordmarks and framed offer graphics, with two vertical screens for renders. Black high tables and bar stools fill the centre, and the corner logo tower gives the exhibition stall design at Times Property Expo Ahmedabad its aisle-facing marker.
Why It Worked
Against a hall of white booths, the black box read from far down the aisle and the gold light lines pulled the eye in. Visitors stepped in for the offer graphic, then stayed at the high tables while sales staff walked them through the renders. Sitting down is where a property conversation actually starts, and the 27 sqm stall was built around that.
Inside the Build
The Result
Open black pergola ceiling with track spotlights
Key Feature
27 sqm
Exhibition Area
3.5 m
Stall Height
Matte black laminate panels
Primary Material
Project Summary
Against a hall of white booths, the black box read from far down the aisle and the gold light lines pulled the eye in. Visitors stepped in for the offer graphic, then stayed at the high tables while sales staff walked them through the renders. Sitting down is where a property conversation actually starts, and the 27 sqm stall was built around that.
Planning an exhibition presence that needs to look sharp and perform under pressure?
Share your exhibition brief — stall size, show name, and brand requirements. We respond with a design concept within 72 hours.