
Year: 2025
Pharmaceuticals
Client: Zeon Group of Companies, New Delhi
2 Side Open · Design · Fabrication
Zeon Group of Companies
Zeon Group of Companies at iPHEX New Delhi — 72 sqm Exhibition Stall Design with a Signpost
Client: Zeon Group of Companies
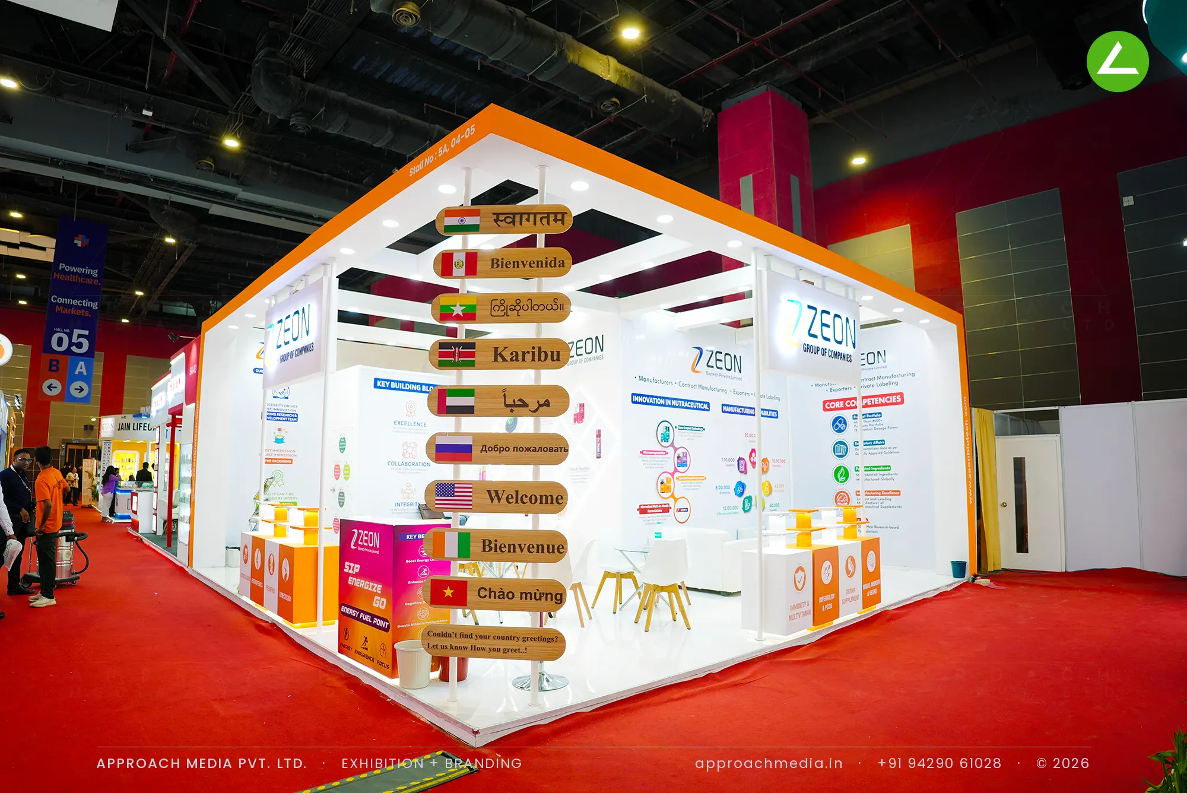
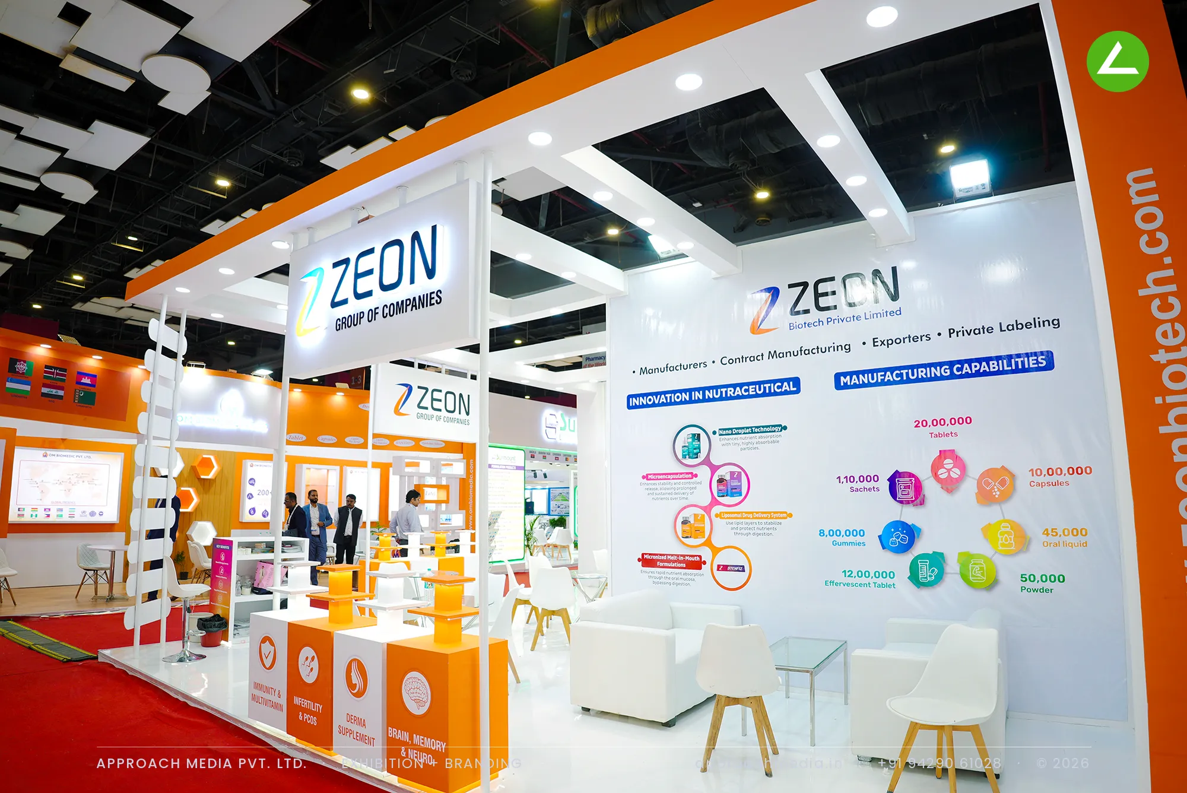
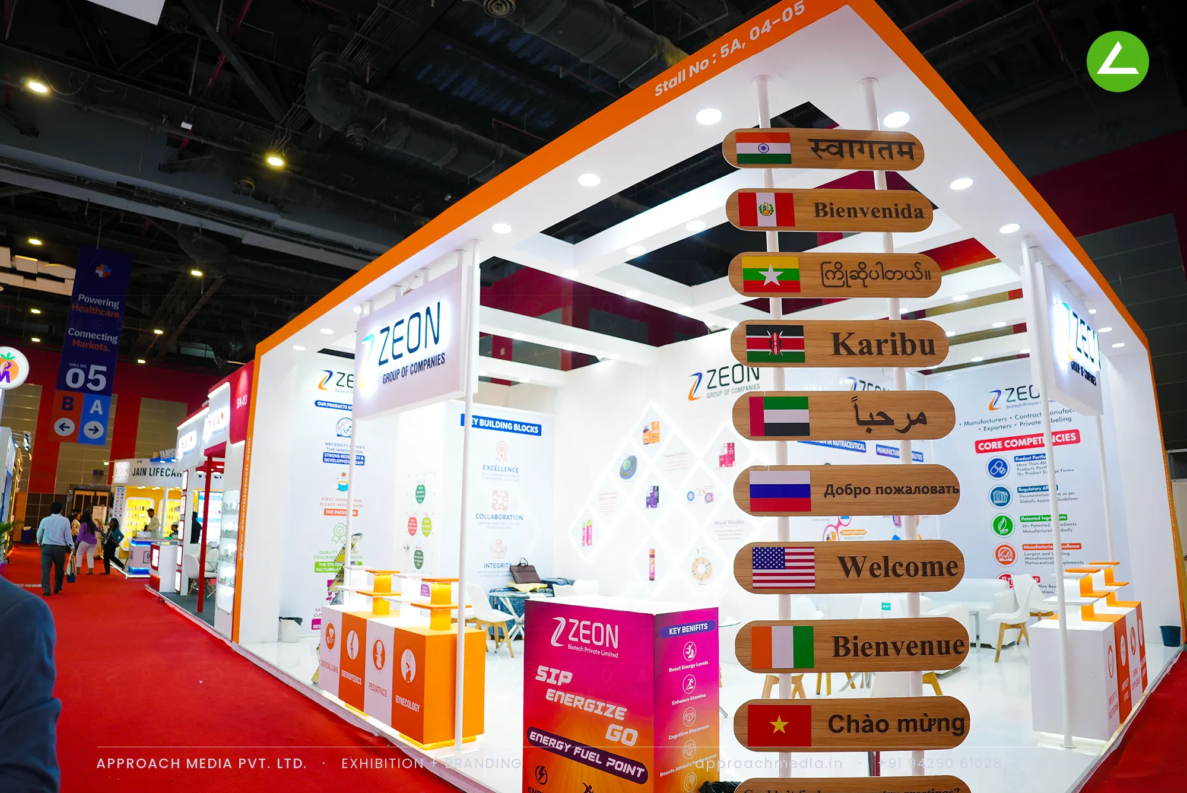
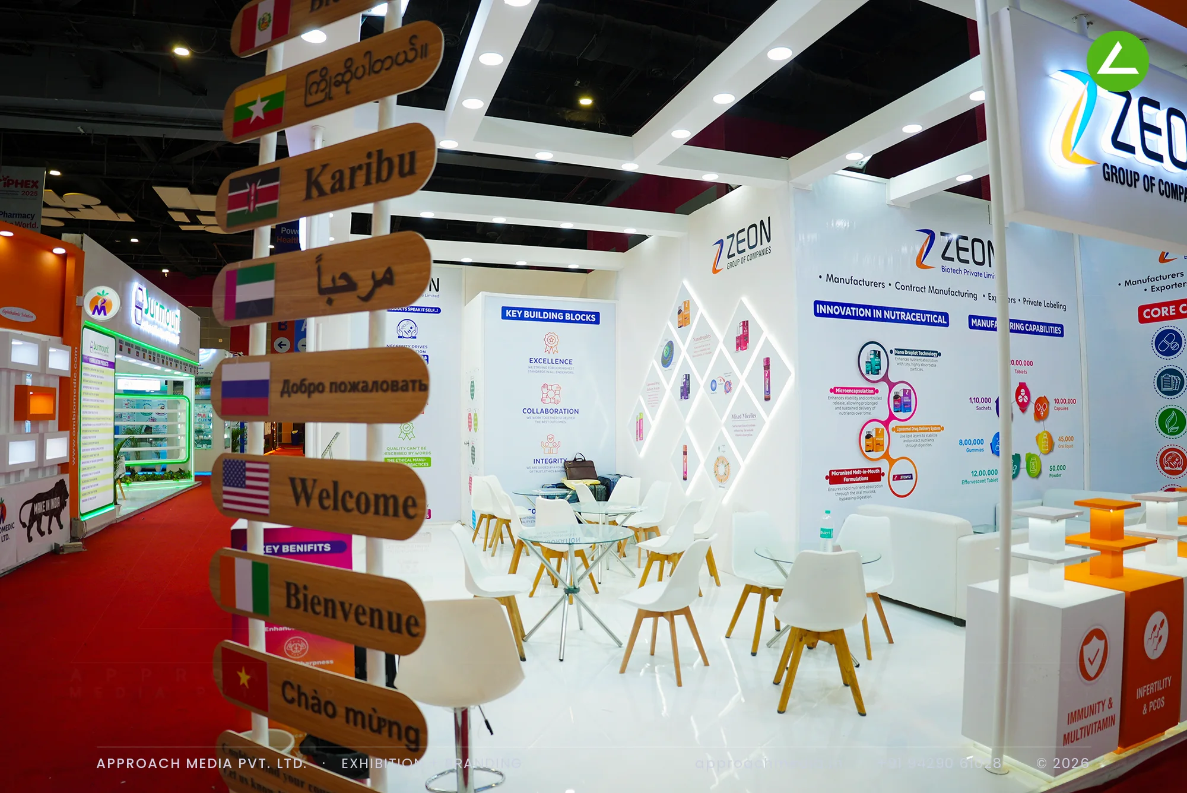
A signpost stands at the centre of this exhibition stall design at iPHEX New Delhi: a white pole with wooden arms, each carrying a flag and a greeting in that country's language, ending with an invitation to add your own. Around it, an orange line traces a gable outline over the open corner, so the white pavilion has a drawn edge. Printed walls carry the manufacturing numbers and core competencies, diamond-shaped backlit niches hold the product packs, and orange counters take the sampling.
- Client
- Zeon Group of Companies
- Industry
- Pharmaceuticals
- Exhibition
- Iphex Expo 2025 Delhi
- Location
- New Delhi, India
- Year
- 2025
- Type
- 2 Side Open
- Stall Area
- 72 sqm
- Height
- 4 m
- Style
- White nutraceutical pavilion with orange gable outline
Project Details
2025 · Iphex Expo 2025 Delhi
The Brief
Zeon Group exports, and that is the whole pitch — contract manufacturing and private labelling for buyers who arrive from a dozen countries and speak a dozen languages. The plot was 72 sqm, corner-facing, which is large enough that an ordinary panel-and-counter layout would have felt empty. The exhibition stall design at iPHEX New Delhi needed a centre, and it needed to say welcome before it said capacity.
What We Delivered
Materials Used
Case Study
The Challenge
Zeon Group exports, and that is the whole pitch — contract manufacturing and private labelling for buyers who arrive from a dozen countries and speak a dozen languages. The plot was 72 sqm, corner-facing, which is large enough that an ordinary panel-and-counter layout would have felt empty. The exhibition stall design at iPHEX New Delhi needed a centre, and it needed to say welcome before it said capacity.
What We Designed
A signpost stands at the centre of this exhibition stall design at iPHEX New Delhi: a white pole with wooden arms, each carrying a flag and a greeting in that country's language, ending with an invitation to add your own. Around it, an orange line traces a gable outline over the open corner, so the white pavilion has a drawn edge. Printed walls carry the manufacturing numbers and core competencies, diamond-shaped backlit niches hold the product packs, and orange counters take the sampling.
Why It Worked
Visitors looked for their own language on the arms first, which is a slower, friendlier way of starting a conversation than a counter greeting. That pulled traffic into the middle of the plot rather than along its edges, and the diamond niches and infographic walls then worked as the second layer. This 72 sqm pavilion filled its centre instead of hollowing out.
Inside the Build
The Result
Orange gable portal outline
Key Feature
72 sqm
Exhibition Area
4 m
Stall Height
White laminate panels
Primary Material
Project Summary
Visitors looked for their own language on the arms first, which is a slower, friendlier way of starting a conversation than a counter greeting. That pulled traffic into the middle of the plot rather than along its edges, and the diamond niches and infographic walls then worked as the second layer. This 72 sqm pavilion filled its centre instead of hollowing out.
Planning an exhibition presence that needs to look sharp and perform under pressure?
Share your exhibition brief — stall size, show name, and brand requirements. We respond with a design concept within 72 hours.