
Year: 2025
Builder & Real Estate
Client: 9 Yards, Ahmedabad
1 Side Open · Design · Fabrication
9 Yards
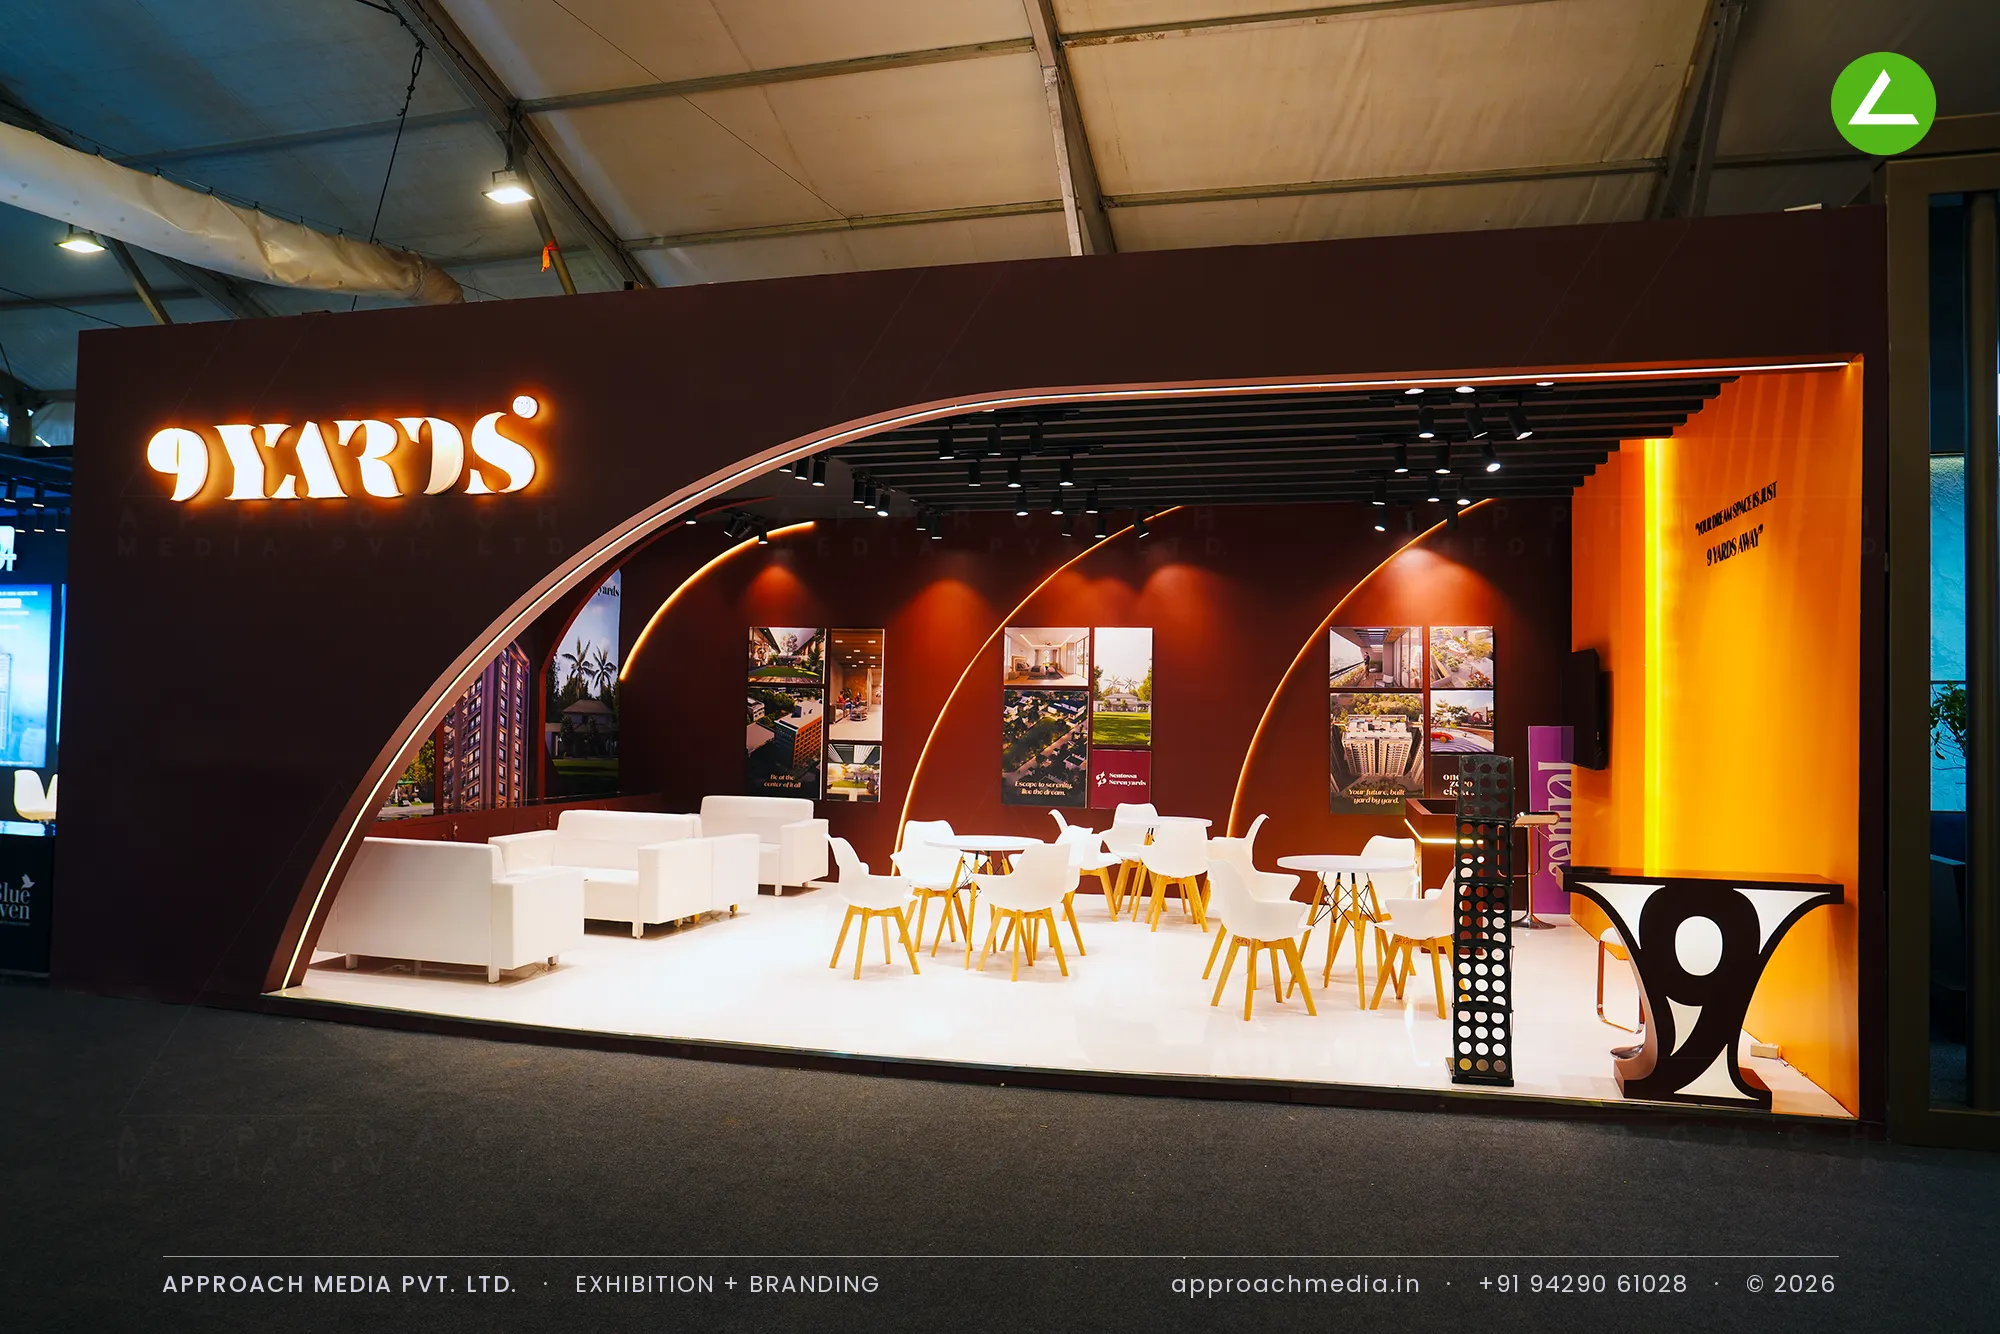
9 Yards: arched 54 sqm exhibition stall design at GIHED Property Show Ahmedabad 2025
Client: 9 Yards
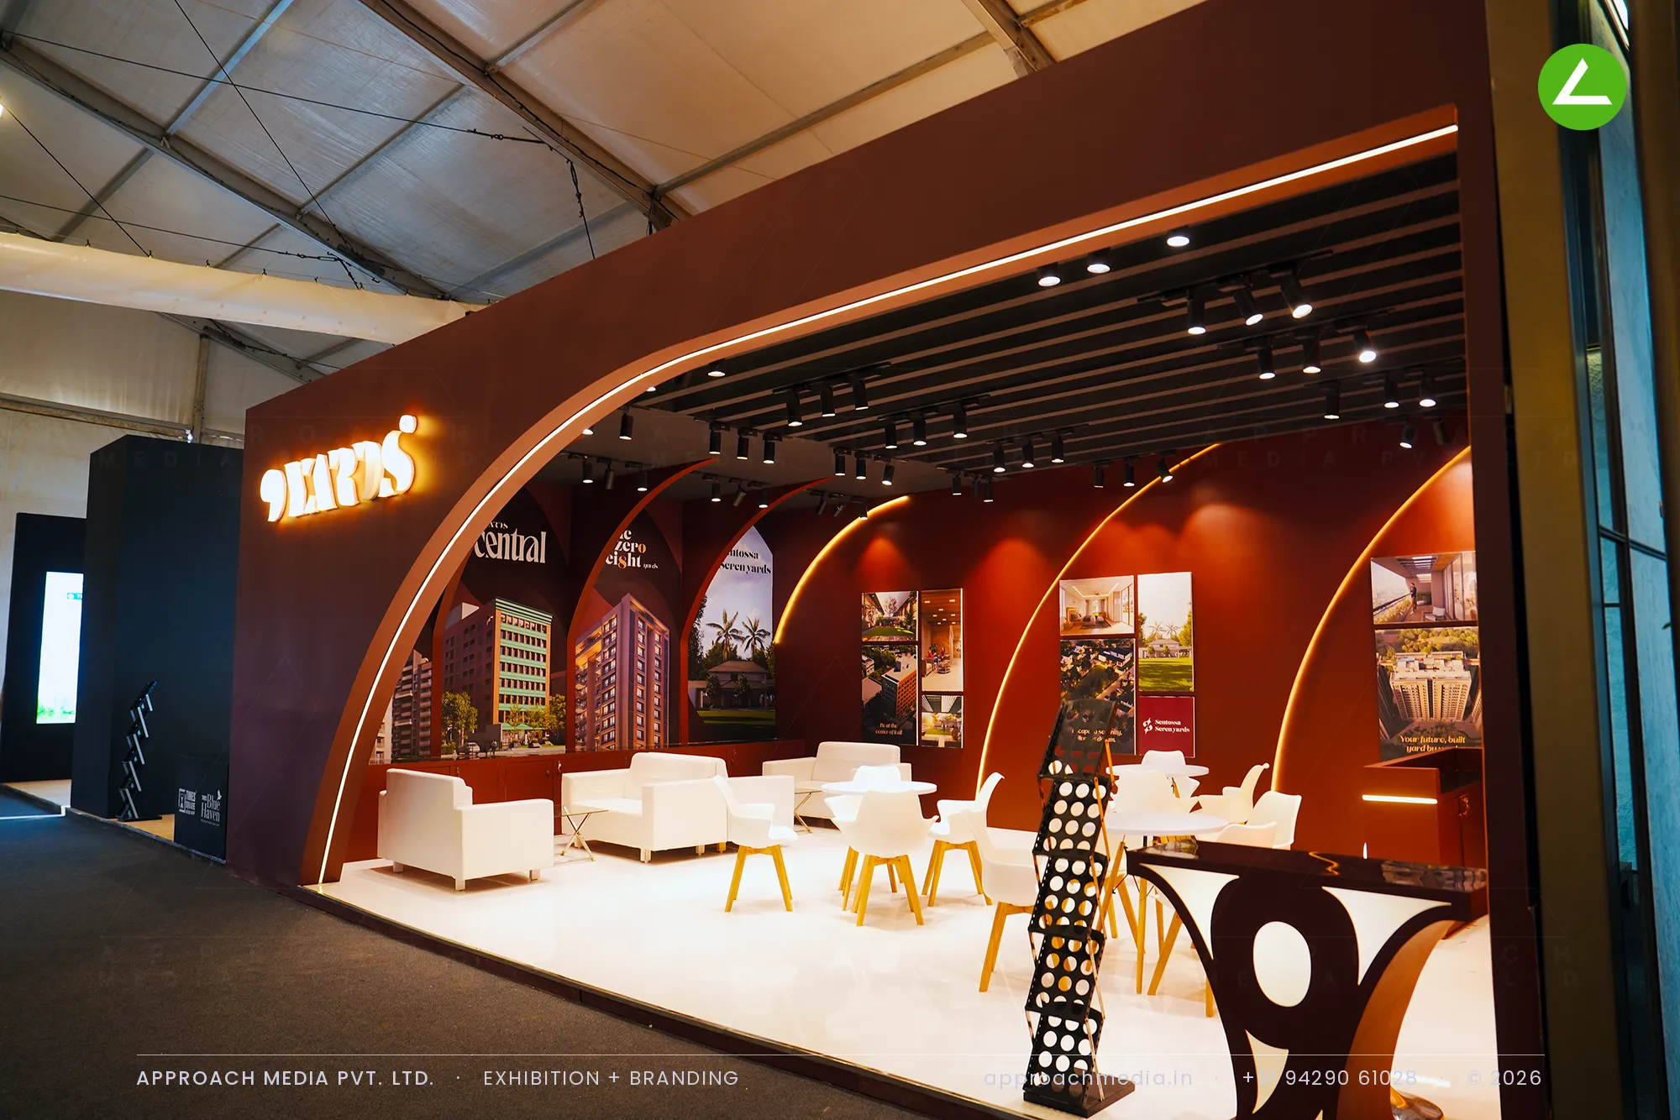
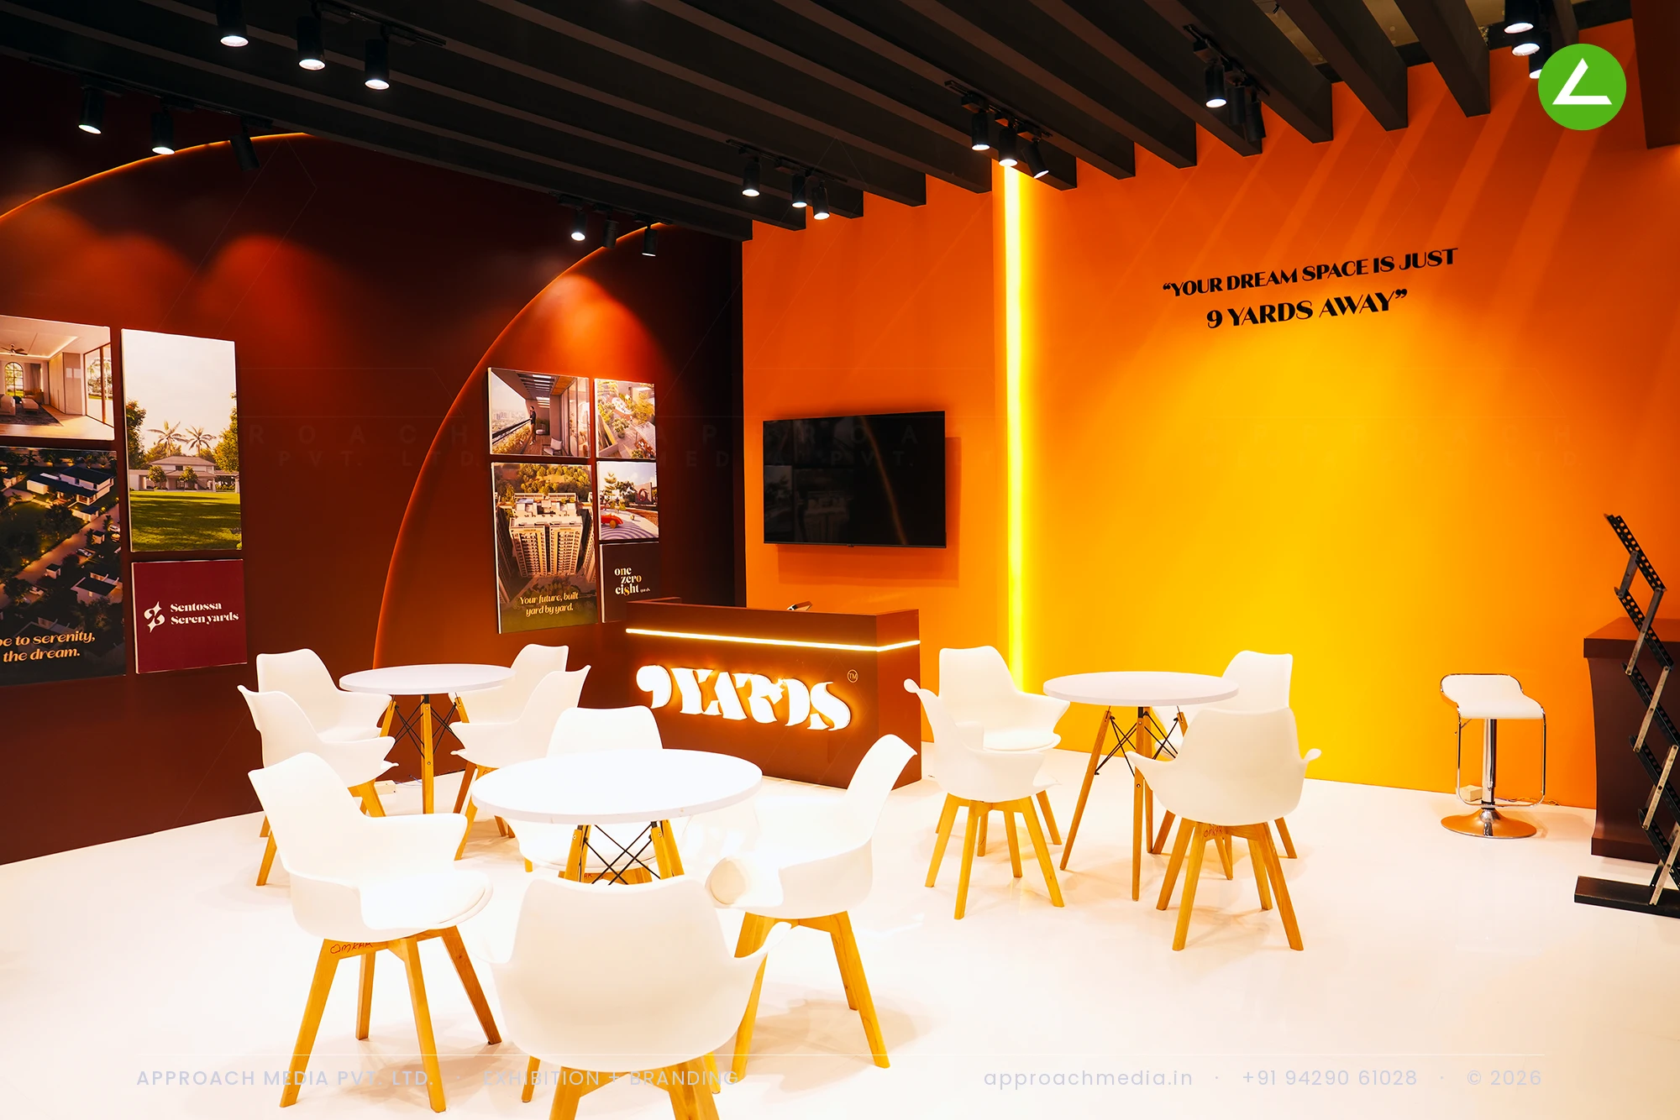
Everything hangs off one geometry: the arch. A large sweeping curve cuts the maroon frontage open, and inside, a row of tall arched niches is outlined in warm LED, each holding one project's graphics. Black timber battens grid the ceiling, with track spots through them. Flooring is white and glossy so the maroon reads deeper. On the far side an orange gradient wall backs the counter, logo lit into it, screen above, at the quiet end of the 54 sqm booth.
- Client
- 9 Yards
- Industry
- Builder & Real Estate
- Exhibition
- Gihed Expo 2025
- Location
- Ahmedabad, India
- Year
- 2025
- Type
- 1 Side Open
- Stall Area
- 54 sqm
- Height
- 4 m
- Style
- Oxblood arches with warm cove lighting
Project Details
2025 · Gihed Expo 2025
The Brief
Nine projects, one wall, and only one side open. 9 Yards needed the plot to feel like a place rather than a panel run, because the sales conversation here is long, 3 and 4 BHK homes, plots and a commercial address. The exhibition stall design at GIHED Property Show Ahmedabad had to slow people down and give them somewhere to sit.
What We Delivered
Materials Used
Case Study
The Challenge
Nine projects, one wall, and only one side open. 9 Yards needed the plot to feel like a place rather than a panel run, because the sales conversation here is long, 3 and 4 BHK homes, plots and a commercial address. The exhibition stall design at GIHED Property Show Ahmedabad had to slow people down and give them somewhere to sit.
What We Designed
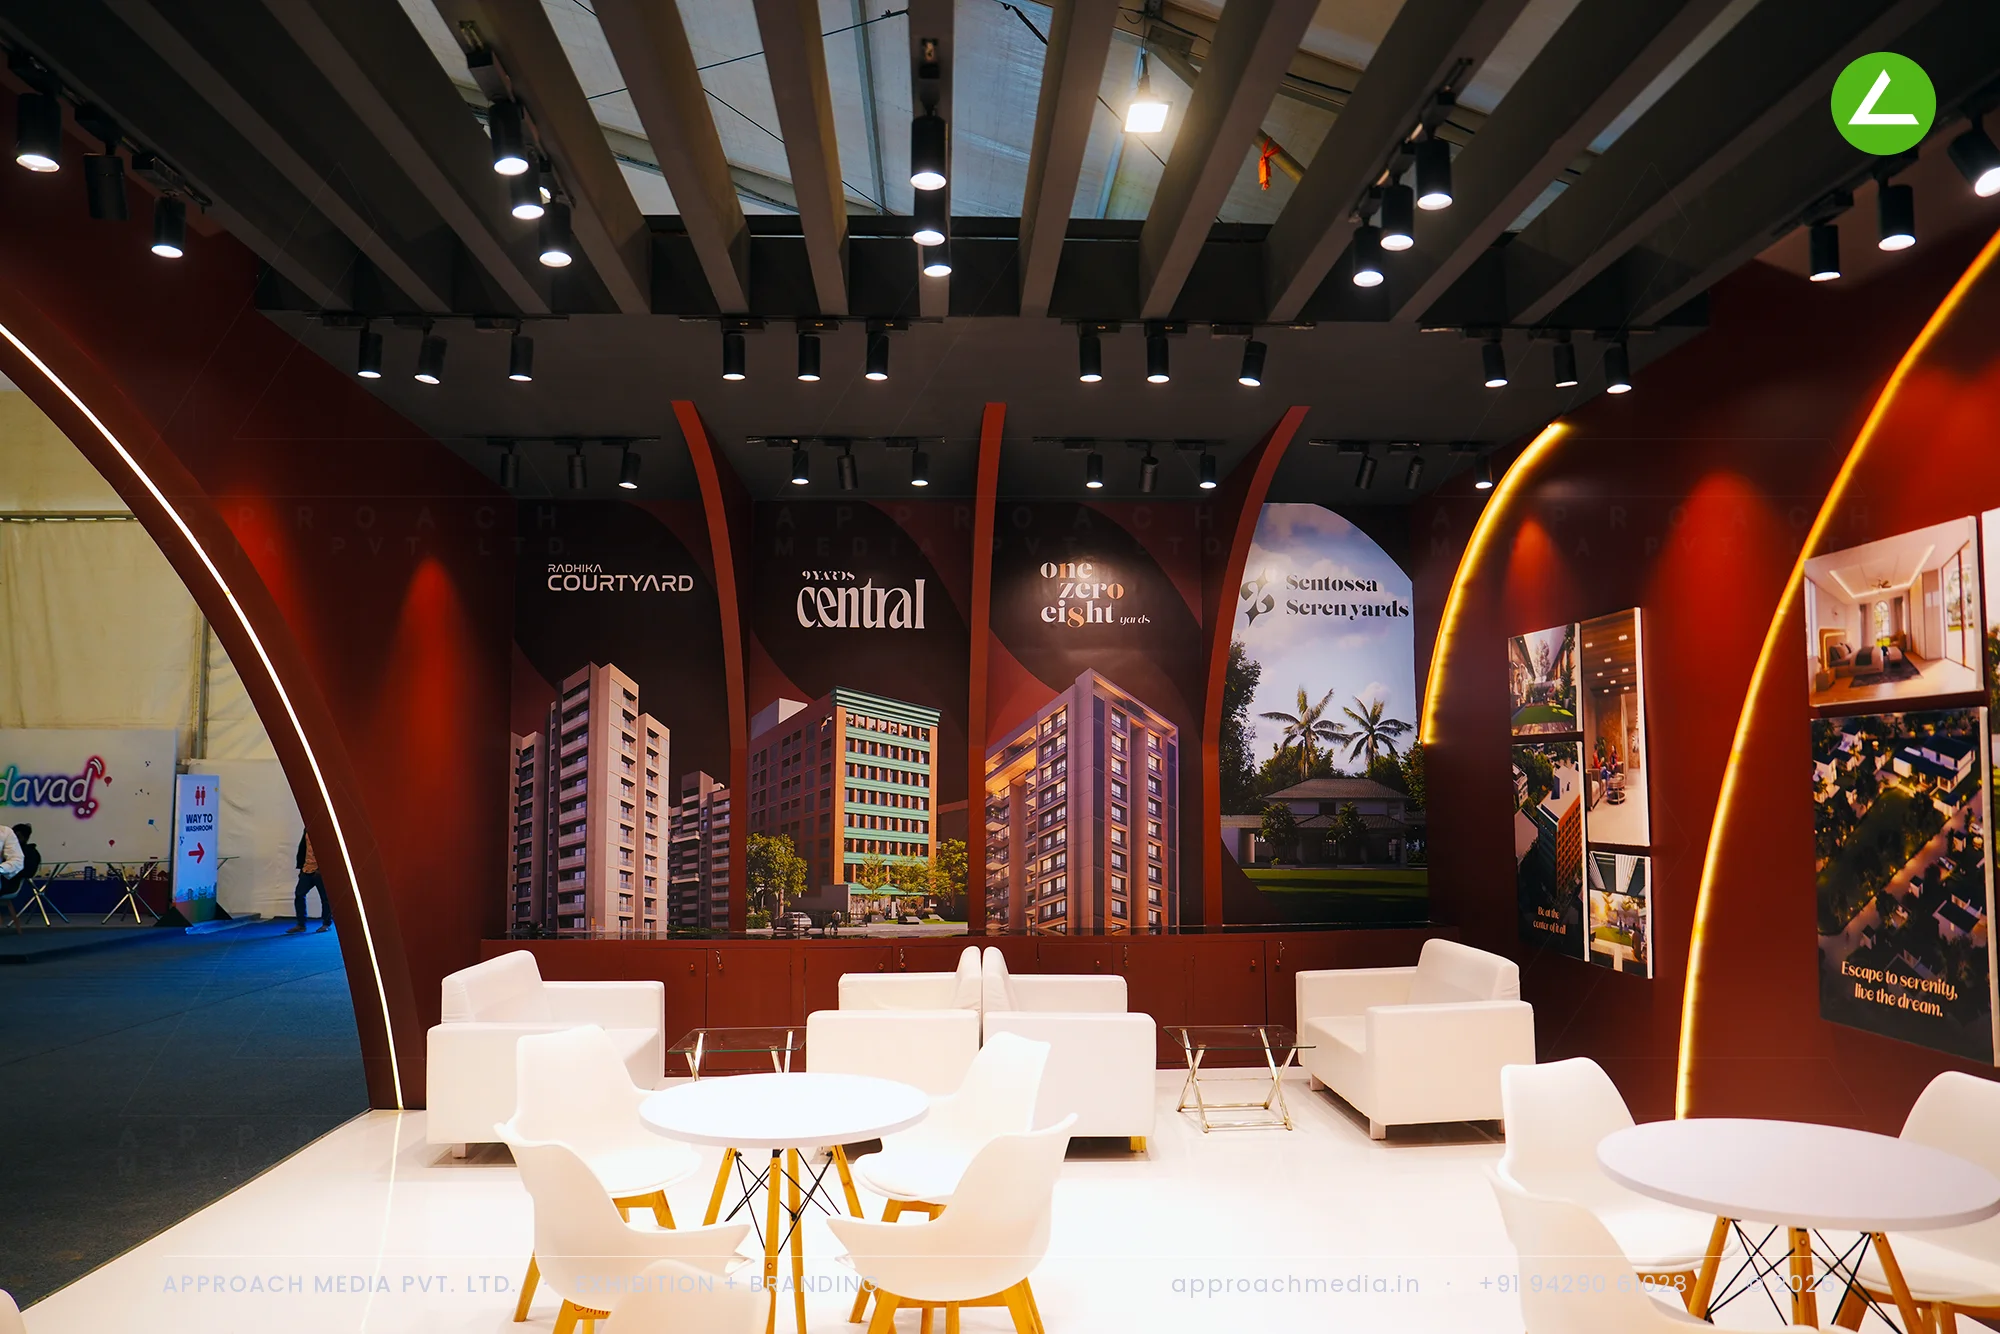
Everything hangs off one geometry: the arch. A large sweeping curve cuts the maroon frontage open, and inside, a row of tall arched niches is outlined in warm LED, each holding one project's graphics. Black timber battens grid the ceiling, with track spots through them. Flooring is white and glossy so the maroon reads deeper. On the far side an orange gradient wall backs the counter, logo lit into it, screen above, at the quiet end of the 54 sqm booth.
Why It Worked
Arches funnel people, which is the point. The curve at the entrance pulls the eye in from the aisle, and each lit niche gives a reason to take one more step along the wall. Seating sits in the open middle, so the team could work either the sofas or the cafe tables. Warm light on maroon made the exhibition stall design at GIHED Property Show Ahmedabad feel indoors.
Inside the Build
The Result
Sweeping arched opening across the frontage
Key Feature
54 sqm
Exhibition Area
4 m
Stall Height
Maroon-painted MDF walls
Primary Material
Project Summary
Arches funnel people, which is the point. The curve at the entrance pulls the eye in from the aisle, and each lit niche gives a reason to take one more step along the wall. Seating sits in the open middle, so the team could work either the sofas or the cafe tables. Warm light on maroon made the exhibition stall design at GIHED Property Show Ahmedabad feel indoors.
Planning an exhibition presence that needs to look sharp and perform under pressure?
Share your exhibition brief — stall size, show name, and brand requirements. We respond with a design concept within 72 hours.