
Year: 2025
Builder & Real Estate
Client: Highline (AG Group), Ahmedabad
1 Side Open · Design · Fabrication
Highline (AG Group)
Highline by AG Group — exhibition stall design at GIHED Property Show Ahmedabad, with a walk-through gallery
Client: Highline (AG Group)
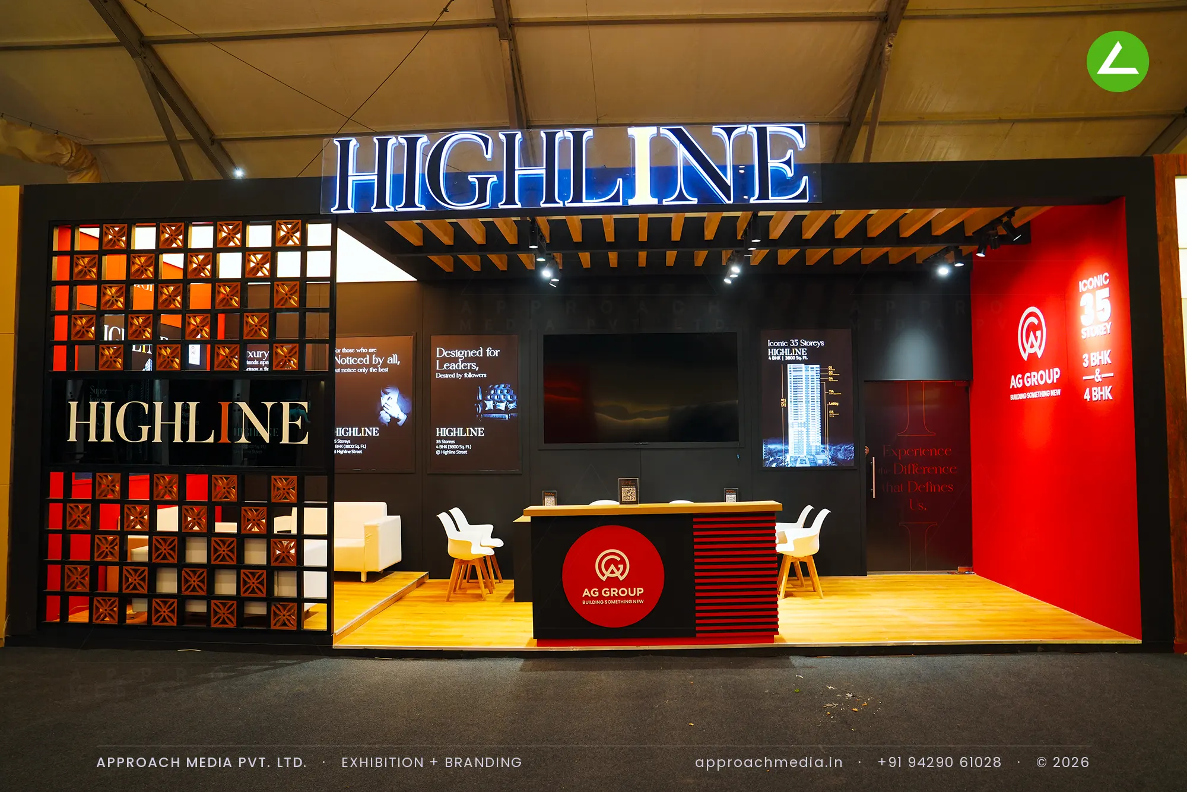
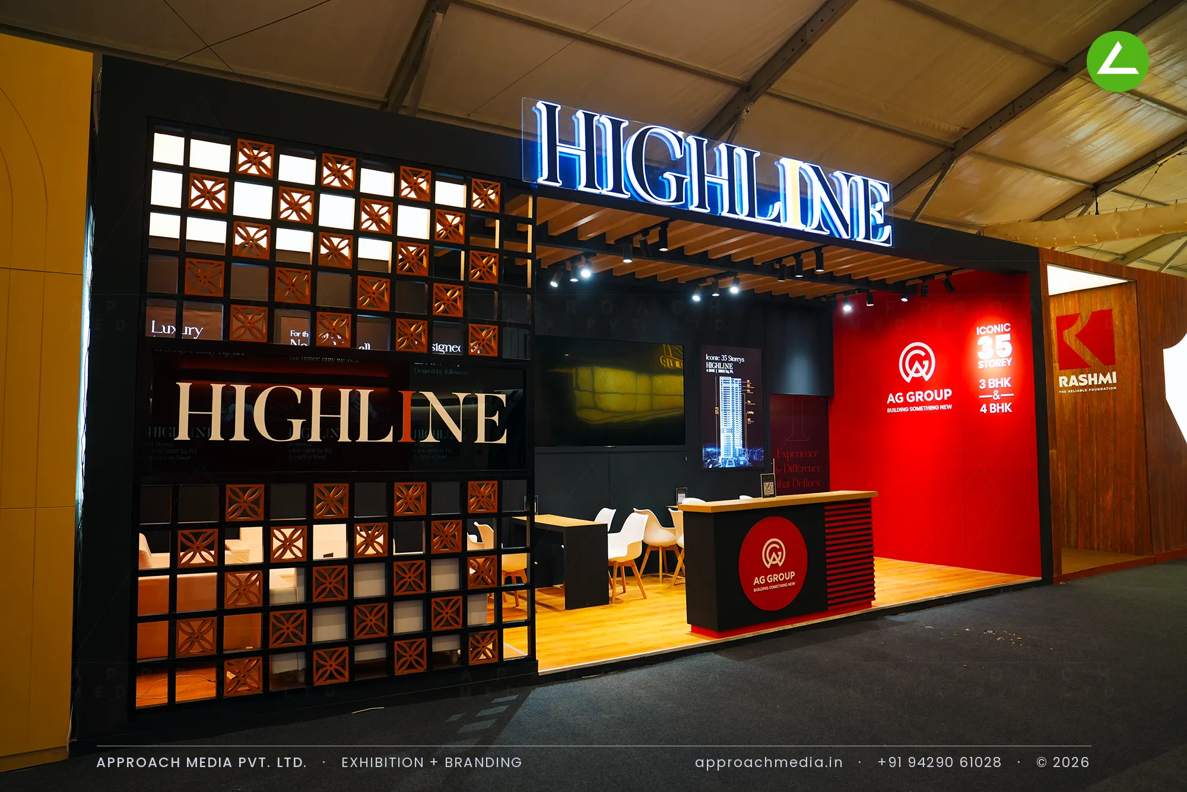
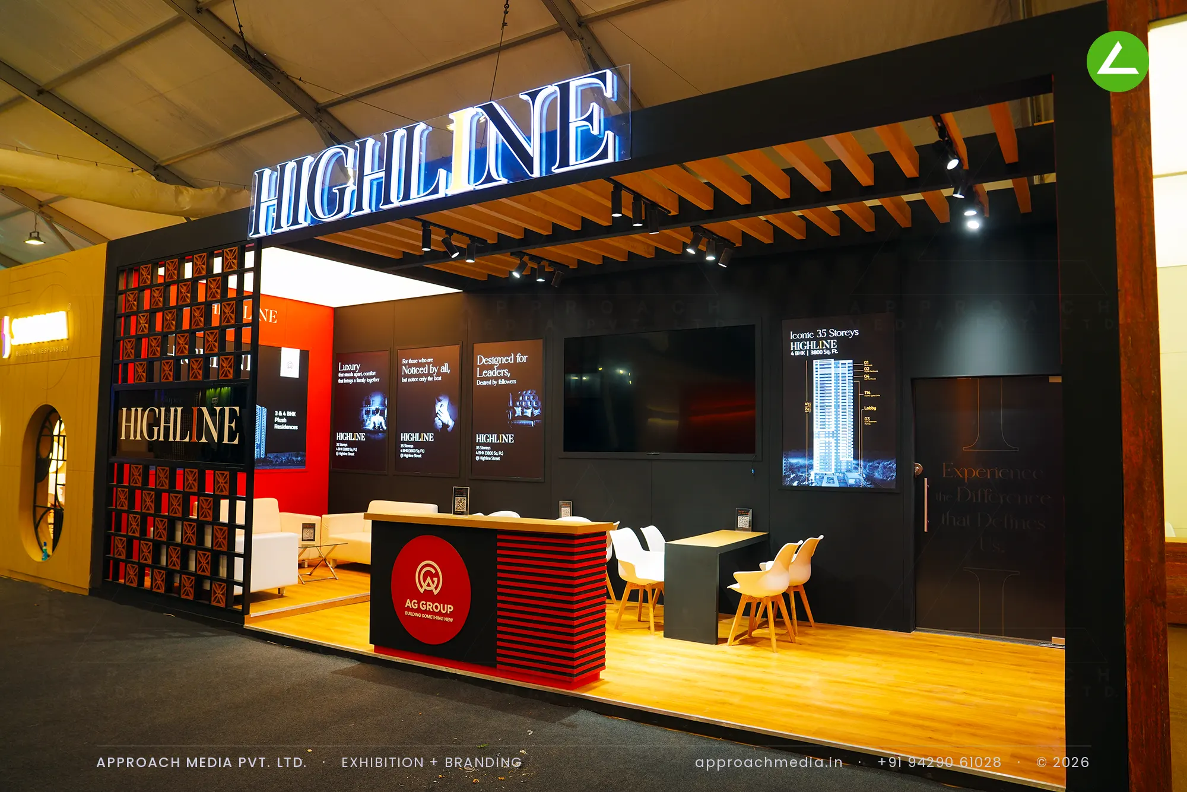
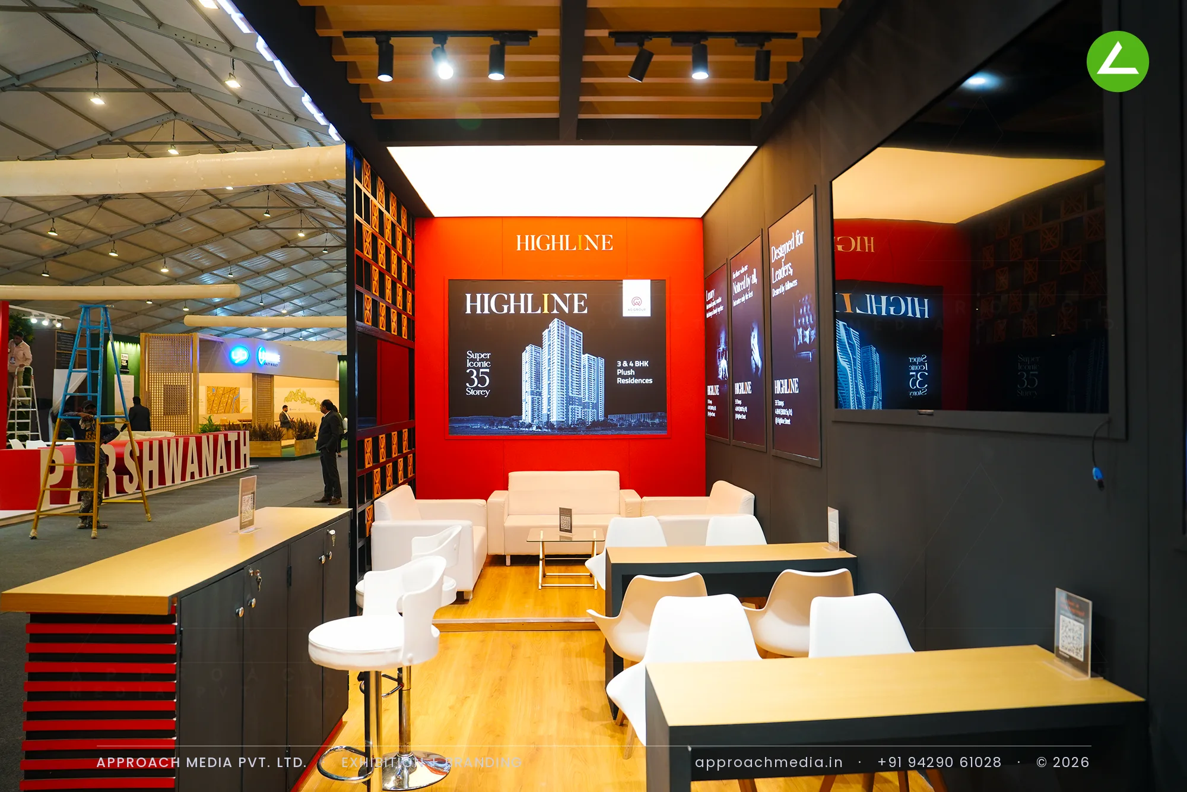
The facade is a grid of terracotta jali blocks lit from behind, the Highline name in gold across it, backlit channel letters above. Inside the walk-through exhibition booth, a timber batten pergola runs over wood-finish flooring, black walls carry the project panels, and a red AG Group wall closes the far end above the louvred counter. A door in the black wall opens into an enclosed corridor: lit panels both sides, stretch-fabric ceiling lights, a lectern and screen at the end.
- Client
- Highline (AG Group)
- Industry
- Builder & Real Estate
- Exhibition
- Gihed Expo 2025
- Location
- Ahmedabad, India
- Year
- 2025
- Type
- 1 Side Open
- Stall Area
- 54 sqm
- Height
- 4 m
- Style
- Black-and-red gallery behind a terracotta jali screen
Project Details
2025 · Gihed Expo 2025
The Brief
Selling a 35-storey tower takes more than a render. AG Group wanted buyers to understand how Highline is built, the technology, the certifications, the safety systems, and none of that fits on a frontage. With one open side at Ganesh Ground, the exhibition stall design at GIHED Property Show Ahmedabad had to hold two different conversations in one plot.
What We Delivered
Materials Used
Case Study
The Challenge
Selling a 35-storey tower takes more than a render. AG Group wanted buyers to understand how Highline is built, the technology, the certifications, the safety systems, and none of that fits on a frontage. With one open side at Ganesh Ground, the exhibition stall design at GIHED Property Show Ahmedabad had to hold two different conversations in one plot.
What We Designed
The facade is a grid of terracotta jali blocks lit from behind, the Highline name in gold across it, backlit channel letters above. Inside the walk-through exhibition booth, a timber batten pergola runs over wood-finish flooring, black walls carry the project panels, and a red AG Group wall closes the far end above the louvred counter. A door in the black wall opens into an enclosed corridor: lit panels both sides, stretch-fabric ceiling lights, a lectern and screen at the end.
Why It Worked
Two stalls in one, effectively. The lit jali screen and the gold name did the pulling from the aisle, and the open lounge behind the counter took walk-ins. Anyone serious was walked through the door into the corridor, where the panels answer construction questions in order and the screen closes it. That split is why the exhibition stall design at GIHED Property Show Ahmedabad could handle both crowds.
Inside the Build
The Result
Backlit HIGHLINE channel letters
Key Feature
54 sqm
Exhibition Area
4 m
Stall Height
Terracotta jali block screen
Primary Material
Project Summary
Two stalls in one, effectively. The lit jali screen and the gold name did the pulling from the aisle, and the open lounge behind the counter took walk-ins. Anyone serious was walked through the door into the corridor, where the panels answer construction questions in order and the screen closes it. That split is why the exhibition stall design at GIHED Property Show Ahmedabad could handle both crowds.
Planning an exhibition presence that needs to look sharp and perform under pressure?
Share your exhibition brief — stall size, show name, and brand requirements. We respond with a design concept within 72 hours.