
Year: 2024
Other
Client: BNI Kronos Doctors, Gandhinagar
2 Side Open · Design · Fabrication
BNI Kronos Doctors
BNI Kronos Doctors: Multi-Clinic Exhibition Stall Design at BNI Symposium, Gandhinagar
Client: BNI Kronos Doctors
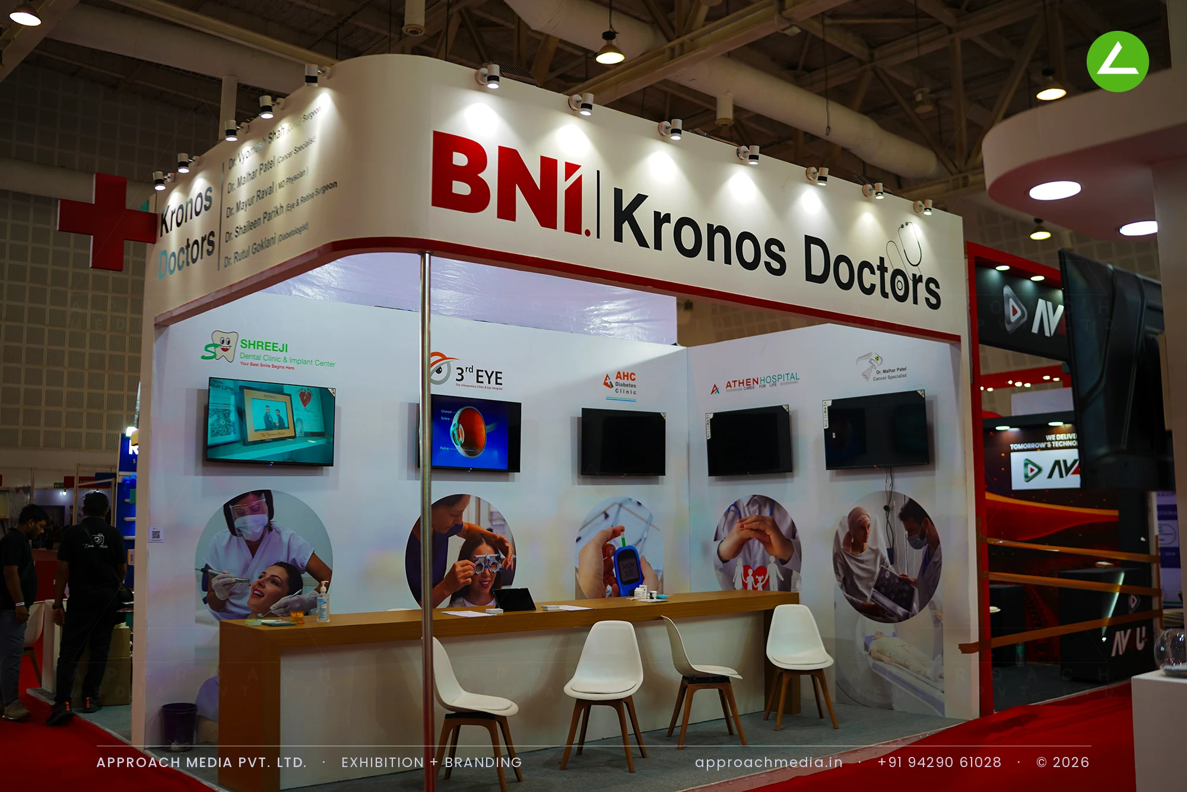
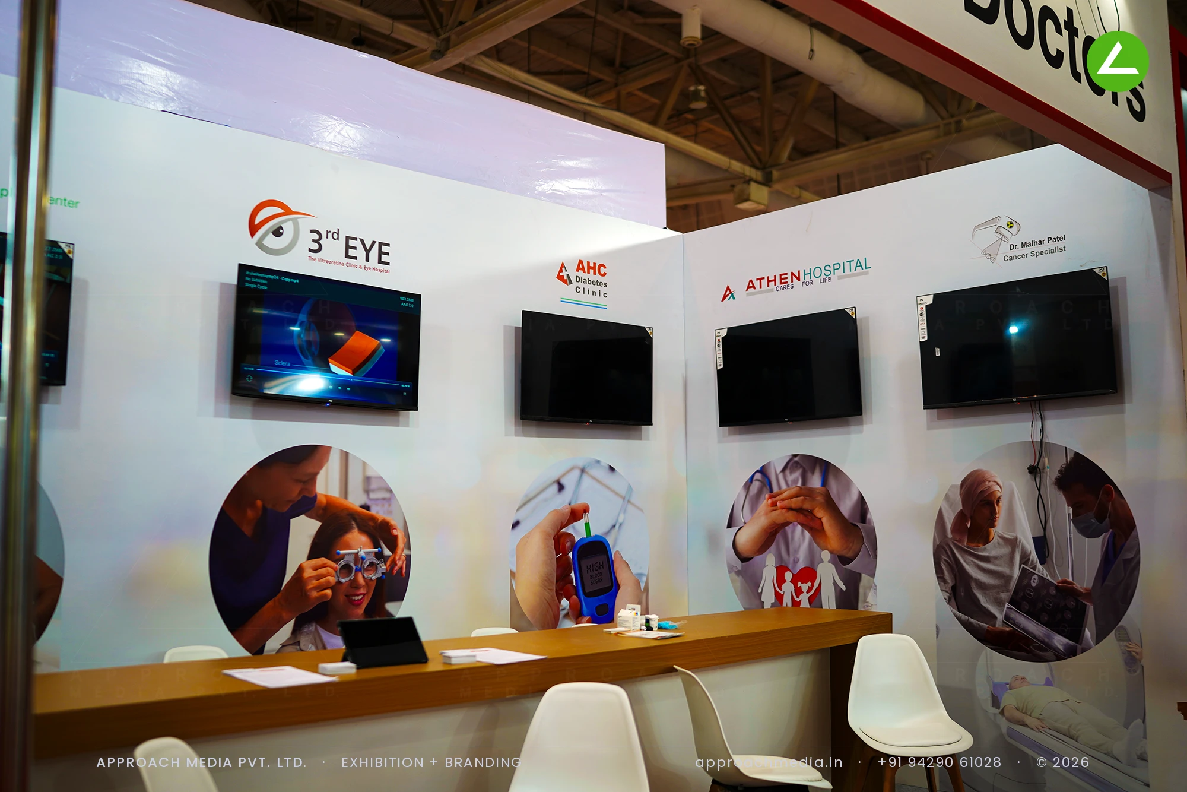
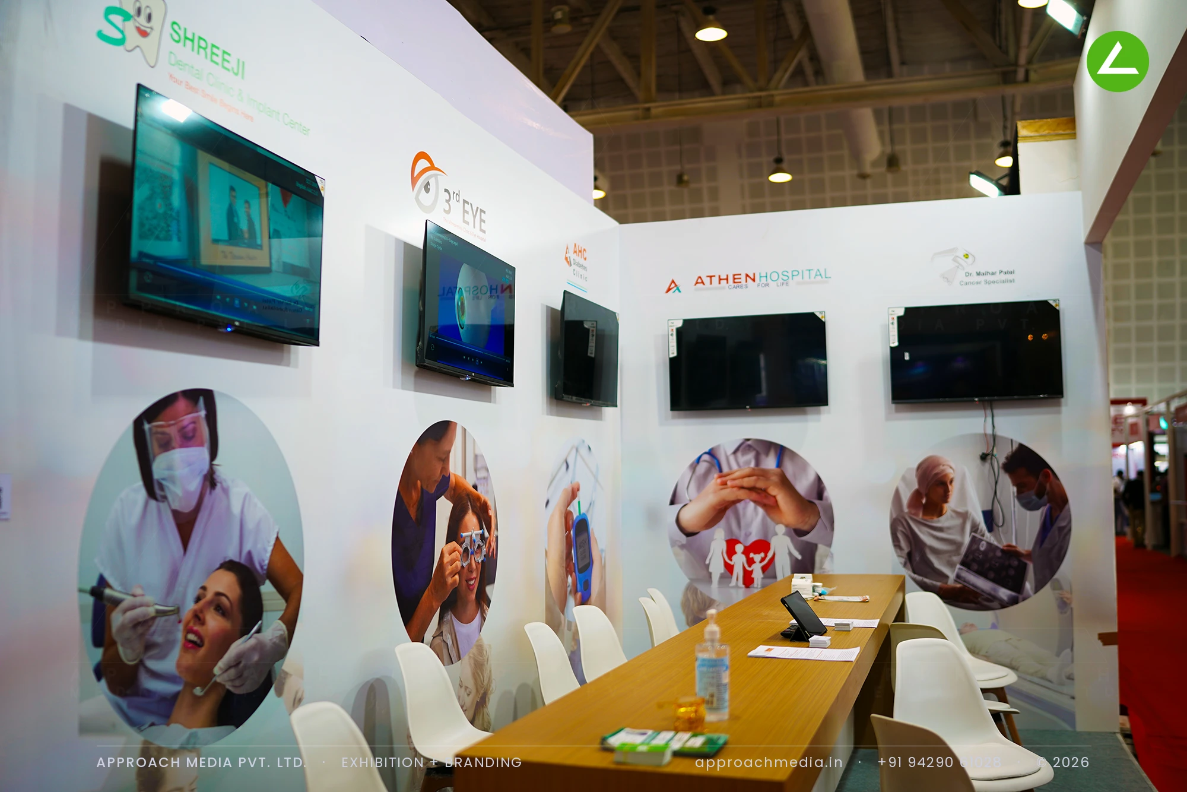
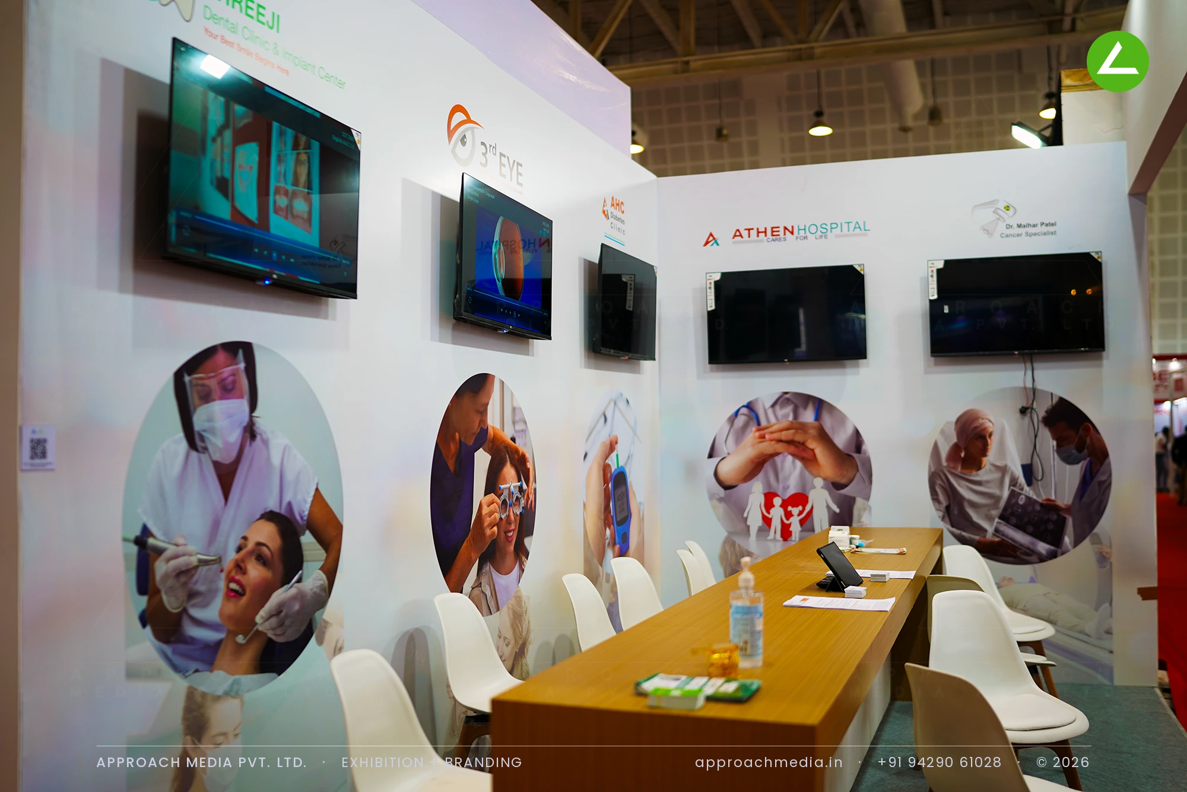
A single wood-finish counter runs the full back wall, so all five practices sit at one bar instead of in separate booths. Five wall-mounted screens hang above it, each capped with its clinic logo, and circular treatment photographs fill the wall between screen and counter. The curved white fascia carries the brand lockup in red and black under track spotlights, while the return panel lists every consulting doctor. That shared bar is the organising idea behind this exhibition stall design at BNI Symposium Gandhinagar.
- Client
- BNI Kronos Doctors
- Industry
- Other
- Exhibition
- BNI Symposium Stall 2024
- Location
- Gandhinagar, India
- Year
- 2024
- Type
- 2 Side Open
- Stall Area
- 18 sqm
- Height
- 3 m
- Style
- Clean white multi-clinic consultation bar
Project Details
2024 · BNI Symposium Stall 2024
The Brief
Five separate clinics, dental, eye, diabetes, hospital and oncology, shared one 18 sqm corner plot. Each needed its own identity without the stall reading as five small units stitched together. The brief for this exhibition stall design at BNI Symposium Gandhinagar was seated conversation: members had to recognise a specialty in one glance and sit down with the right doctor.
What We Delivered
Materials Used
Case Study
The Challenge
Five separate clinics, dental, eye, diabetes, hospital and oncology, shared one 18 sqm corner plot. Each needed its own identity without the stall reading as five small units stitched together. The brief for this exhibition stall design at BNI Symposium Gandhinagar was seated conversation: members had to recognise a specialty in one glance and sit down with the right doctor.
What We Designed
A single wood-finish counter runs the full back wall, so all five practices sit at one bar instead of in separate booths. Five wall-mounted screens hang above it, each capped with its clinic logo, and circular treatment photographs fill the wall between screen and counter. The curved white fascia carries the brand lockup in red and black under track spotlights, while the return panel lists every consulting doctor. That shared bar is the organising idea behind this exhibition stall design at BNI Symposium Gandhinagar.
Why It Worked
Members walking the corner read the logo strip above the screens and knew which doctor to approach before sitting down. Because the counter is continuous, a conversation begun at the dental end could shift two seats along to oncology without anyone getting up. That easy lateral movement is what the two-side open stall was built around.
The Result
Spot-lit curved corner fascia
Key Feature
18 sqm
Exhibition Area
3 m
Stall Height
Printed white laminate panels
Primary Material
Project Summary
Members walking the corner read the logo strip above the screens and knew which doctor to approach before sitting down. Because the counter is continuous, a conversation begun at the dental end could shift two seats along to oncology without anyone getting up. That easy lateral movement is what the two-side open stall was built around.
Planning an exhibition presence that needs to look sharp and perform under pressure?
Share your exhibition brief — stall size, show name, and brand requirements. We respond with a design concept within 72 hours.