
Year: 2025
Solar Industry
Client: Contendre Solar, Chennai
2 Side Open · Design · Fabrication
Contendre Solar
Contendre Solar exhibition stall design at REI Expo Chennai, Chennai Trade Centre
Client: Contendre Solar
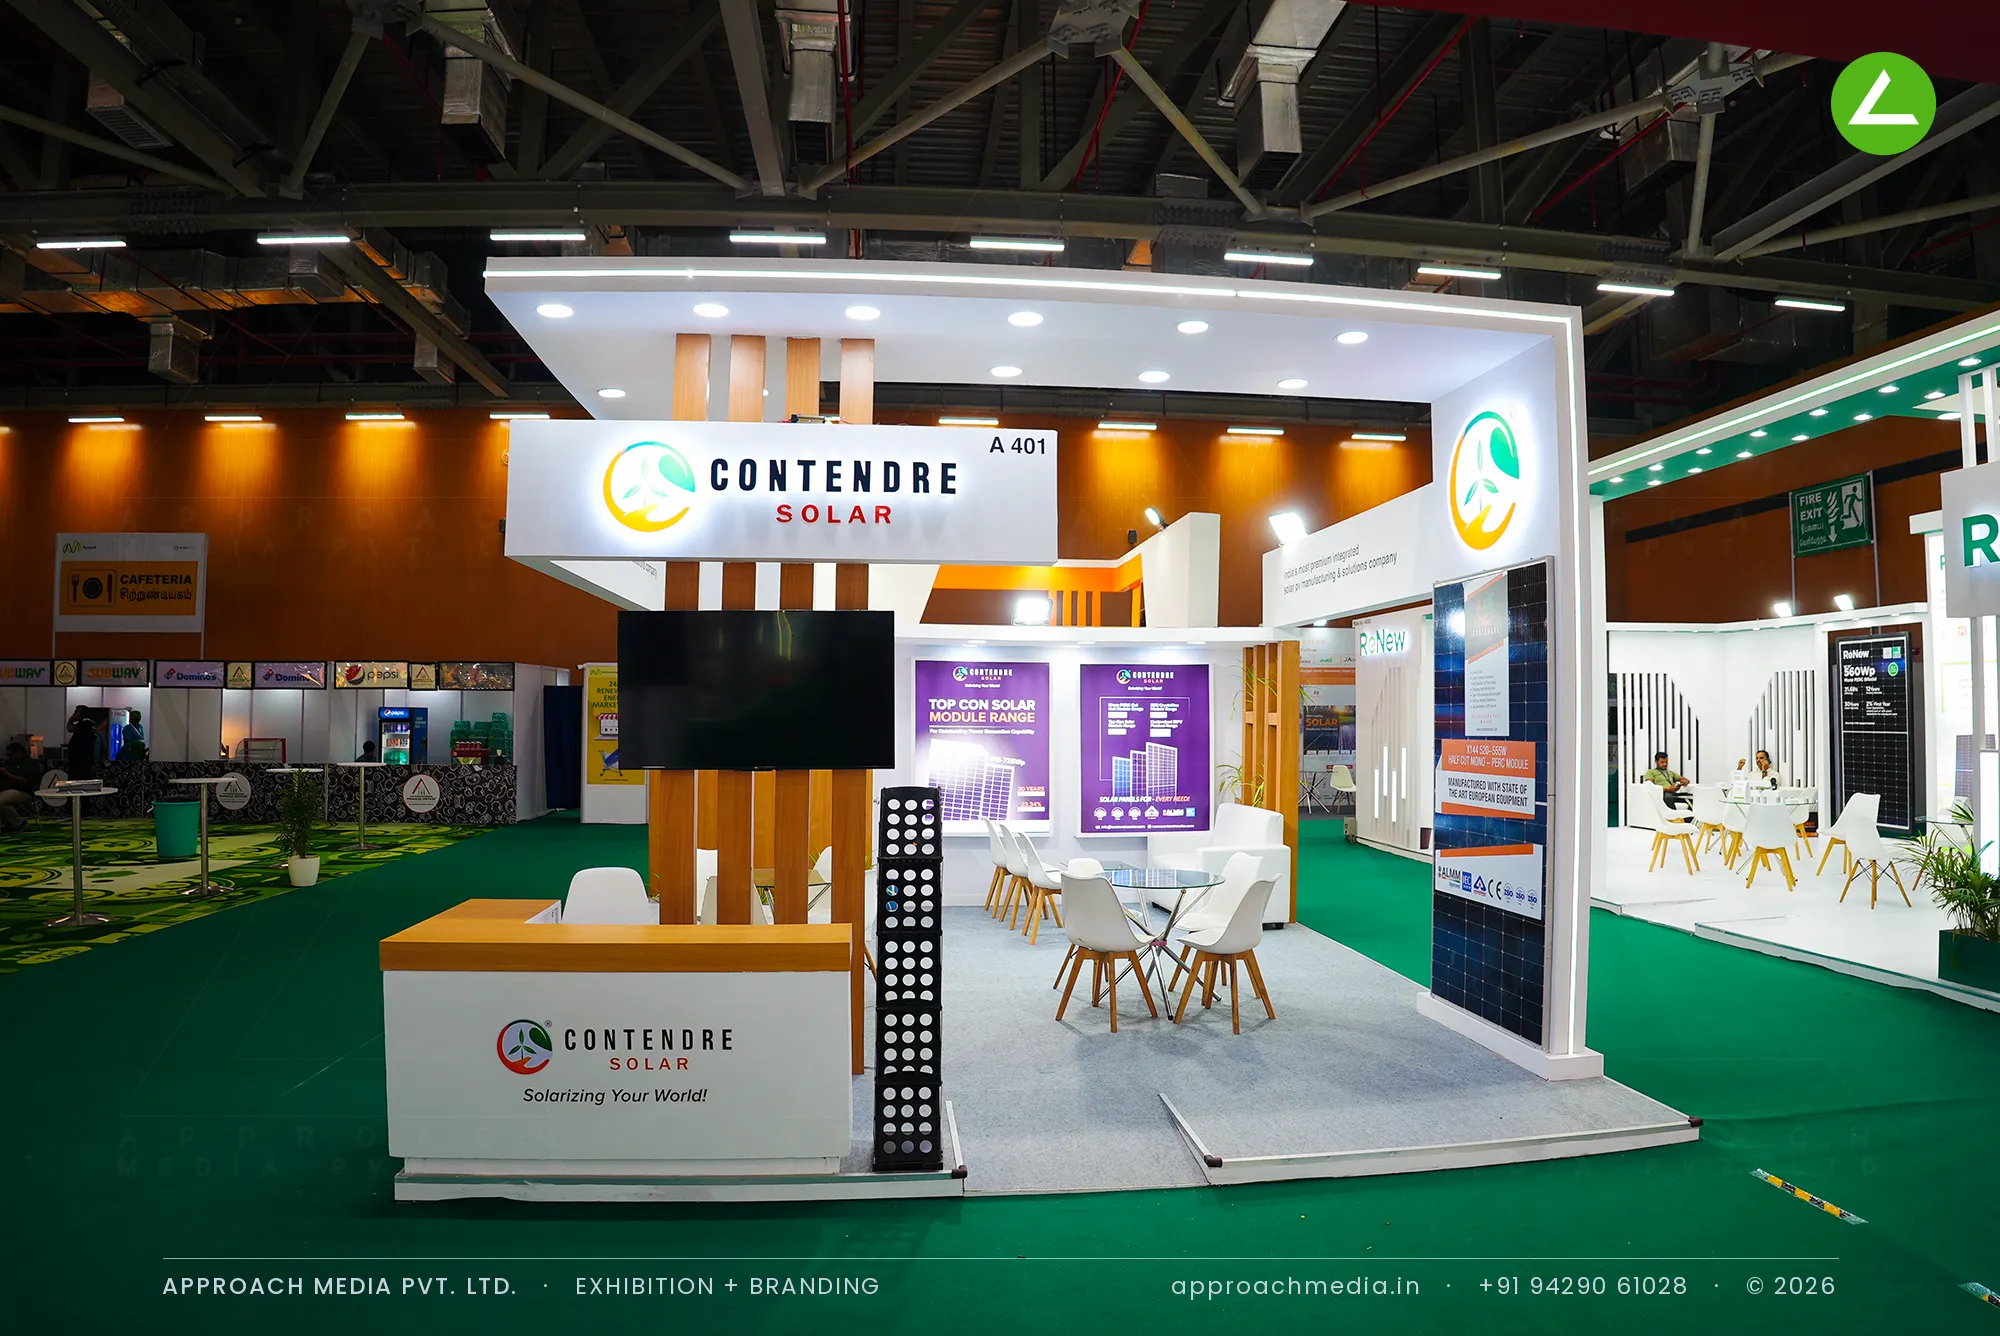
This exhibition stall design at REI Expo Chennai is built as a gateway: two heavy white piers carrying a deep canopy, downlights set into its soffit, with the brand lightbox hung under the beam and a circular backlit disc on the taller pier. Vertical timber battens run between the piers and drop into planters at floor level, warming the white. Behind them a wood-panelled wall takes the screen, purple printed panels carry the TopCon module range, and one module is fixed to the wall.
- Client
- Contendre Solar
- Industry
- Solar Industry
- Exhibition
- REI Expo 2025 Chennai
- Location
- Chennai, India
- Year
- 2025
- Type
- 2 Side Open
- Stall Area
- 36 sqm
- Height
- 3.5 m
- Style
- White gateway frame with timber batten fins
Project Details
2025 · REI Expo 2025 Chennai
The Brief
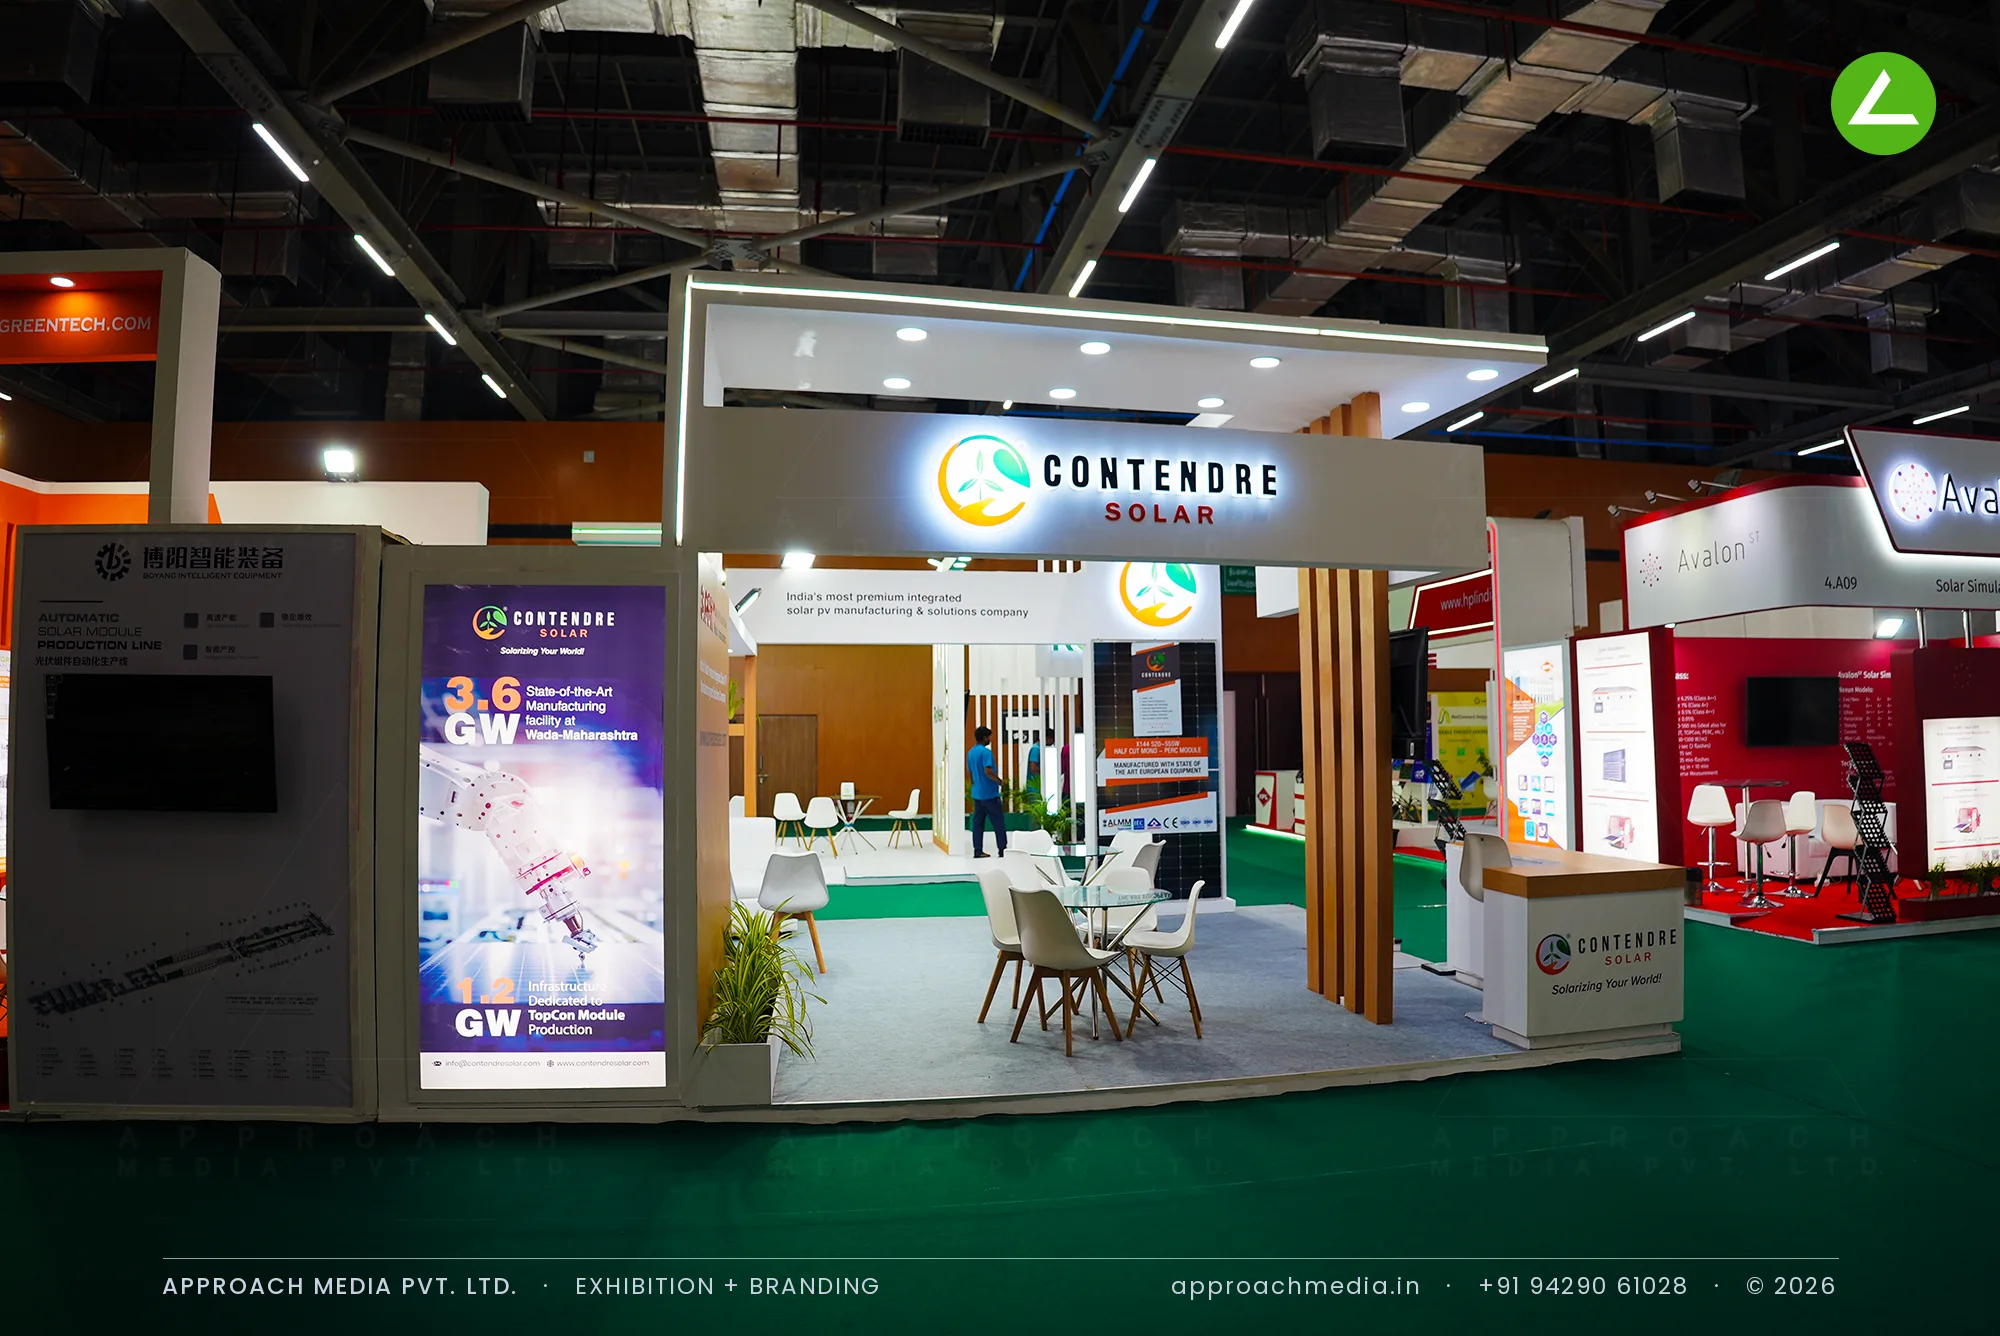
REI fills its halls with blue and black solar stands, all showing the same thing: a panel. Contendre Solar needed 36 sqm to say something more, a 3.6 GW facility in Maharashtra, TopCon module production, distribution partners wanted. So the exhibition stall design at REI Expo Chennai had to feel like a building rather than a booth, and still keep two sides open.
What We Delivered
Materials Used
Case Study
The Challenge
REI fills its halls with blue and black solar stands, all showing the same thing: a panel. Contendre Solar needed 36 sqm to say something more, a 3.6 GW facility in Maharashtra, TopCon module production, distribution partners wanted. So the exhibition stall design at REI Expo Chennai had to feel like a building rather than a booth, and still keep two sides open.
What We Designed
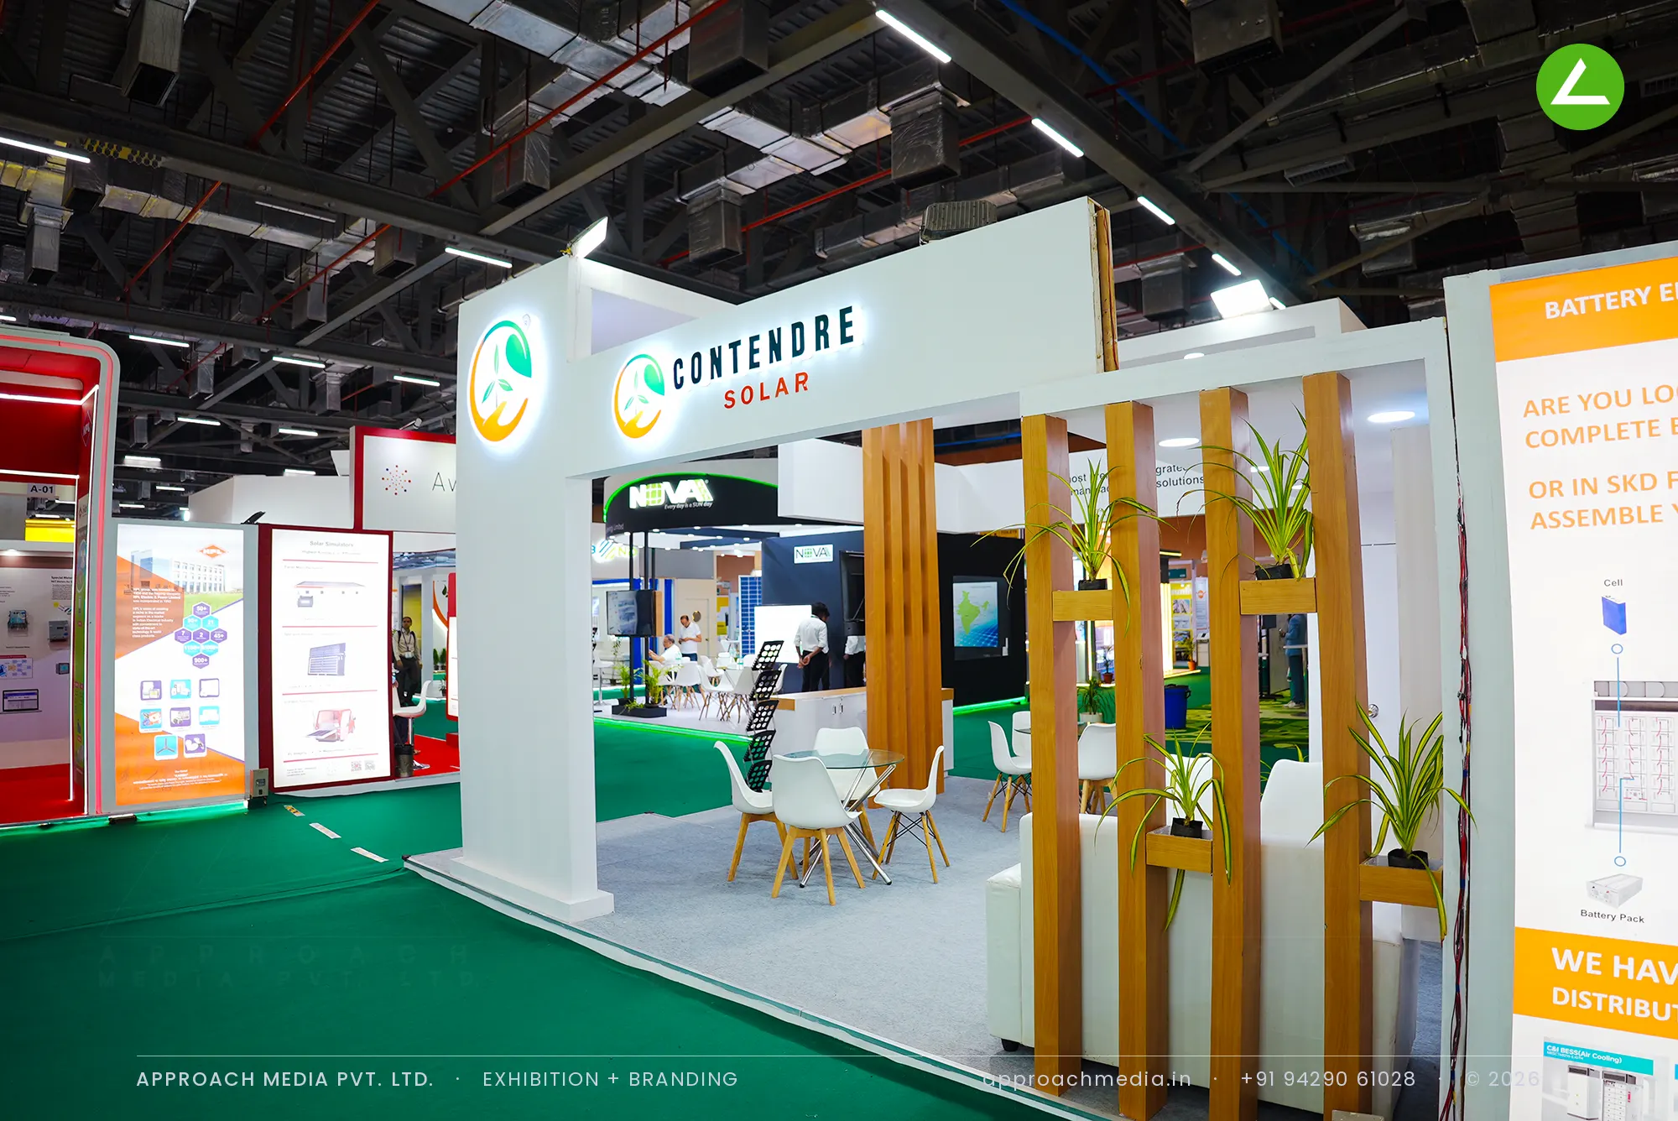
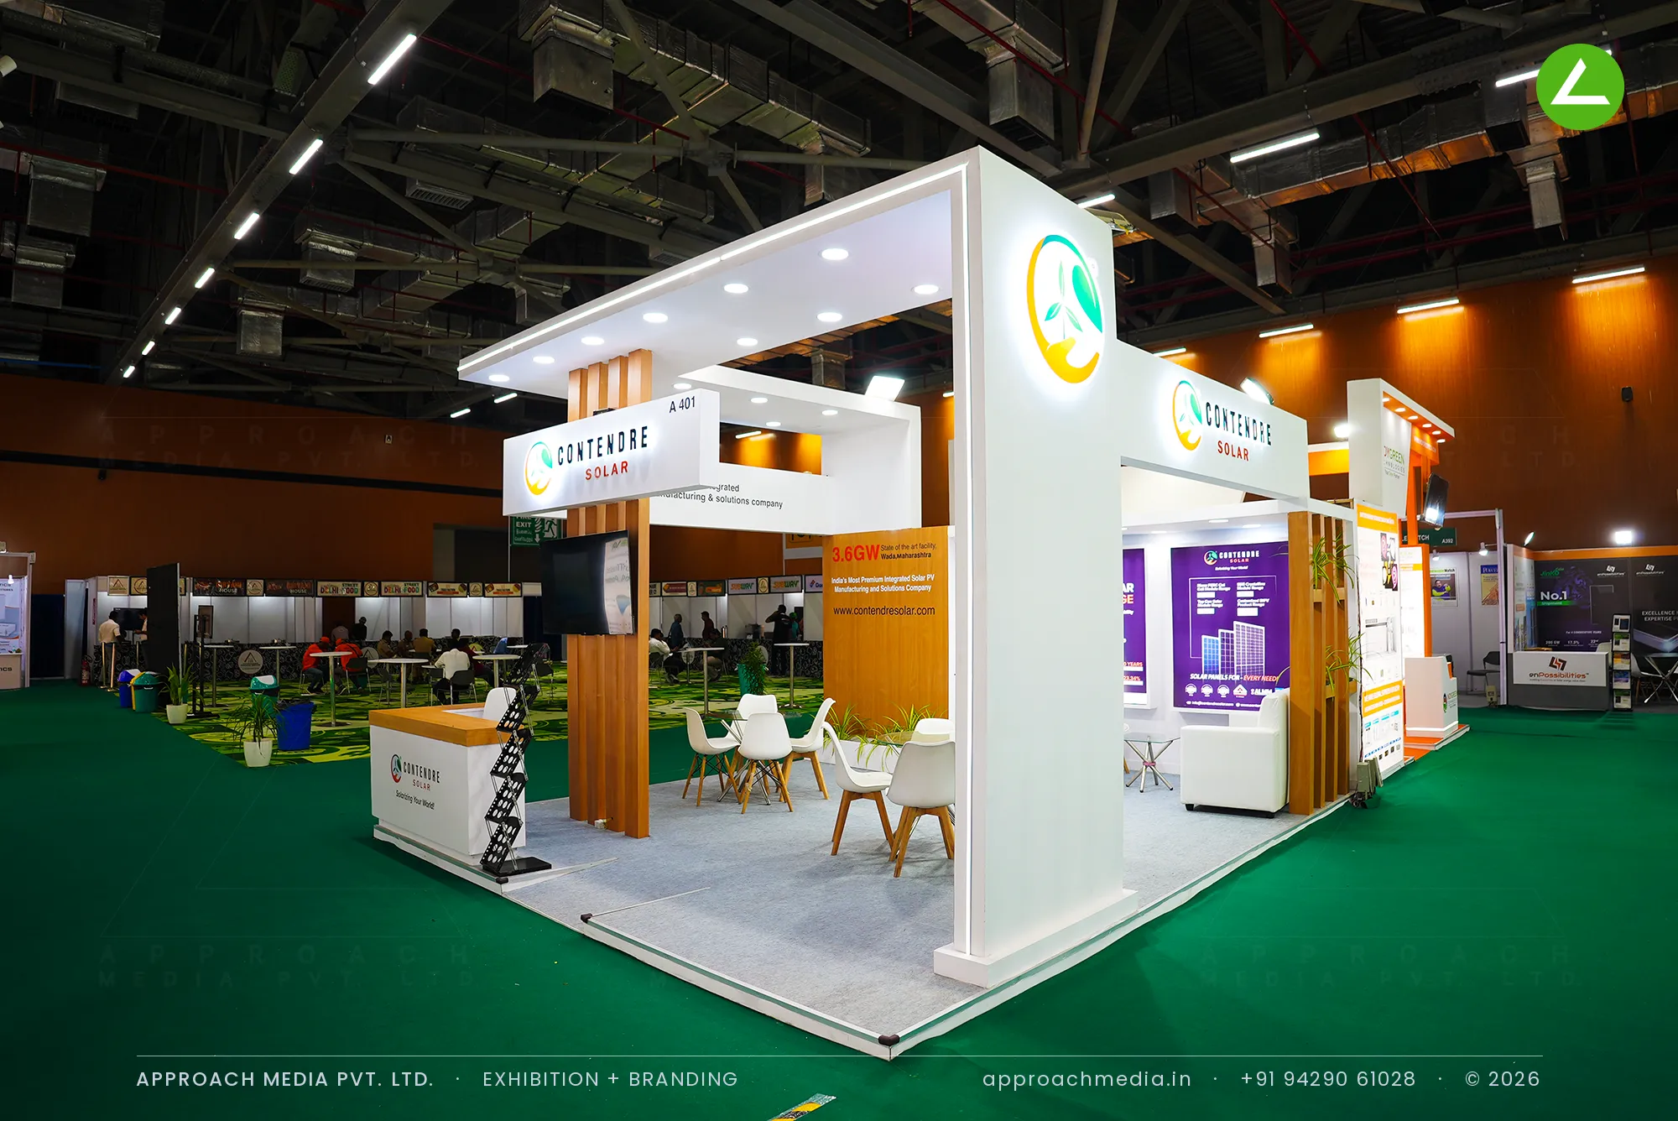
This exhibition stall design at REI Expo Chennai is built as a gateway: two heavy white piers carrying a deep canopy, downlights set into its soffit, with the brand lightbox hung under the beam and a circular backlit disc on the taller pier. Vertical timber battens run between the piers and drop into planters at floor level, warming the white. Behind them a wood-panelled wall takes the screen, purple printed panels carry the TopCon module range, and one module is fixed to the wall.
Why It Worked
That white frame gave the plot an edge you could see across the hall, and because it was a frame rather than a wall, both open sides stayed genuinely open. Timber battens and planters slowed people down on the way in. The mounted module sat within reach of the meeting tables, so this energy exhibition booth kept its conversations screened but not closed.
Inside the Build
The Result
Deep white canopy with recessed downlights
Key Feature
36 sqm
Exhibition Area
3.5 m
Stall Height
White painted MDF portal structure
Primary Material
Project Summary
That white frame gave the plot an edge you could see across the hall, and because it was a frame rather than a wall, both open sides stayed genuinely open. Timber battens and planters slowed people down on the way in. The mounted module sat within reach of the meeting tables, so this energy exhibition booth kept its conversations screened but not closed.
Planning an exhibition presence that needs to look sharp and perform under pressure?
Share your exhibition brief — stall size, show name, and brand requirements. We respond with a design concept within 72 hours.