
Year: 2026
Pharmaceuticals
Client: Dev International, New Delhi
2 Side Open · Design · Fabrication
Dev International
Dev International: 32 sqm Exhibition Stall Design at IPHEX New Delhi 2026
Client: Dev International
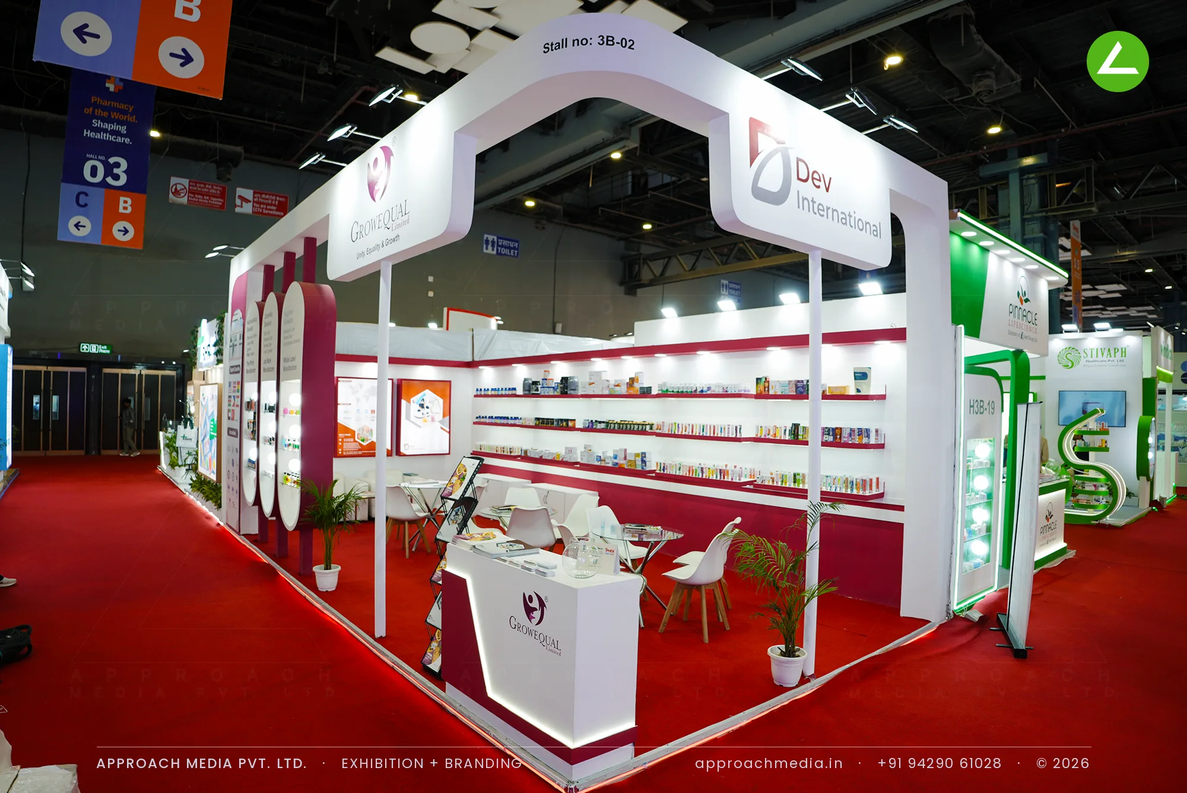
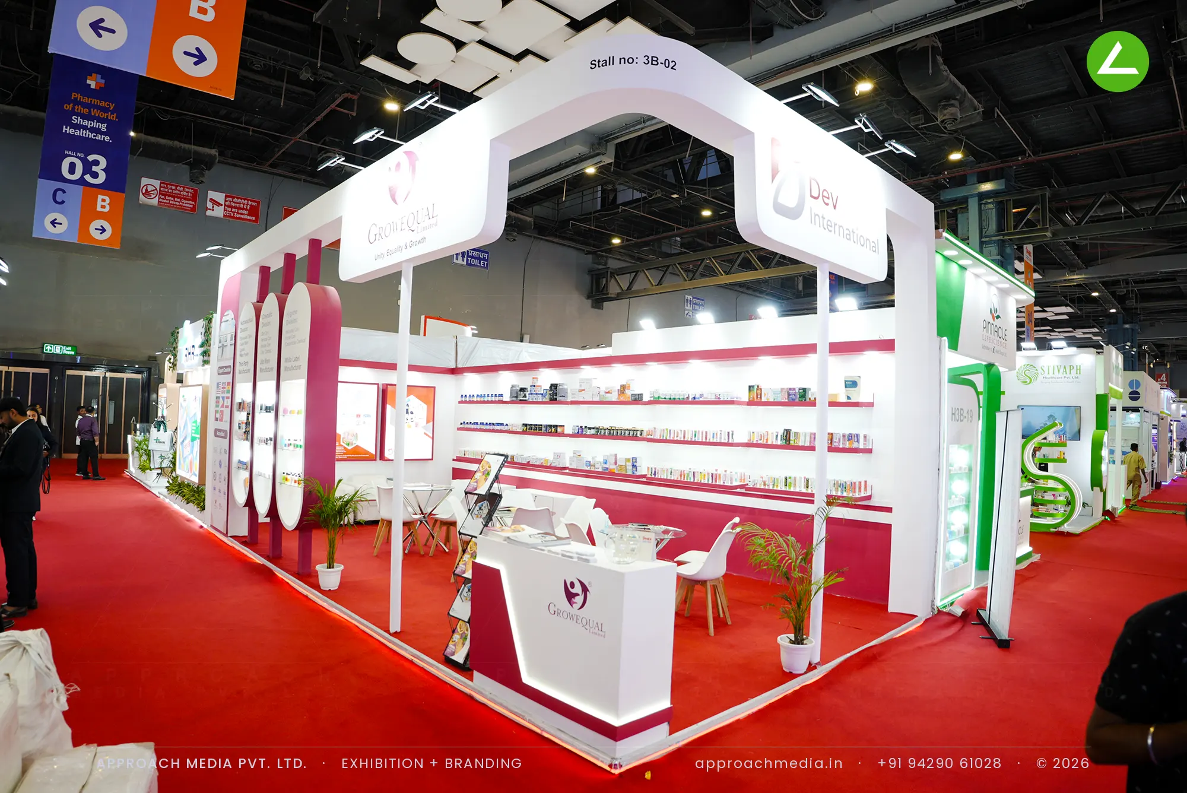
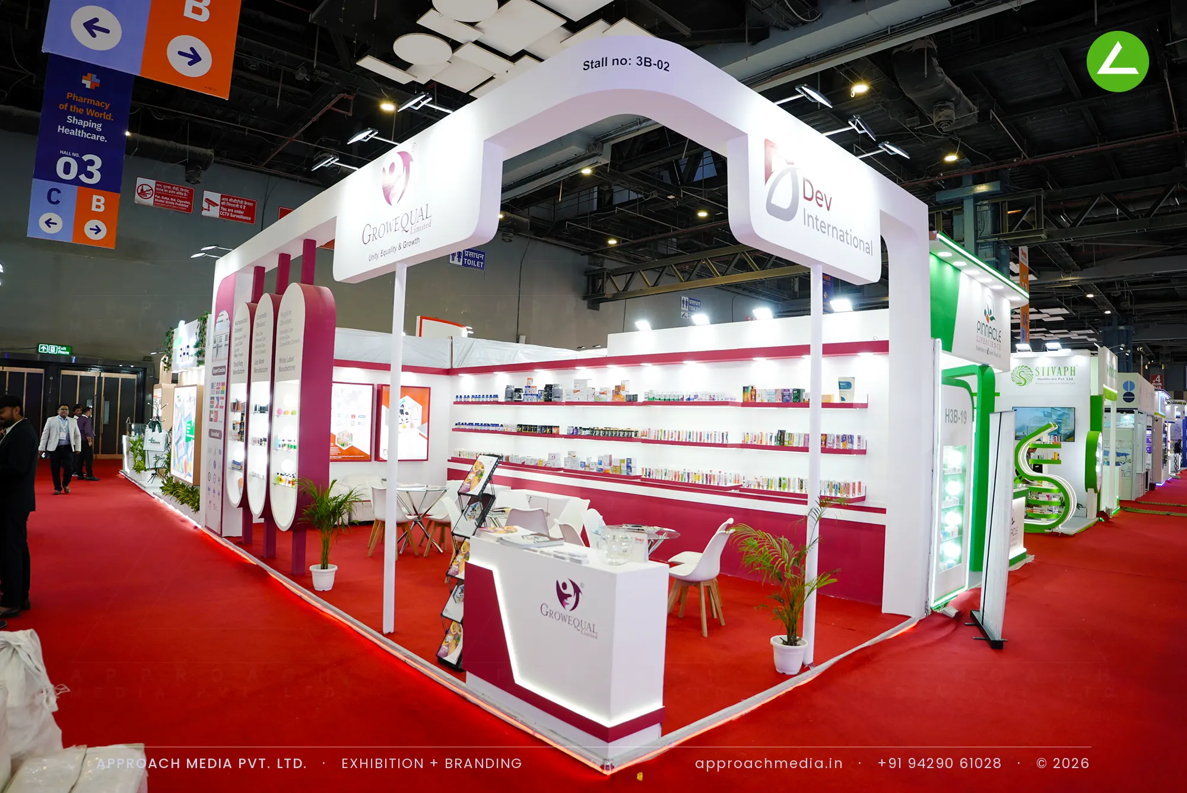
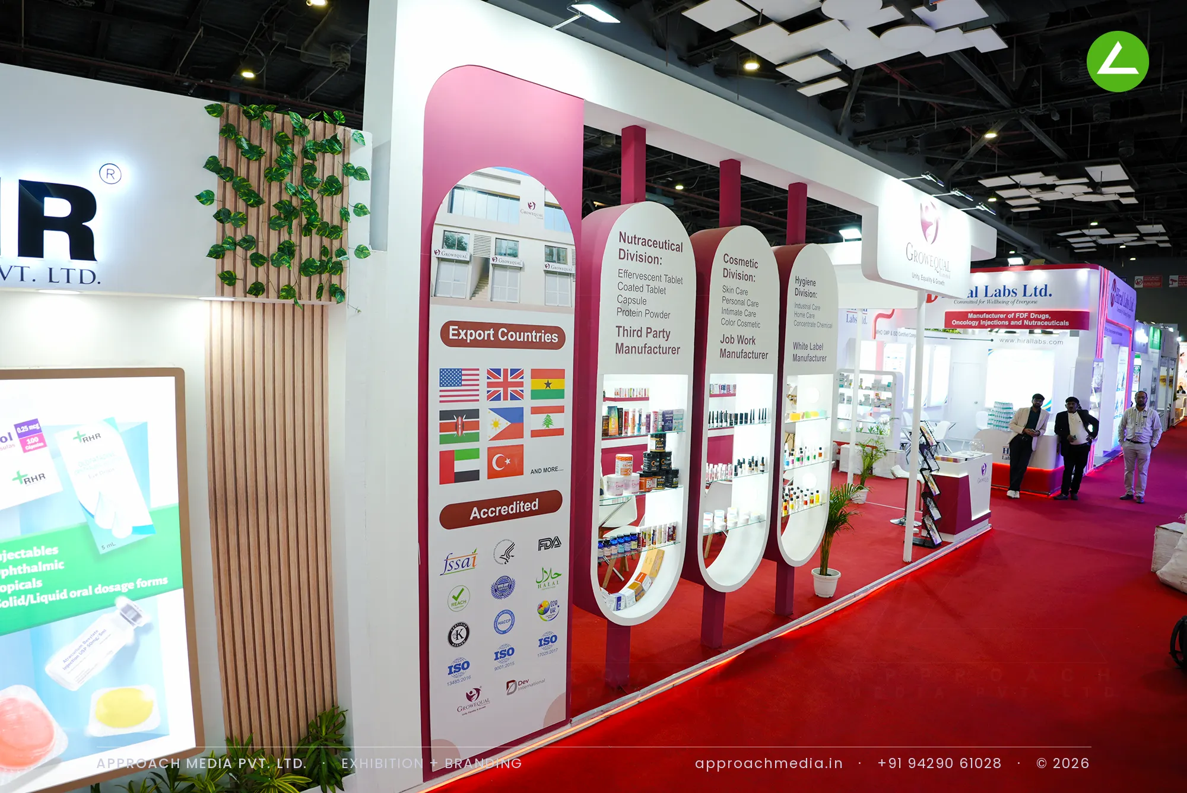
A white arched portal on two slim legs marks the entrance and carries both logos, one on each face. Inside, three shelf tiers with maroon front edges run unbroken along both walls, each tier washed by strip light. Oval backlit niches mounted on maroon pilasters break the white run on the aisle elevation. A curved reception counter sits at the open corner, and the far end holds sofas, a glass table and framed division posters.
- Client
- Dev International
- Industry
- Pharmaceuticals
- Exhibition
- IPHEX 2026 New Delhi
- Location
- New Delhi, India
- Year
- 2026
- Type
- 2 Side Open
- Stall Area
- 32 sqm
- Height
- 3.5 m
- Style
- White arched portal over long product shelf walls
Project Details
2026 · IPHEX 2026 New Delhi
The Brief
Dev International and Growequal share a 32 sqm corner and a very long product list — excipients, nutra, food and cosmetic ingredients, all of it in packs small enough to disappear on a shelf. The brief for the exhibition stall design at IPHEX New Delhi was simple arithmetic: fit several hundred packs in reach and still leave room to sit a buyer down.
What We Delivered
Materials Used
Case Study
The Challenge
Dev International and Growequal share a 32 sqm corner and a very long product list — excipients, nutra, food and cosmetic ingredients, all of it in packs small enough to disappear on a shelf. The brief for the exhibition stall design at IPHEX New Delhi was simple arithmetic: fit several hundred packs in reach and still leave room to sit a buyer down.
What We Designed
A white arched portal on two slim legs marks the entrance and carries both logos, one on each face. Inside, three shelf tiers with maroon front edges run unbroken along both walls, each tier washed by strip light. Oval backlit niches mounted on maroon pilasters break the white run on the aisle elevation. A curved reception counter sits at the open corner, and the far end holds sofas, a glass table and framed division posters.
Why It Worked
Height was the answer. By pushing storage into the wall itself, the exhibition stall design at IPHEX New Delhi kept the whole floor free for conversation — two seating clusters, no queueing at the counter. The arch gave two brands equal billing on one fascia without either shrinking, which is what a shared stand usually fails at.
Inside the Build
The Result
twin-leg arch gantry carrying both brand marks, one per face
Key Feature
32 sqm
Exhibition Area
3.5 m
Stall Height
mdf arch portal
Primary Material
Project Summary
Height was the answer. By pushing storage into the wall itself, the exhibition stall design at IPHEX New Delhi kept the whole floor free for conversation — two seating clusters, no queueing at the counter. The arch gave two brands equal billing on one fascia without either shrinking, which is what a shared stand usually fails at.
Planning an exhibition presence that needs to look sharp and perform under pressure?
Share your exhibition brief — stall size, show name, and brand requirements. We respond with a design concept within 72 hours.