
Year: 2026
Solar Industry
Client: Elegant Green Energy, Greater Noida
2 Side Open · Design · Fabrication
Elegant Green Energy
Elegant Green Energy Exhibition Stall Design at REI Greater Noida 2026
Client: Elegant Green Energy
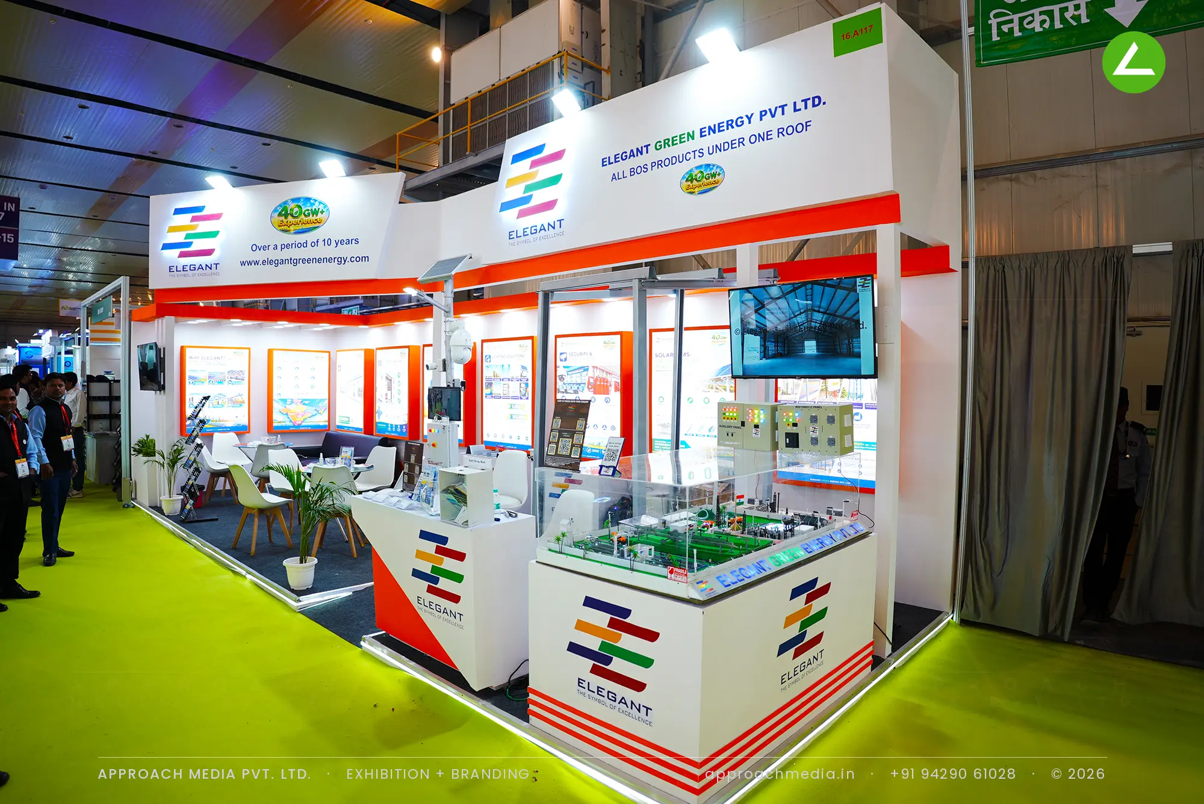
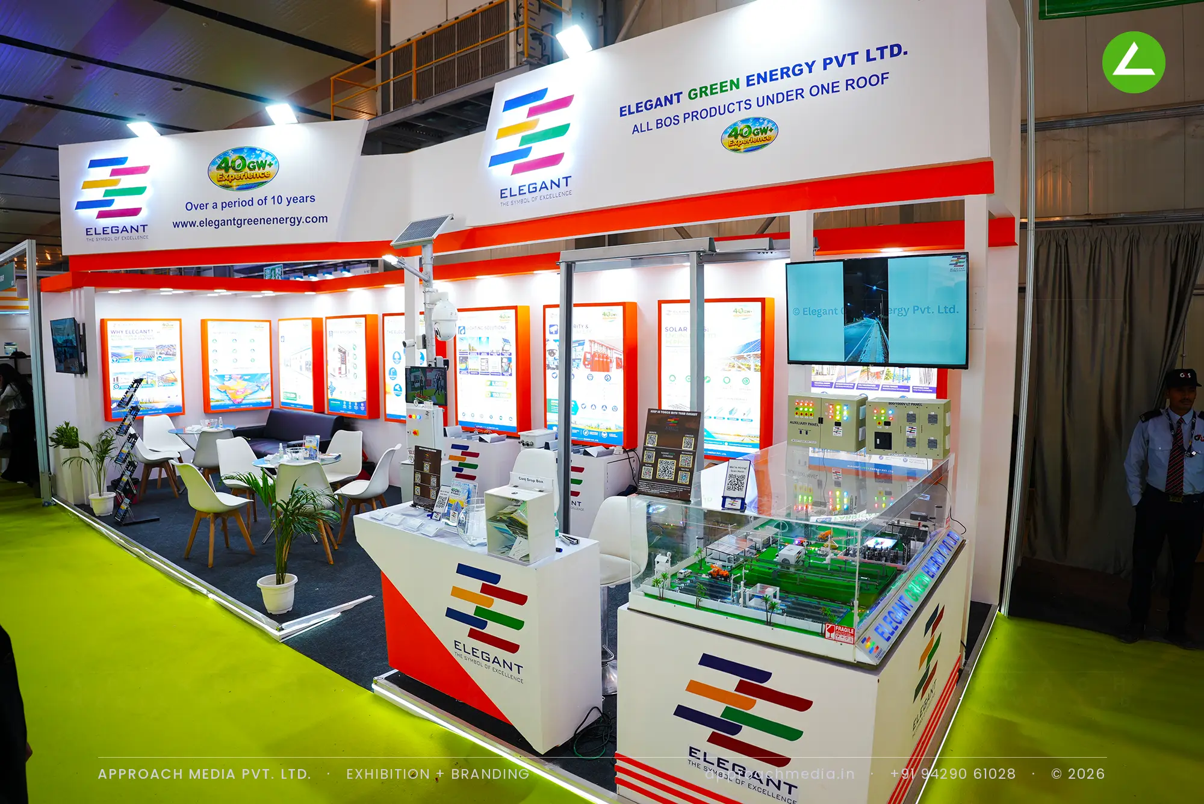
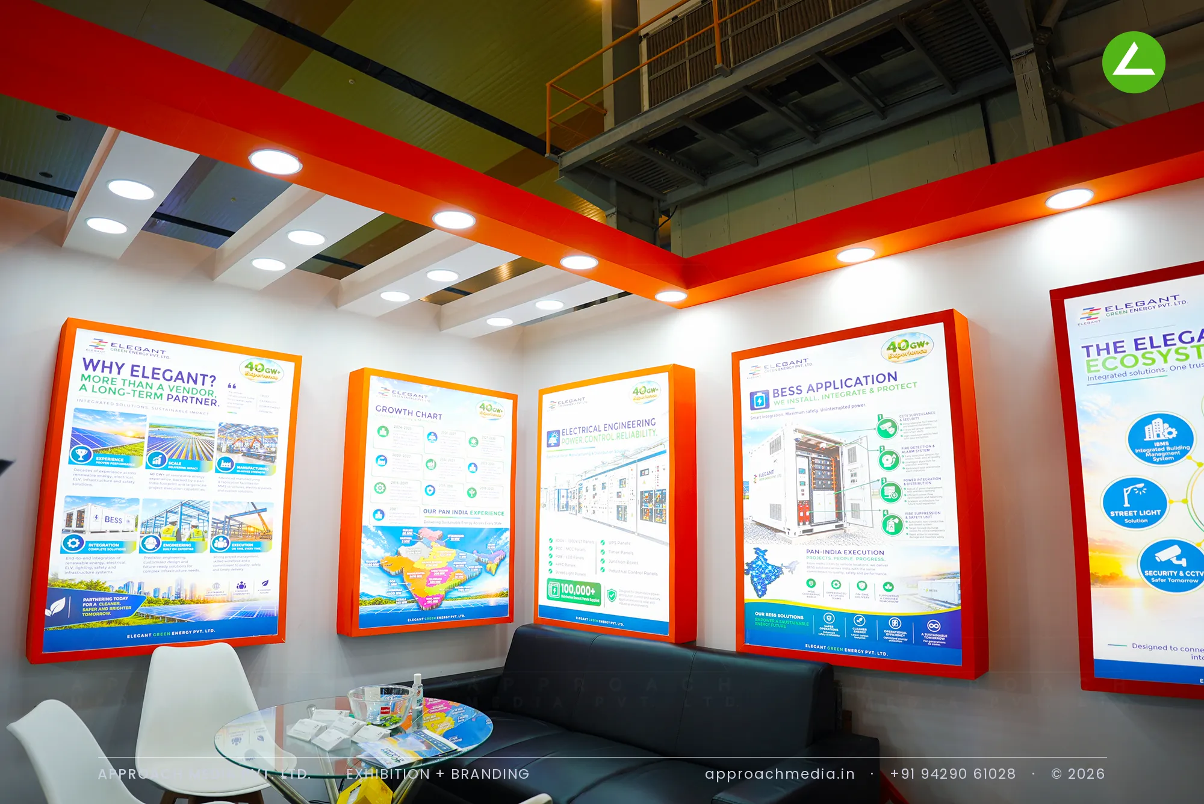
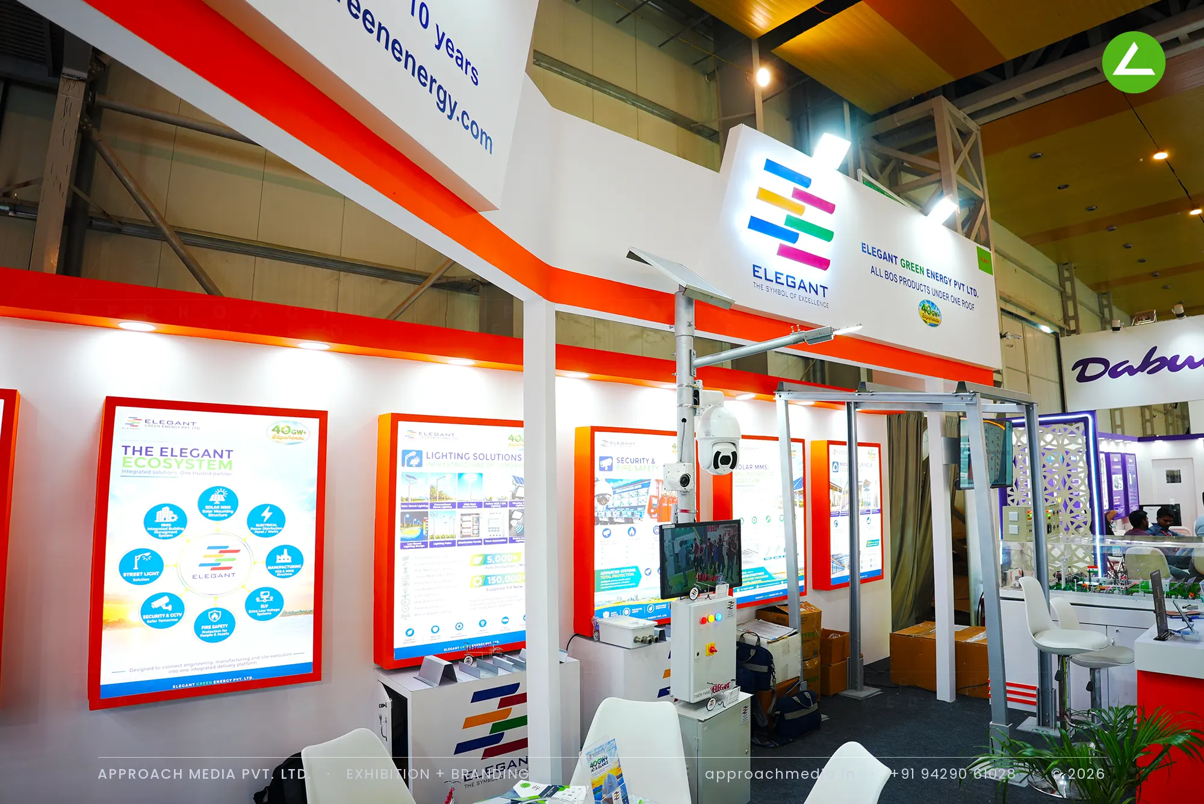
In a glass case on the front counter sits a scale model of a plant layout, wired and lit, so the components have somewhere to belong. Behind it a run of backlit panels in orange frames works through the ecosystem one application at a time. An orange band wraps the ceiling edge and ties a narrow plot together. A live control panel stands at the open corner.
- Client
- Elegant Green Energy
- Industry
- Solar Industry
- Exhibition
- REI Expo 2026
- Location
- Greater Noida, India
- Year
- 2026
- Type
- 2 Side Open
- Stall Area
- 27 sqm
- Height
- 3.5 m
- Style
- Compact white stand with an orange banded ceiling
Project Details
2026 · REI Expo 2026
The Brief
Elegant Green Energy makes balance of system parts, the cables, structures, panels and lighting that every solar plant needs and nobody photographs. On 27 sqm, the smallest plot we built at this show, the exhibition stall design at REI Greater Noida had to make a catalogue of components look like one coherent offer.
What We Delivered
Materials Used
Case Study
The Challenge
Elegant Green Energy makes balance of system parts, the cables, structures, panels and lighting that every solar plant needs and nobody photographs. On 27 sqm, the smallest plot we built at this show, the exhibition stall design at REI Greater Noida had to make a catalogue of components look like one coherent offer.
What We Designed
In a glass case on the front counter sits a scale model of a plant layout, wired and lit, so the components have somewhere to belong. Behind it a run of backlit panels in orange frames works through the ecosystem one application at a time. An orange band wraps the ceiling edge and ties a narrow plot together. A live control panel stands at the open corner.
Why It Worked
The model carries the stand. A box of cable glands and a switchgear panel are hard to care about on their own, and seeing them placed in a plant gives the sales conversation somewhere to start. Twenty-seven square metres is not much, so putting the one object worth looking at on the aisle counter was the whole plan.
Inside the Build
The Result
Working scale model of a plant layout
Key Feature
27 sqm
Exhibition Area
3.5 m
Stall Height
White laminate walls
Primary Material
Project Summary
The model carries the stand. A box of cable glands and a switchgear panel are hard to care about on their own, and seeing them placed in a plant gives the sales conversation somewhere to start. Twenty-seven square metres is not much, so putting the one object worth looking at on the aisle counter was the whole plan.
Planning an exhibition presence that needs to look sharp and perform under pressure?
Share your exhibition brief — stall size, show name, and brand requirements. We respond with a design concept within 72 hours.