
Year: 2026
Automation Industry
Client: Endosys, Mumbai
3 Side Open · Design · Fabrication
Endosys
Endosys: 30 sqm Exhibition Stall Design at Automation Expo Mumbai 2026
Client: Endosys
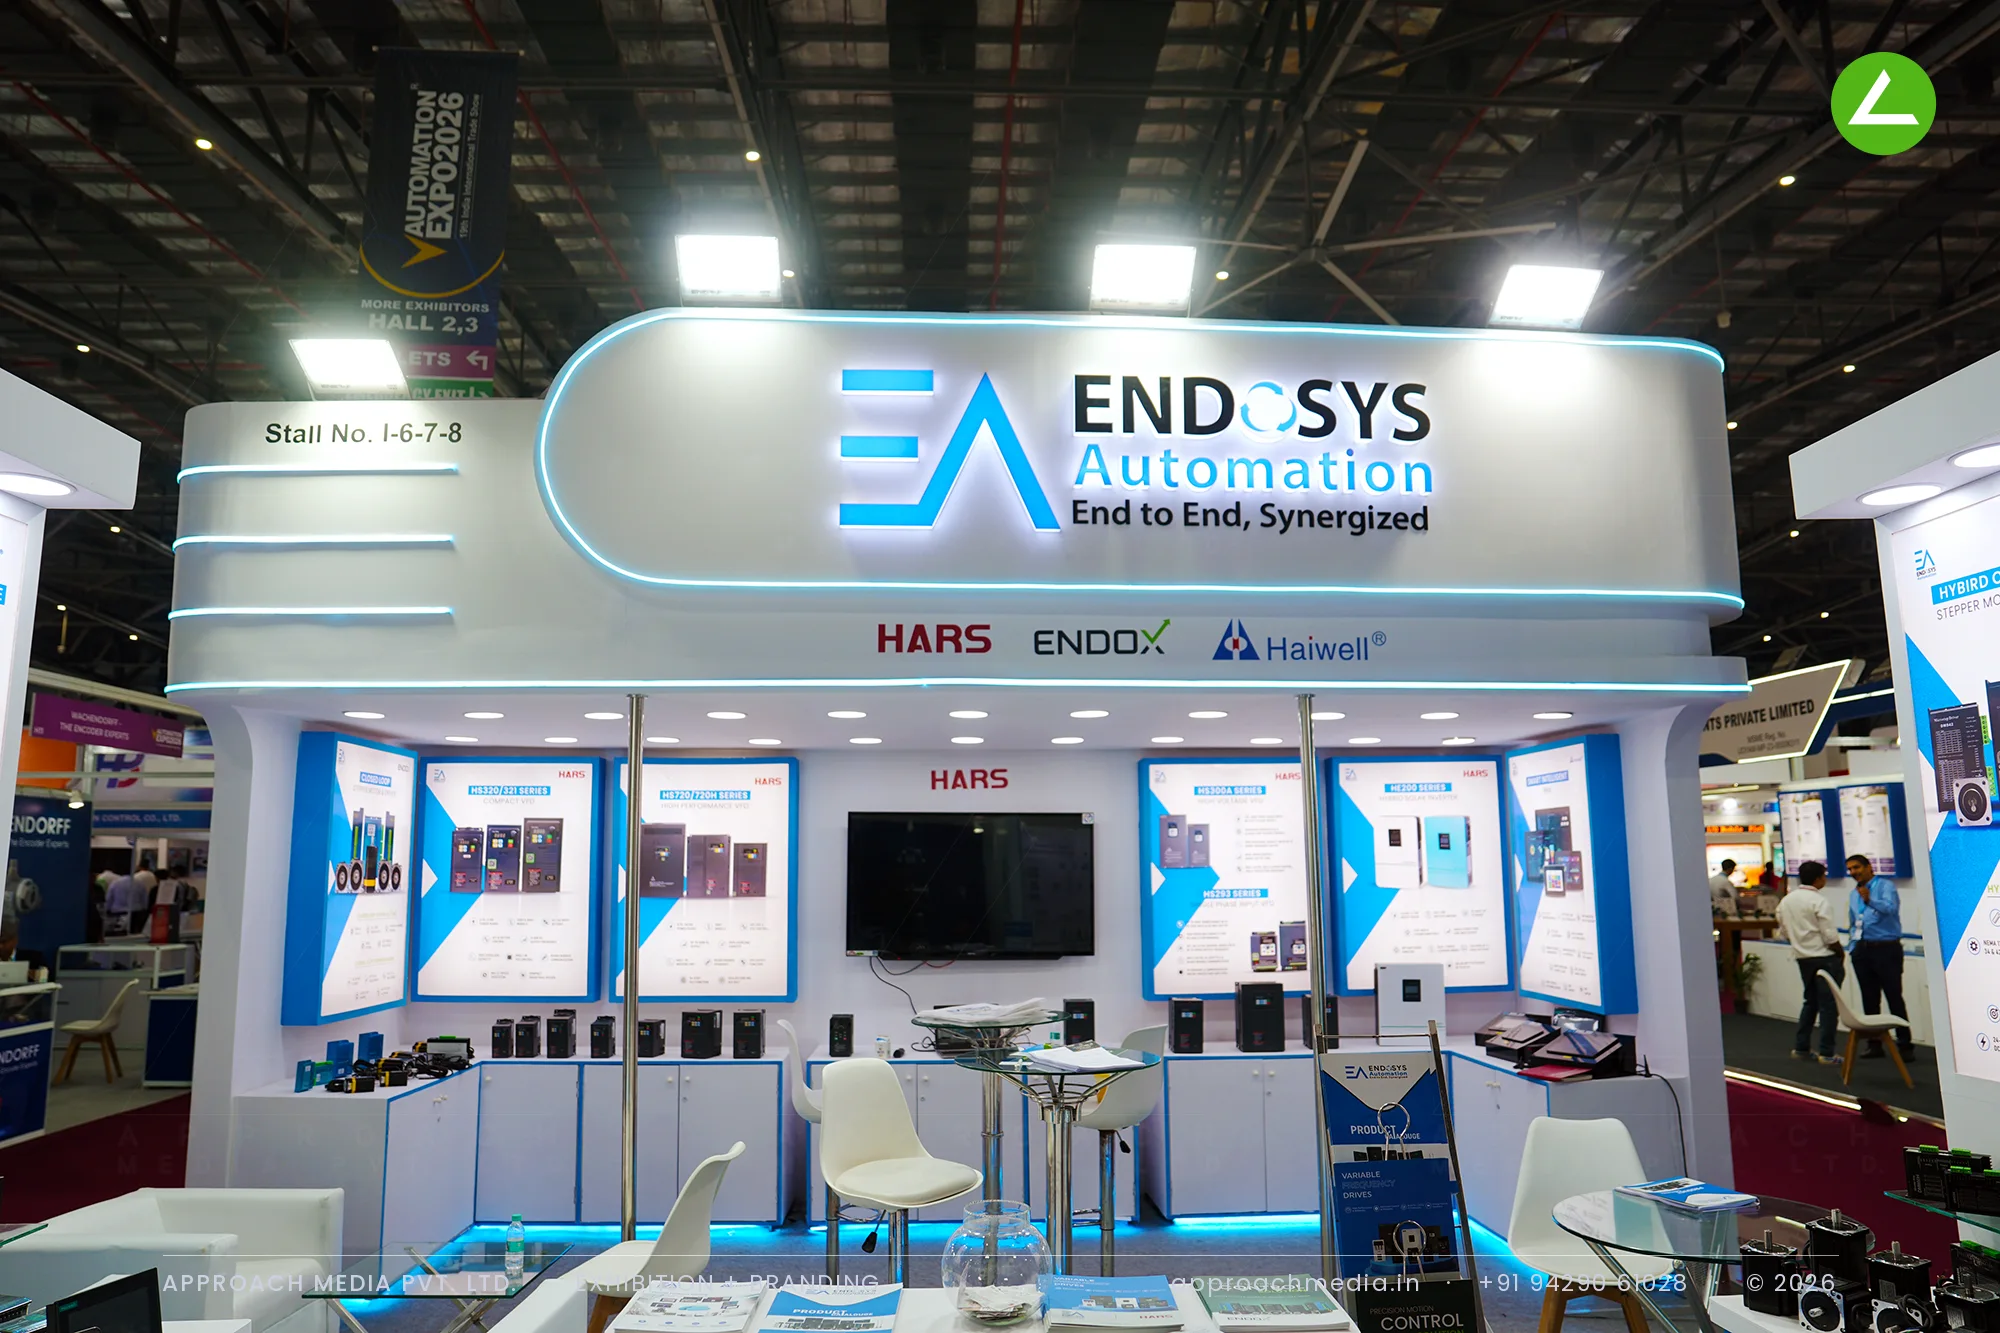
We ran one continuous back wall of backlit product panels above a low cabinet run, so every drive sat at hand height under its own lit graphic. A stadium-curved fascia in white carried the Endosys mark with the three partner logos ranked beneath it. Blue LED was set into the skirting all round, and bar-height poseur tables with white chairs let conversations happen standing. The exhibition stall design at Automation Expo Mumbai kept the aisle edge low and open.
- Client
- Endosys
- Industry
- Automation Industry
- Exhibition
- Automation Expo 2026 Mumbai
- Location
- Mumbai, India
- Year
- 2026
- Type
- 3 Side Open
- Stall Area
- 30 sqm
- Height
- 3.5 m
- Style
- Curved white fascia with backlit product wall
Project Details
2026 · Automation Expo 2026 Mumbai
The Brief
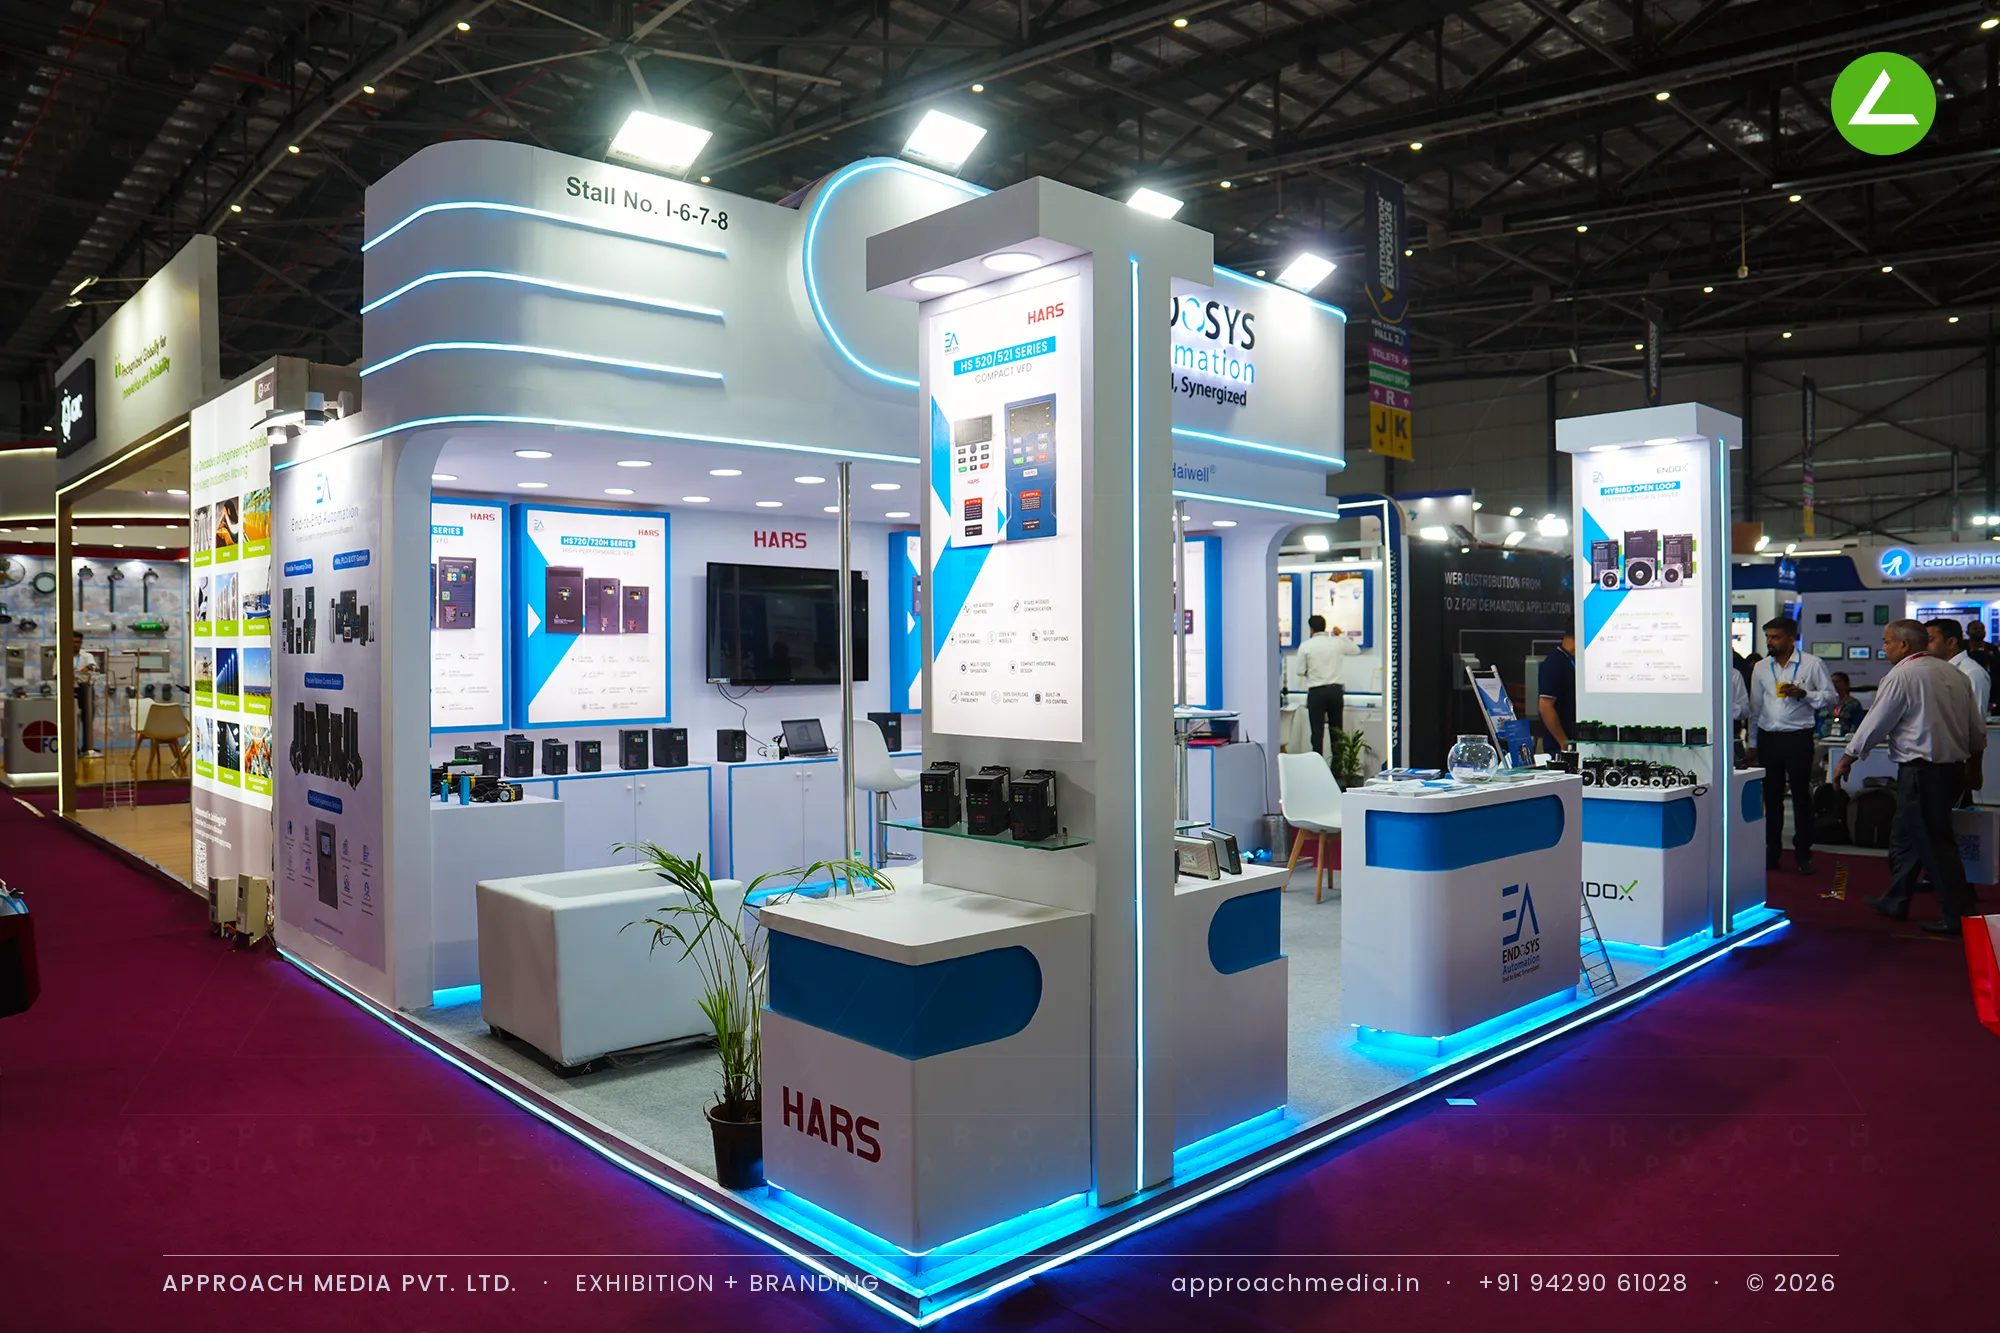
Endosys sells under three names — HARS, Endox and Haiwell — and each one needed to be readable from the aisle without the parent identity losing the wall. The plot was 30 sqm on a corner, open on three sides, with drives and controllers small enough to disappear on an ordinary shelf. Our exhibition stall design at Automation Expo Mumbai had to solve both at once.
What We Delivered
Materials Used
Case Study
The Challenge
Endosys sells under three names — HARS, Endox and Haiwell — and each one needed to be readable from the aisle without the parent identity losing the wall. The plot was 30 sqm on a corner, open on three sides, with drives and controllers small enough to disappear on an ordinary shelf. Our exhibition stall design at Automation Expo Mumbai had to solve both at once.
What We Designed
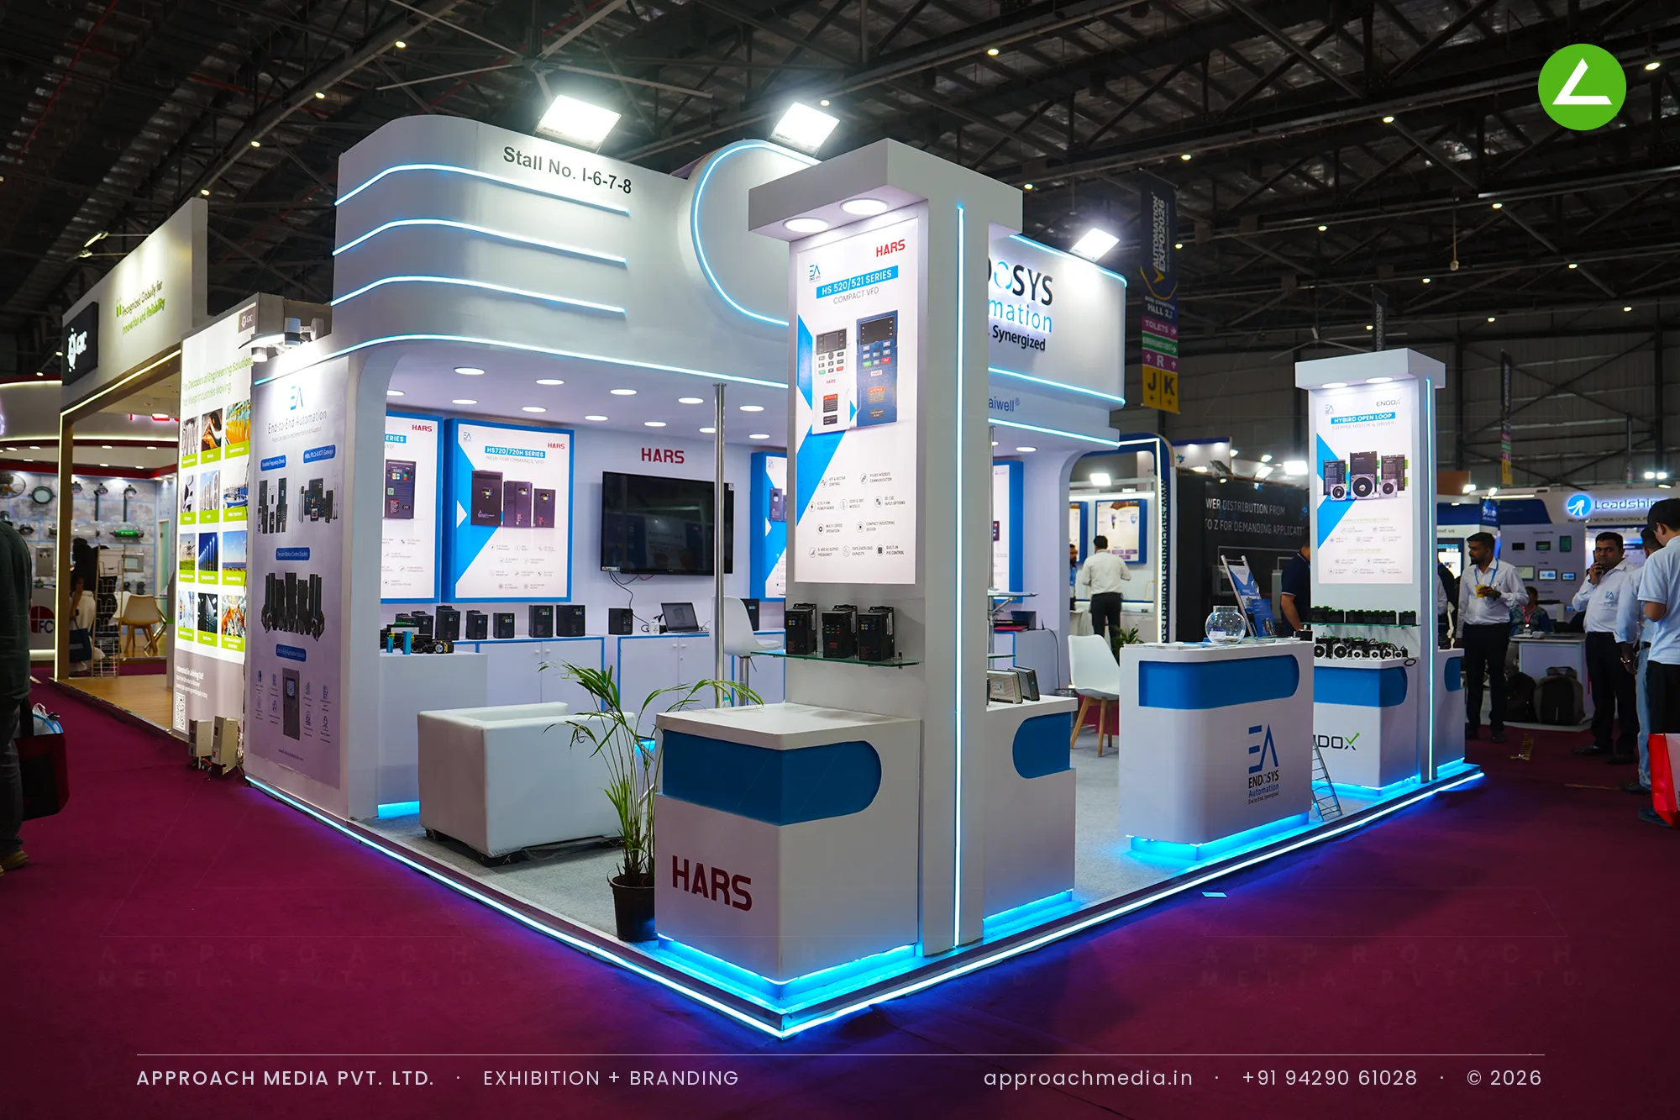
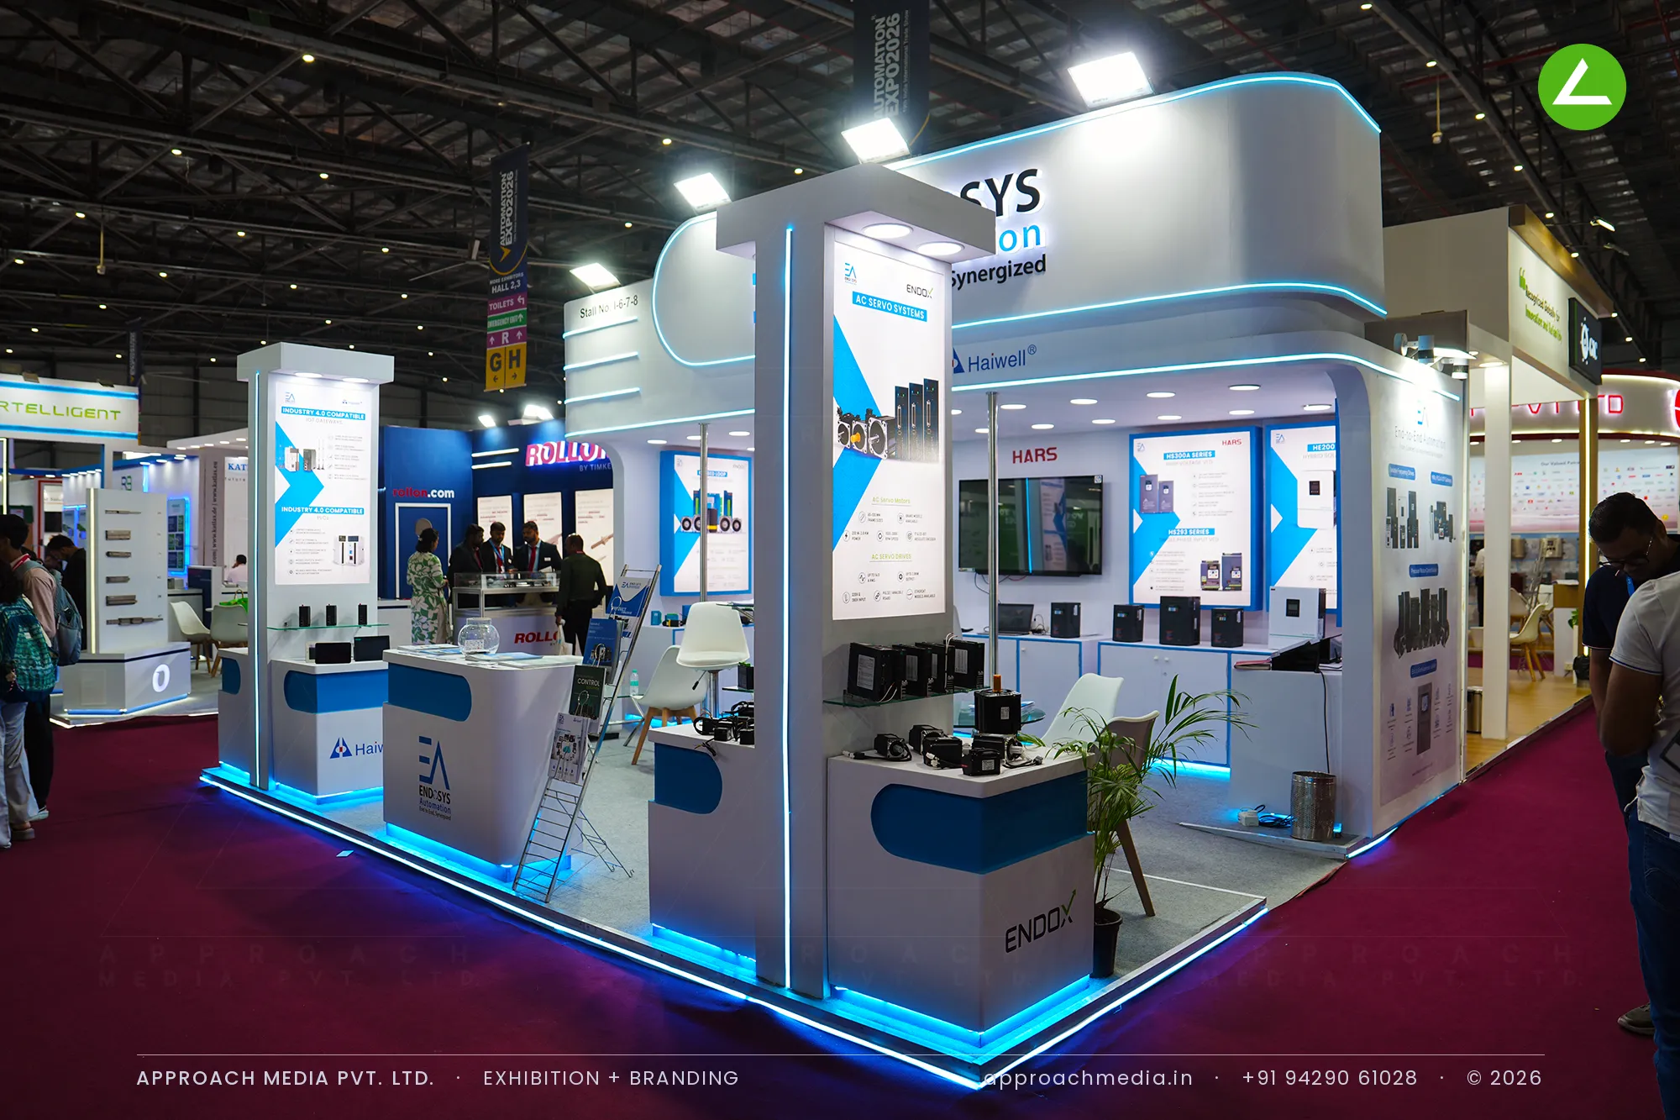
We ran one continuous back wall of backlit product panels above a low cabinet run, so every drive sat at hand height under its own lit graphic. A stadium-curved fascia in white carried the Endosys mark with the three partner logos ranked beneath it. Blue LED was set into the skirting all round, and bar-height poseur tables with white chairs let conversations happen standing. The exhibition stall design at Automation Expo Mumbai kept the aisle edge low and open.
Why It Worked
Lighting did the sorting. The skirting LED drew a line a visitor could follow from the aisle, the panels above pulled the eye up to product families, and the fascia held the name over both. Because the counters stopped at waist height, the three-side-open stall read as one room from every approach rather than three separate faces.
Inside the Build
The Result
stadium-curved illuminated fascia
Key Feature
30 sqm
Exhibition Area
3.5 m
Stall Height
laminate-clad mdf wall panels
Primary Material
Project Summary
Lighting did the sorting. The skirting LED drew a line a visitor could follow from the aisle, the panels above pulled the eye up to product families, and the fascia held the name over both. Because the counters stopped at waist height, the three-side-open stall read as one room from every approach rather than three separate faces.
Planning an exhibition presence that needs to look sharp and perform under pressure?
Share your exhibition brief — stall size, show name, and brand requirements. We respond with a design concept within 72 hours.