
Year: 2024
Pharmaceuticals
Client: GMP, Gandhinagar
3 Side Open · Design · Fabrication
GMP
GMP at Pharmatech Expo Gandhinagar 2024 — 54 sqm Cleanroom Exhibition Stall Design
Client: GMP
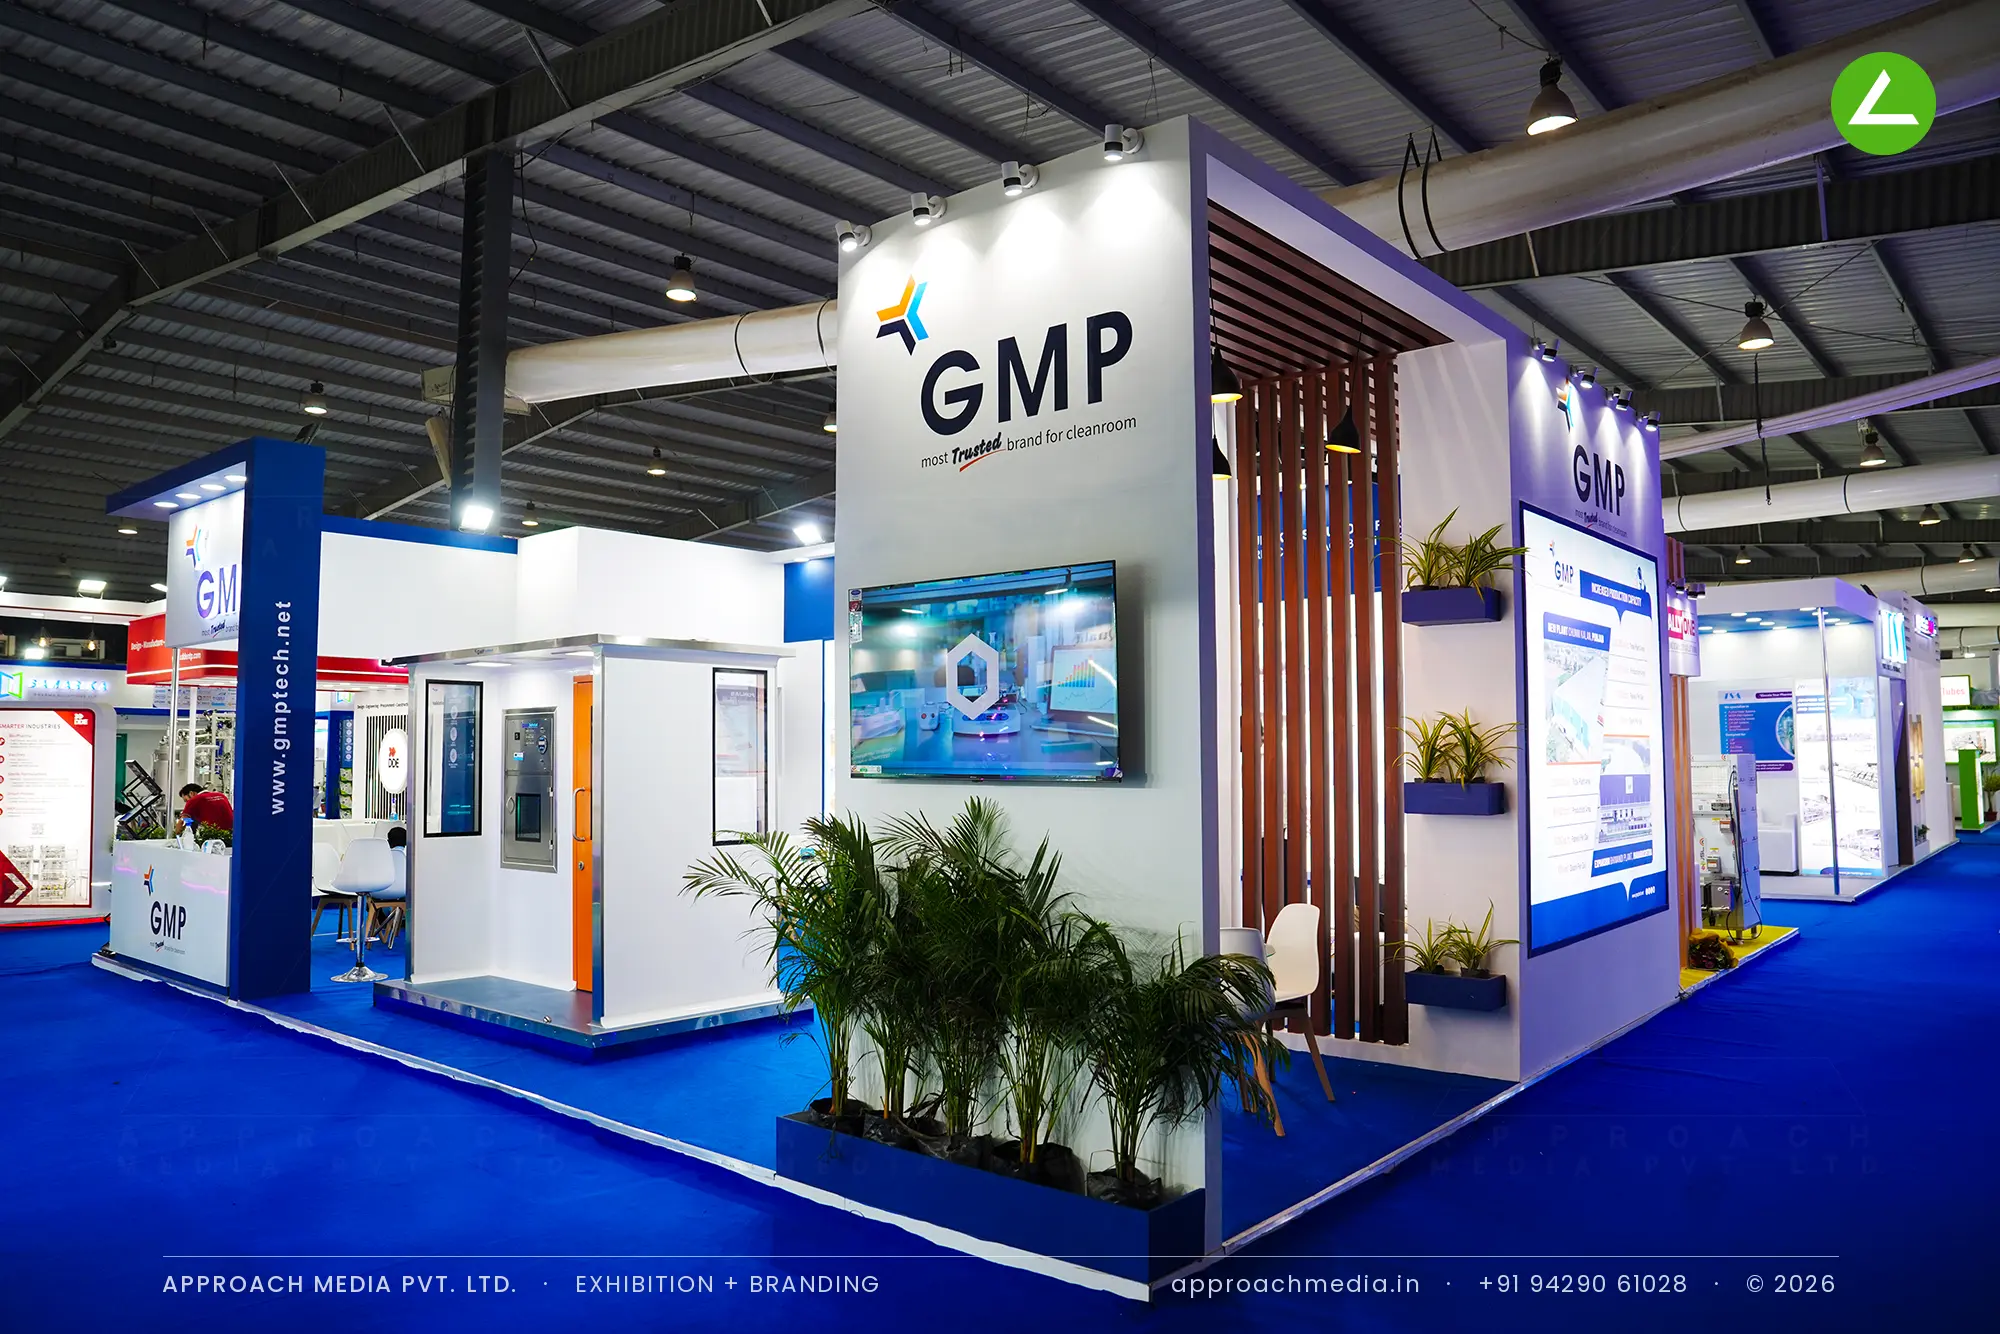
Zoning drove the exhibition stall design at Pharmatech Expo Gandhinagar. A full-height white fascia carries the logo over the open corner; a navy backlit band runs the rear wall with turnkey credentials. At the centre stands a full-scale cleanroom module — stainless pass box, orange swing door, view panels — the piece visitors actually touch. A wooden batten screen with planter shelves closes off the lounge behind it, backlit product boards and a television line the side wall, and the reception counter holds the corner.
- Client
- GMP
- Industry
- Pharmaceuticals
- Exhibition
- Pharmatech and Labtech Expo
- Location
- Gandhinagar, India
- Year
- 2024
- Type
- 3 Side Open
- Stall Area
- 54 sqm
- Height
- 4 m
- Style
- White-and-navy cleanroom demonstration island
Project Details
2024 · Pharmatech and Labtech Expo
The Brief
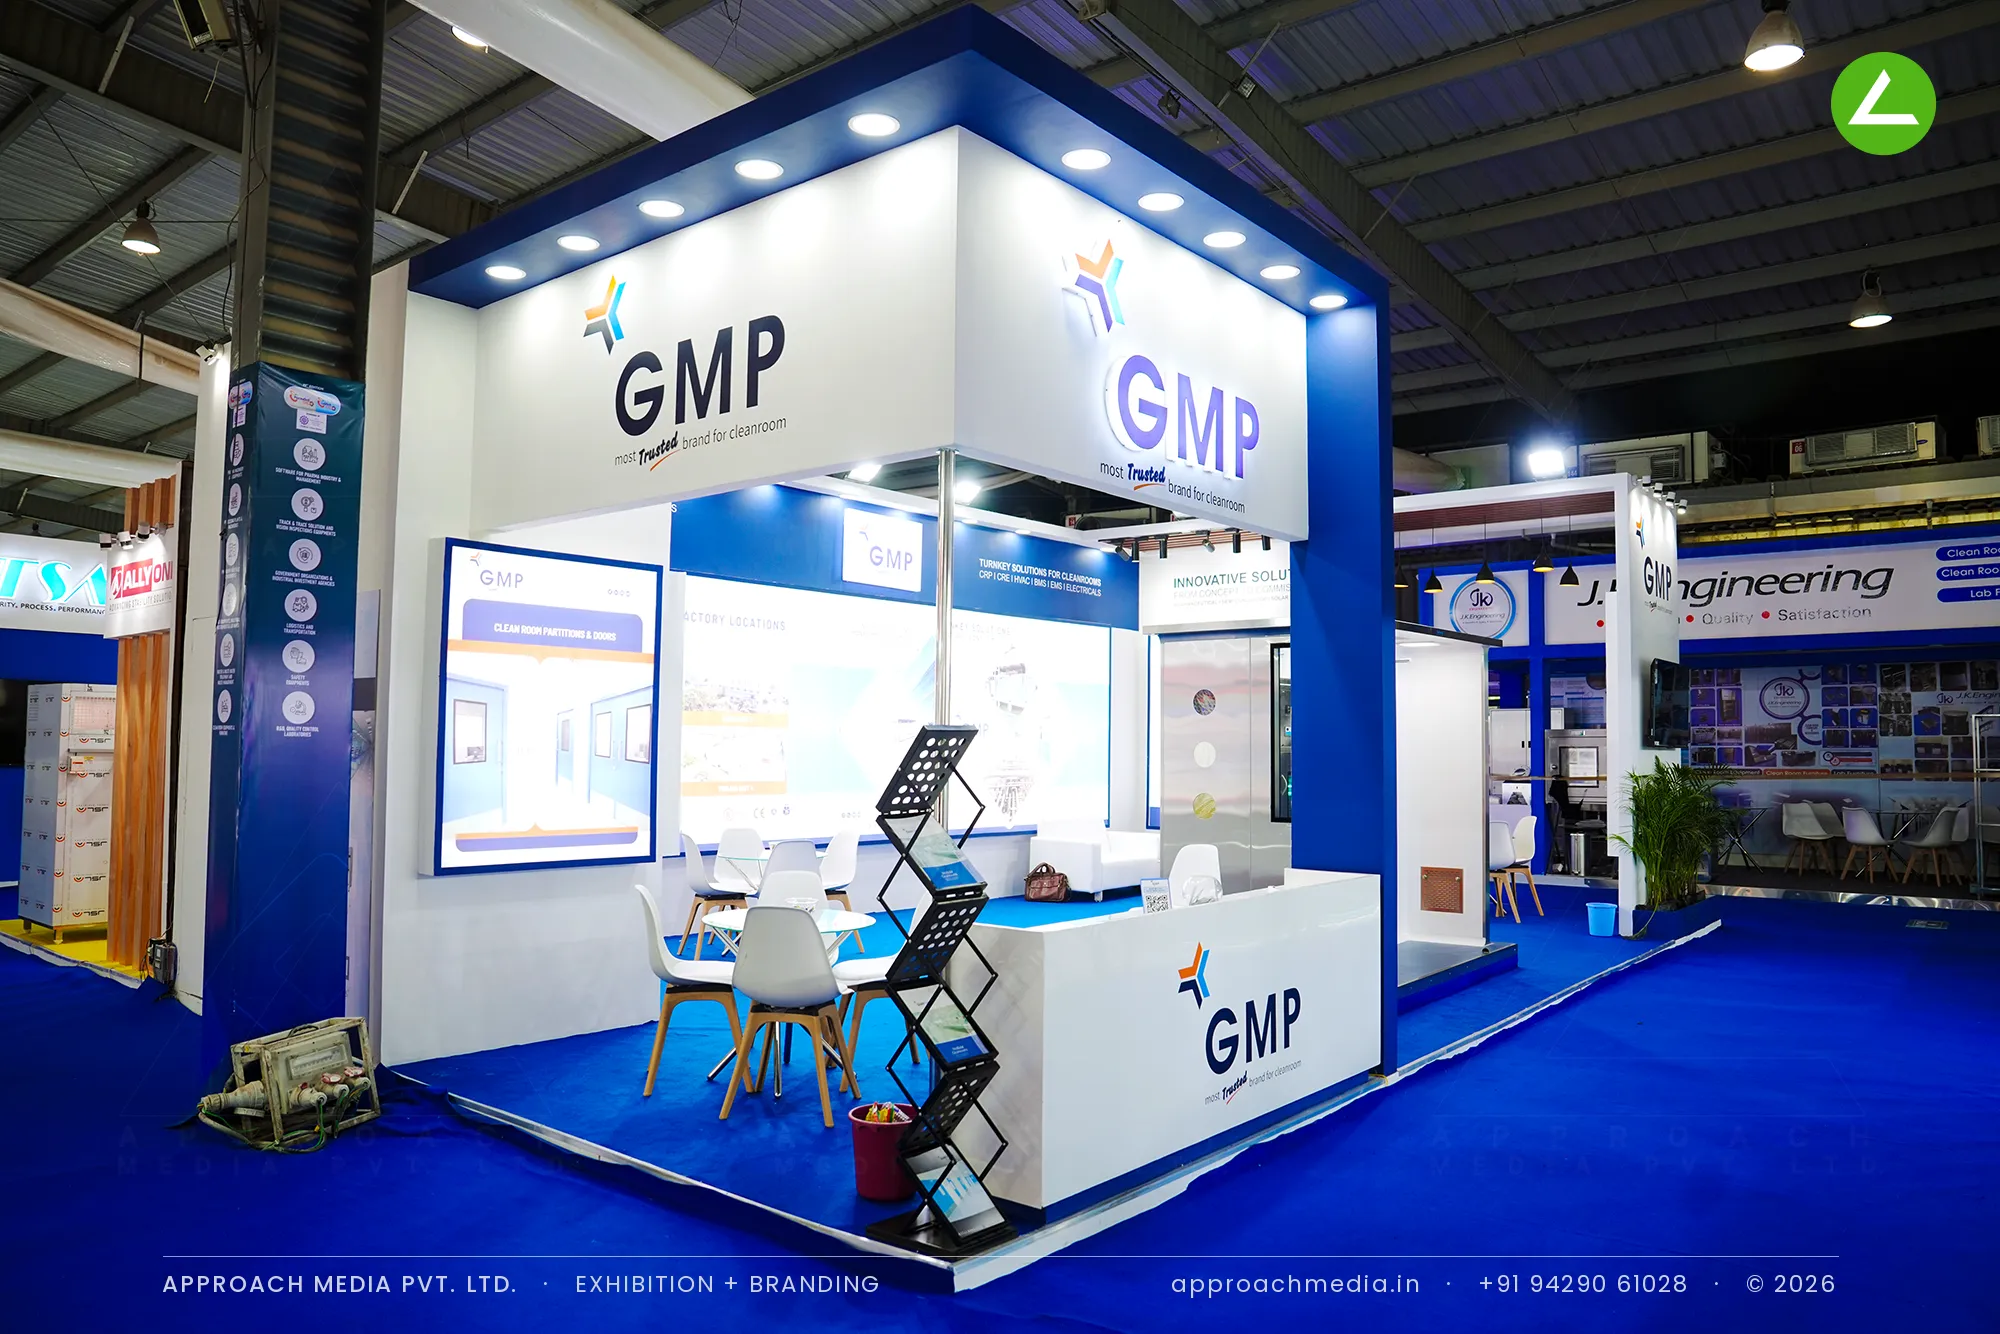
GMP sells cleanroom partitions, doors and turnkey HVAC packages — products nobody can judge from a brochure. Their 54 sqm plot opened on 3 sides in an aisle crowded with rival cleanroom suppliers. The exhibition stall design at Pharmatech Expo Gandhinagar had to prove build quality physically, carry the company's project credentials, and still leave quiet room for long technical talks with plant engineers.
What We Delivered
Materials Used
Case Study
The Challenge
GMP sells cleanroom partitions, doors and turnkey HVAC packages — products nobody can judge from a brochure. Their 54 sqm plot opened on 3 sides in an aisle crowded with rival cleanroom suppliers. The exhibition stall design at Pharmatech Expo Gandhinagar had to prove build quality physically, carry the company's project credentials, and still leave quiet room for long technical talks with plant engineers.
What We Designed
Zoning drove the exhibition stall design at Pharmatech Expo Gandhinagar. A full-height white fascia carries the logo over the open corner; a navy backlit band runs the rear wall with turnkey credentials. At the centre stands a full-scale cleanroom module — stainless pass box, orange swing door, view panels — the piece visitors actually touch. A wooden batten screen with planter shelves closes off the lounge behind it, backlit product boards and a television line the side wall, and the reception counter holds the corner.
Why It Worked
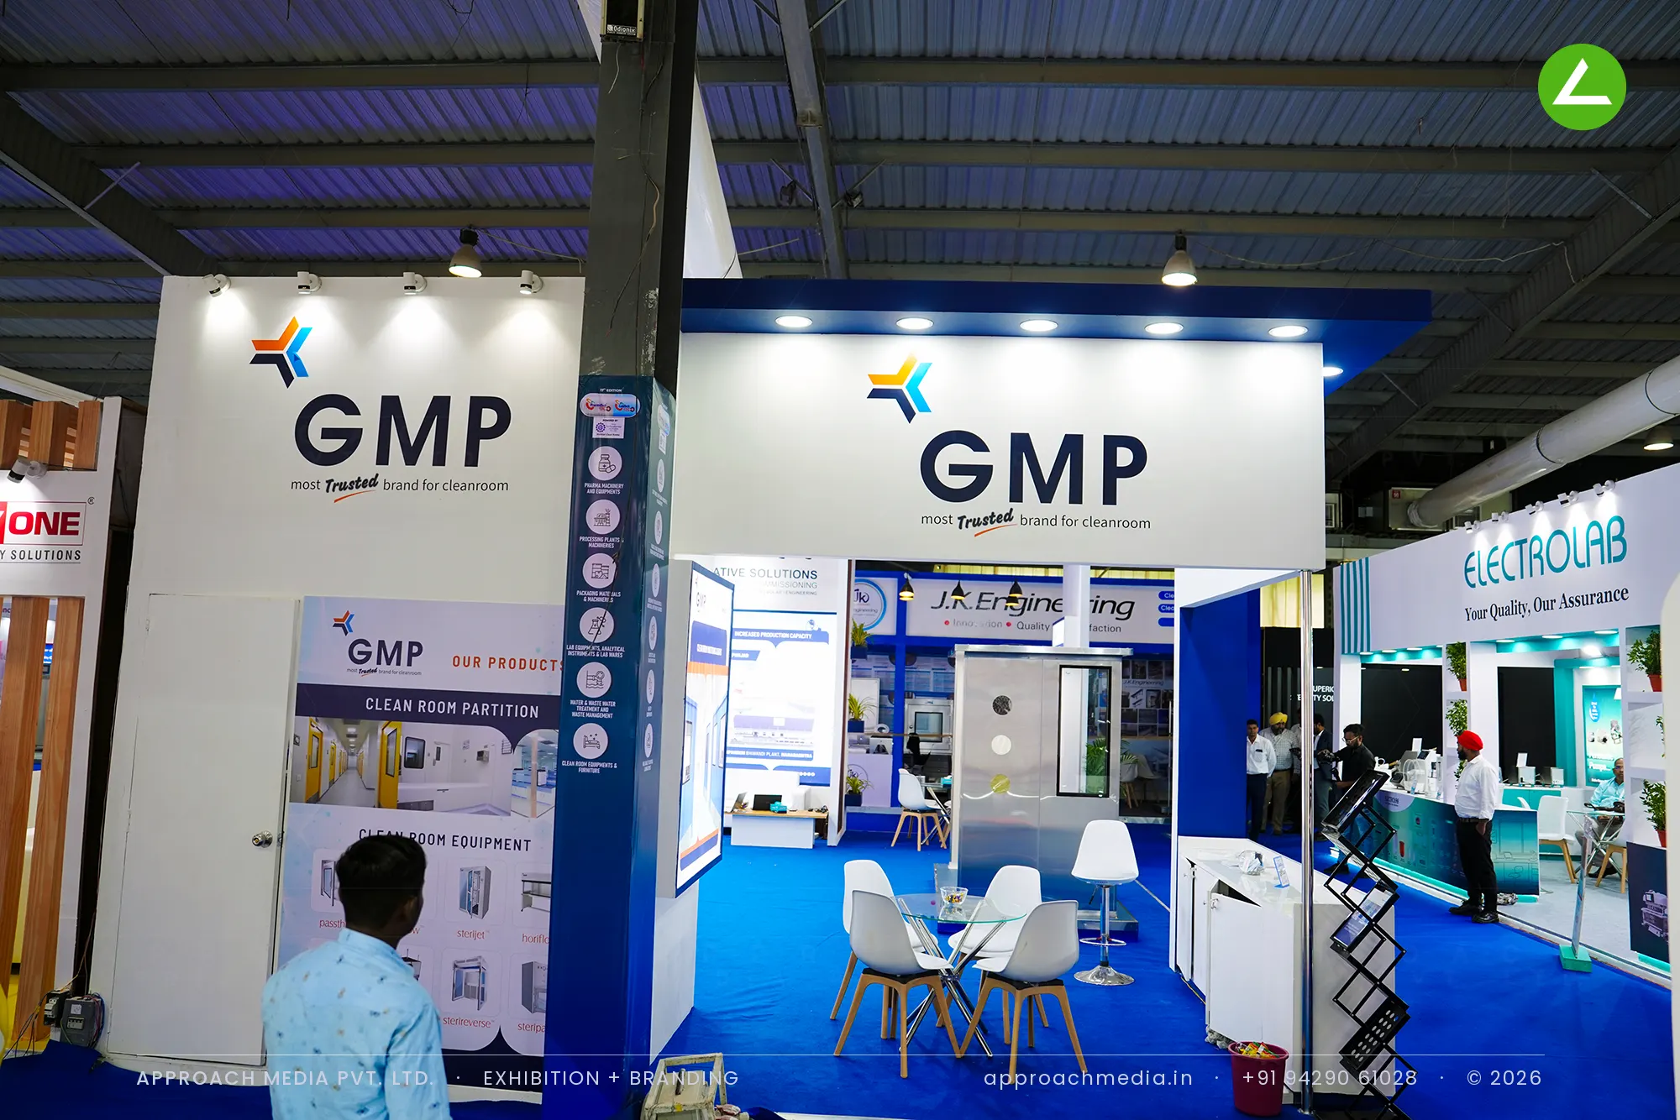
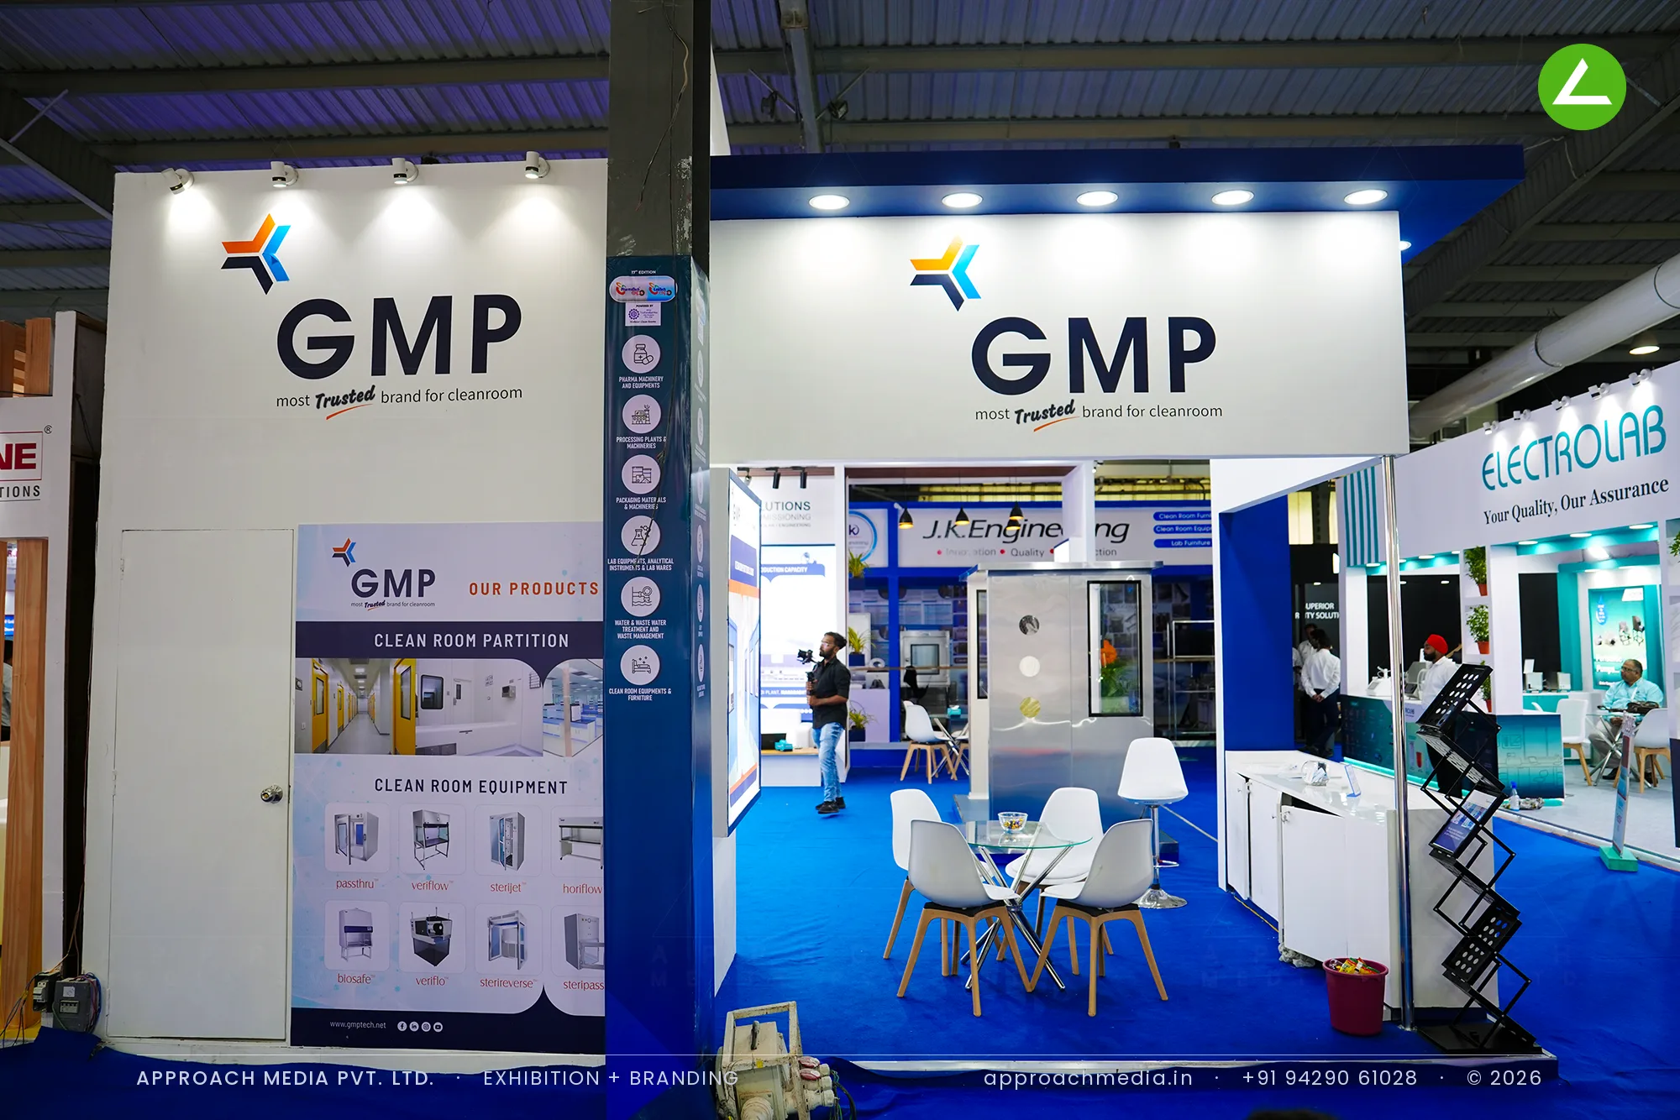
Engineers went to the door module first, because it was a real sample they could open and inspect, and that gave the team an opening line without a pitch. The batten screen kept seated meetings out of aisle view. The three-side open stall could be entered from whichever direction the crowd arrived, so no approach was the wrong one.
Inside the Build
The Result
Full-scale cleanroom door and pass box mock-up
Key Feature
54 sqm
Exhibition Area
4 m
Stall Height
Laminated MDF walls
Primary Material
Project Summary
Engineers went to the door module first, because it was a real sample they could open and inspect, and that gave the team an opening line without a pitch. The batten screen kept seated meetings out of aisle view. The three-side open stall could be entered from whichever direction the crowd arrived, so no approach was the wrong one.
Planning an exhibition presence that needs to look sharp and perform under pressure?
Share your exhibition brief — stall size, show name, and brand requirements. We respond with a design concept within 72 hours.