
Year: 2025
IT / Technology
Client: Gurukrupa Tally Software & Academy, Gandhinagar
1 Side Open · Design · Fabrication
Gurukrupa Tally Software & Academy
Gurukrupa Tally Software & Academy: Exhibition Stall Design at GPBS Gandhinagar
Client: Gurukrupa Tally Software & Academy
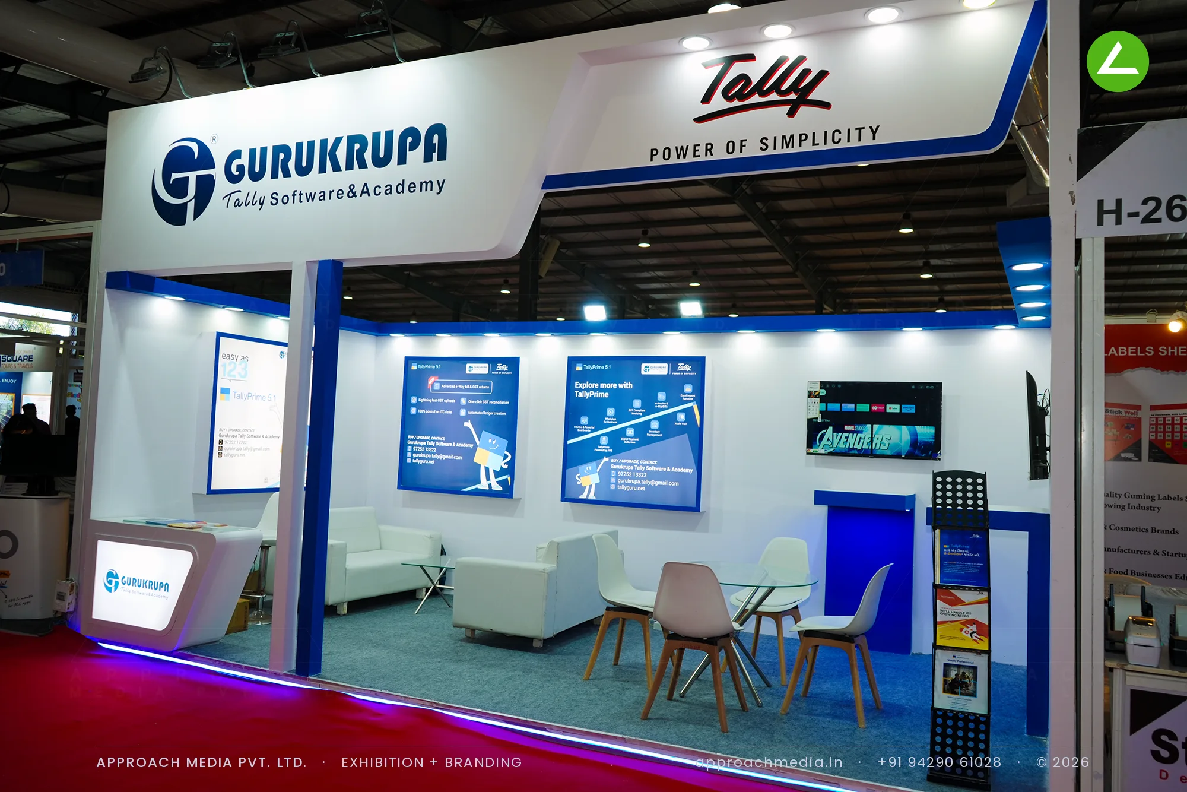
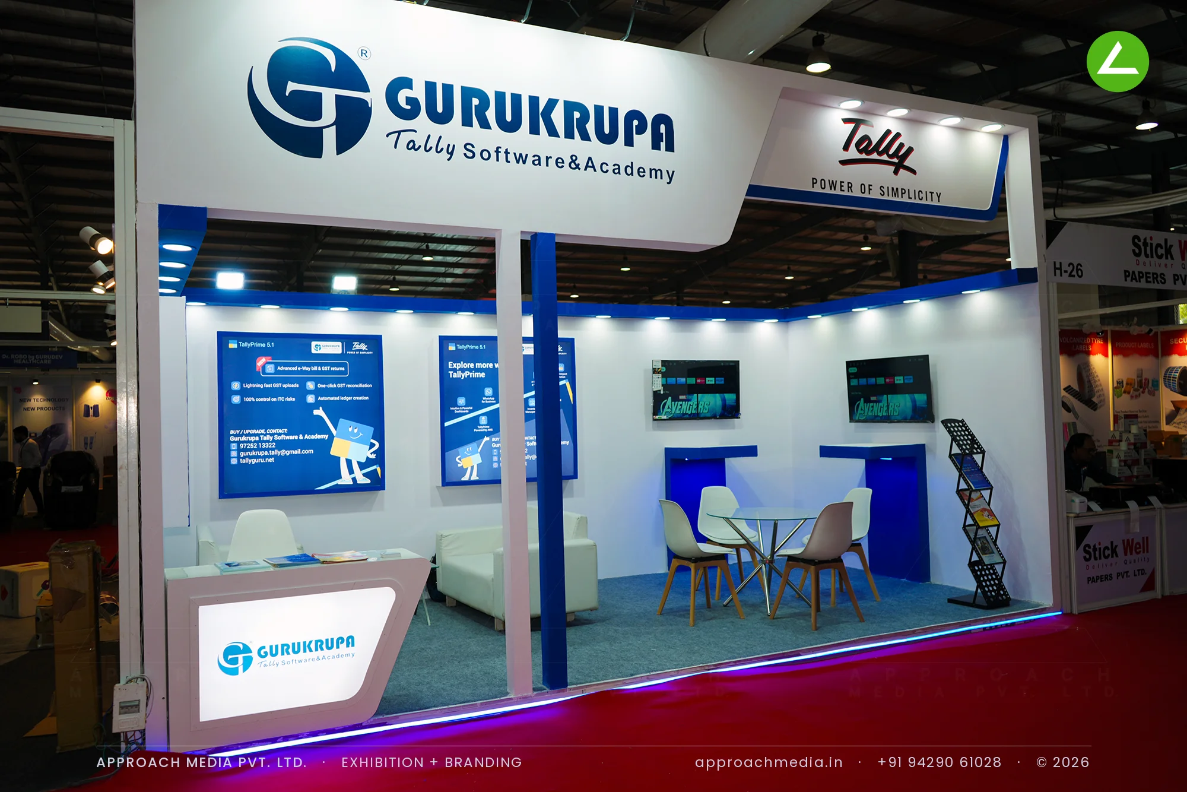
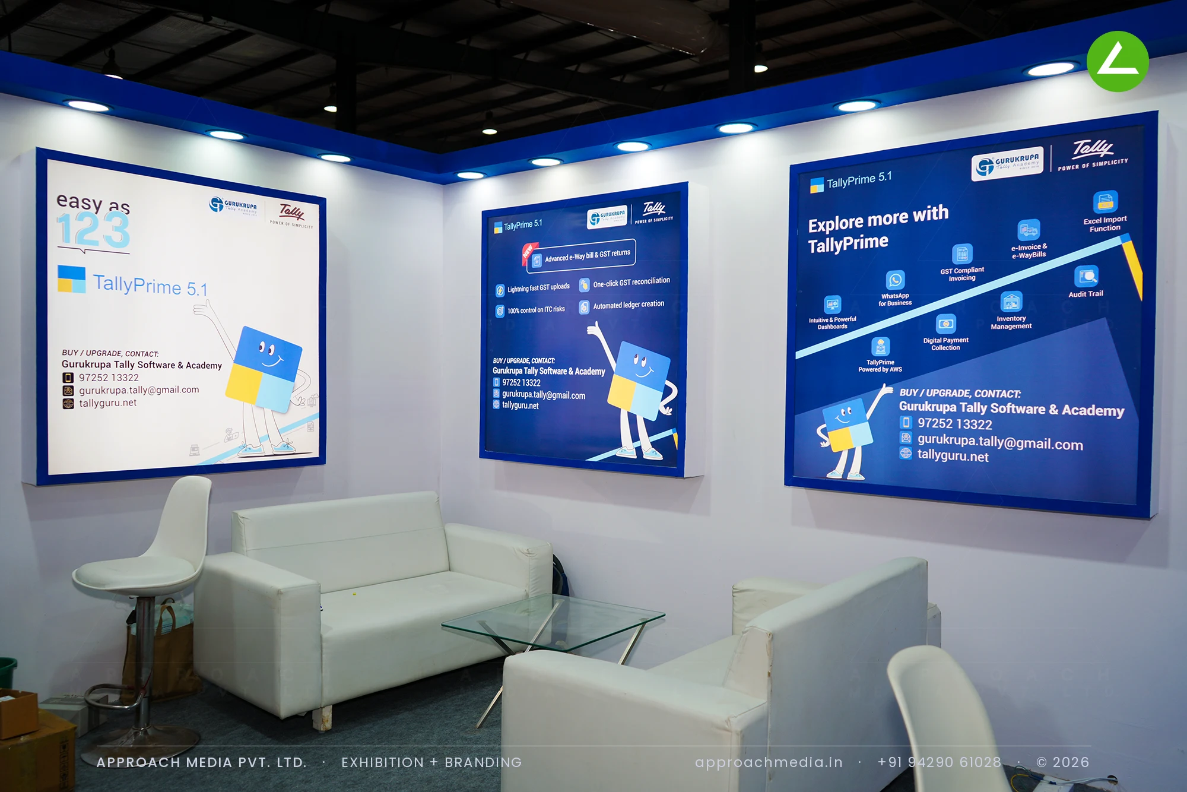
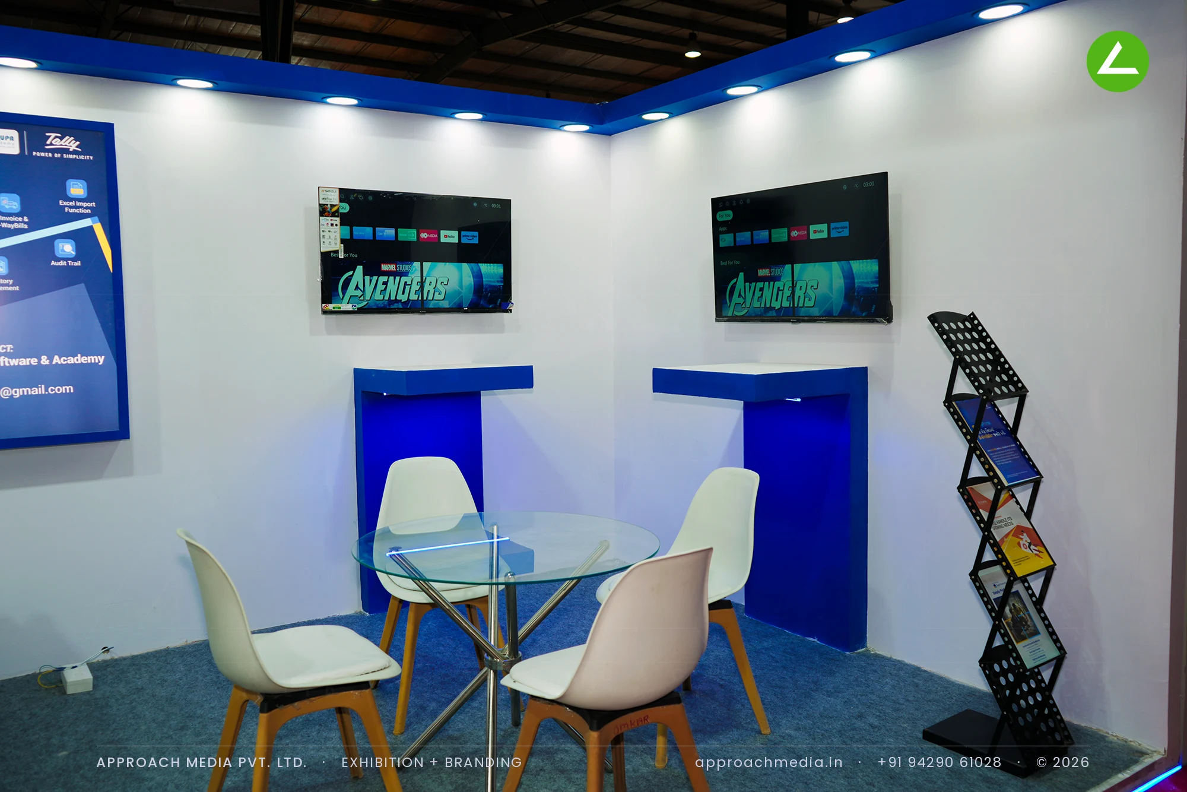
Layout drove the exhibition stall design at GPBS Gandhinagar: a low reception counter at the open edge, a sofa group along the left wall and a four-chair glass table on the right, leaving a clear walk-in gap between them. Blue trim bands run along the ceiling perimeter and drop into recessed niches, breaking up the white box. Printed panels explain TallyPrime features; two screens sit between them. The counter face is a backlit logo panel, with an LED strip at the floor.
- Client
- Gurukrupa Tally Software & Academy
- Industry
- IT / Technology
- Exhibition
- GPBS 2025
- Location
- Gandhinagar, India
- Year
- 2025
- Type
- 1 Side Open
- Stall Area
- 18 sqm
- Height
- 3 m
- Style
- Blue-and-white software consultation lounge
Project Details
2025 · GPBS 2025
The Brief
Accounting software is bought after a conversation, not off a poster. Gurukrupa sells and trains on Tally, which means the stall's real job is holding a seated explanation for ten or fifteen minutes at a time. With 18 sqm and only one open face, the exhibition stall design at GPBS Gandhinagar had to fit two seating groups behind a front that still announced both Gurukrupa and Tally clearly.
What We Delivered
Materials Used
Case Study
The Challenge
Accounting software is bought after a conversation, not off a poster. Gurukrupa sells and trains on Tally, which means the stall's real job is holding a seated explanation for ten or fifteen minutes at a time. With 18 sqm and only one open face, the exhibition stall design at GPBS Gandhinagar had to fit two seating groups behind a front that still announced both Gurukrupa and Tally clearly.
What We Designed
Layout drove the exhibition stall design at GPBS Gandhinagar: a low reception counter at the open edge, a sofa group along the left wall and a four-chair glass table on the right, leaving a clear walk-in gap between them. Blue trim bands run along the ceiling perimeter and drop into recessed niches, breaking up the white box. Printed panels explain TallyPrime features; two screens sit between them. The counter face is a backlit logo panel, with an LED strip at the floor.
Why It Worked
Nobody had to talk over the aisle. Visitors were met at the counter, then moved to whichever seating group was free, and the printed feature panels sat directly behind them as reference during the conversation. The angled fascia meant both brand names were legible from either direction along the aisle, which mattered for a single-side plot. The technology exhibition booth was arranged for talking, not display.
Inside the Build
The Result
Angled twin-brand fascia
Key Feature
18 sqm
Exhibition Area
3 m
Stall Height
White laminate wall panels
Primary Material
Project Summary
Nobody had to talk over the aisle. Visitors were met at the counter, then moved to whichever seating group was free, and the printed feature panels sat directly behind them as reference during the conversation. The angled fascia meant both brand names were legible from either direction along the aisle, which mattered for a single-side plot. The technology exhibition booth was arranged for talking, not display.
Planning an exhibition presence that needs to look sharp and perform under pressure?
Share your exhibition brief — stall size, show name, and brand requirements. We respond with a design concept within 72 hours.