
Year: 2025
Builder & Real Estate
Client: Kalav, Ahmedabad
1 Side Open · Design · Fabrication
Kalav
Kalav — 36 sqm exhibition stall design at GIHED Property Show Ahmedabad 2025
Client: Kalav
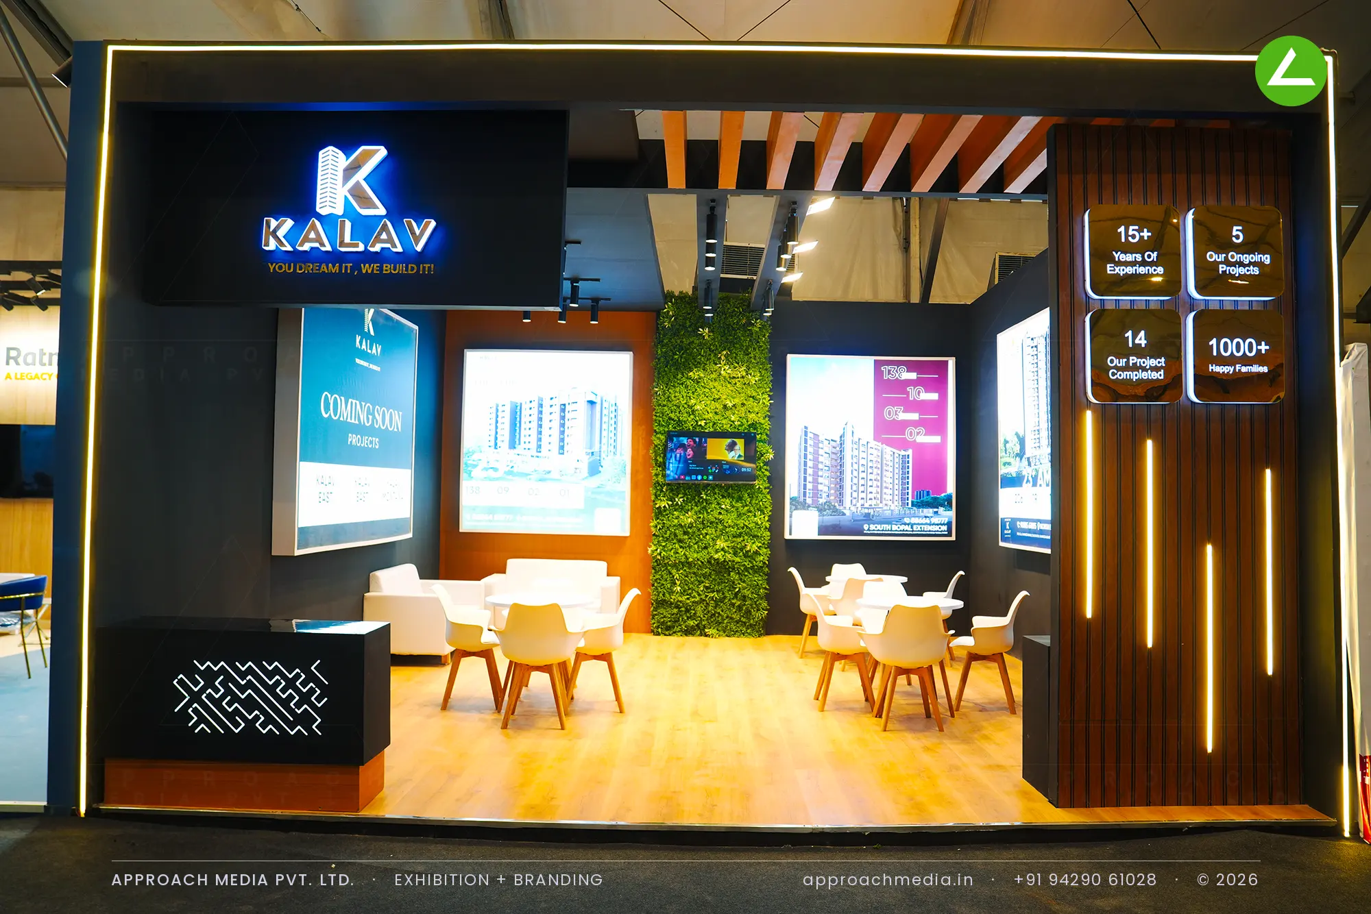
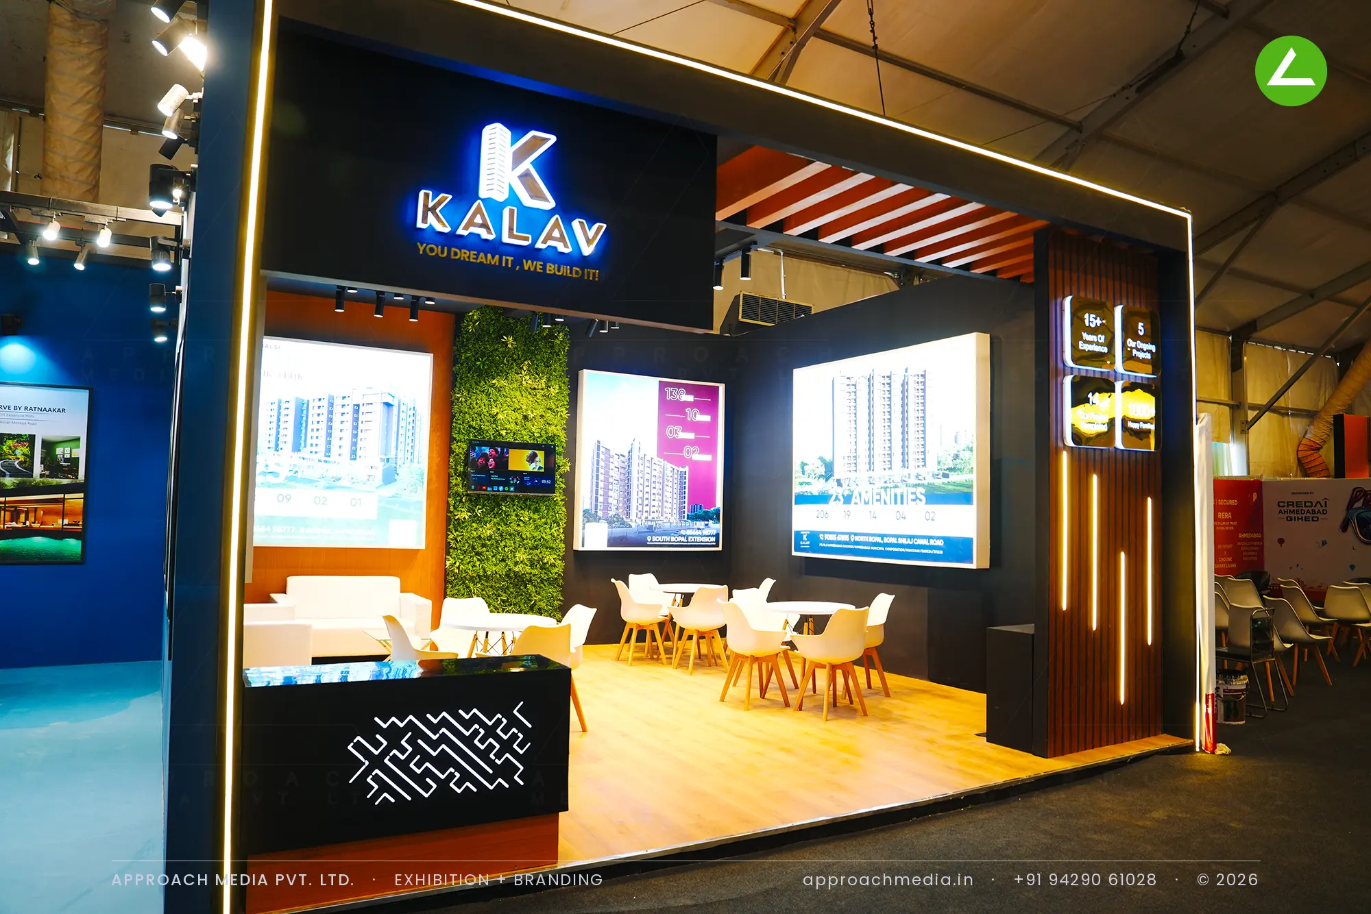
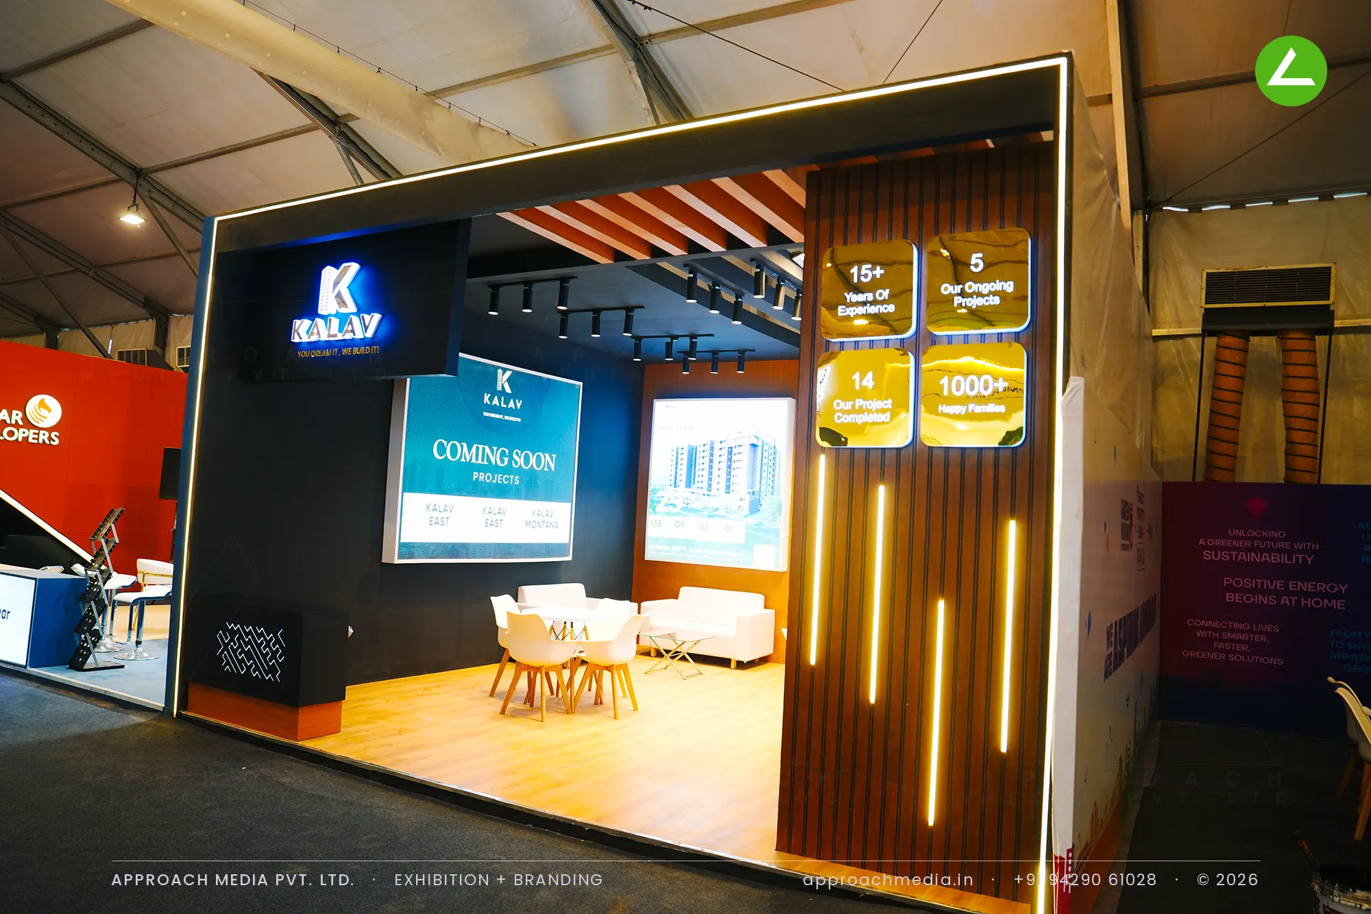
A continuous warm LED line traces the whole portal, framing a charcoal box. Inside, the milestone plaques in gold sit on a wood-finish fluted wall with light lines recessed between the flutes. An artificial green wall runs down the centre, flanked by backlit lightboxes and a screen, with rust laminate below. The counter is black with a fine line-pattern graphic. Wood flooring, white moulded chairs and round tables fill the rest of the exhibition stall design at GIHED Property Show Ahmedabad.
- Client
- Kalav
- Industry
- Builder & Real Estate
- Exhibition
- Gihed Expo 2025
- Location
- Ahmedabad, India
- Year
- 2025
- Type
- 1 Side Open
- Stall Area
- 36 sqm
- Height
- 3.5 m
- Style
- Charcoal portal with green wall and fluted wood
Project Details
2025 · Gihed Expo 2025
The Brief
15 years of work, 14 completed projects and 5 running ones had to fit into 36 sqm with a single open face. Kalav's plot sat between larger neighbours at Ganesh Ground. Rather than compete on size, the exhibition stall design at GIHED Property Show Ahmedabad was built as a dark, tightly lit opening that reads as a room.
What We Delivered
Materials Used
Case Study
The Challenge
15 years of work, 14 completed projects and 5 running ones had to fit into 36 sqm with a single open face. Kalav's plot sat between larger neighbours at Ganesh Ground. Rather than compete on size, the exhibition stall design at GIHED Property Show Ahmedabad was built as a dark, tightly lit opening that reads as a room.
What We Designed
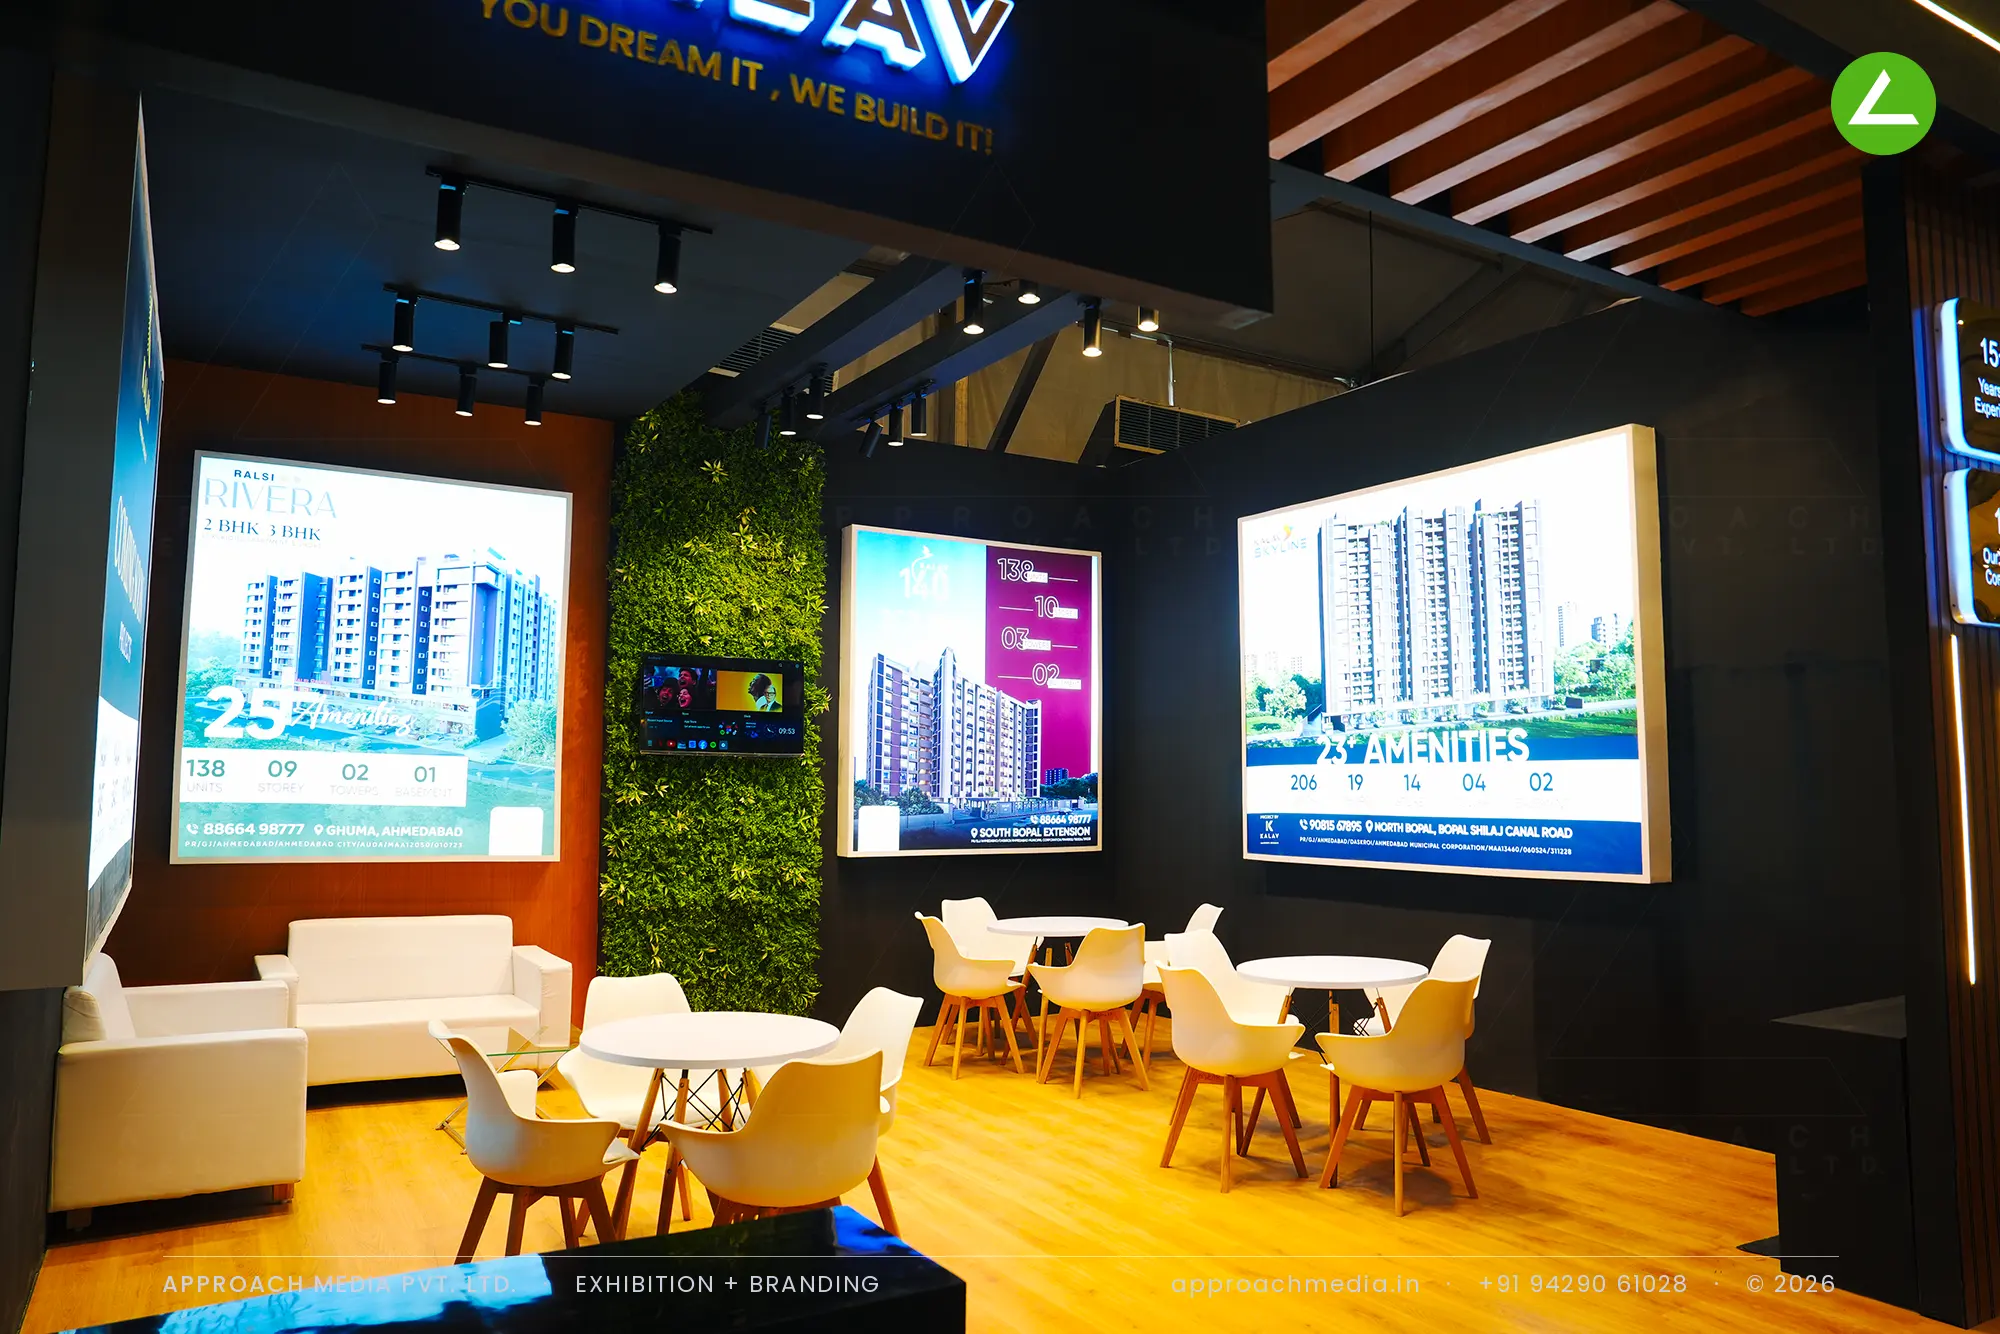
A continuous warm LED line traces the whole portal, framing a charcoal box. Inside, the milestone plaques in gold sit on a wood-finish fluted wall with light lines recessed between the flutes. An artificial green wall runs down the centre, flanked by backlit lightboxes and a screen, with rust laminate below. The counter is black with a fine line-pattern graphic. Wood flooring, white moulded chairs and round tables fill the rest of the exhibition stall design at GIHED Property Show Ahmedabad.
Why It Worked
The green wall breaks the black box and sets live green against charcoal. Light does the rest: the traced portal marks the entrance from a distance, the plaques catch attention at reading height, and the lit panels keep the eye moving. Seating in the middle left the walls free, so the 36 sqm stall never felt full.
Inside the Build
The Result
Continuous LED light line framing the portal
Key Feature
36 sqm
Exhibition Area
3.5 m
Stall Height
Charcoal painted MDF
Primary Material
Project Summary
The green wall breaks the black box and sets live green against charcoal. Light does the rest: the traced portal marks the entrance from a distance, the plaques catch attention at reading height, and the lit panels keep the eye moving. Seating in the middle left the walls free, so the 36 sqm stall never felt full.
Planning an exhibition presence that needs to look sharp and perform under pressure?
Share your exhibition brief — stall size, show name, and brand requirements. We respond with a design concept within 72 hours.