
Year: 2023
Garment, Cloth, Fashion Industry
Client: Loadex, Gandhinagar
3 Side Open · Design · Fabrication
Loadex
Loadex Denim at GGMA Garment Fair Gandhinagar: 36 sqm exhibition stall design, 2023
Client: Loadex
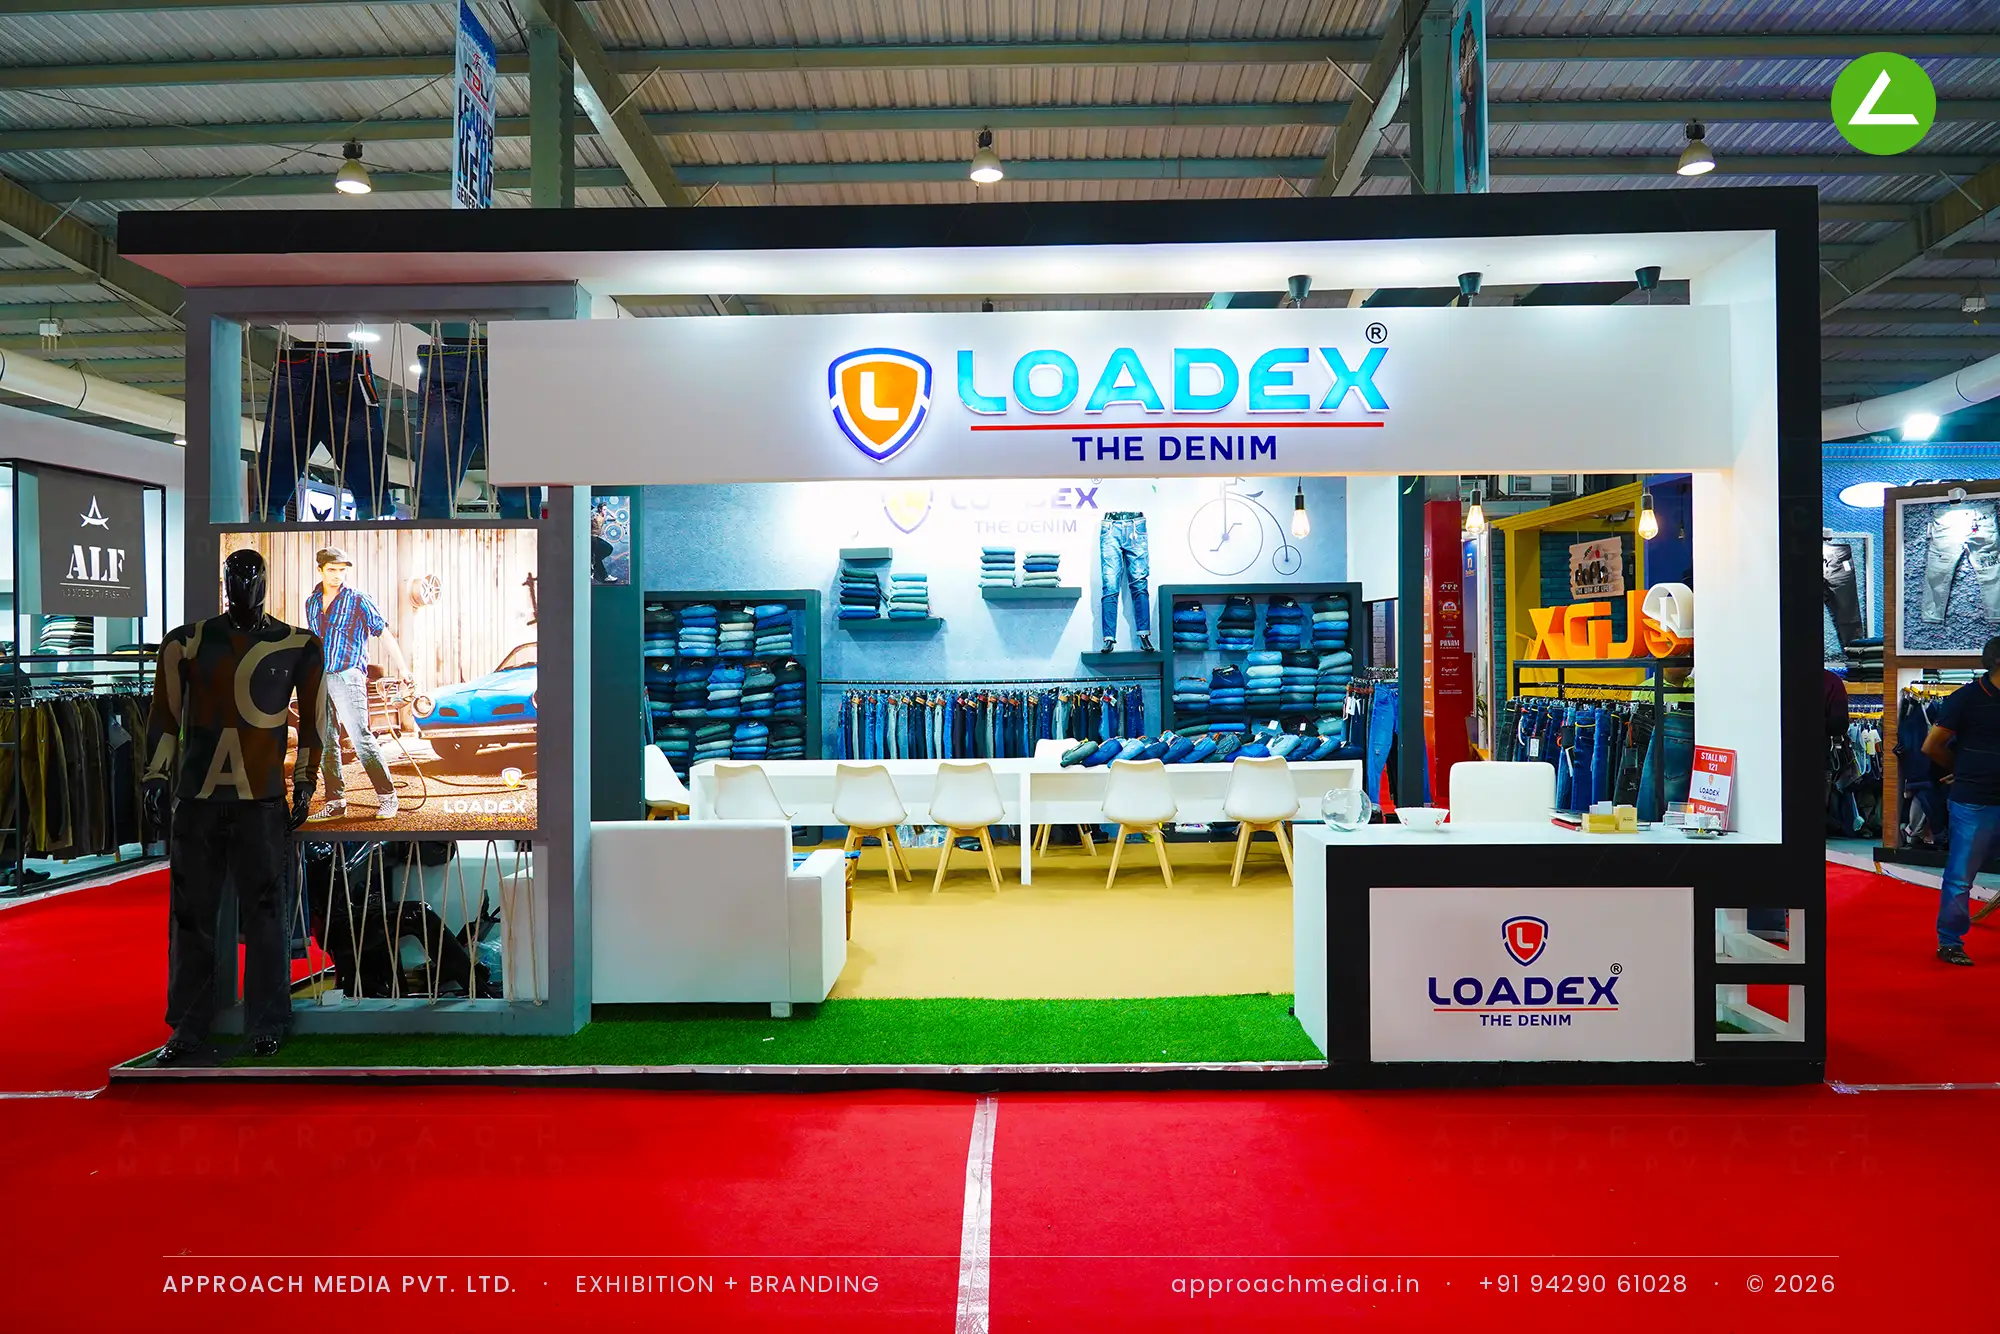
A black portal frame runs around the plot and lifts a white fascia with the illuminated logo over the aisle. Inside, denim-print walls carry stacked shelves and rails so the washes read as one colour run. The floor changes underfoot, artificial turf at the edge and mustard vinyl through the middle. Centred in this exhibition stall design at GGMA Garment Fair Gandhinagar is a long white table with six chairs, a sofa and pendant bulbs overhead.
- Client
- Loadex
- Industry
- Garment, Cloth, Fashion Industry
- Exhibition
- GGMA Expo -
- Location
- Gandhinagar, India
- Year
- 2023
- Type
- 3 Side Open
- Stall Area
- 36 sqm
- Height
- 3.5 m
- Style
- Black-framed denim store with turf floor
Project Details
2023 · GGMA Expo -
The Brief
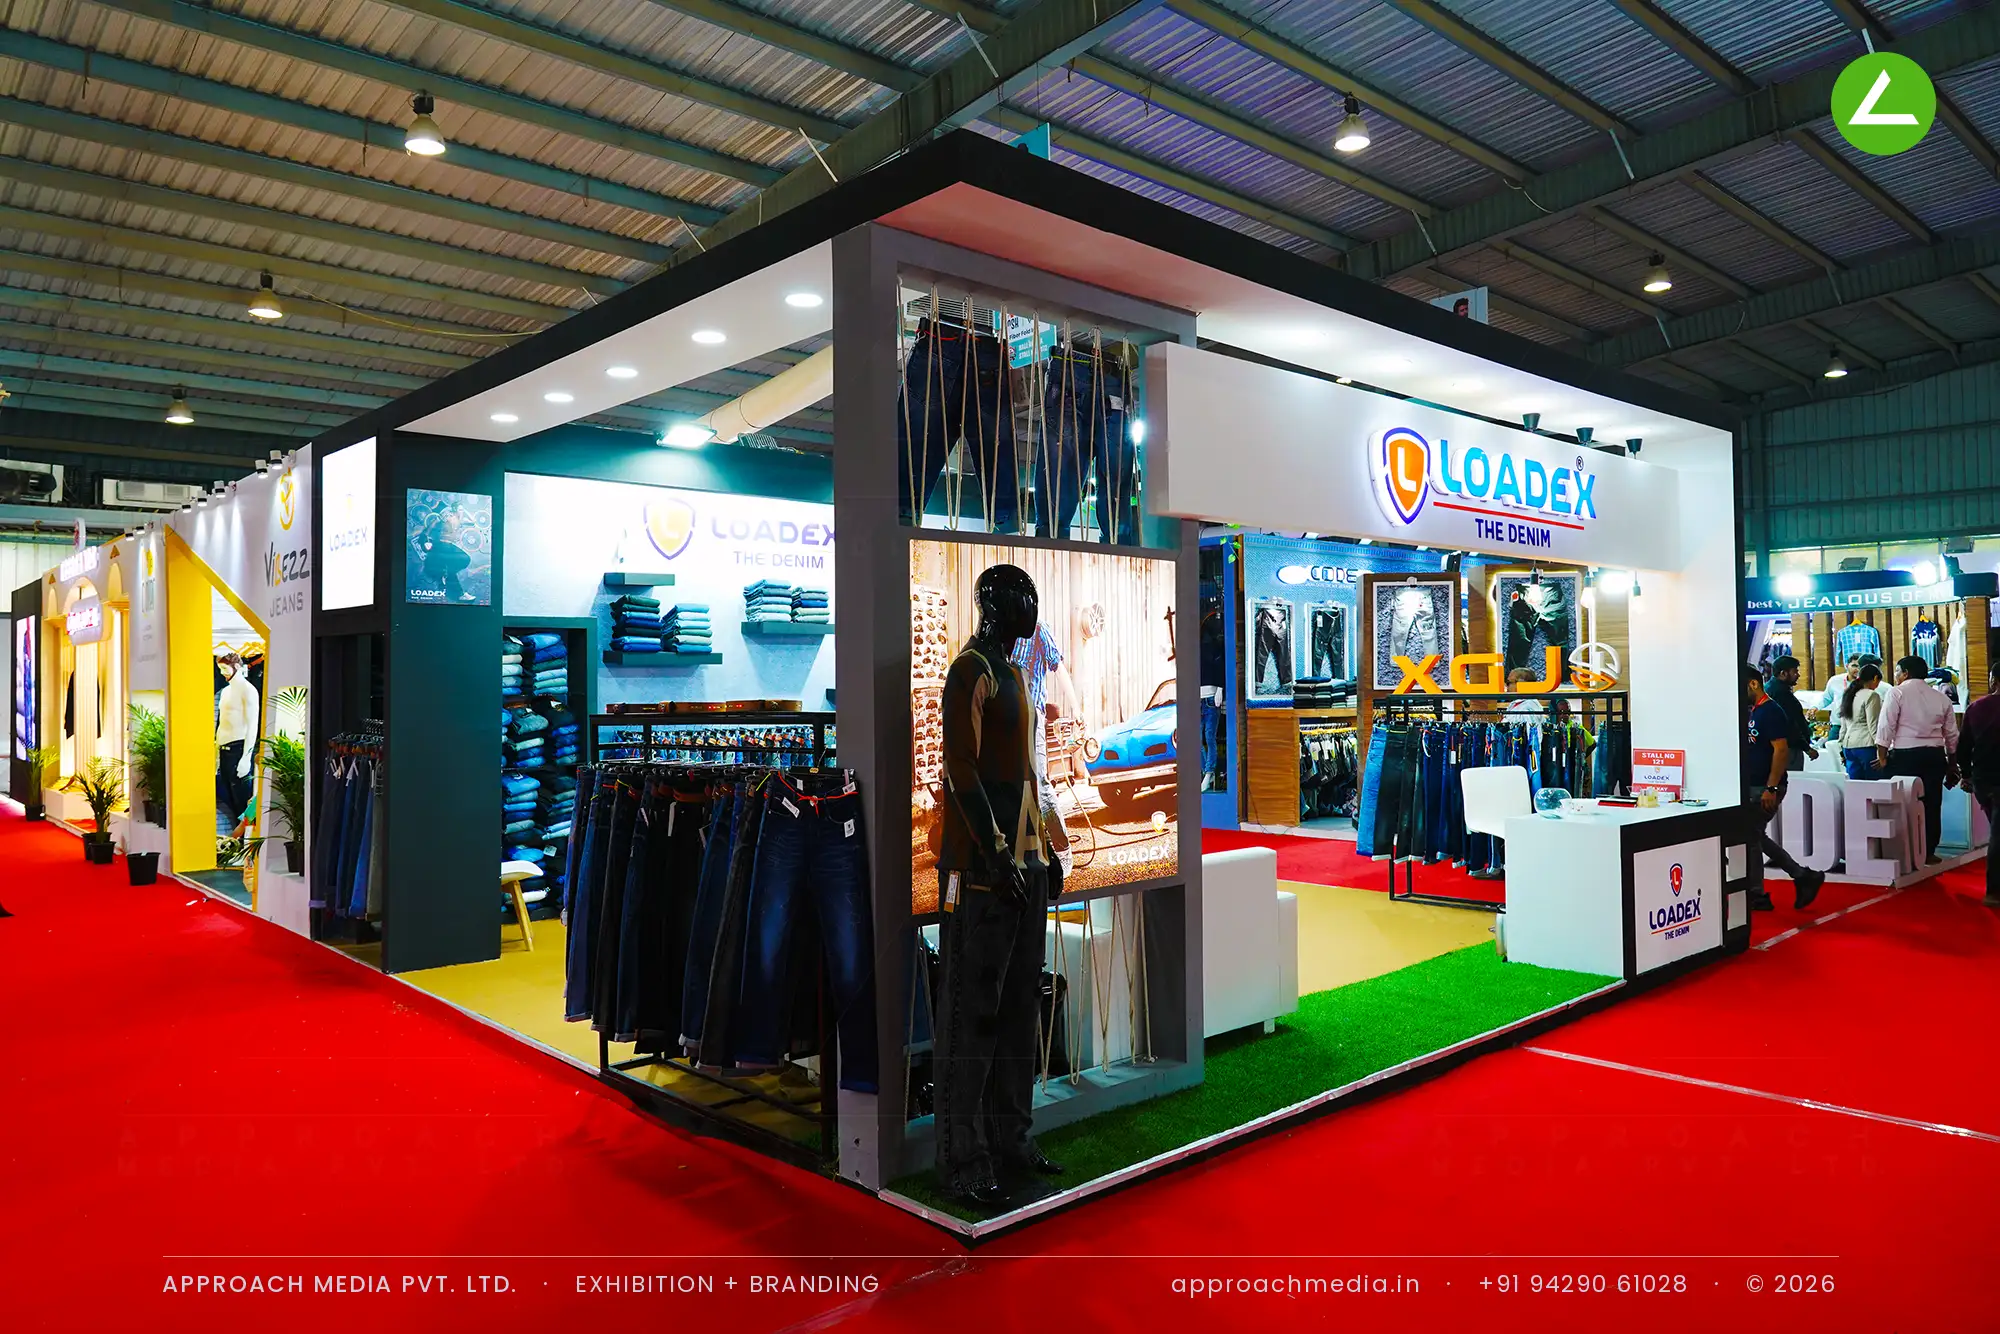
A 36 sqm corner plot, open on three sides and facing two aisles, gave Loadex more frontage than most neighbours, and more to fill. Jeans had to be visible from a distance, buyers needed room to sit through a full range, and the boundary had to read as a shop entrance rather than an open booth. Those three things shaped the exhibition stall design at GGMA Garment Fair Gandhinagar.
What We Delivered
Materials Used
Case Study
The Challenge
A 36 sqm corner plot, open on three sides and facing two aisles, gave Loadex more frontage than most neighbours, and more to fill. Jeans had to be visible from a distance, buyers needed room to sit through a full range, and the boundary had to read as a shop entrance rather than an open booth. Those three things shaped the exhibition stall design at GGMA Garment Fair Gandhinagar.
What We Designed
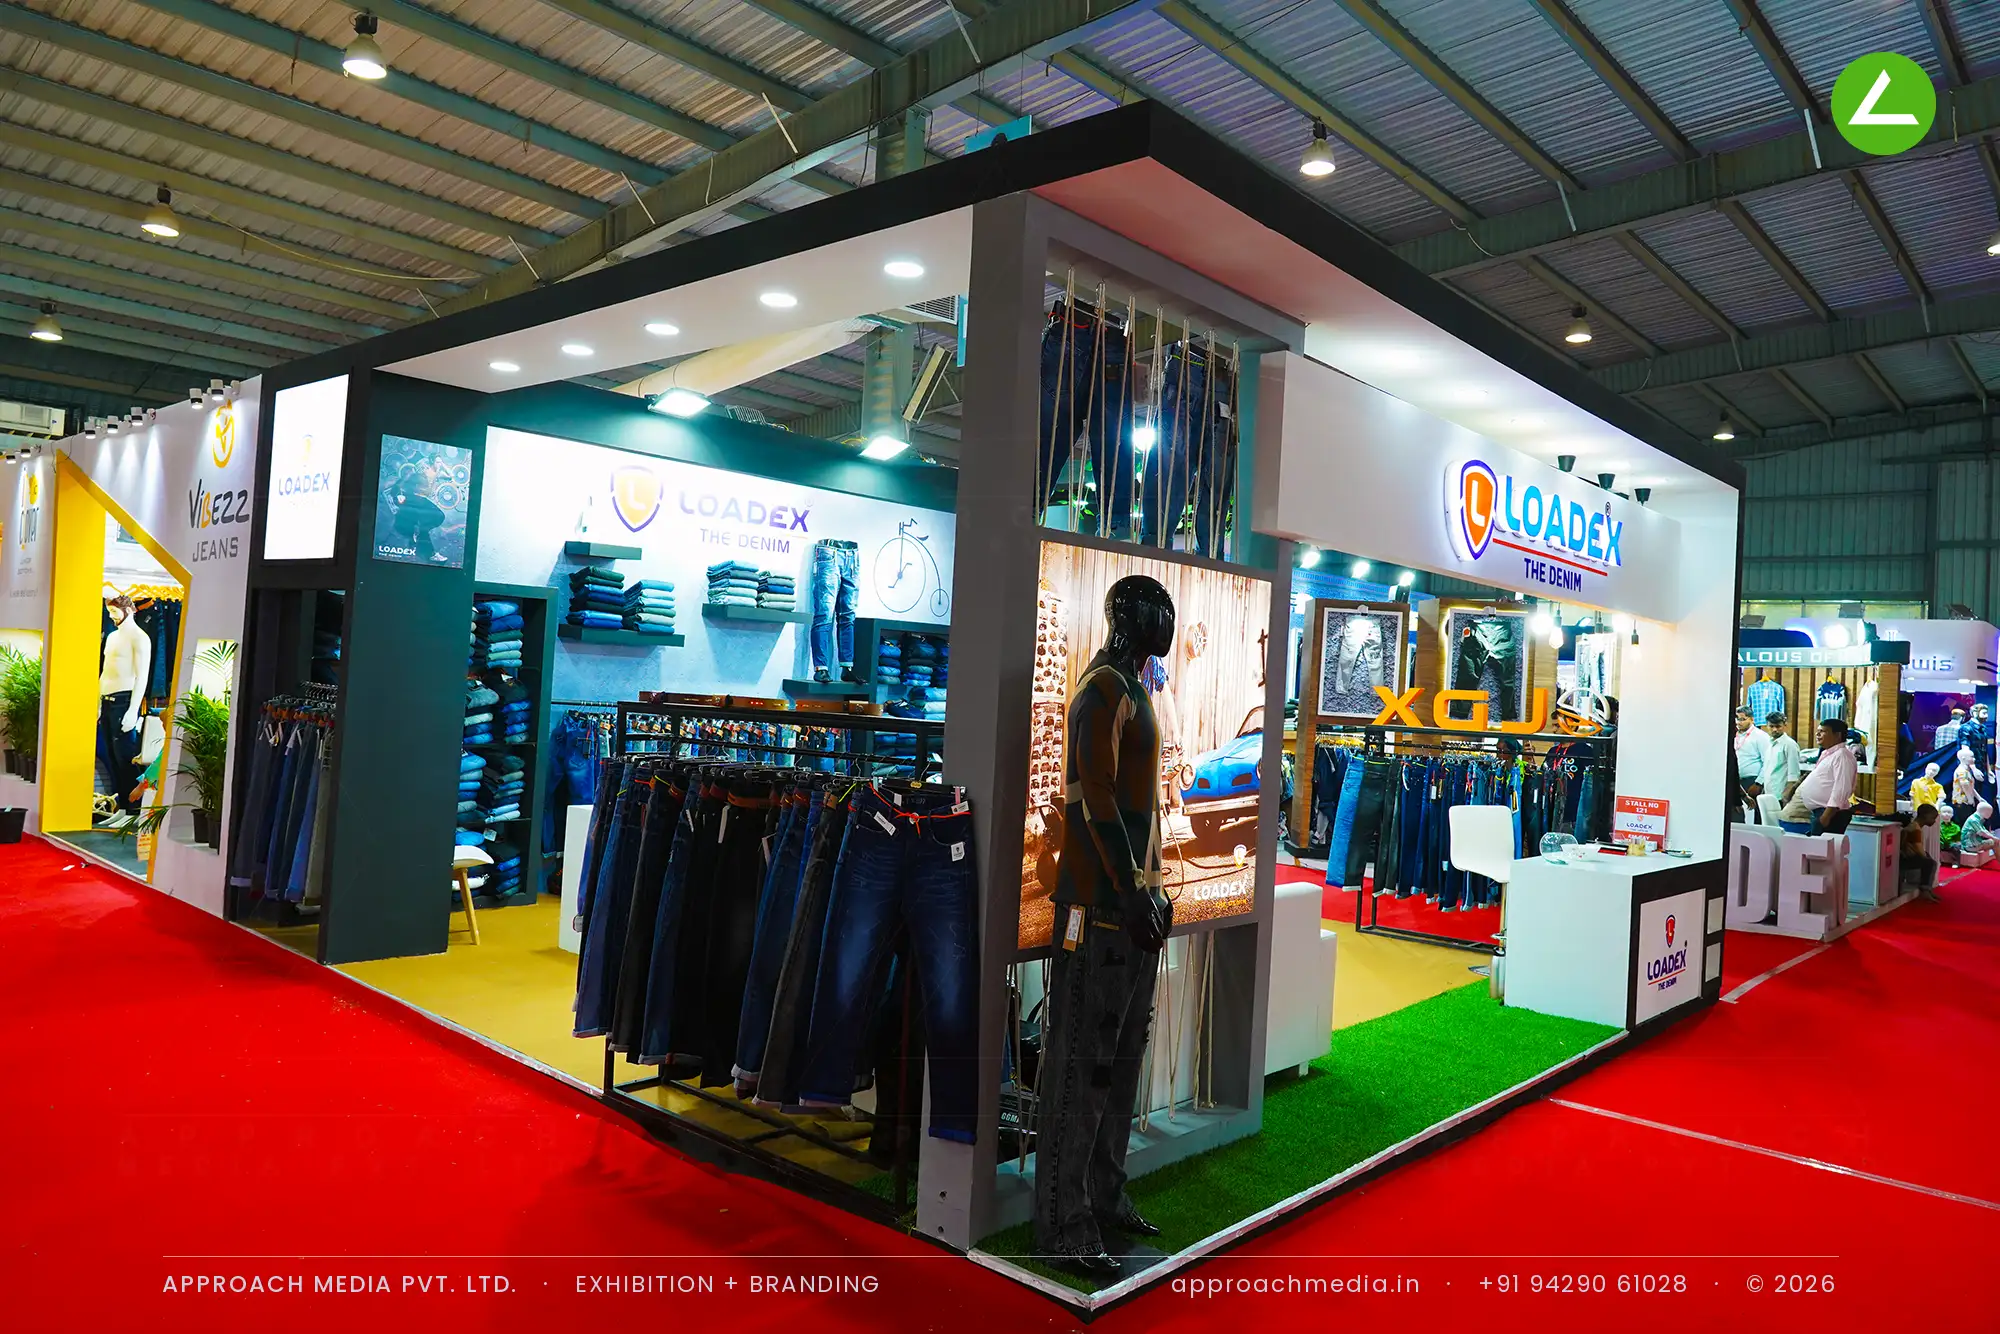
A black portal frame runs around the plot and lifts a white fascia with the illuminated logo over the aisle. Inside, denim-print walls carry stacked shelves and rails so the washes read as one colour run. The floor changes underfoot, artificial turf at the edge and mustard vinyl through the middle. Centred in this exhibition stall design at GGMA Garment Fair Gandhinagar is a long white table with six chairs, a sofa and pendant bulbs overhead.
Why It Worked
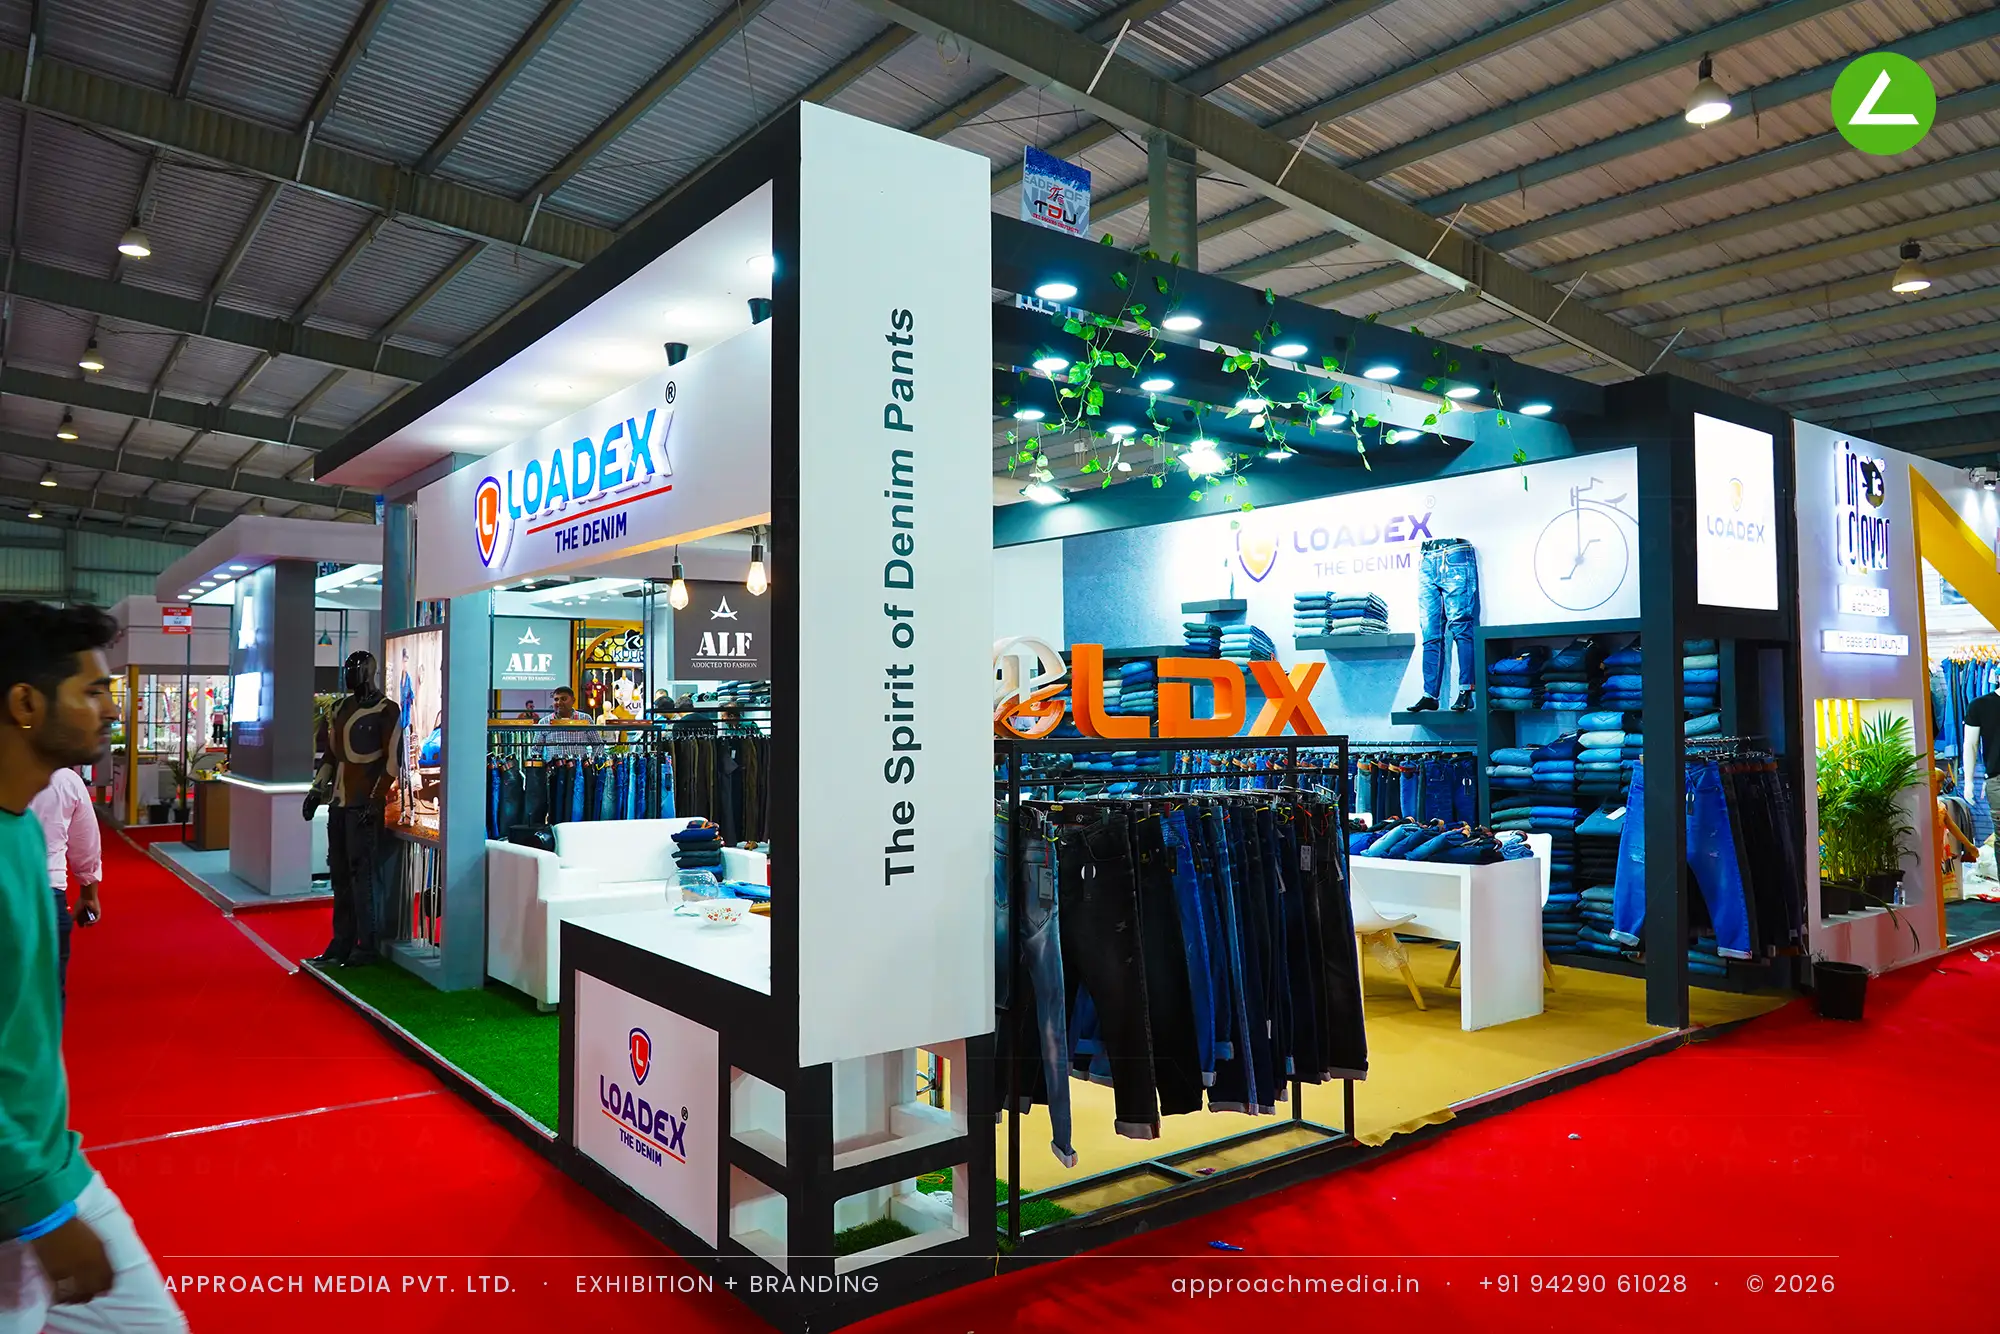
Frontage did the first job, since the denim wall is legible before anyone reaches the stall. The turf-to-vinyl change then slowed people at the threshold, which is where staff met them. Six seats let several buyers work through samples at once while others browsed the rails, so a busy hour tested this retail-style exhibition booth without pushing anyone back to the aisle.
Inside the Build
The Result
Illuminated Loadex fascia logo
Key Feature
36 sqm
Exhibition Area
3.5 m
Stall Height
Black-painted MDF portal frame
Primary Material
Project Summary
Frontage did the first job, since the denim wall is legible before anyone reaches the stall. The turf-to-vinyl change then slowed people at the threshold, which is where staff met them. Six seats let several buyers work through samples at once while others browsed the rails, so a busy hour tested this retail-style exhibition booth without pushing anyone back to the aisle.
Planning an exhibition presence that needs to look sharp and perform under pressure?
Share your exhibition brief — stall size, show name, and brand requirements. We respond with a design concept within 72 hours.