
Year: 2025
Builder & Real Estate
Client: Lokahi Lifespaces, Ahmedabad
2 Side Open · Design · Fabrication
Lokahi Lifespaces
Lokahi Lifespaces: exhibition stall design at Ahmedabad Mirror Property Expo, Ahmedabad
Client: Lokahi Lifespaces
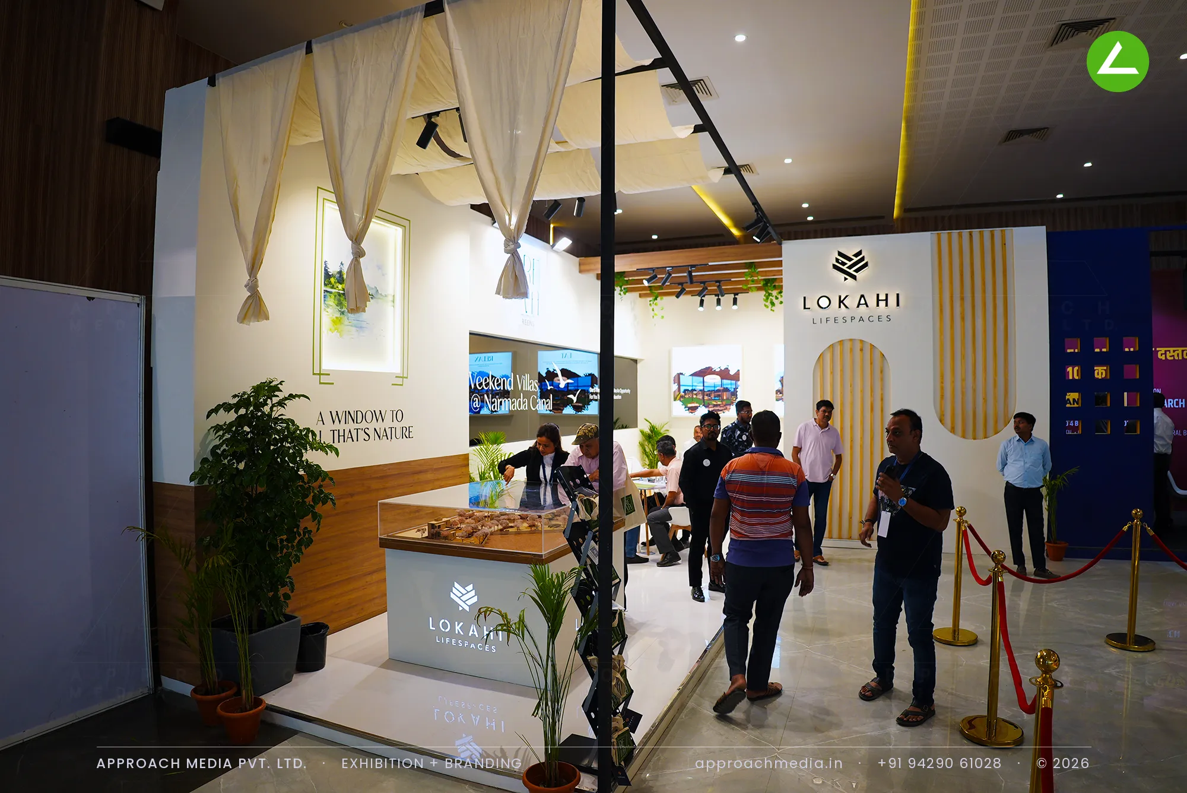
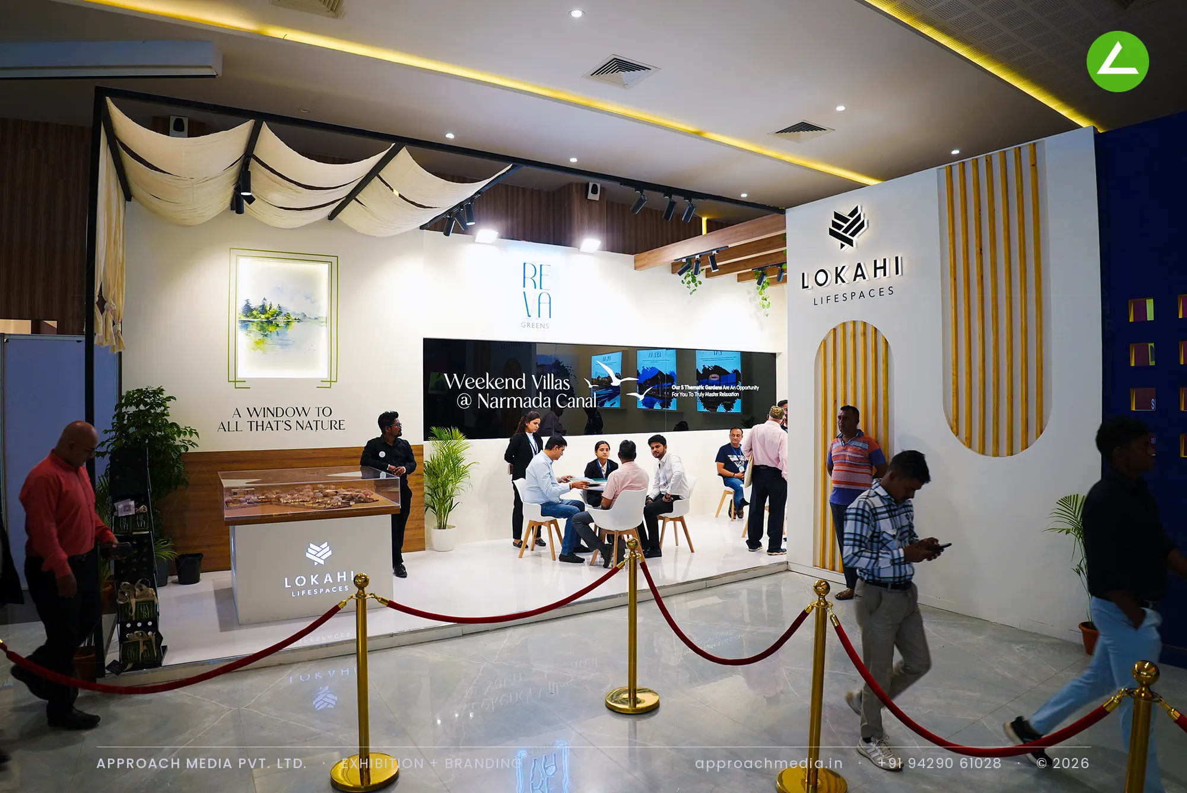
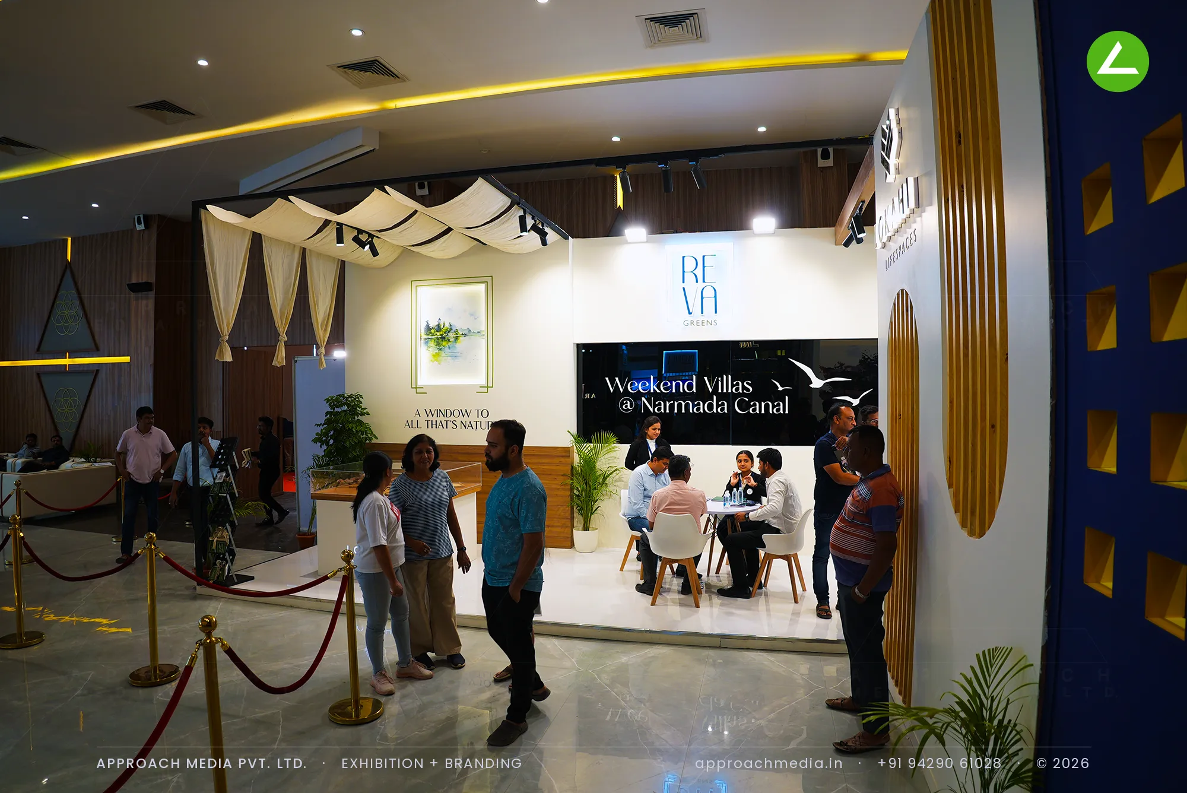
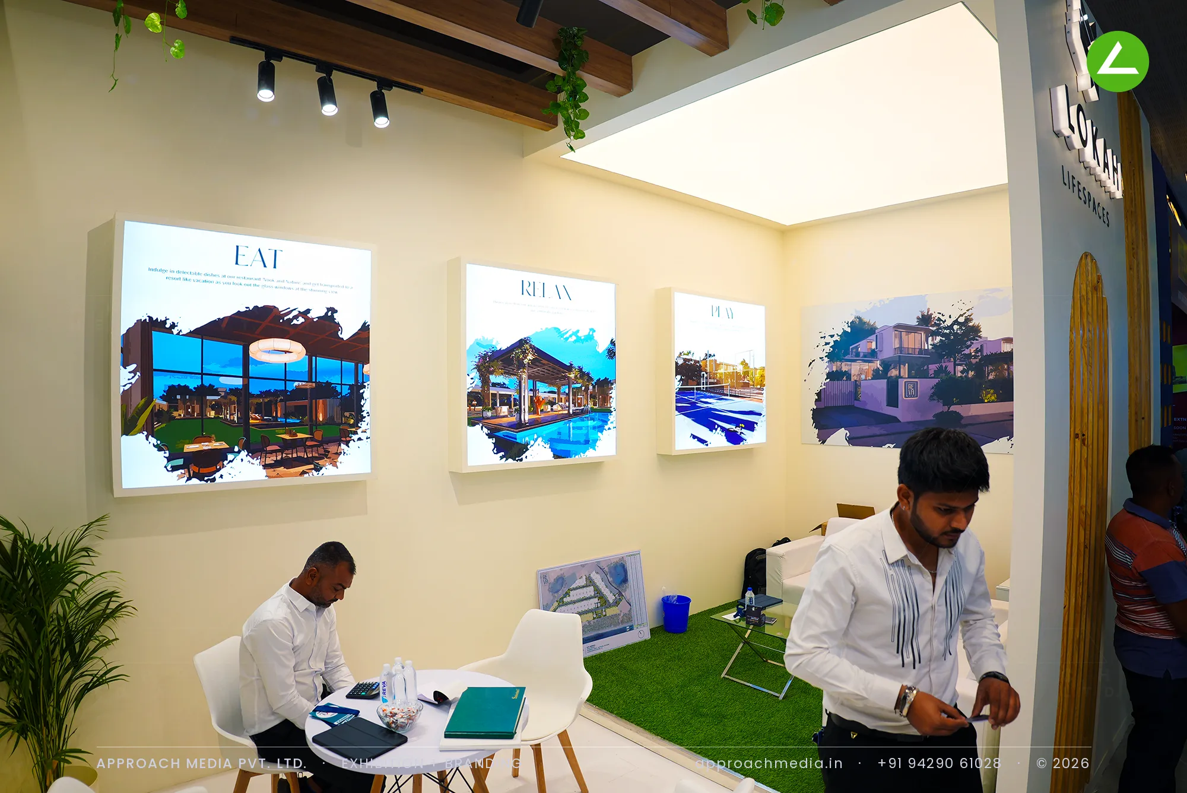
We treated the ceiling first: loose cotton drapes swagged off a black frame, wood-slat beams behind. Off-white painted MDF walls carry an arched niche in fluted gold battens beside the logo. The acrylic-cased site model sits on a branded plinth at the aisle corner, so it reads before anything else. Inside the property show stall, backlit fabric panels for Eat, Relax and Reva wrap a lounge of white sofas, cafe tables and a video wall.
- Client
- Lokahi Lifespaces
- Industry
- Builder & Real Estate
- Exhibition
- Ahmedabad Mirror Property Expo
- Location
- Ahmedabad, India
- Year
- 2025
- Type
- 2 Side Open
- Stall Area
- 36 sqm
- Height
- 3.5 m
- Style
- Resort-calm fabric-and-wood villa lounge
Project Details
2025 · Ahmedabad Mirror Property Expo
The Brief
Lokahi Lifespaces was selling Reva Greens, weekend villas on the Narmada canal, to buyers walking a property fair in the middle of a city. Nothing about the hall said countryside. So the exhibition stall design at the Ahmedabad Mirror Property Expo in Ahmedabad had to slow people down, put the site in front of them, and hold them long enough for a proper conversation.
What We Delivered
Materials Used
Case Study
The Challenge
Lokahi Lifespaces was selling Reva Greens, weekend villas on the Narmada canal, to buyers walking a property fair in the middle of a city. Nothing about the hall said countryside. So the exhibition stall design at the Ahmedabad Mirror Property Expo in Ahmedabad had to slow people down, put the site in front of them, and hold them long enough for a proper conversation.
What We Designed
We treated the ceiling first: loose cotton drapes swagged off a black frame, wood-slat beams behind. Off-white painted MDF walls carry an arched niche in fluted gold battens beside the logo. The acrylic-cased site model sits on a branded plinth at the aisle corner, so it reads before anything else. Inside the property show stall, backlit fabric panels for Eat, Relax and Reva wrap a lounge of white sofas, cafe tables and a video wall.
Why It Worked
Visitors stopped at the model first, then drifted past the backlit panels into the lounge, which sat far enough back to feel private with two sides open. Drapes and greenery read as resort rather than sales counter. Staff had somewhere to sit people down, which is what this exhibition stall design at the Ahmedabad Mirror Property Expo in Ahmedabad was built to allow.
Inside the Build
The Result
Draped fabric ceiling canopy
Key Feature
36 sqm
Exhibition Area
3.5 m
Stall Height
Painted MDF walls
Primary Material
Project Summary
Visitors stopped at the model first, then drifted past the backlit panels into the lounge, which sat far enough back to feel private with two sides open. Drapes and greenery read as resort rather than sales counter. Staff had somewhere to sit people down, which is what this exhibition stall design at the Ahmedabad Mirror Property Expo in Ahmedabad was built to allow.
Planning an exhibition presence that needs to look sharp and perform under pressure?
Share your exhibition brief — stall size, show name, and brand requirements. We respond with a design concept within 72 hours.