
Year: 2025
Builder & Real Estate
Client: Pacifica Companies, Ahmedabad
1 Side Open · Design · Fabrication
Pacifica Companies
One open side, 27 sqm: Pacifica Companies exhibition stall design at Ahmedabad Mirror Property Expo
Client: Pacifica Companies
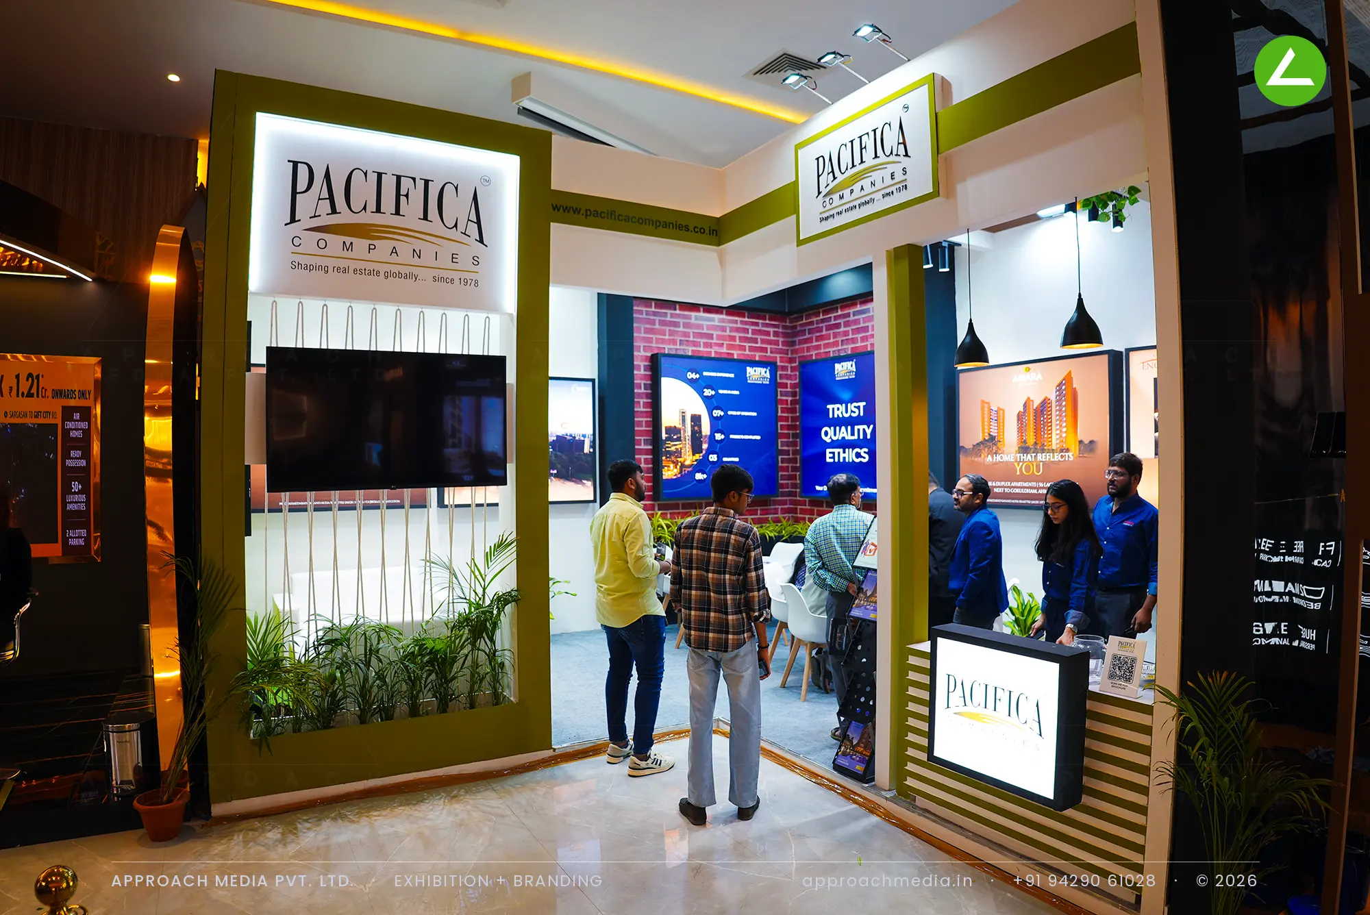
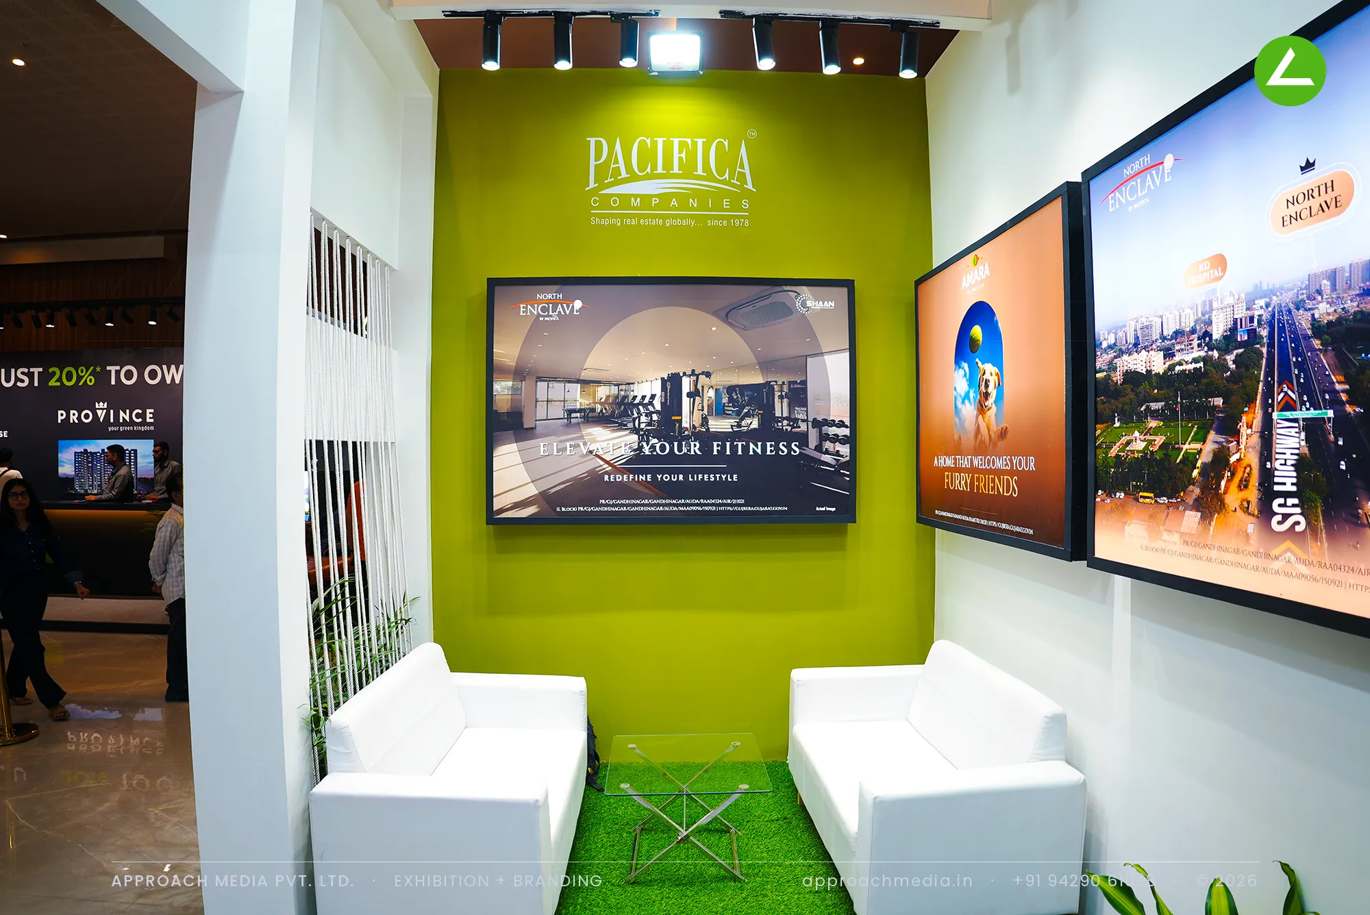
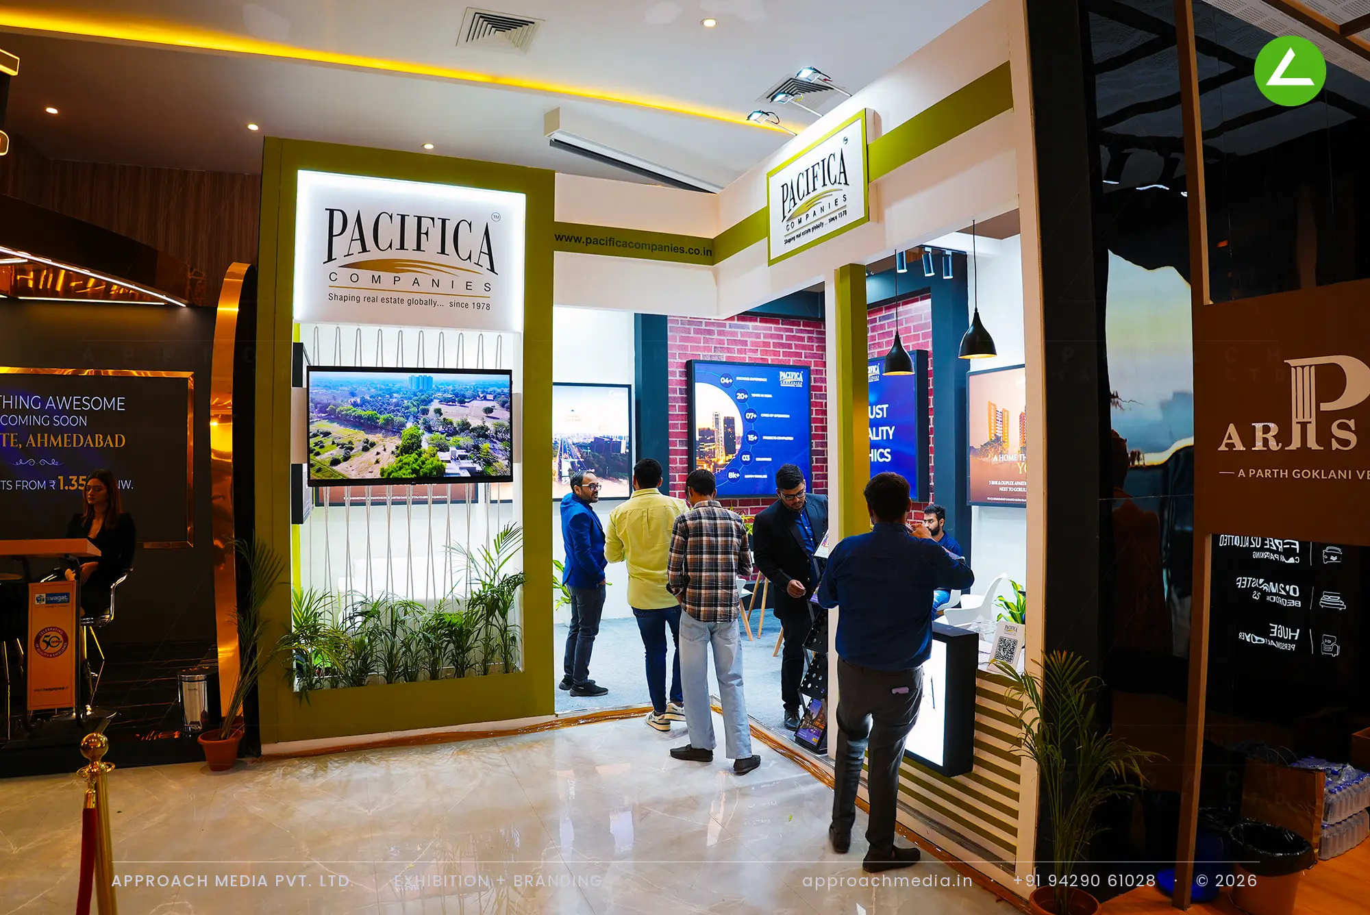
The frontage became two olive-green portals, one carrying a backlit Pacifica logo above a large screen, the other framing the counter, with a live planter bed running along their base. Behind them a brick-clad wall holds framed project graphics and further screens, and a strand of thin hanging rods softens the opening. A turfed corner with white sofas sits at the back of the exhibition stall design at the Ahmedabad Mirror Property Expo in Ahmedabad, away from the aisle noise.
- Client
- Pacifica Companies
- Industry
- Builder & Real Estate
- Exhibition
- Ahmedabad Mirror Property Expo
- Location
- Ahmedabad, India
- Year
- 2025
- Type
- 1 Side Open
- Stall Area
- 27 sqm
- Height
- 3.5 m
- Style
- Olive-green portal frame with screen wall
Project Details
2025 · Ahmedabad Mirror Property Expo
The Brief
With only one side open and 27 sqm to work with, Pacifica had to pull traffic in from a single frontage. The brand sells across several projects and price points, so the exhibition stall design at the Ahmedabad Mirror Property Expo in Ahmedabad needed room for many project films at once, plus a place where an enquiry could turn into a sit-down.
What We Delivered
Materials Used
Case Study
The Challenge
With only one side open and 27 sqm to work with, Pacifica had to pull traffic in from a single frontage. The brand sells across several projects and price points, so the exhibition stall design at the Ahmedabad Mirror Property Expo in Ahmedabad needed room for many project films at once, plus a place where an enquiry could turn into a sit-down.
What We Designed
The frontage became two olive-green portals, one carrying a backlit Pacifica logo above a large screen, the other framing the counter, with a live planter bed running along their base. Behind them a brick-clad wall holds framed project graphics and further screens, and a strand of thin hanging rods softens the opening. A turfed corner with white sofas sits at the back of the exhibition stall design at the Ahmedabad Mirror Property Expo in Ahmedabad, away from the aisle noise.
Why It Worked
Traffic read the lit logo from down the aisle, then the screens did the rest, each running a different project so people chose what to stop for. Planters and pendant lamps made the single frontage feel like a doorway, not a wall. The 27 sqm developer stand gave staff two places to work: the counter, then the sofas.
The Result
Backlit logo tower at the entry
Key Feature
27 sqm
Exhibition Area
3.5 m
Stall Height
Olive-green laminate portal frames
Primary Material
Project Summary
Traffic read the lit logo from down the aisle, then the screens did the rest, each running a different project so people chose what to stop for. Planters and pendant lamps made the single frontage feel like a doorway, not a wall. The 27 sqm developer stand gave staff two places to work: the counter, then the sofas.
Planning an exhibition presence that needs to look sharp and perform under pressure?
Share your exhibition brief — stall size, show name, and brand requirements. We respond with a design concept within 72 hours.