
Year: 2026
Hardware, Kitchen and Bathroom Fittings Industry
Client: Madhuram, Ahmedabad
2 Side Open · Design · Fabrication
Madhuram
Madhuram: 70 sqm Exhibition Stall Design at Vibrant India Expo Ahmedabad 2026
Client: Madhuram
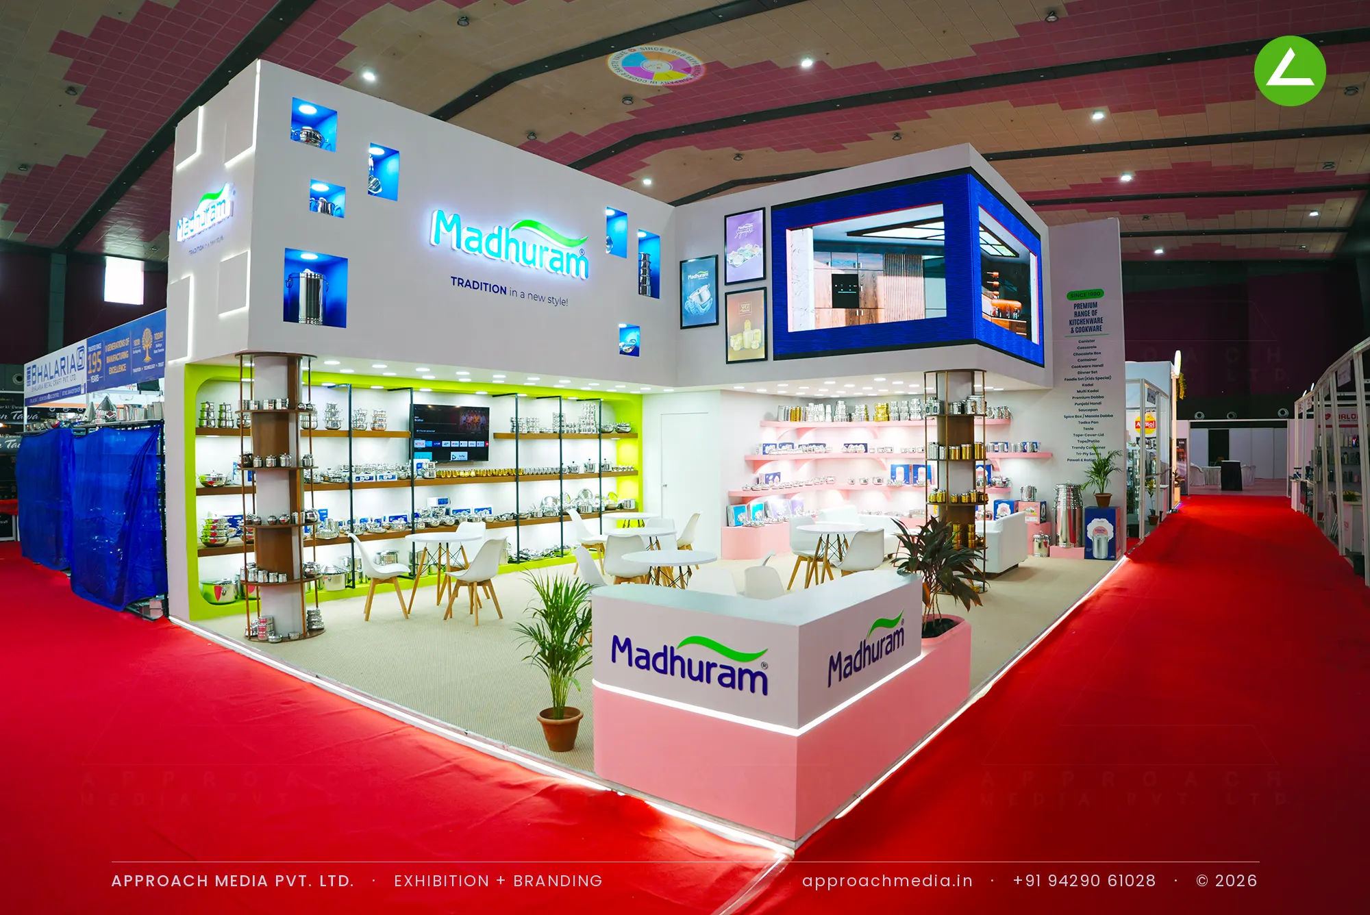
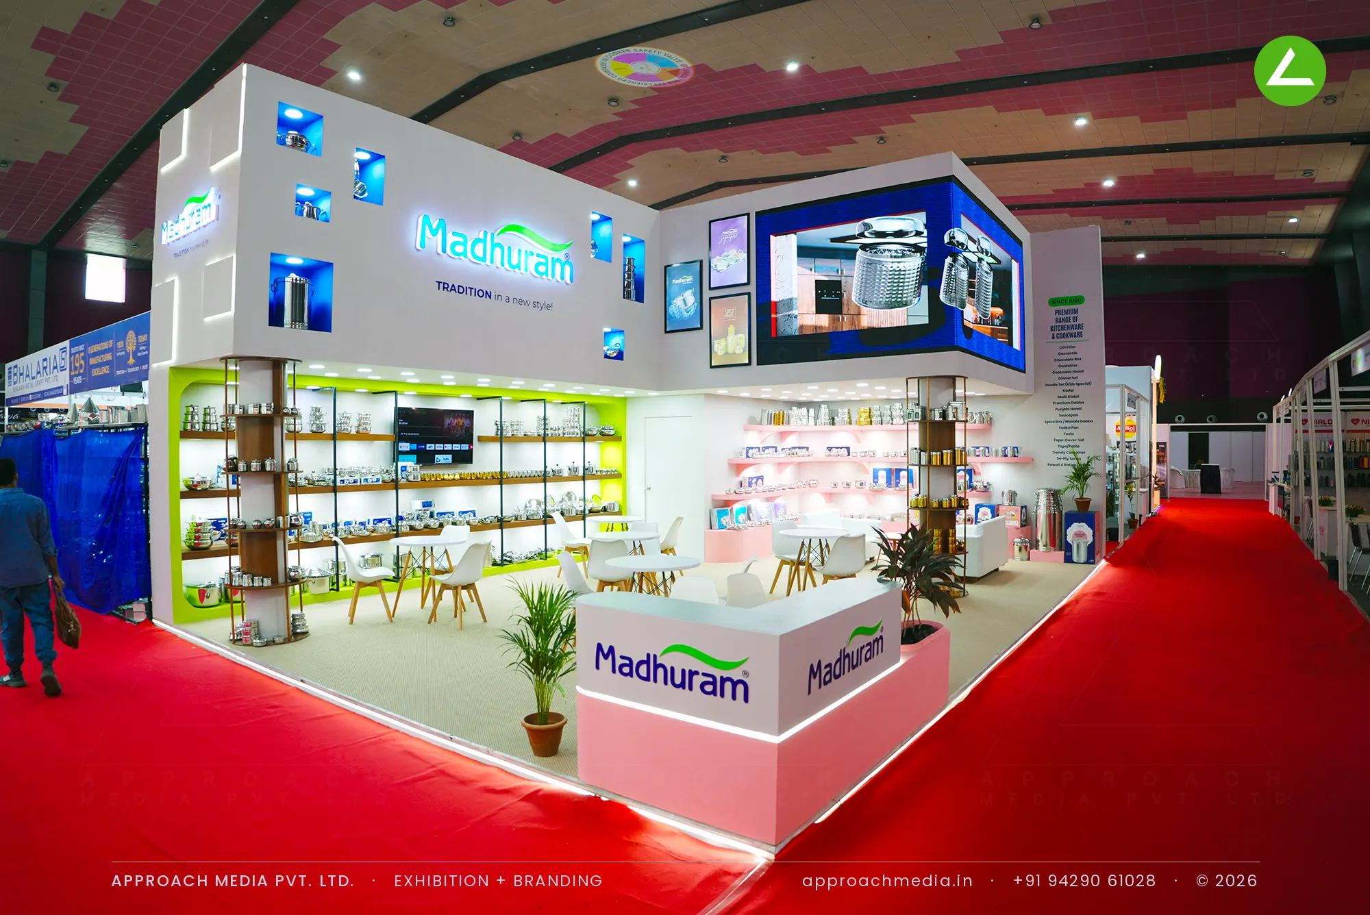
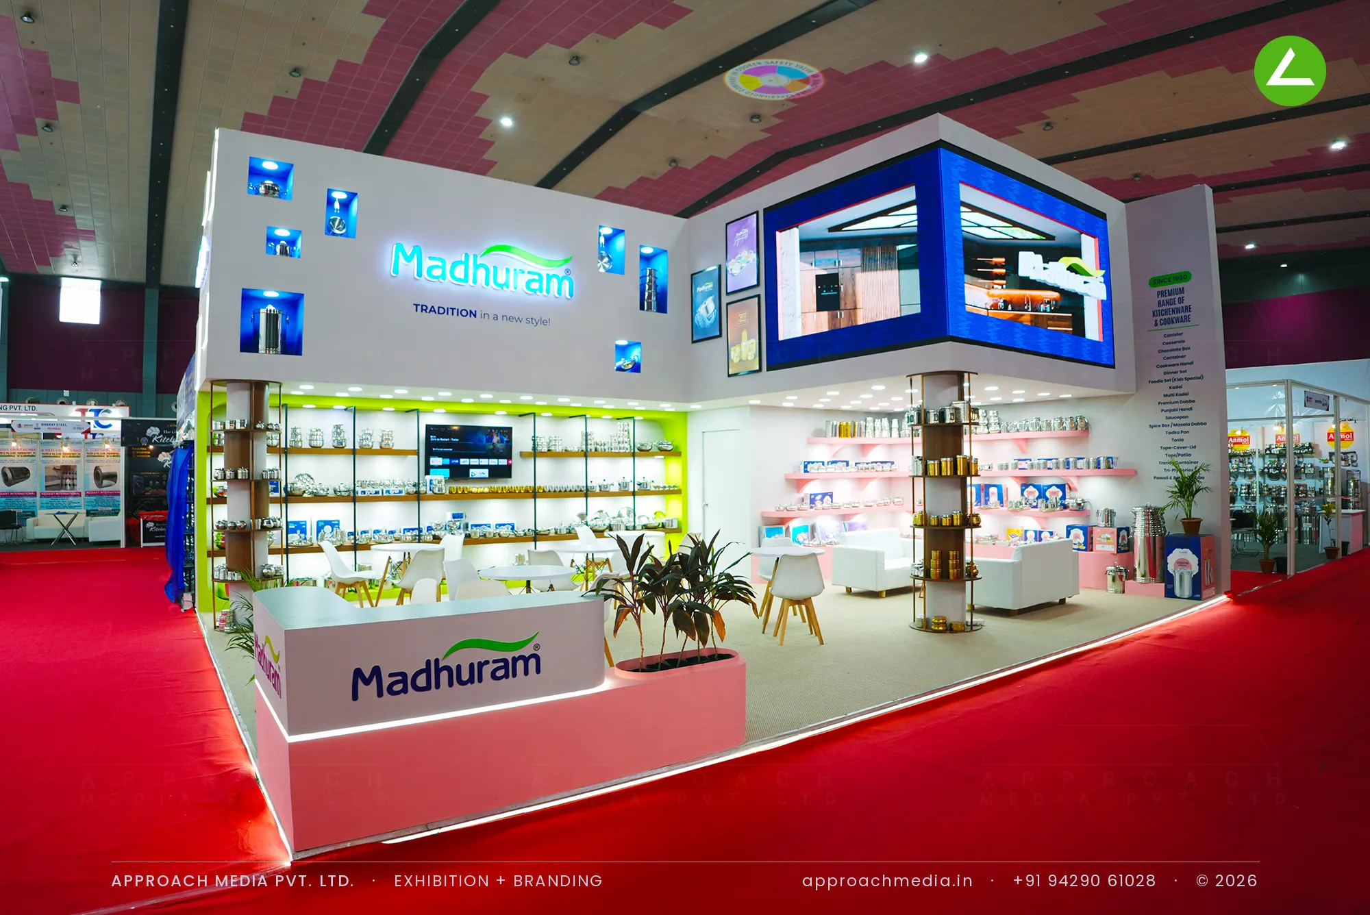
A tall white fascia runs over the frontage and works as a board: the lit Madhuram logo at the centre, a grid of backlit product panels around it, and an LED screen in a blue frame turned into the corner so both aisles see it. Below, the range splits by wall — timber shelves on lime green for steel containers, curved pink ledges for cookware — with slatted columns between. That division gives the exhibition stall design at Vibrant India Expo Ahmedabad its order.
- Client
- Madhuram
- Industry
- Hardware, Kitchen and Bathroom Fittings Industry
- Exhibition
- Vibrant India Expo 2026 Ahmedabad
- Location
- Ahmedabad, India
- Year
- 2026
- Type
- 2 Side Open
- Stall Area
- 70 sqm
- Height
- 4 m
- Style
- Tall lit fascia over colour-blocked shelving
Project Details
2026 · Vibrant India Expo 2026 Ahmedabad
The Brief
Madhuram's range runs to hundreds of steel items that look alike in a photograph: tope, tasla, tadka pan, masala dabba, flasks, storage jars. On 70 sqm open on two sides, the exhibition stall design at Vibrant India Expo Ahmedabad had to make that catalogue readable at a glance and still leave room for dealers to sit and talk numbers.
What We Delivered
Materials Used
Case Study
The Challenge
Madhuram's range runs to hundreds of steel items that look alike in a photograph: tope, tasla, tadka pan, masala dabba, flasks, storage jars. On 70 sqm open on two sides, the exhibition stall design at Vibrant India Expo Ahmedabad had to make that catalogue readable at a glance and still leave room for dealers to sit and talk numbers.
What We Designed
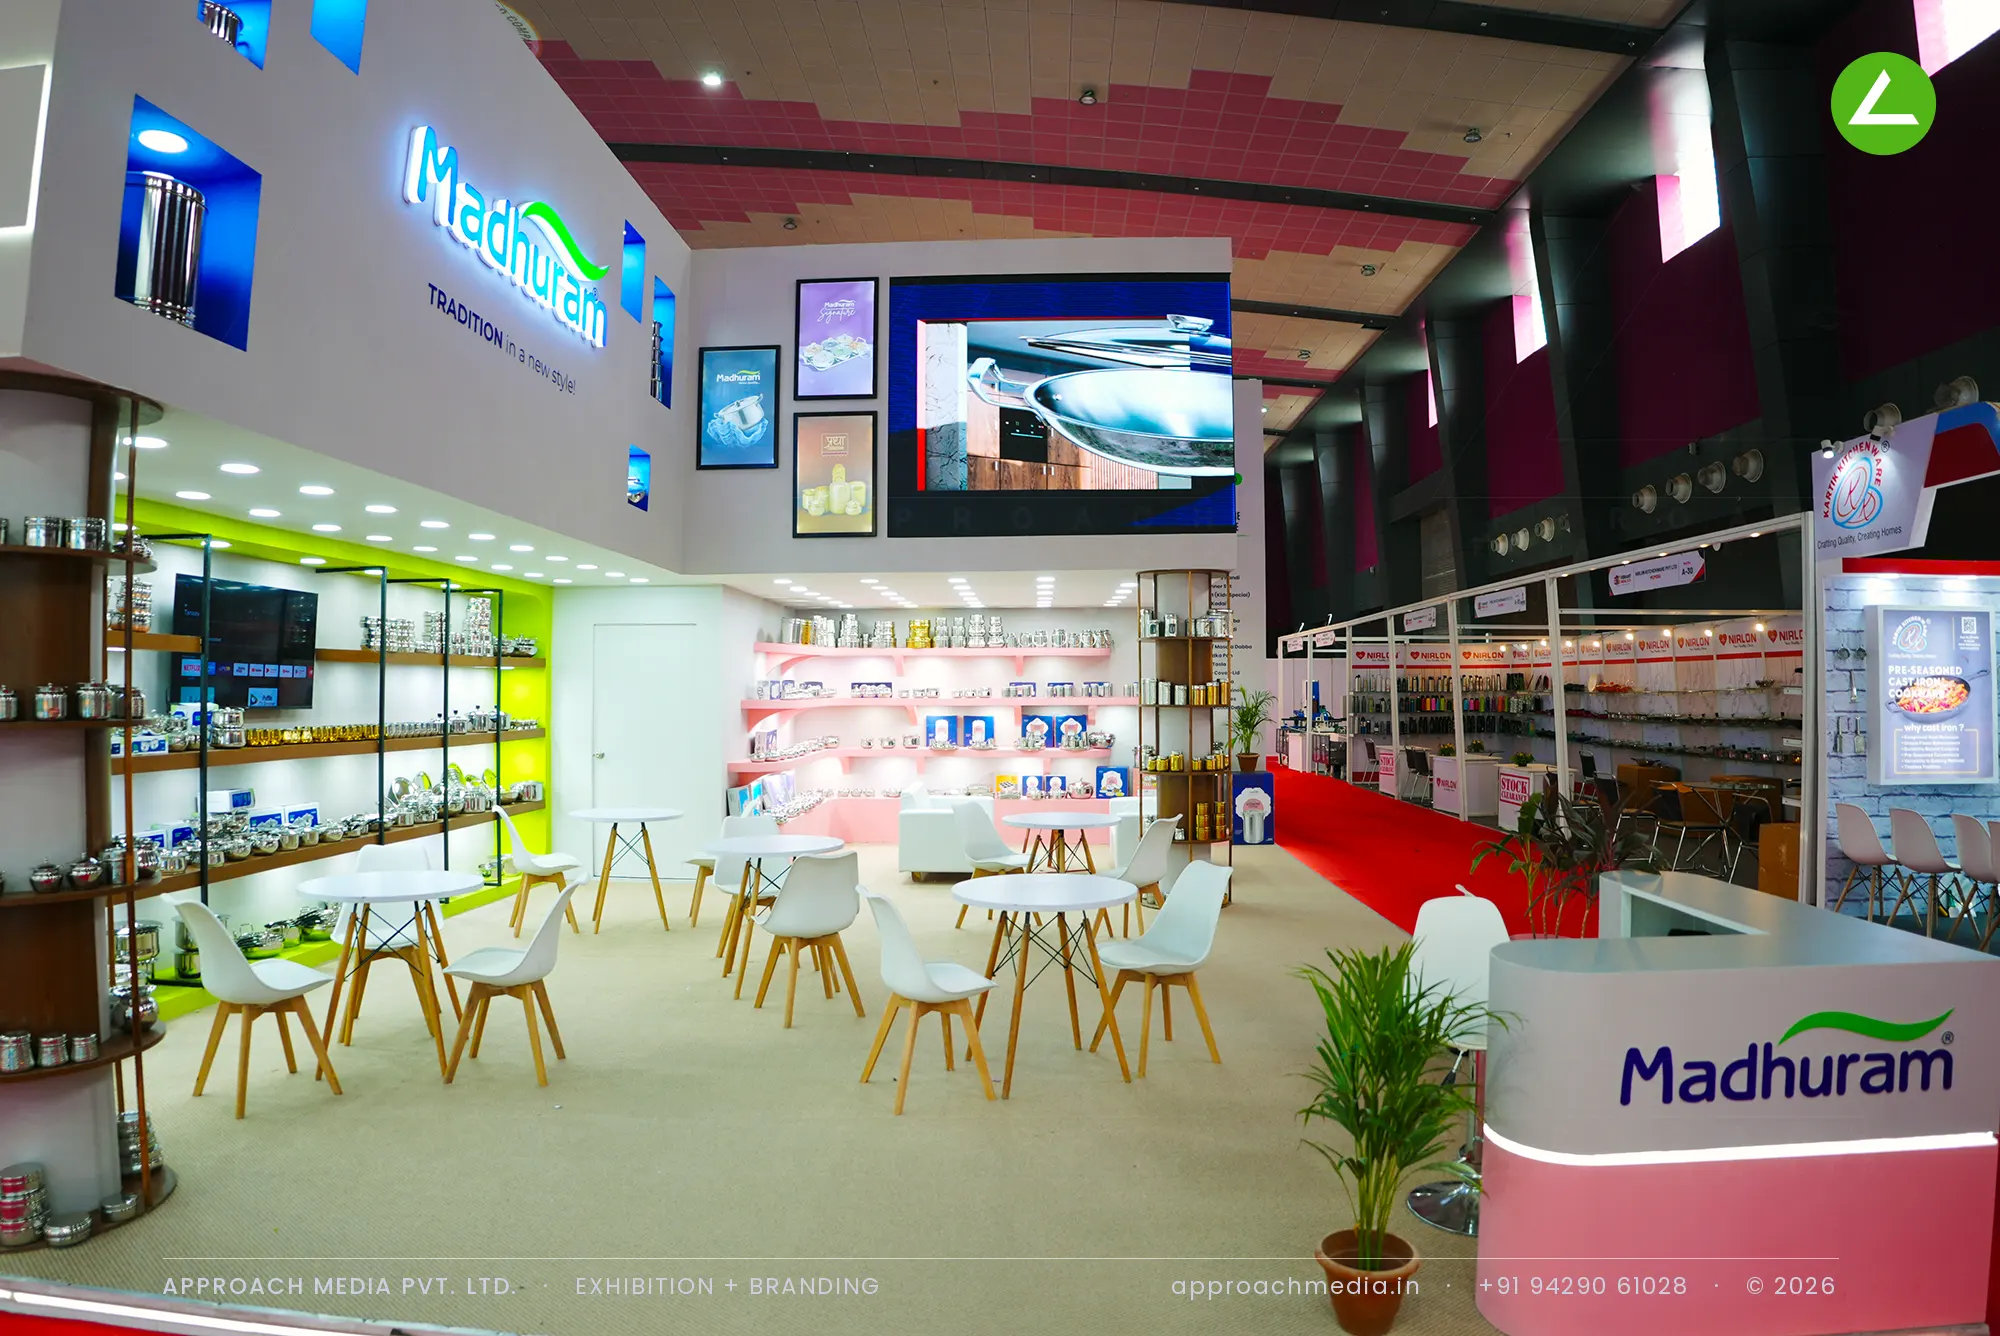
A tall white fascia runs over the frontage and works as a board: the lit Madhuram logo at the centre, a grid of backlit product panels around it, and an LED screen in a blue frame turned into the corner so both aisles see it. Below, the range splits by wall — timber shelves on lime green for steel containers, curved pink ledges for cookware — with slatted columns between. That division gives the exhibition stall design at Vibrant India Expo Ahmedabad its order.
Why It Worked
Colour did the sorting. A dealer looking for storage went to the green wall, one looking for cookware to the pink, and neither had to ask first. The fascia carried the name high enough to be read from the far end of the hall, while the seating below stayed clear. On a two-side-open stand, that keeps the corner working as an entrance instead of a bottleneck.
Inside the Build
The Result
full-width raised fascia carrying a grid of lit product panels
Key Feature
70 sqm
Exhibition Area
4 m
Stall Height
white laminate fascia cladding
Primary Material
Project Summary
Colour did the sorting. A dealer looking for storage went to the green wall, one looking for cookware to the pink, and neither had to ask first. The fascia carried the name high enough to be read from the far end of the hall, while the seating below stayed clear. On a two-side-open stand, that keeps the corner working as an entrance instead of a bottleneck.
Planning an exhibition presence that needs to look sharp and perform under pressure?
Share your exhibition brief — stall size, show name, and brand requirements. We respond with a design concept within 72 hours.