
Year: 2026
Automation Industry
Client: Matrix Green Enterprise Pvt Ltd, Gandhinagar
3 Side Open · Design · Fabrication
Matrix Green Enterprise Pvt Ltd
Matrix Green Enterprise: 36 sqm exhibition stall design at Intersolar India Gandhinagar
Client: Matrix Green Enterprise Pvt Ltd
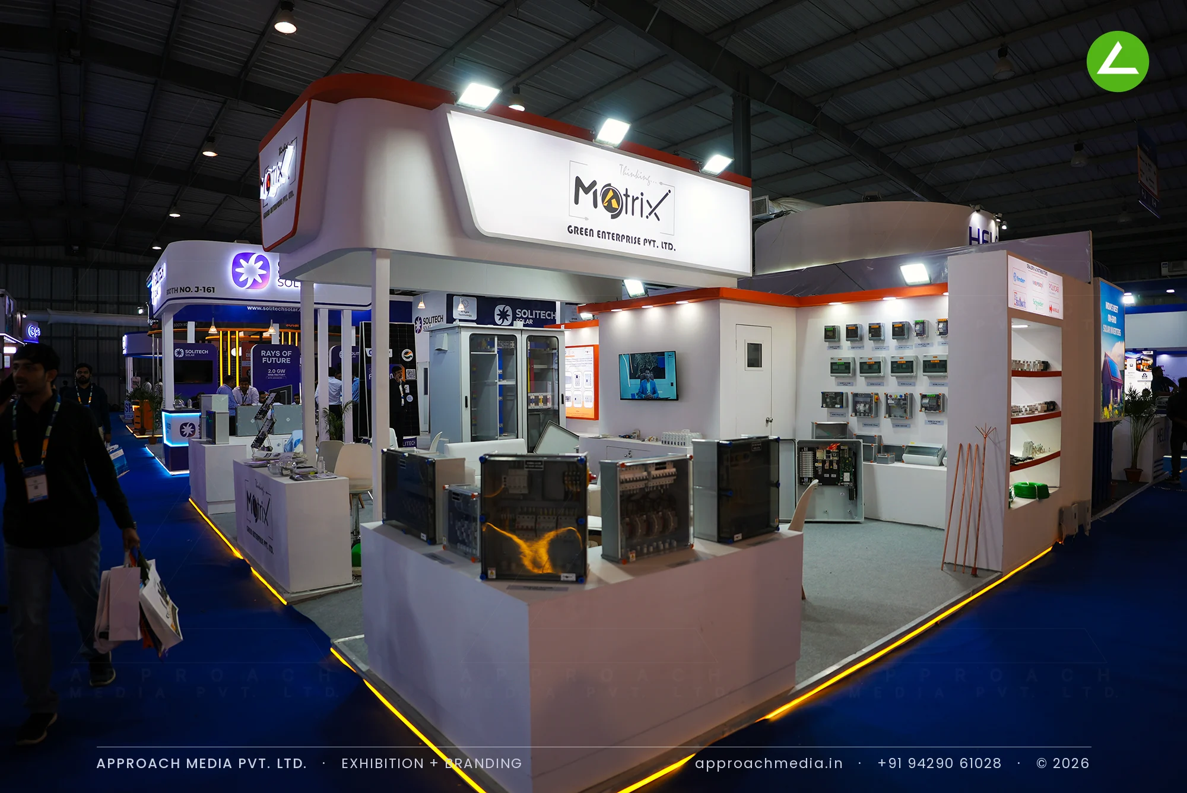
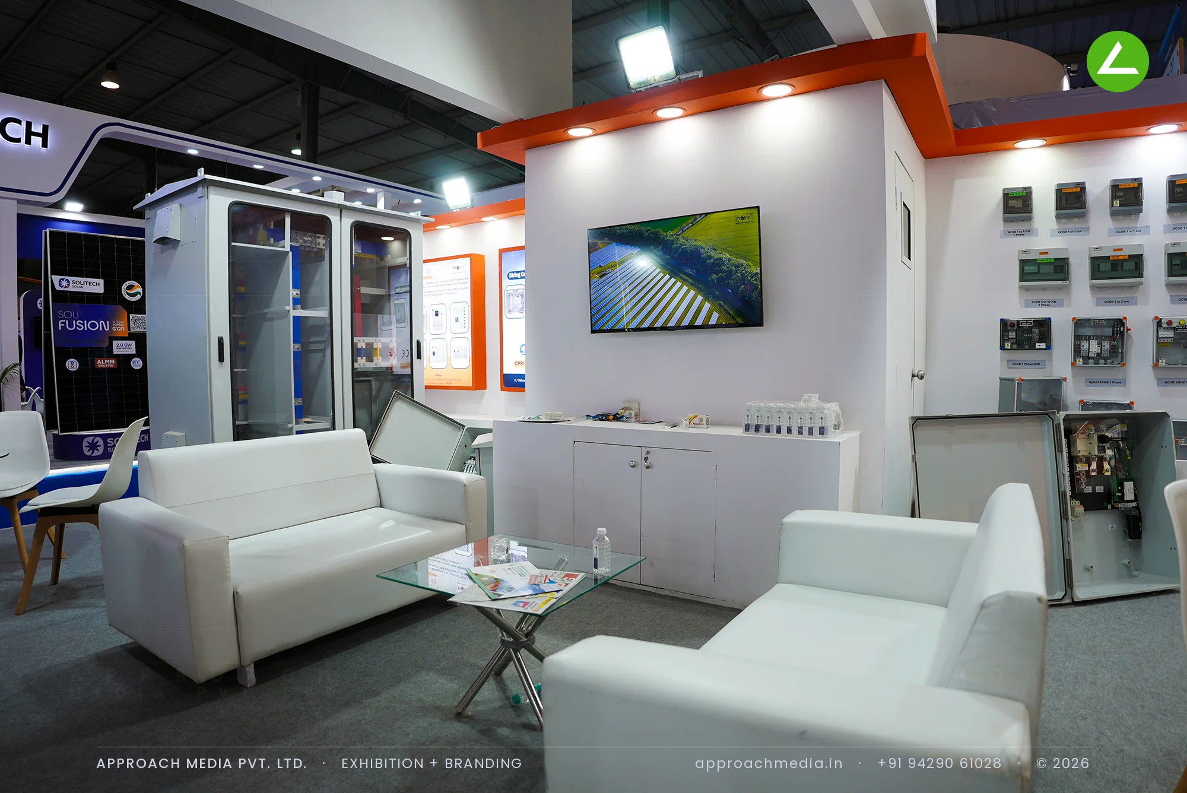
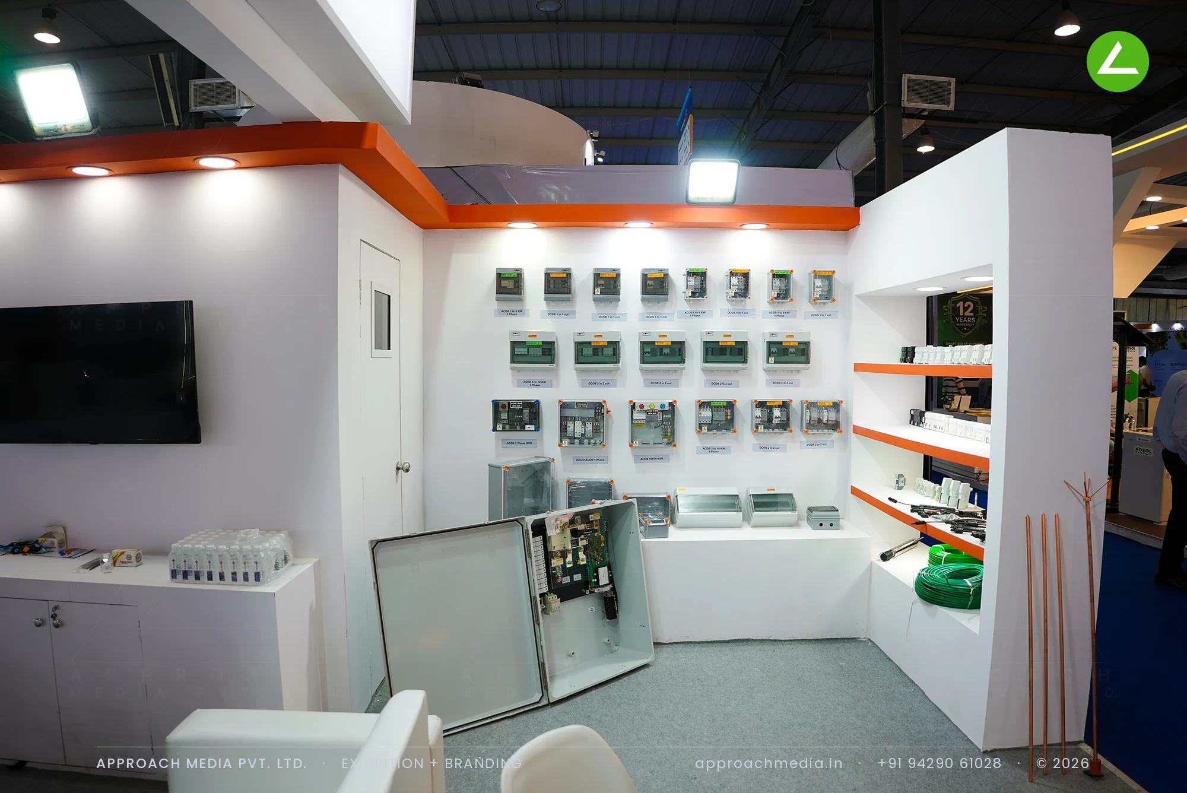
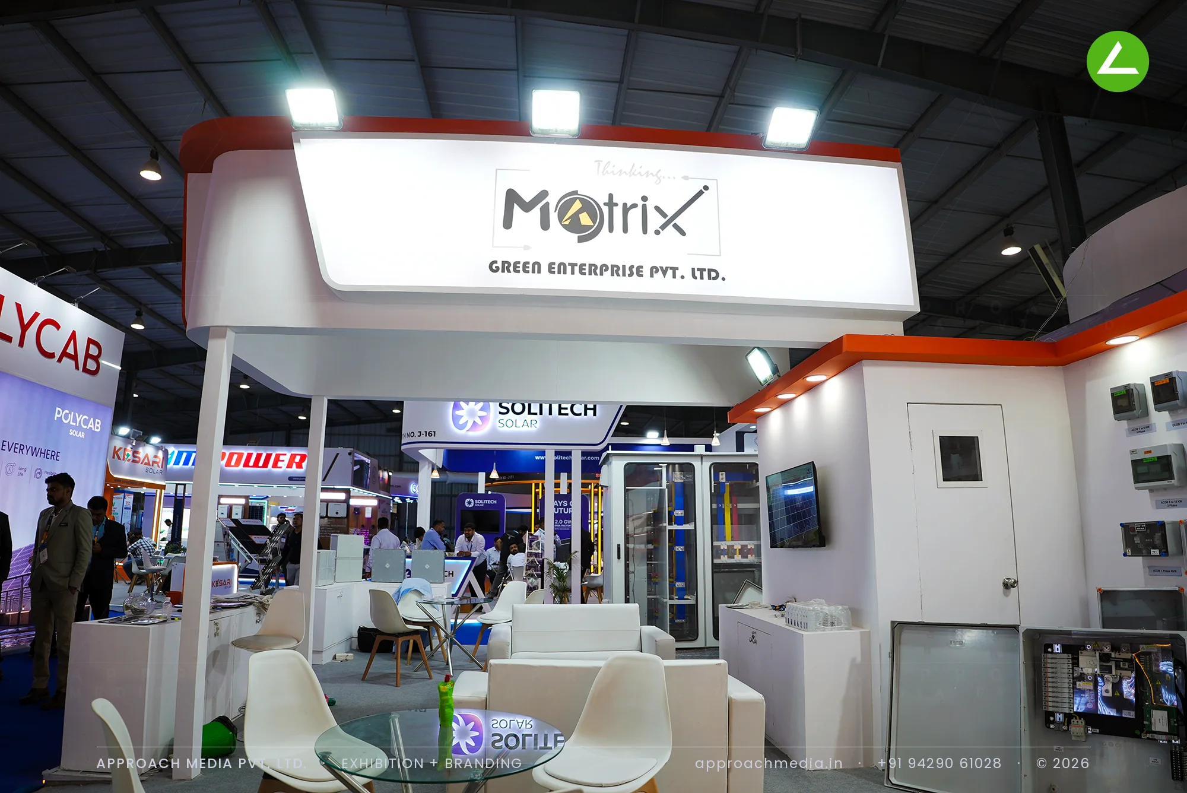
The panel display was pushed right out to the aisle edge on a low white plinth, so visitors met the product before they met the stand. Behind it, a grid of smaller meters and devices sits on an orange-trimmed wall with floating shelves, and a screen runs process footage above the counter. A curved white fascia with an orange lip carries the backlit logo across this exhibition stall design at Intersolar India Gandhinagar, and the sofa lounge and locked store sit at the rear.
- Client
- Matrix Green Enterprise Pvt Ltd
- Industry
- Automation Industry
- Exhibition
- Intersolar Expo 2026 - Gandhinagar
- Location
- Gandhinagar, India
- Year
- 2026
- Type
- 3 Side Open
- Stall Area
- 36 sqm
- Height
- 3.5 m
- Style
- White-and-orange technical panel display
Project Details
2026 · Intersolar Expo 2026 - Gandhinagar
The Brief
Matrix Green Enterprise builds electrical control and distribution panels, heavy boxy products that rarely look inviting on a crowded floor. The company held 36 sqm on a three-side-open corner, and the brief for its exhibition stall design at Intersolar India Gandhinagar was plain: get working panels within touching distance of engineers, and still keep room for a proper sit-down conversation.
What We Delivered
Materials Used
Case Study
The Challenge
Matrix Green Enterprise builds electrical control and distribution panels, heavy boxy products that rarely look inviting on a crowded floor. The company held 36 sqm on a three-side-open corner, and the brief for its exhibition stall design at Intersolar India Gandhinagar was plain: get working panels within touching distance of engineers, and still keep room for a proper sit-down conversation.
What We Designed
The panel display was pushed right out to the aisle edge on a low white plinth, so visitors met the product before they met the stand. Behind it, a grid of smaller meters and devices sits on an orange-trimmed wall with floating shelves, and a screen runs process footage above the counter. A curved white fascia with an orange lip carries the backlit logo across this exhibition stall design at Intersolar India Gandhinagar, and the sofa lounge and locked store sit at the rear.
Why It Worked
Traffic slowed at the corner because the switchgear stood open and lit rather than shut behind glass. Engineers read terminals and wiring, then stepped through and sat down without crossing a counter. The orange line gave the sales team an easy landmark to point at, and the rear lounge kept longer technical talk inside the three-side-open stall and off the aisle.
Inside the Build
The Result
Backlit fascia logo panel
Key Feature
36 sqm
Exhibition Area
3.5 m
Stall Height
White laminate panelling
Primary Material
Project Summary
Traffic slowed at the corner because the switchgear stood open and lit rather than shut behind glass. Engineers read terminals and wiring, then stepped through and sat down without crossing a counter. The orange line gave the sales team an easy landmark to point at, and the rear lounge kept longer technical talk inside the three-side-open stall and off the aisle.
Planning an exhibition presence that needs to look sharp and perform under pressure?
Share your exhibition brief — stall size, show name, and brand requirements. We respond with a design concept within 72 hours.