
Year: 2026
Solar Industry
Client: Rayzon Solar, Gandhinagar
4 Side Open · Design · Fabrication
Rayzon Solar
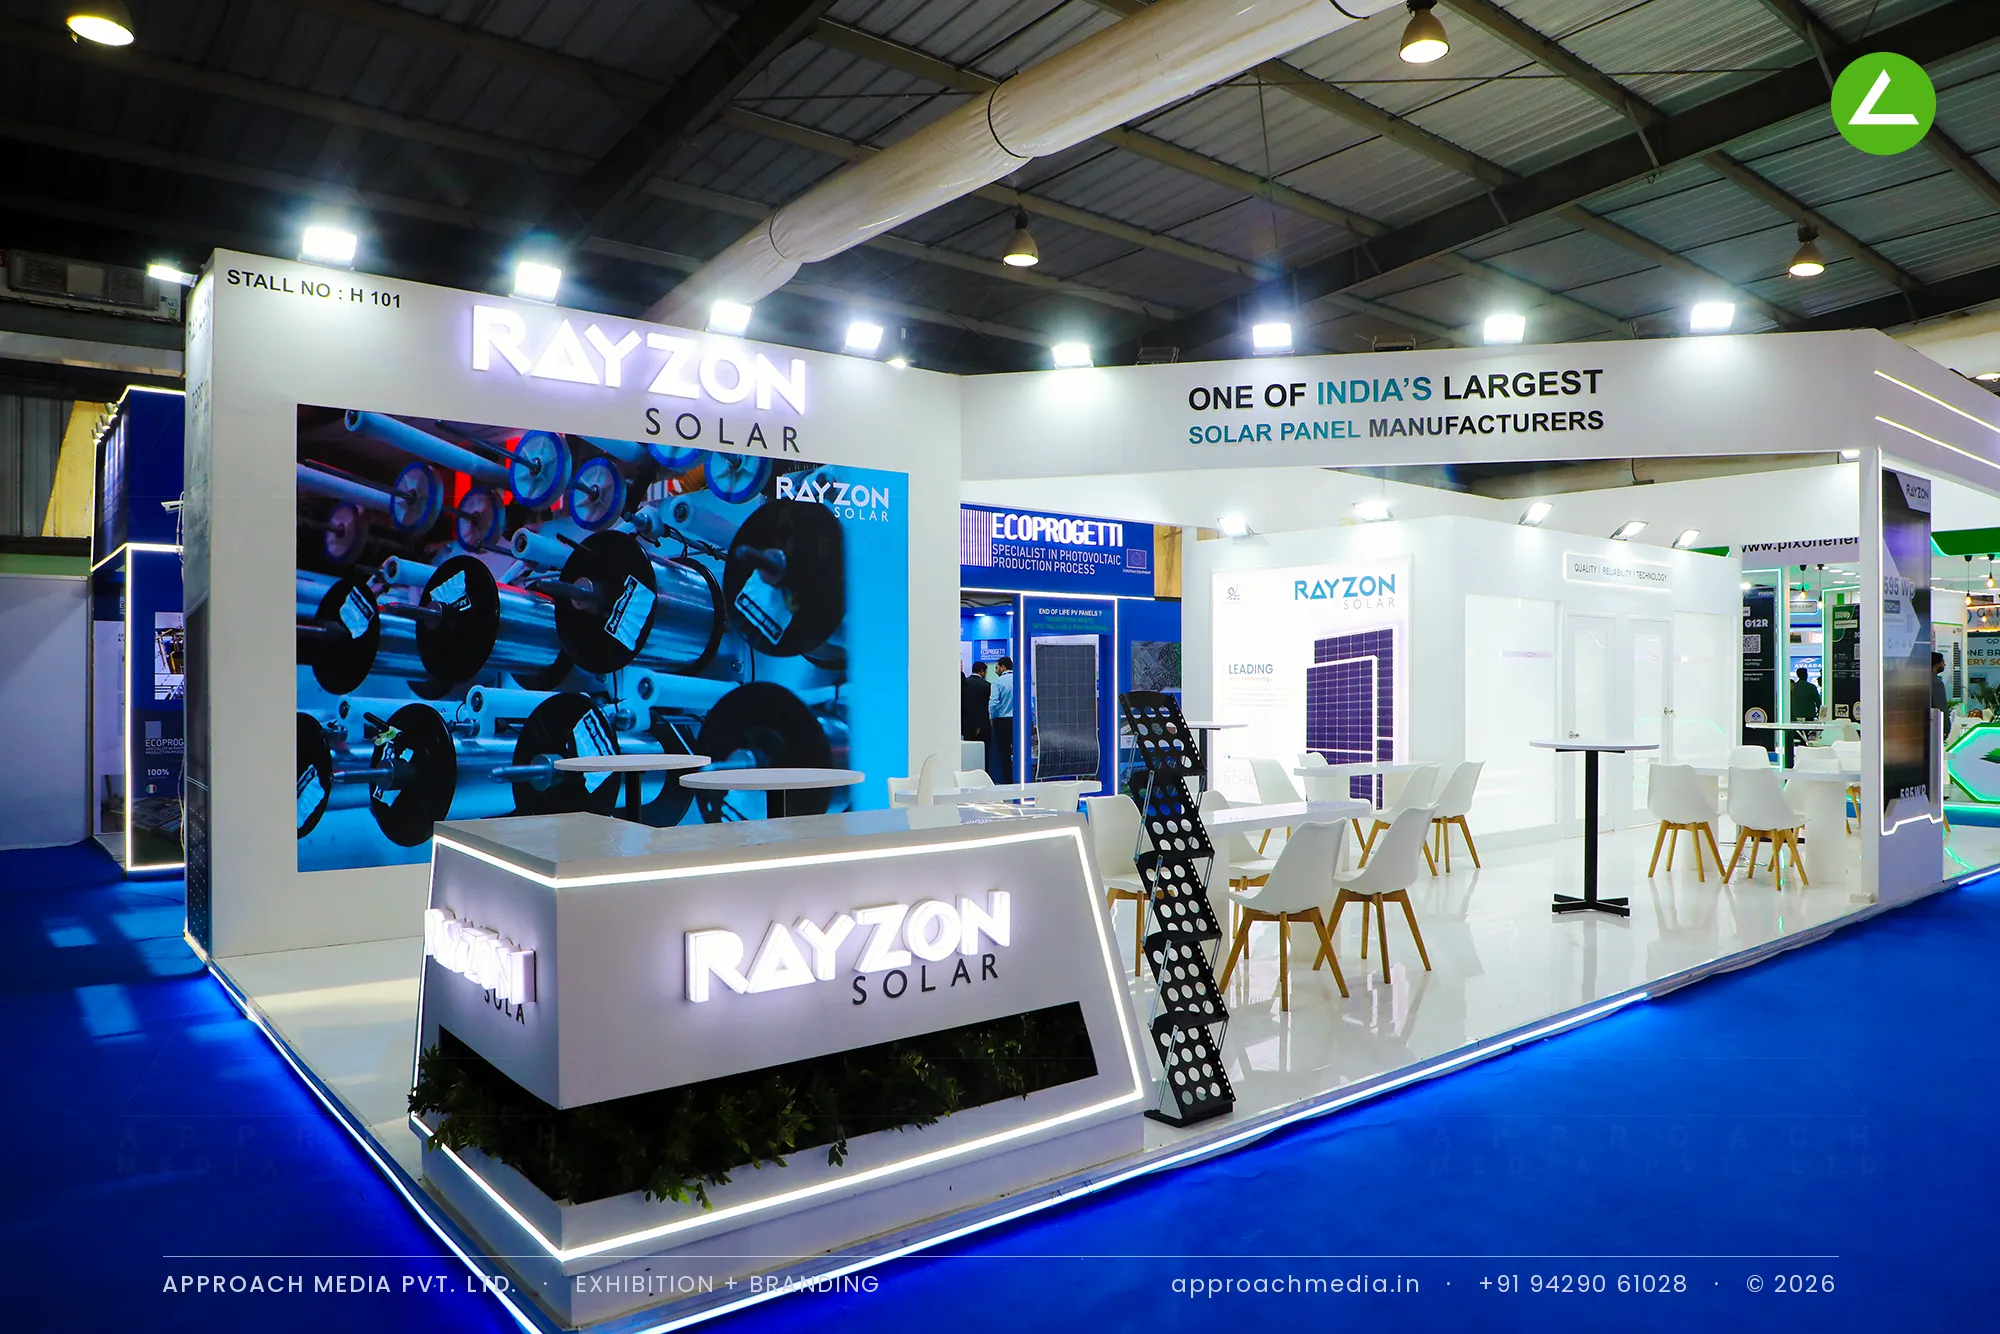
84 sqm island exhibition stall design at Intersolar India Gandhinagar for Rayzon Solar
Client: Rayzon Solar
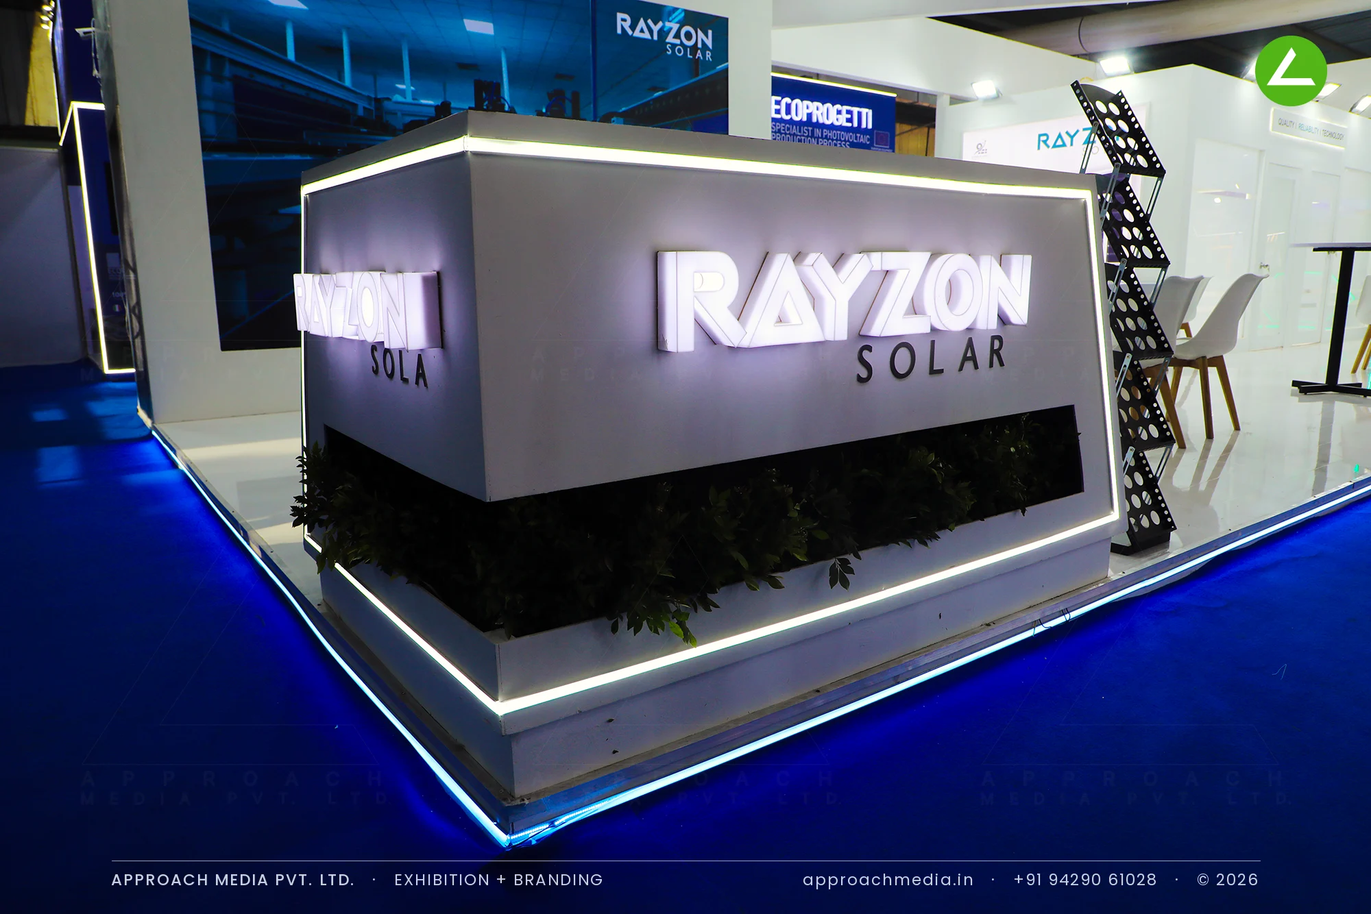
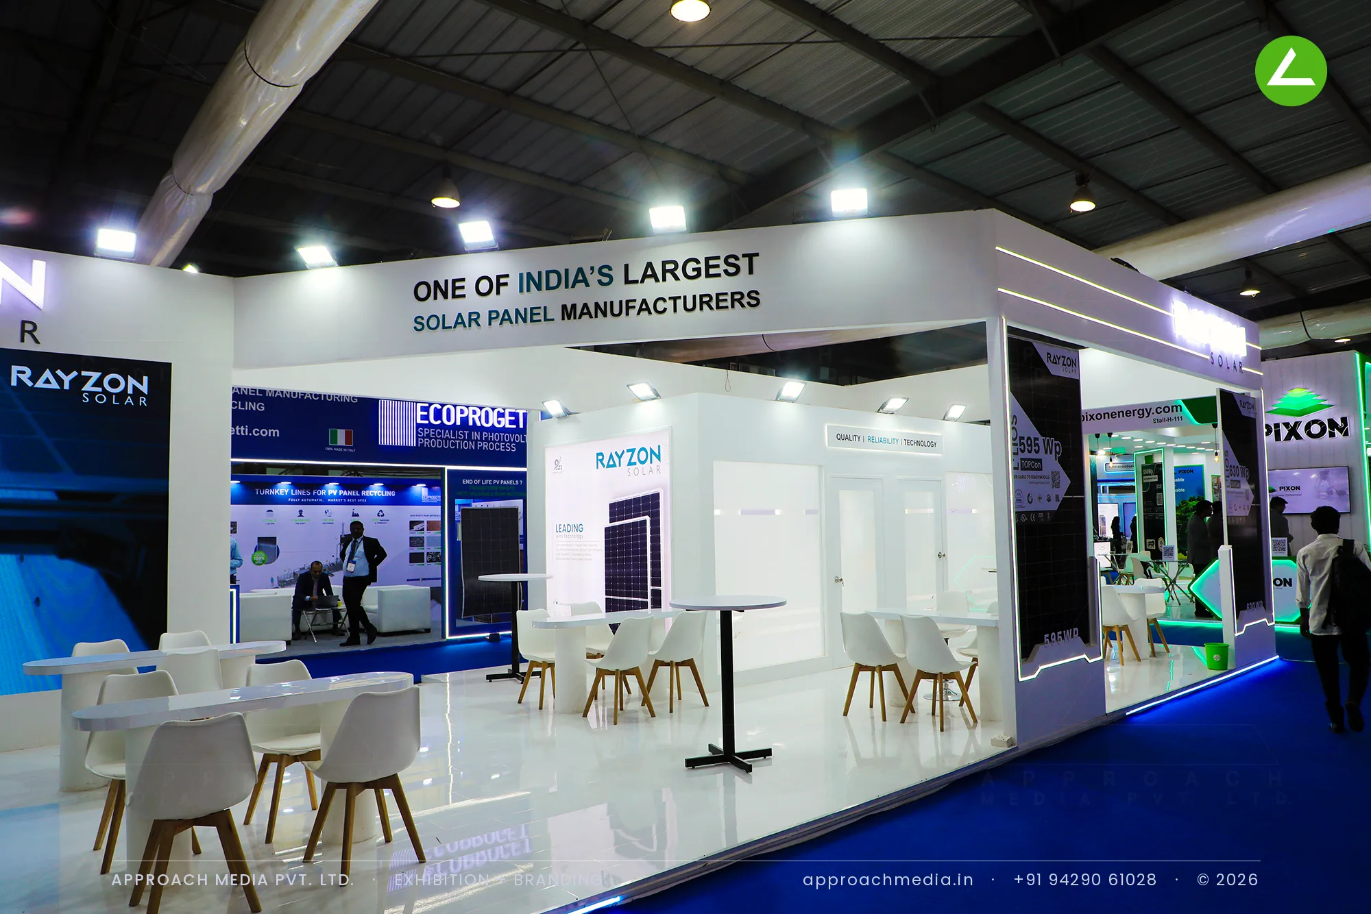
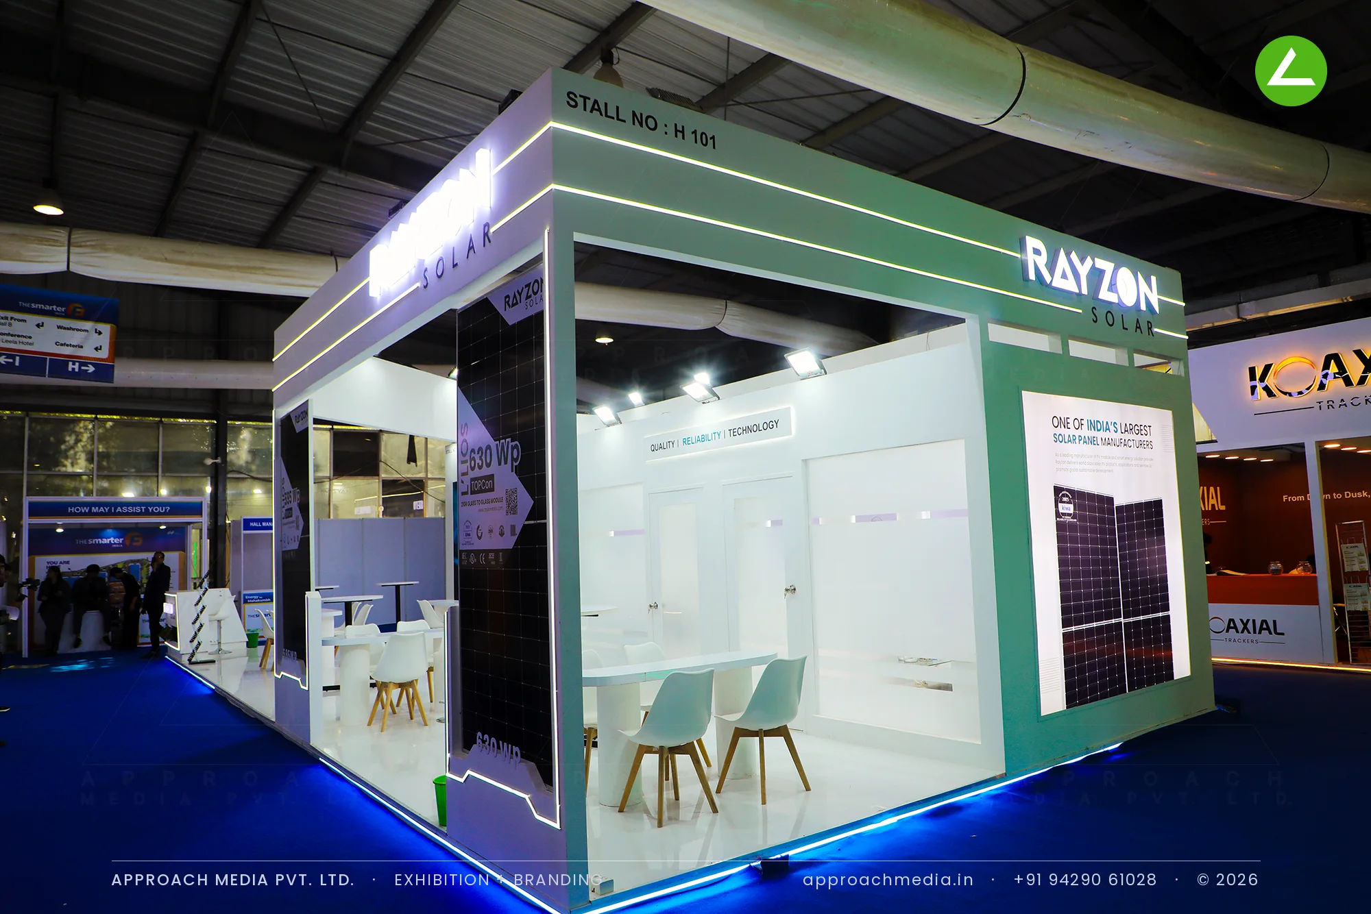
A continuous white perimeter carries the brand name on all four elevations, with a single LED line tracing the fascia so the block holds together from the far aisle. Modules are set flush into the wall panels instead of propped on stands. Green end walls anchor the two short faces, the reception counter takes a planted base with 3D backlit lettering, and the middle of the four-side-open island stays clear for oval meeting tables on a high-gloss floor.
- Client
- Rayzon Solar
- Industry
- Solar Industry
- Exhibition
- Intersolar Expo 2026 - Gandhinagar
- Location
- Gandhinagar, India
- Year
- 2026
- Type
- 4 Side Open
- Stall Area
- 84 sqm
- Height
- 4 m
- Style
- Clean white-and-green island with backlit branding
Project Details
2026 · Intersolar Expo 2026 - Gandhinagar
The Brief
An island plot of 84 sqm takes traffic from every side, which sounds like an advantage until every wall becomes a back wall. Rayzon Solar needed its exhibition stall design at Intersolar India Gandhinagar to read as one brand from four approaches, carry a manufacturer's claim at scale, and seat a dozen buyers at once without any of them feeling parked in a corner.
What We Delivered
Materials Used
Case Study
The Challenge
An island plot of 84 sqm takes traffic from every side, which sounds like an advantage until every wall becomes a back wall. Rayzon Solar needed its exhibition stall design at Intersolar India Gandhinagar to read as one brand from four approaches, carry a manufacturer's claim at scale, and seat a dozen buyers at once without any of them feeling parked in a corner.
What We Designed
A continuous white perimeter carries the brand name on all four elevations, with a single LED line tracing the fascia so the block holds together from the far aisle. Modules are set flush into the wall panels instead of propped on stands. Green end walls anchor the two short faces, the reception counter takes a planted base with 3D backlit lettering, and the middle of the four-side-open island stays clear for oval meeting tables on a high-gloss floor.
Why It Worked
Because nothing blocked the corners, visitors walked in from whichever aisle they arrived on and usually found a table free. The flush modules invited touch, and that is how most conversations started. Clear sightlines across the exhibition stall design at Intersolar India Gandhinagar let the team see who had stepped in and reach them before they drifted back out.
Inside the Build
The Result
Four-sided illuminated logo fascia
Key Feature
84 sqm
Exhibition Area
4 m
Stall Height
MDF-framed walls
Primary Material
Project Summary
Because nothing blocked the corners, visitors walked in from whichever aisle they arrived on and usually found a table free. The flush modules invited touch, and that is how most conversations started. Clear sightlines across the exhibition stall design at Intersolar India Gandhinagar let the team see who had stepped in and reach them before they drifted back out.
Planning an exhibition presence that needs to look sharp and perform under pressure?
Share your exhibition brief — stall size, show name, and brand requirements. We respond with a design concept within 72 hours.