
Year: 2024
Builder & Real Estate
Client: Omkar Parisar, Ahmedabad
2 Side Open · Design · Fabrication
Omkar Parisar
Omkar Parisar, Swarit and Ananta: Exhibition Stall Design at NAREDCO Property Expo Ahmedabad
Client: Omkar Parisar
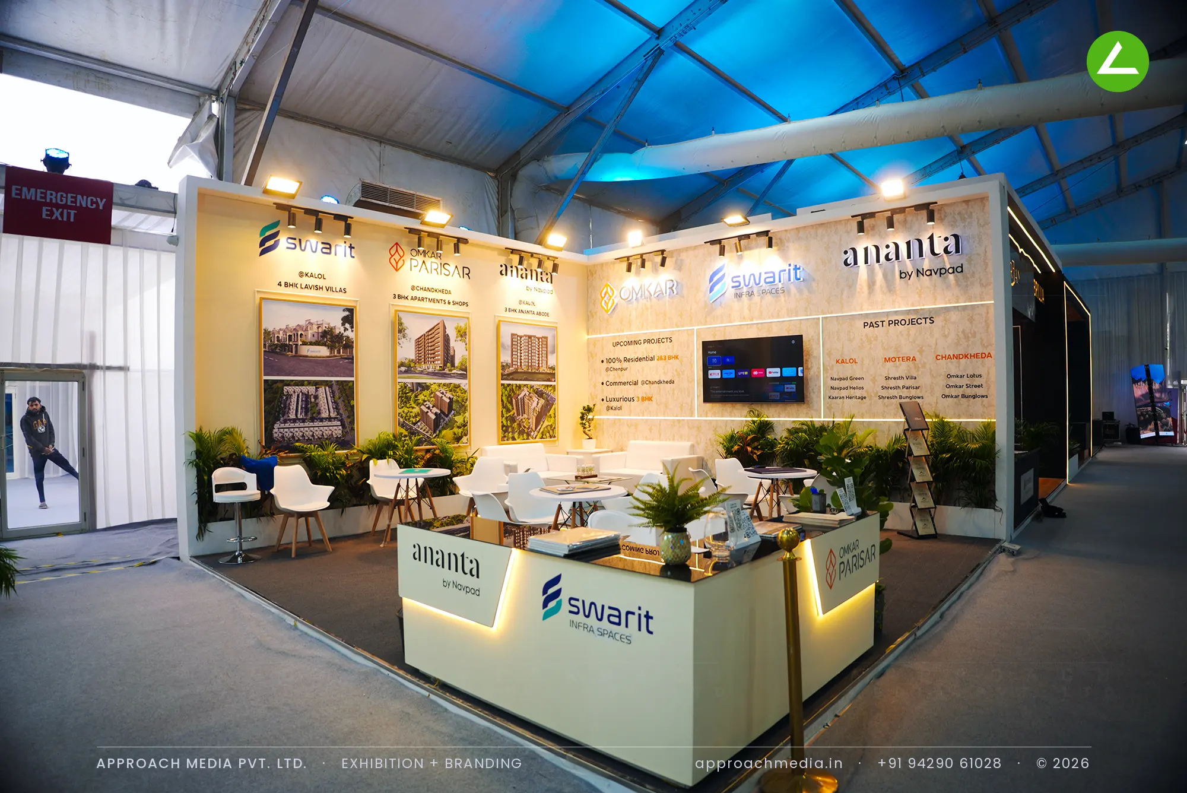
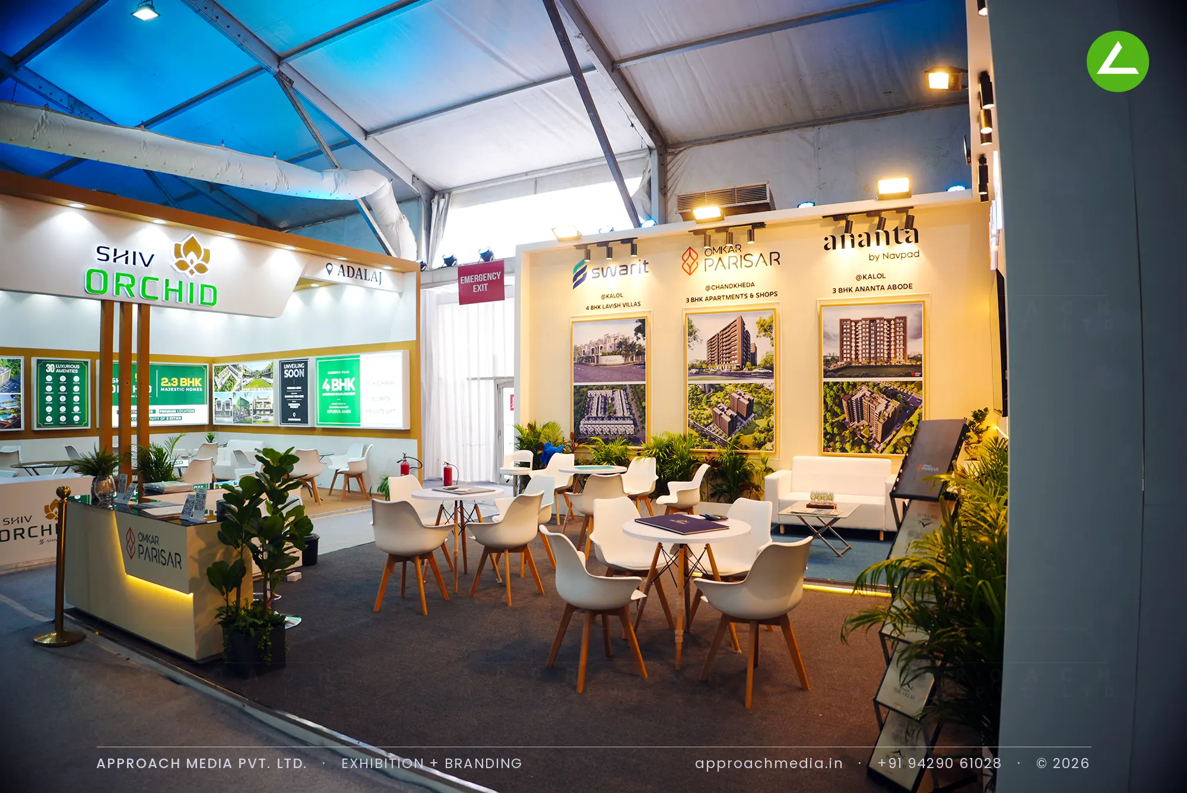
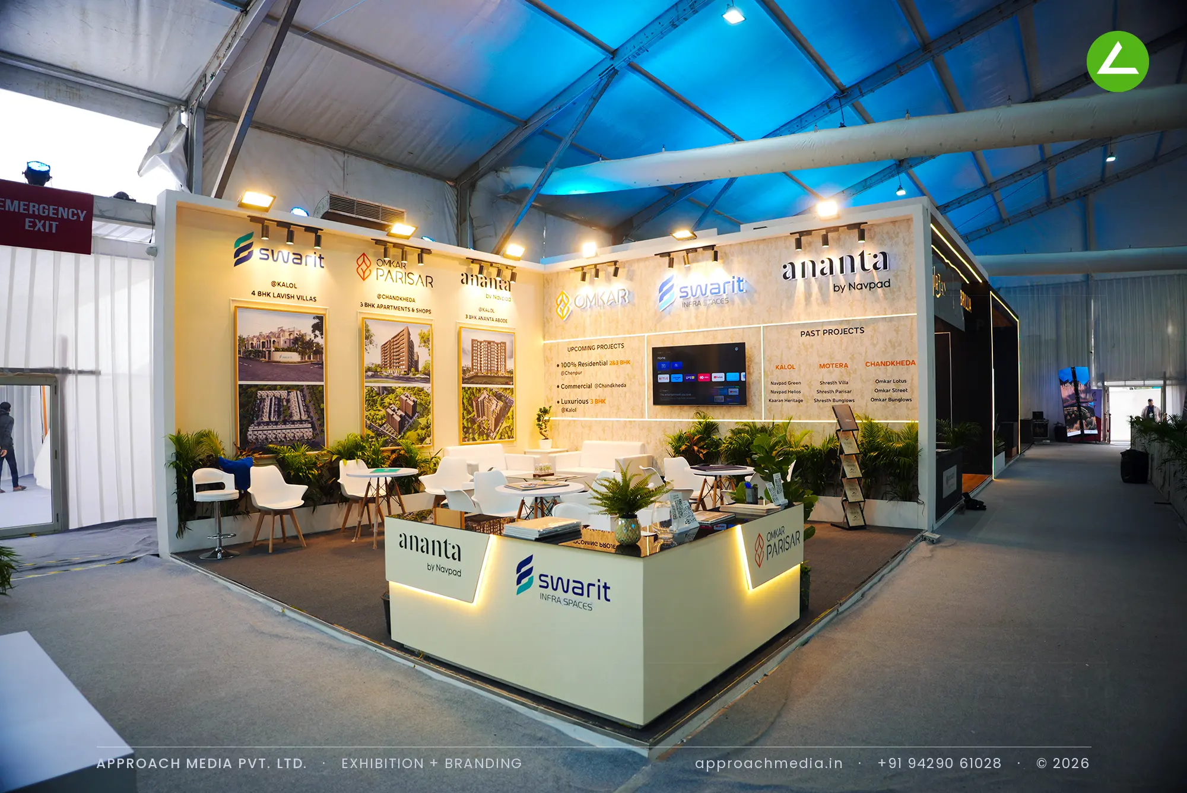
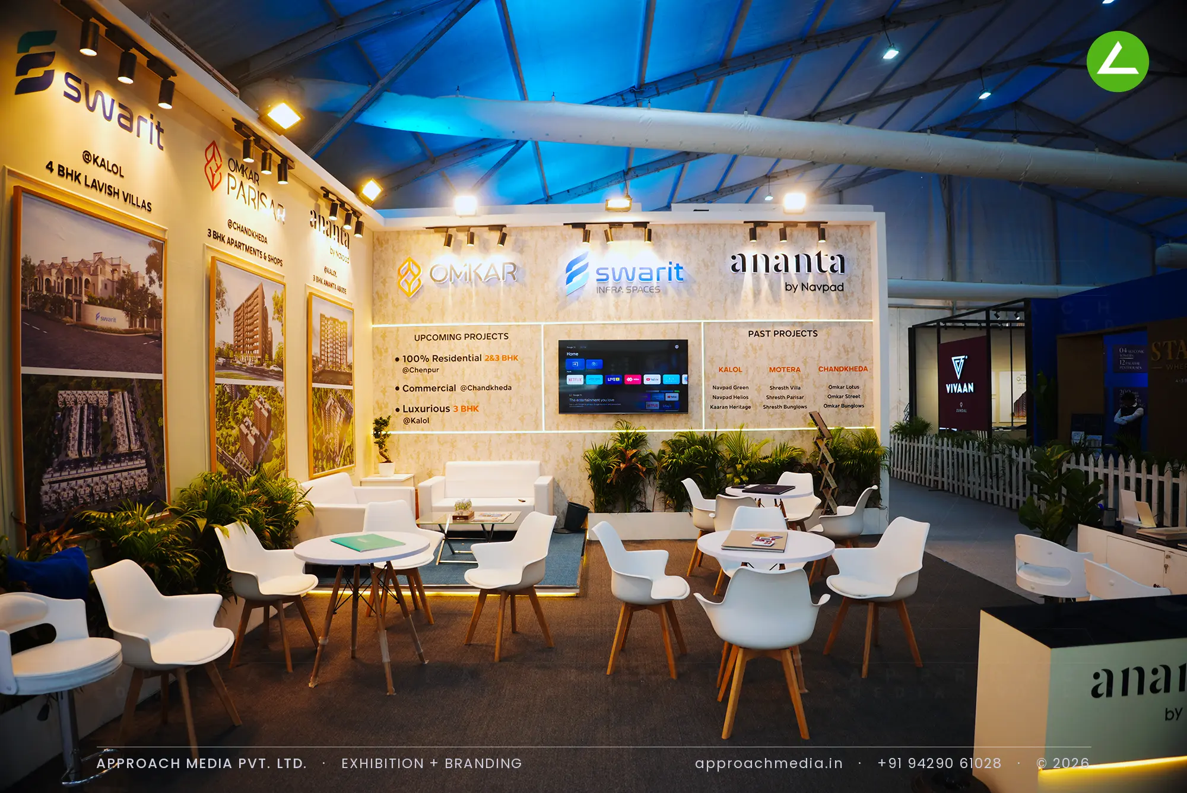
The envelope of the exhibition stall design at NAREDCO Property Expo Ahmedabad was kept ivory with a stone-look panel at the corner, letting the three logos sit along one continuous band without fighting. Below them, framed renders are lit individually; further along, boards separate upcoming projects from a past-projects list sorted by location, with a screen between. An L-shaped counter takes the open corner, glowing from a cove strip under its top, and planter beds run along the base of every wall.
- Client
- Omkar Parisar
- Industry
- Builder & Real Estate
- Exhibition
- NAREDCO Gujarat Property Expo
- Location
- Ahmedabad, India
- Year
- 2024
- Type
- 2 Side Open
- Stall Area
- 36 sqm
- Height
- 3.5 m
- Style
- Warm ivory corner stand with planted edges
Project Details
2024 · NAREDCO Gujarat Property Expo
The Brief
Three names had to travel together here: Omkar Parisar, Swarit Infra Spaces and Ananta by Navpad, plus a back catalogue spread over Kalol, Motera and Chandkheda. A 36 sqm corner gave two elevations and no room for three separate stands, so the exhibition stall design at NAREDCO Property Expo Ahmedabad had to make a single wall speak for all of them.
What We Delivered
Materials Used
Case Study
The Challenge
Three names had to travel together here: Omkar Parisar, Swarit Infra Spaces and Ananta by Navpad, plus a back catalogue spread over Kalol, Motera and Chandkheda. A 36 sqm corner gave two elevations and no room for three separate stands, so the exhibition stall design at NAREDCO Property Expo Ahmedabad had to make a single wall speak for all of them.
What We Designed
The envelope of the exhibition stall design at NAREDCO Property Expo Ahmedabad was kept ivory with a stone-look panel at the corner, letting the three logos sit along one continuous band without fighting. Below them, framed renders are lit individually; further along, boards separate upcoming projects from a past-projects list sorted by location, with a screen between. An L-shaped counter takes the open corner, glowing from a cove strip under its top, and planter beds run along the base of every wall.
Why It Worked
Read left to right, a visitor got brand, then product, then track record, without anyone having to explain the group structure first. The planted skirting softened a large pale stand and kept people off the wall faces. Chairs in loose clusters meant several families at once, which is exactly what the 36 sqm corner stall had been laid out for.
Inside the Build
The Result
Three brand identities carried along one continuous wall
Key Feature
36 sqm
Exhibition Area
3.5 m
Stall Height
Ivory painted MDF walls
Primary Material
Project Summary
Read left to right, a visitor got brand, then product, then track record, without anyone having to explain the group structure first. The planted skirting softened a large pale stand and kept people off the wall faces. Chairs in loose clusters meant several families at once, which is exactly what the 36 sqm corner stall had been laid out for.
Planning an exhibition presence that needs to look sharp and perform under pressure?
Share your exhibition brief — stall size, show name, and brand requirements. We respond with a design concept within 72 hours.