
Year: 2024
Builder & Real Estate
Client: Shayona, Ahmedabad
2 Side Open · Design · Fabrication
Shayona
Shayona at NAREDCO Property Expo Ahmedabad 2024 — Exhibition Stall Design in Red and Light
Client: Shayona
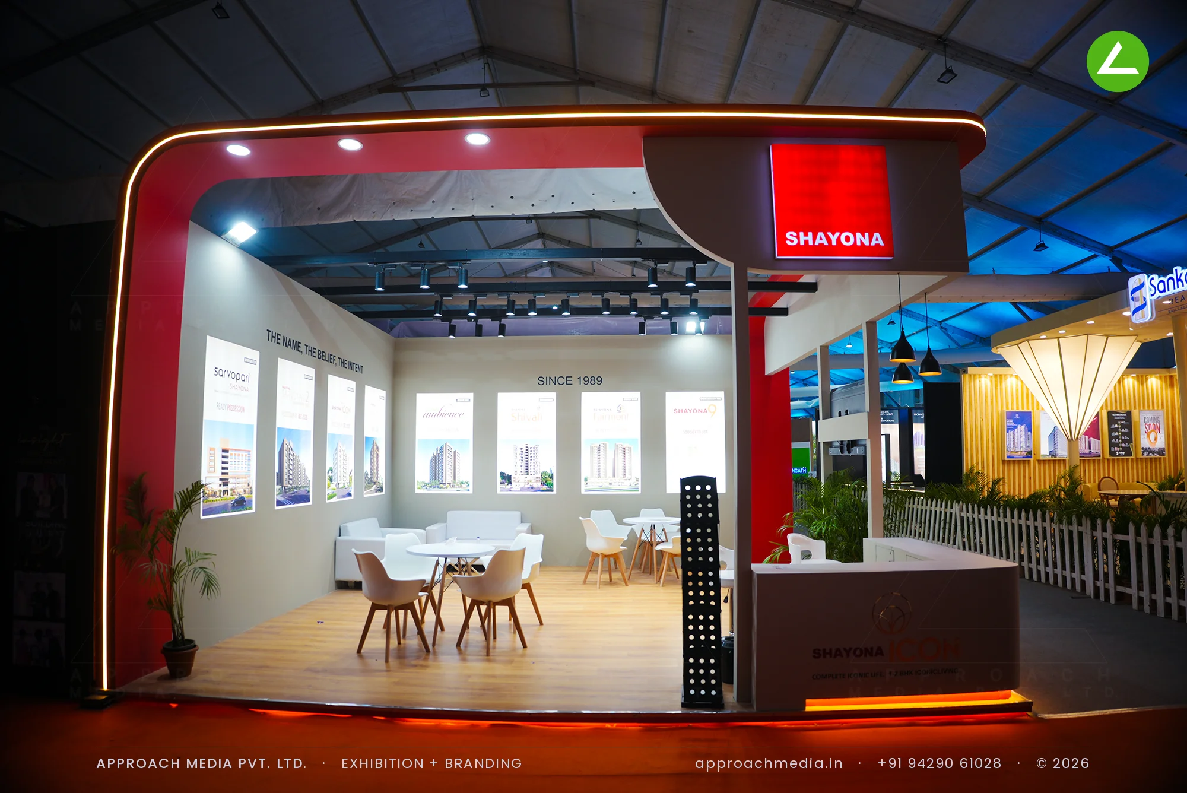
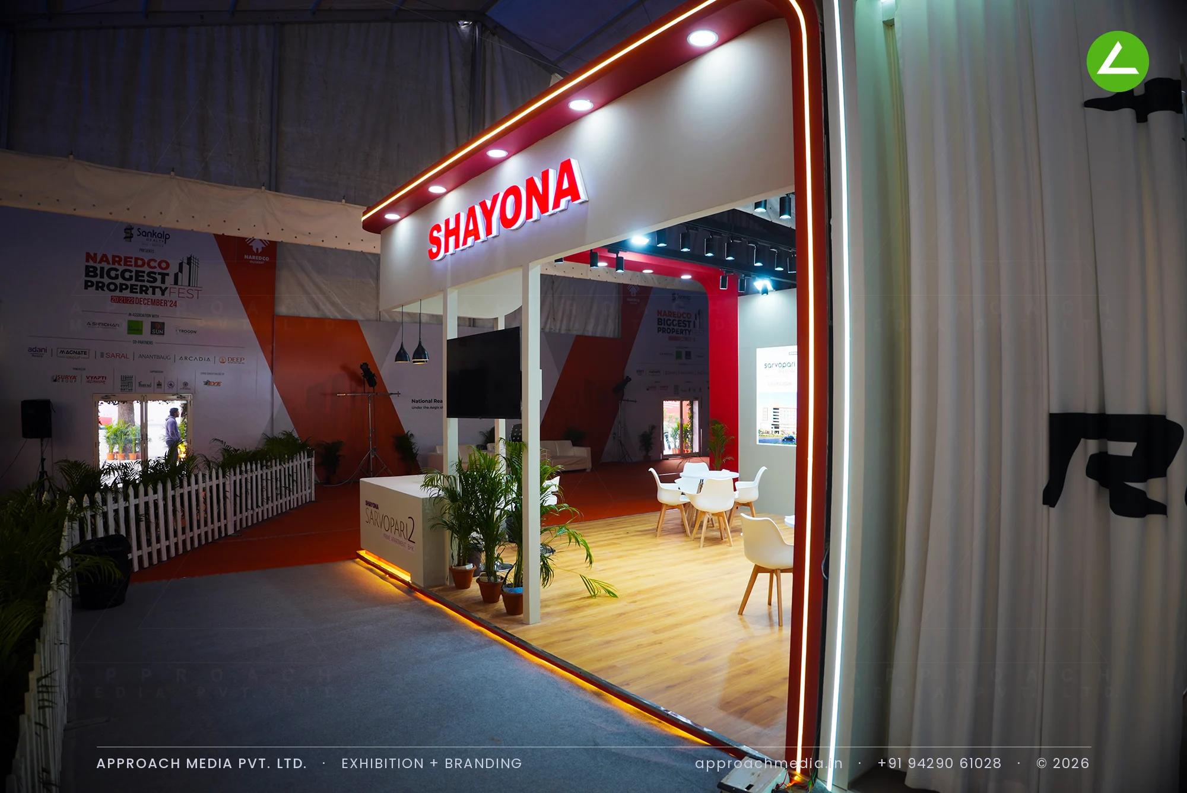
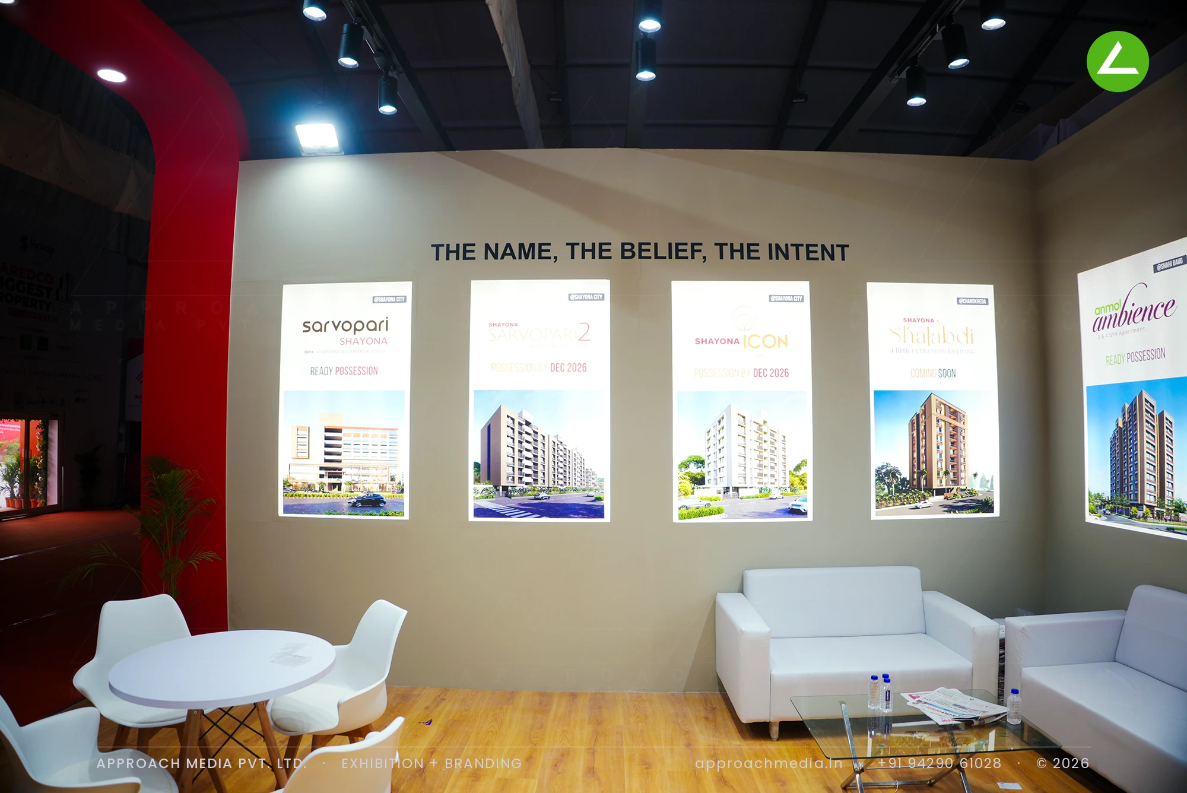
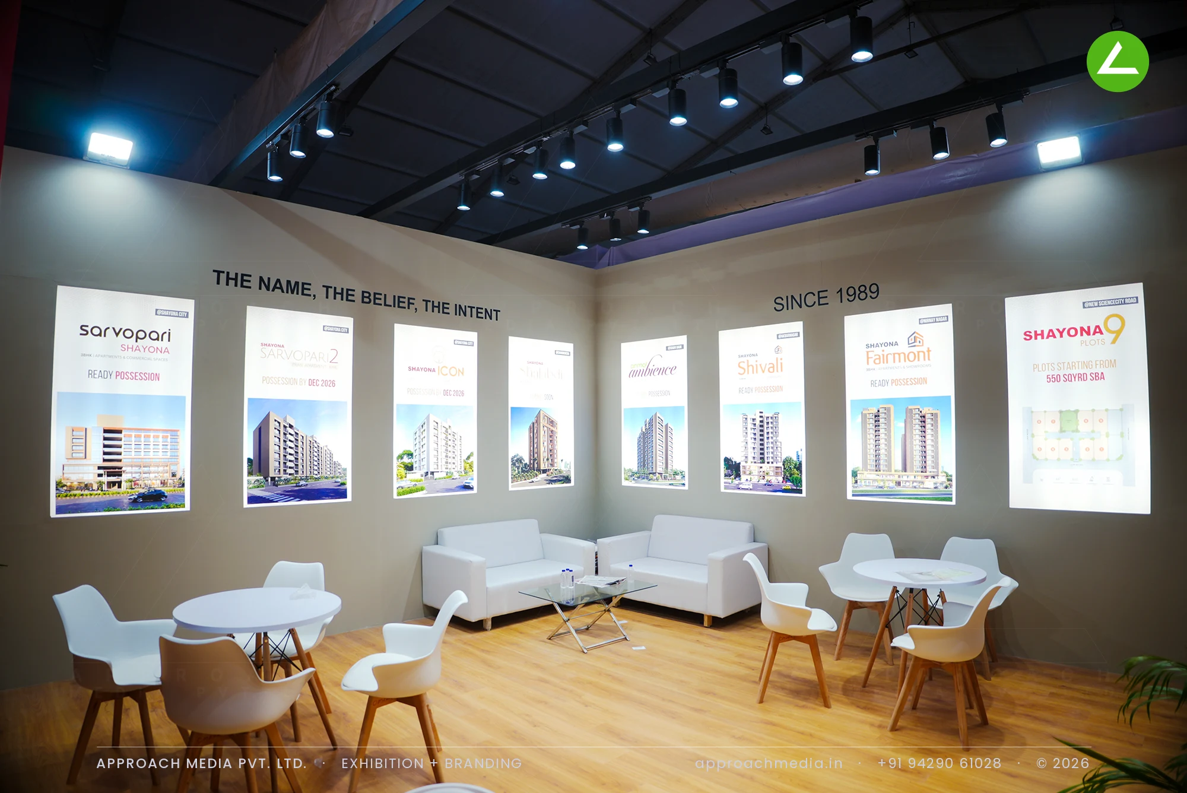
A curved red portal, edged in one warm LED line, wraps the corner and lifts the backlit logo box to aisle-reading height. Behind it, the exhibition stall design at NAREDCO Property Expo Ahmedabad turns the back and side walls into one run of translucent backlit panels, a project to each. Vinyl lettering sits above them; wood-finish flooring and grey walls keep the lightboxes dominant. The counter holds the open corner, sofas and cafe tables the rest.
- Client
- Shayona
- Industry
- Builder & Real Estate
- Exhibition
- NAREDCO Gujarat Property Expo
- Location
- Ahmedabad, India
- Year
- 2024
- Type
- 2 Side Open
- Stall Area
- 36 sqm
- Height
- 3.5 m
- Style
- Red LED portal with backlit project lightboxes
Project Details
2024 · NAREDCO Gujarat Property Expo
The Brief
Shayona brought nine delivered, running and upcoming projects to the hall, and a property expo visitor gives any one developer a few minutes at most. The 36 sqm plot sat on a corner with two open sides and brighter neighbours on either flank. The exhibition stall design at NAREDCO Property Expo Ahmedabad had to make the whole portfolio readable from the aisle and still seat a family.
What We Delivered
Materials Used
Case Study
The Challenge
Shayona brought nine delivered, running and upcoming projects to the hall, and a property expo visitor gives any one developer a few minutes at most. The 36 sqm plot sat on a corner with two open sides and brighter neighbours on either flank. The exhibition stall design at NAREDCO Property Expo Ahmedabad had to make the whole portfolio readable from the aisle and still seat a family.
What We Designed
A curved red portal, edged in one warm LED line, wraps the corner and lifts the backlit logo box to aisle-reading height. Behind it, the exhibition stall design at NAREDCO Property Expo Ahmedabad turns the back and side walls into one run of translucent backlit panels, a project to each. Vinyl lettering sits above them; wood-finish flooring and grey walls keep the lightboxes dominant. The counter holds the open corner, sofas and cafe tables the rest.
Why It Worked
Visitors read the lit panel wall before they stepped in, so people arrived at the counter already asking about one specific project rather than the company in general. The open corner meant no bottleneck at the entry. Seating for eight let the sales team hold longer conversations, which is what a property show stall is really buying.
Inside the Build
The Result
Curved red portal arch outlined in warm LED
Key Feature
36 sqm
Exhibition Area
3.5 m
Stall Height
Painted MDF
Primary Material
Project Summary
Visitors read the lit panel wall before they stepped in, so people arrived at the counter already asking about one specific project rather than the company in general. The open corner meant no bottleneck at the entry. Seating for eight let the sales team hold longer conversations, which is what a property show stall is really buying.
Planning an exhibition presence that needs to look sharp and perform under pressure?
Share your exhibition brief — stall size, show name, and brand requirements. We respond with a design concept within 72 hours.