
Year: 2024
Water & Water Purification Industry
Client: Purosis, Gandhinagar
2 Side Open · Design · Fabrication
Purosis
Purosis at WAPTAG Water Expo Gandhinagar: a 120 sqm open-frame exhibition stall design
Client: Purosis
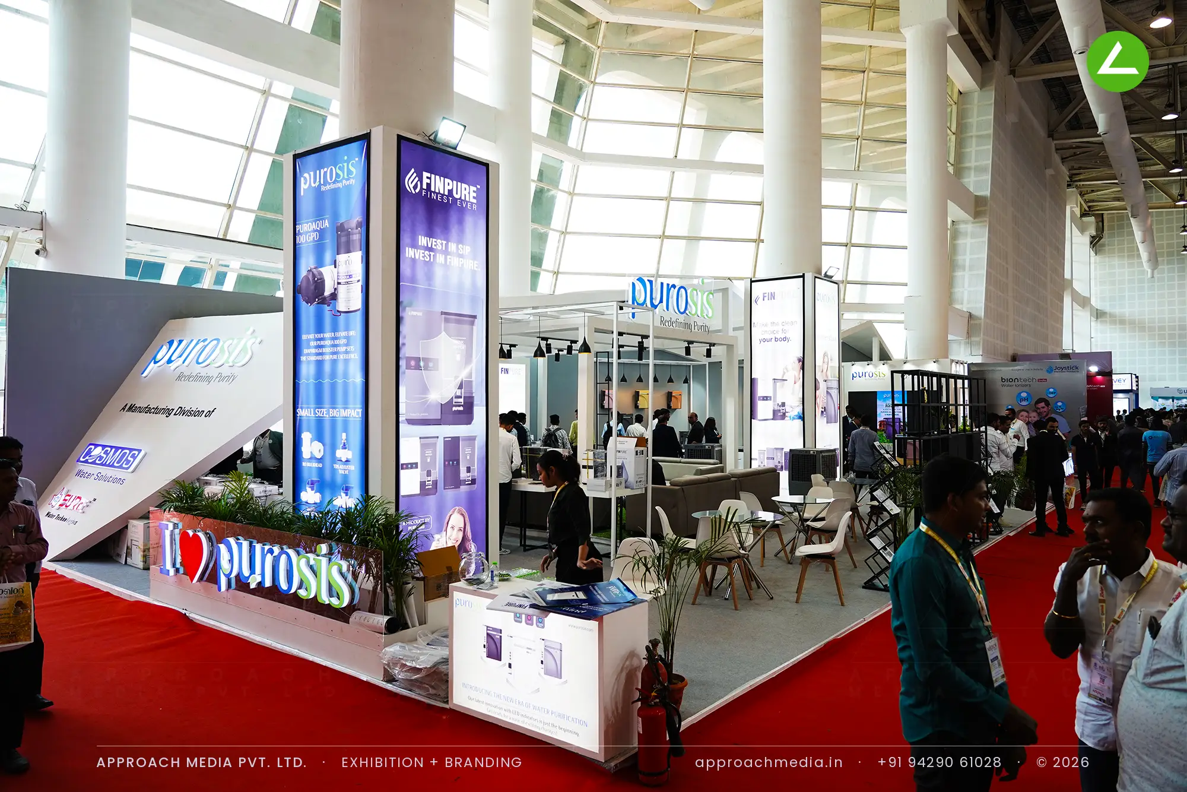
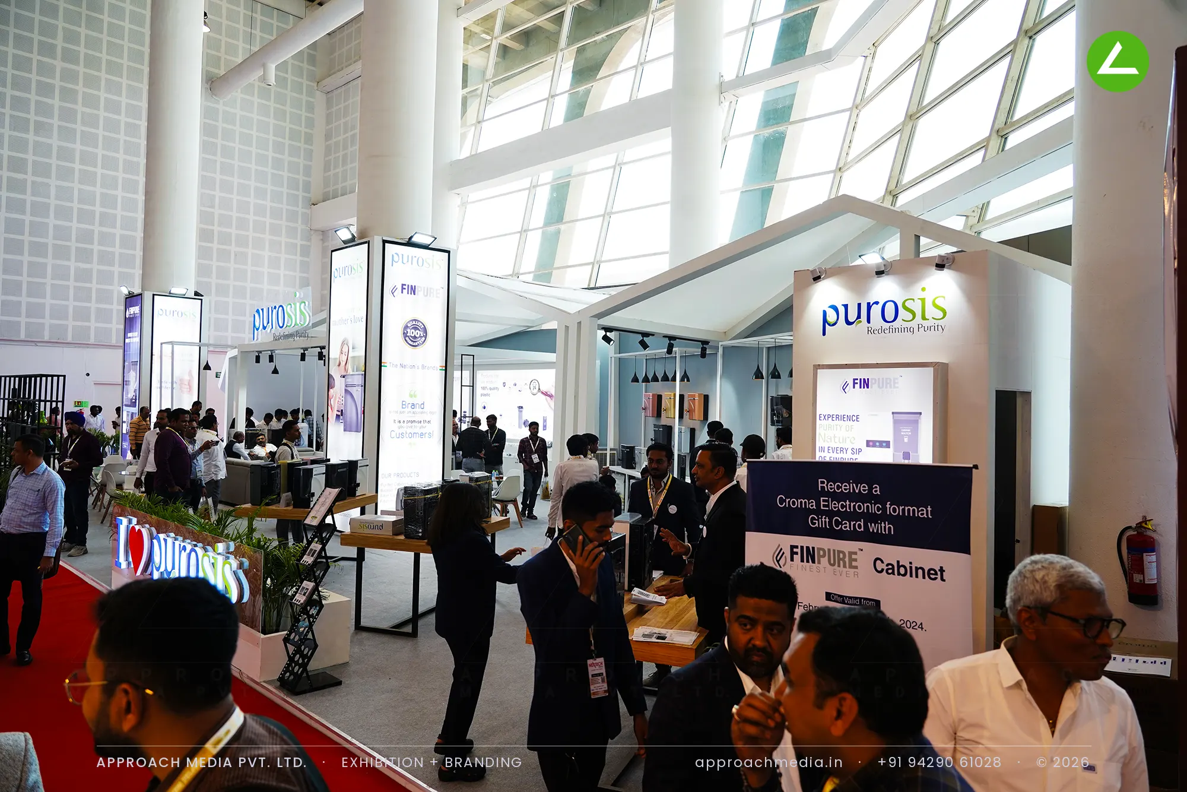
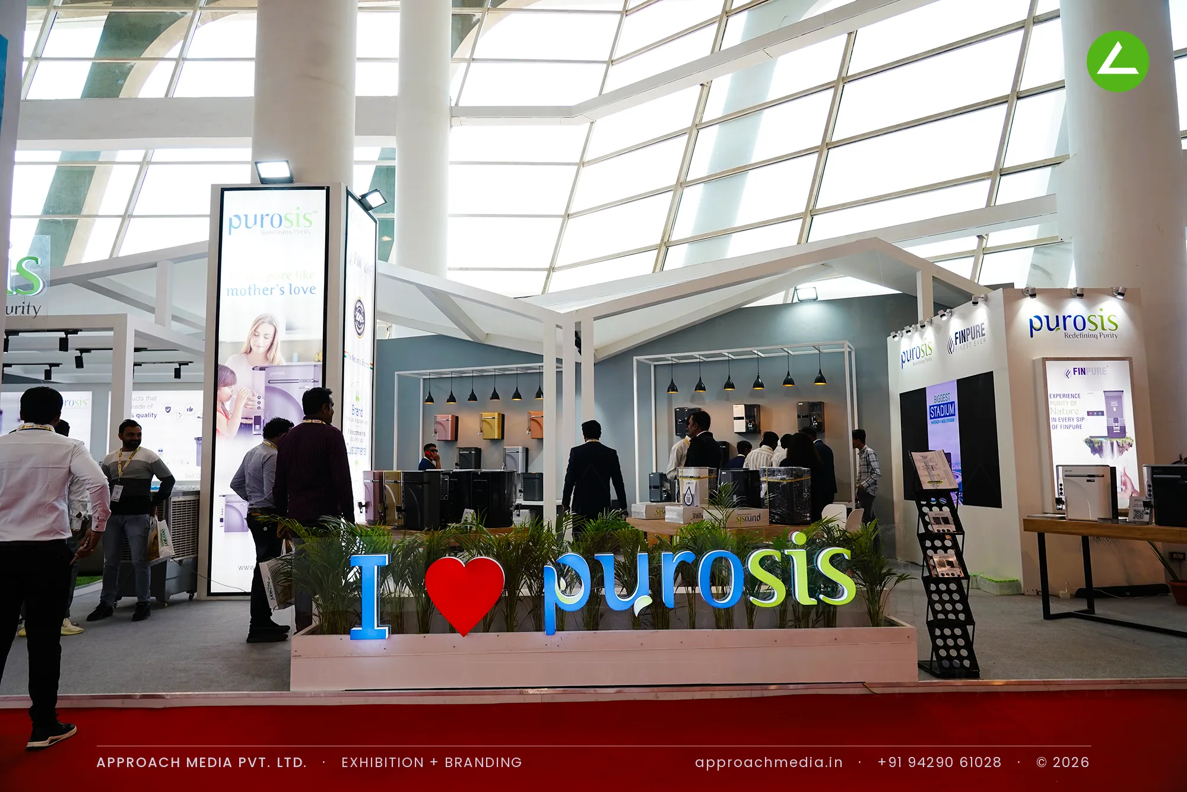
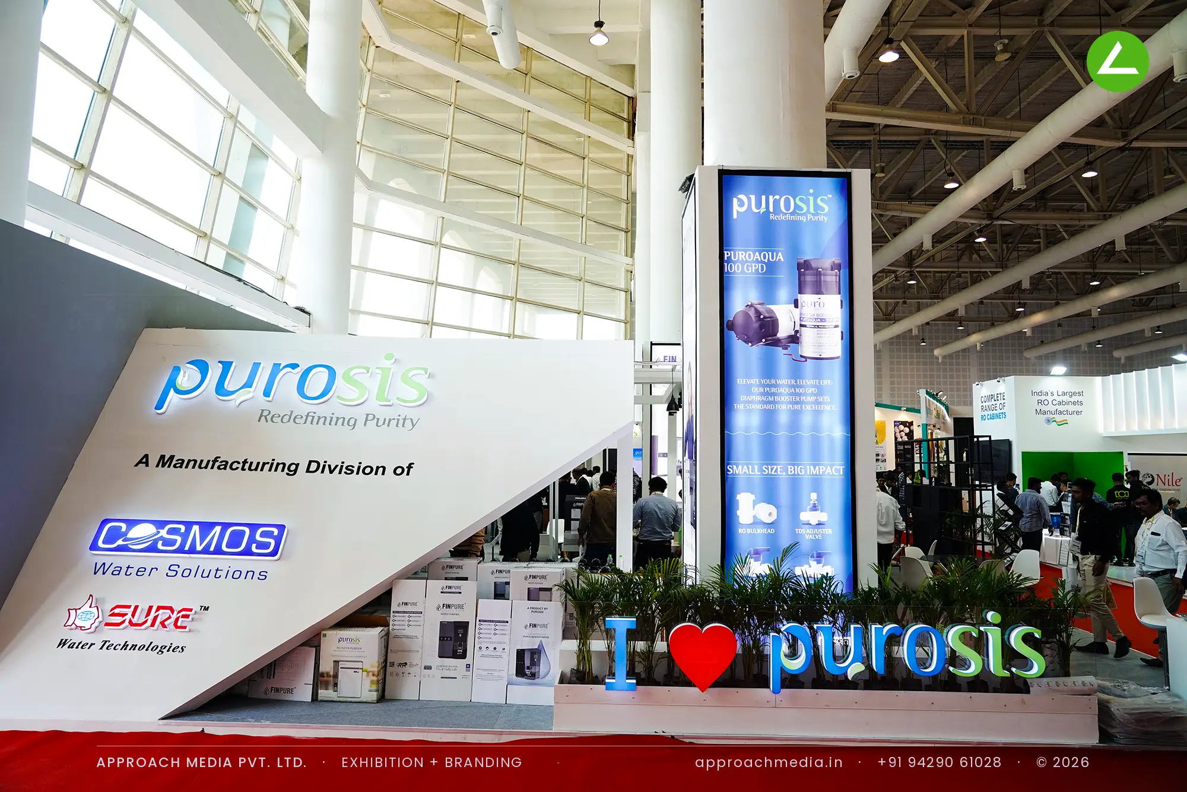
Instead of solid walls, this exhibition stall design at WAPTAG Water Expo Gandhinagar uses open white gable frames — house-shaped portals with no roof — that mark out zones while letting the daylight through. Black track heads and pendants hang off them. Brand identity comes from full-height backlit totems bright enough to beat the glazing, and a raked grey wedge wall carrying the Purosis mark. Products sit on wood-topped tables on steel legs. An 'I love purosis' sign fronts the stall on a planted plinth.
- Client
- Purosis
- Industry
- Water & Water Purification Industry
- Exhibition
- Weptag Water Expo Gandhinagar
- Location
- Gandhinagar, India
- Year
- 2024
- Type
- 2 Side Open
- Stall Area
- 120 sqm
- Height
- 4 m
- Style
- Open gabled frames with backlit totems and greenery
Project Details
2024 · Weptag Water Expo Gandhinagar
The Brief
Purosis is a manufacturing division being introduced as a consumer-facing name, so the job was not just display but recognition. The plot sat under the venue's glazed roof where daylight floods in and printed graphics go flat. Across 120 sqm with two open sides, the exhibition stall design at WAPTAG Water Expo Gandhinagar had to feel less like a booth and more like a place people would stand in.
What We Delivered
Materials Used
Case Study
The Challenge
Purosis is a manufacturing division being introduced as a consumer-facing name, so the job was not just display but recognition. The plot sat under the venue's glazed roof where daylight floods in and printed graphics go flat. Across 120 sqm with two open sides, the exhibition stall design at WAPTAG Water Expo Gandhinagar had to feel less like a booth and more like a place people would stand in.
What We Designed
Instead of solid walls, this exhibition stall design at WAPTAG Water Expo Gandhinagar uses open white gable frames — house-shaped portals with no roof — that mark out zones while letting the daylight through. Black track heads and pendants hang off them. Brand identity comes from full-height backlit totems bright enough to beat the glazing, and a raked grey wedge wall carrying the Purosis mark. Products sit on wood-topped tables on steel legs. An 'I love purosis' sign fronts the stall on a planted plinth.
Why It Worked
Openness was the point. With no closed walls, the 120 sqm read as one connected space and visitors drifted through it rather than committing at an entrance. The backlit totems stayed bright when everything printed was washed out by the roof light, and the letter sign gave people a reason to stop at the front edge of the trade show booth.
Inside the Build
The Result
Roofless gabled portal structures
Key Feature
120 sqm
Exhibition Area
4 m
Stall Height
White painted gabled frames
Primary Material
Project Summary
Openness was the point. With no closed walls, the 120 sqm read as one connected space and visitors drifted through it rather than committing at an entrance. The backlit totems stayed bright when everything printed was washed out by the roof light, and the letter sign gave people a reason to stop at the front edge of the trade show booth.
Planning an exhibition presence that needs to look sharp and perform under pressure?
Share your exhibition brief — stall size, show name, and brand requirements. We respond with a design concept within 72 hours.