
Year: 2026
Solar Industry
Client: Rayzon Solar, Greater Noida
4 Side Open · Design · Fabrication
Rayzon Solar
Rayzon Solar Exhibition Stall Design at REI Greater Noida 2026
Client: Rayzon Solar
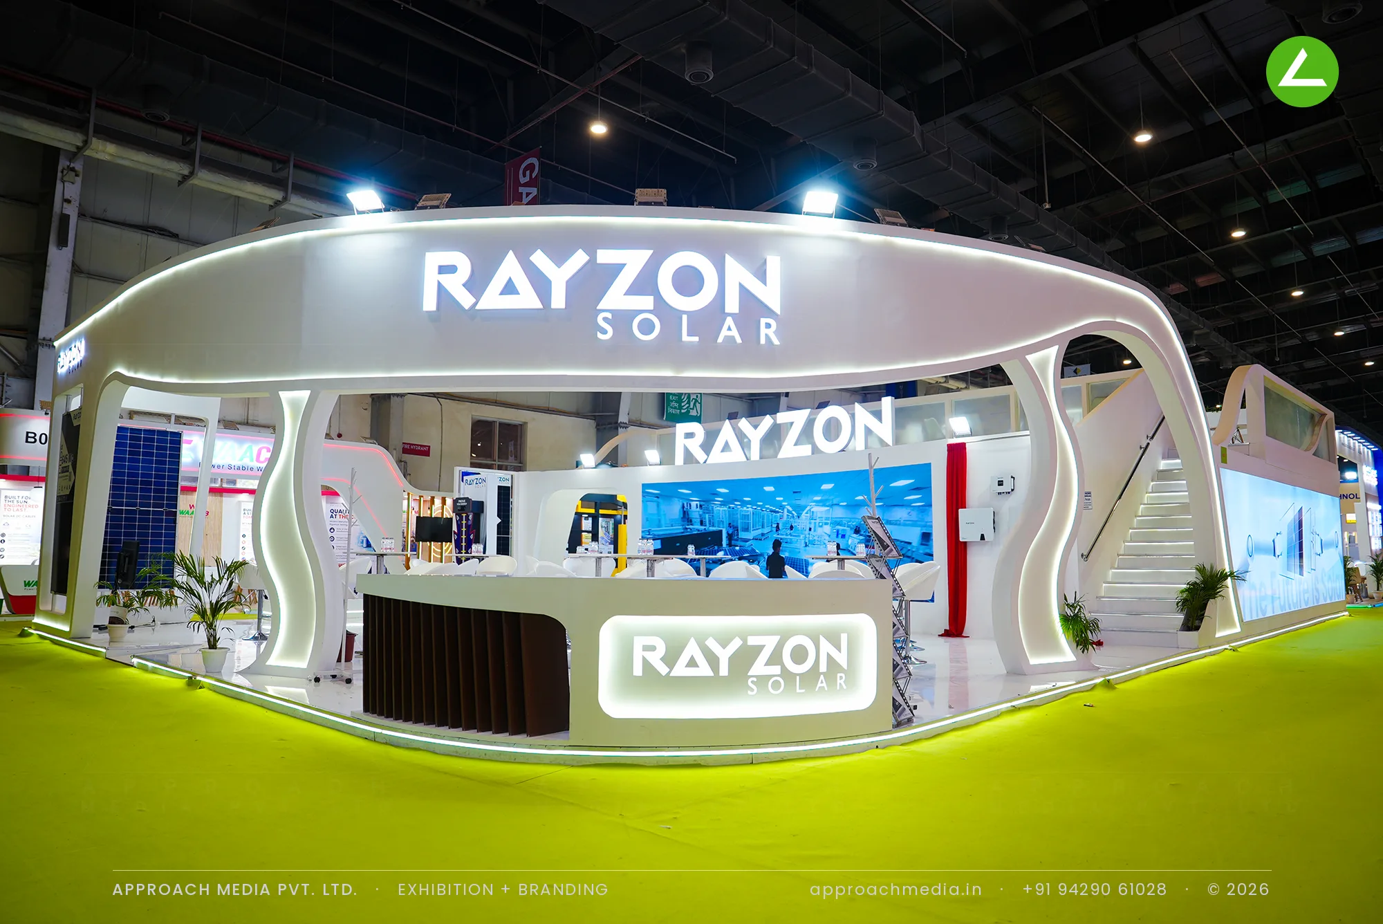
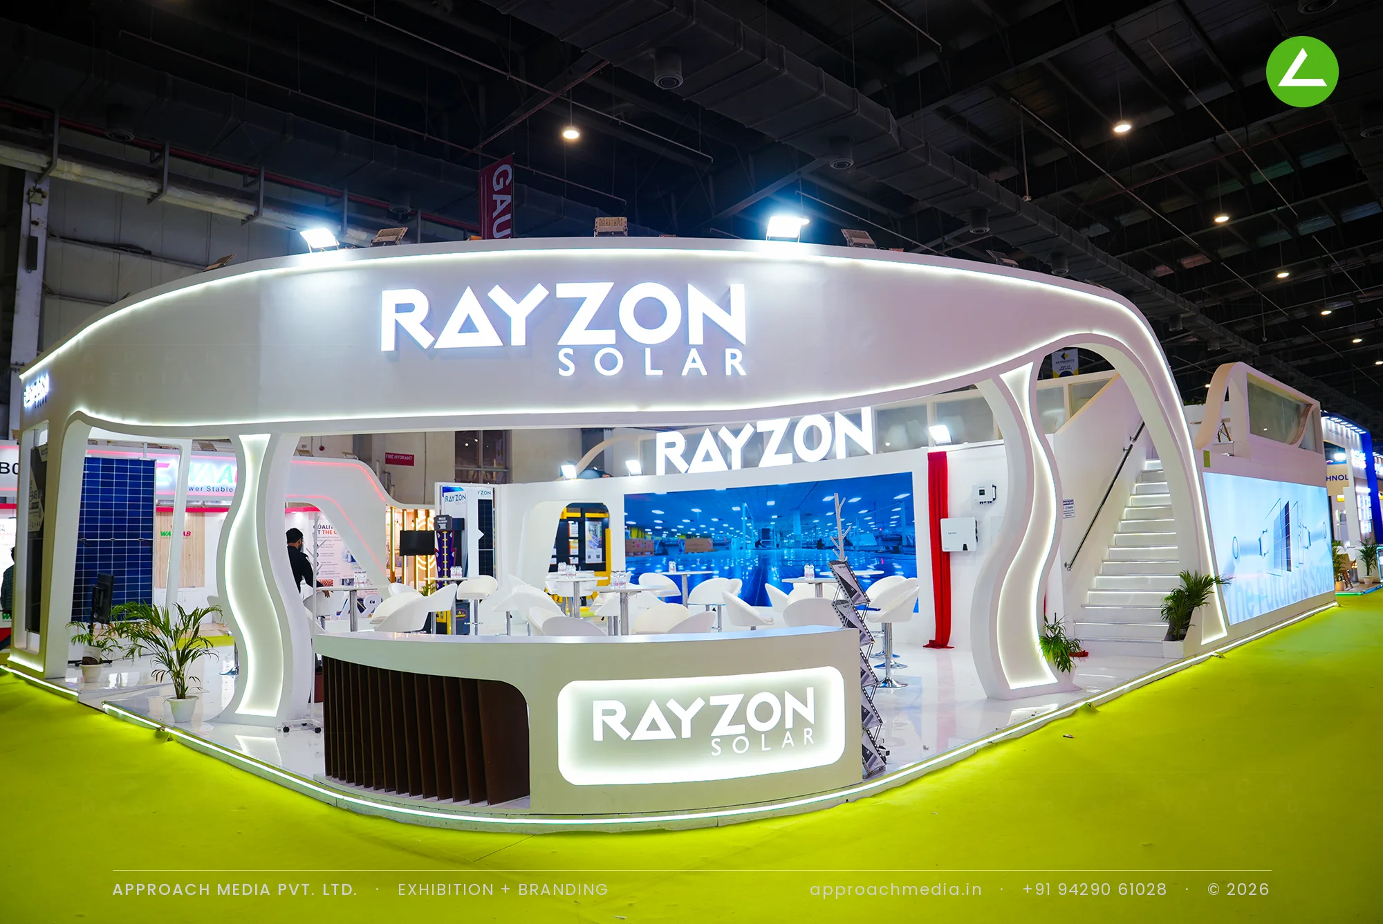
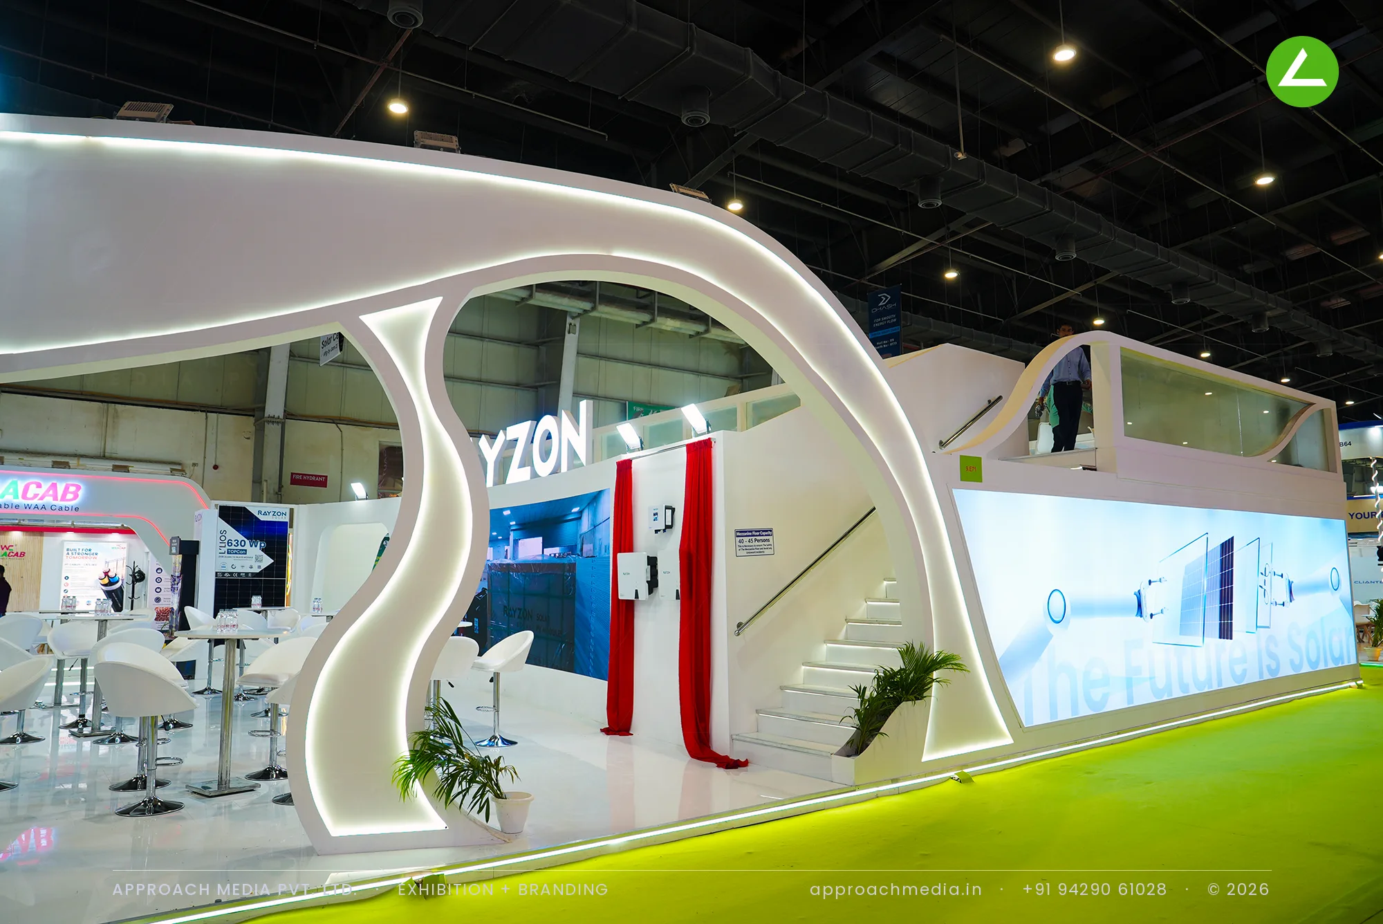
Nothing on the perimeter is square. Cream fins curve up into an oval fascia carrying dimensional letters, and the same curve repeats at the arched doors of the meeting cabins. The ground floor is bar tables and a backlit module in a halo frame. A staircase at the rear reaches the mezzanine, where more tables look down over the hall. Air conditioning, fluted panelling and a suspended ceiling make the cabins feel like rooms.
- Client
- Rayzon Solar
- Industry
- Solar Industry
- Exhibition
- REI Expo 2026
- Location
- Greater Noida, India
- Year
- 2026
- Type
- 4 Side Open
- Stall Area
- 228 sqm
- Height
- 6 m
- Floors
- 2
- Style
- Curved cream double-decker with a sculpted fin structure
Project Details
2026 · REI Expo 2026
The Brief
Two hundred and twenty-eight square metres on four open sides, with a mezzanine on top, is the largest stand we have built for a solar client. Rayzon wanted private meeting space for distributors and an open floor for everyone else, and the exhibition stall design at REI Greater Noida had to hold both without one spoiling the other.
What We Delivered
Materials Used
Case Study
The Challenge
Two hundred and twenty-eight square metres on four open sides, with a mezzanine on top, is the largest stand we have built for a solar client. Rayzon wanted private meeting space for distributors and an open floor for everyone else, and the exhibition stall design at REI Greater Noida had to hold both without one spoiling the other.
What We Designed
Nothing on the perimeter is square. Cream fins curve up into an oval fascia carrying dimensional letters, and the same curve repeats at the arched doors of the meeting cabins. The ground floor is bar tables and a backlit module in a halo frame. A staircase at the rear reaches the mezzanine, where more tables look down over the hall. Air conditioning, fluted panelling and a suspended ceiling make the cabins feel like rooms.
Why It Worked
The mezzanine solved the arithmetic. Floor space on a four-side island gets eaten by circulation, and putting the long meetings upstairs left the ground floor free to stay open on every edge. The upper tables sit far enough above the aisle to hold a conversation, which is difficult anywhere else on a four-side-open stall this busy.
Inside the Build
The Result
Mezzanine with meeting tables over the hall
Key Feature
228 sqm
Exhibition Area
6 m
Stall Height
2 levels
Floors
Project Summary
The mezzanine solved the arithmetic. Floor space on a four-side island gets eaten by circulation, and putting the long meetings upstairs left the ground floor free to stay open on every edge. The upper tables sit far enough above the aisle to hold a conversation, which is difficult anywhere else on a four-side-open stall this busy.
Planning an exhibition presence that needs to look sharp and perform under pressure?
Share your exhibition brief — stall size, show name, and brand requirements. We respond with a design concept within 72 hours.