
Year: 2025
Garment, Cloth, Fashion Industry
Client: Rizabella
1 Side Open · Design · Fabrication
Rizabella
Rizabella at IGTF Expo — Boutique-Style Exhibition Stall Design in Cream and Warm Light
Client: Rizabella
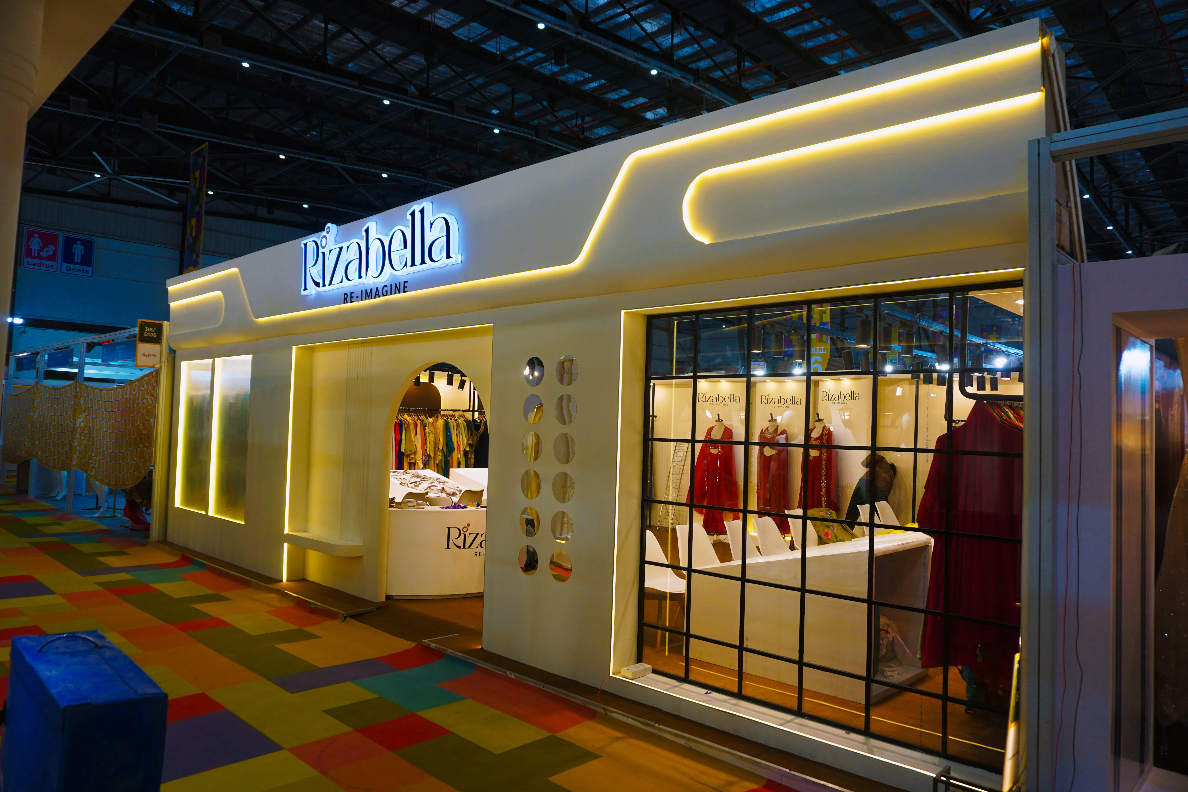
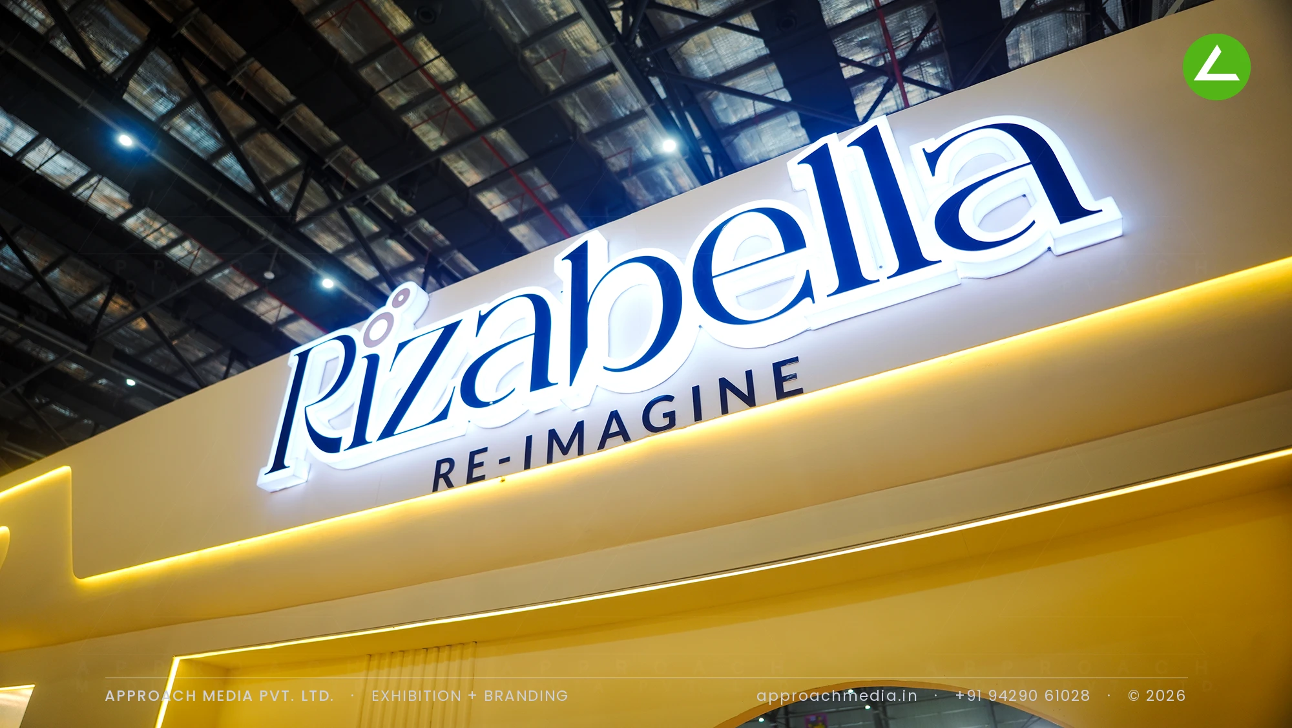
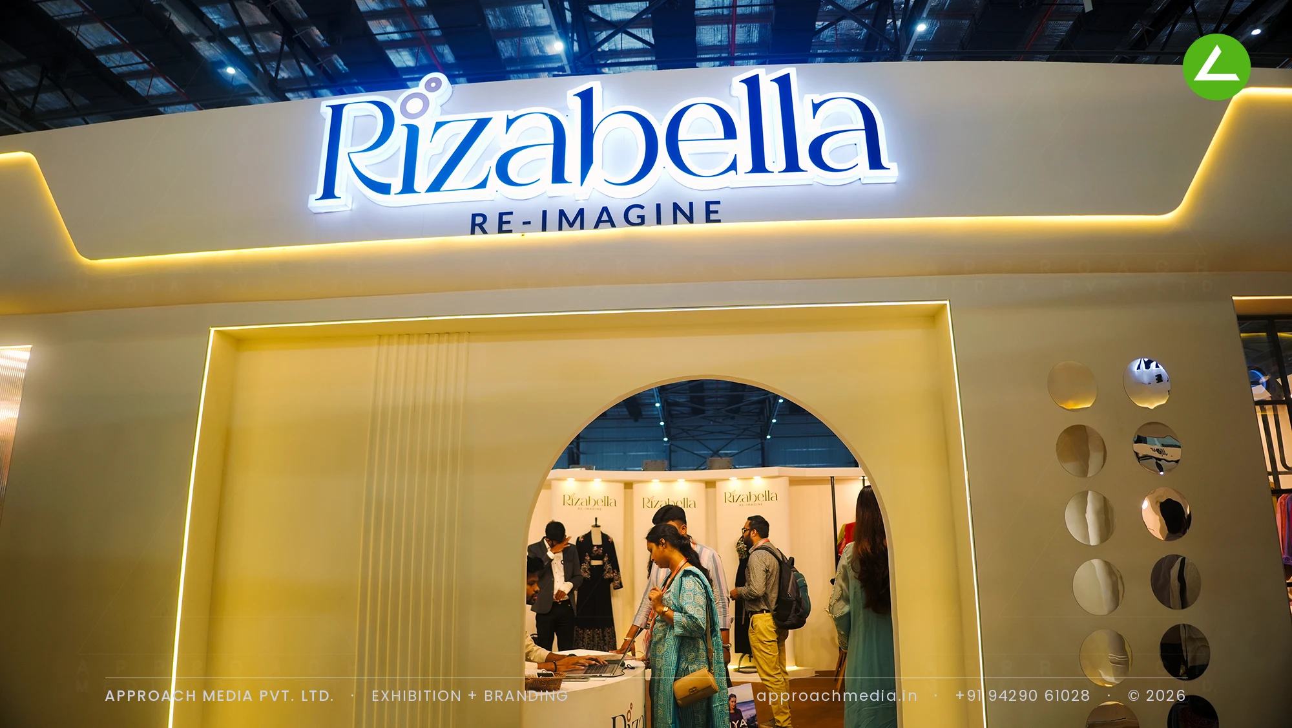
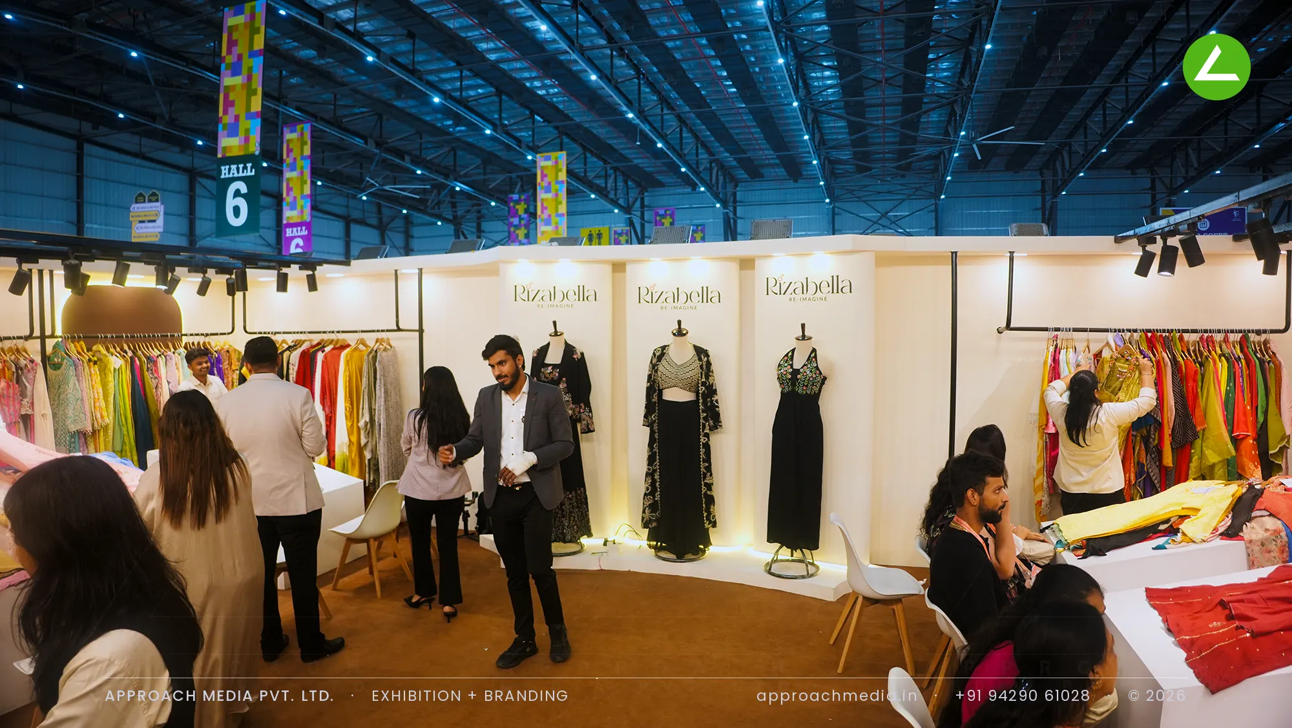
Everything is ivory — walls, fascia, counters — so the garments carry all the colour. A rounded fascia holds backlit acrylic lettering above a continuous warm cove groove. Entry is through an arched portal beside a black-gridded display window that lets the aisle see mannequins and rails without walking in. Inside, the exhibition stall design at IGTF Expo runs white plinth tables for fabric viewing, warm-lit garment niches, rails under dome pendants, and curved logo backdrops for the mannequins.
- Client
- Rizabella
- Industry
- Garment, Cloth, Fashion Industry
- Exhibition
- IGTF Expo
- Year
- 2025
- Type
- 1 Side Open
- Stall Area
- 70 sqm
- Height
- 4 m
- Style
- Ivory boutique facade with warm cove lighting
Project Details
2025 · IGTF Expo
The Brief
A 70 sqm plot open on one side can go two ways: throw everything at the aisle, or build a room people choose to enter. Rizabella sells occasion wear that needs handling, private viewing and quiet, so we took the second route. The exhibition stall design at IGTF Expo had to look like a boutique from the gangway and work like a showroom inside.
What We Delivered
Materials Used
Case Study
The Challenge
A 70 sqm plot open on one side can go two ways: throw everything at the aisle, or build a room people choose to enter. Rizabella sells occasion wear that needs handling, private viewing and quiet, so we took the second route. The exhibition stall design at IGTF Expo had to look like a boutique from the gangway and work like a showroom inside.
What We Designed
Everything is ivory — walls, fascia, counters — so the garments carry all the colour. A rounded fascia holds backlit acrylic lettering above a continuous warm cove groove. Entry is through an arched portal beside a black-gridded display window that lets the aisle see mannequins and rails without walking in. Inside, the exhibition stall design at IGTF Expo runs white plinth tables for fabric viewing, warm-lit garment niches, rails under dome pendants, and curved logo backdrops for the mannequins.
Why It Worked
The grid window did the pulling. Buyers stopped to look through it, saw the racks and then came round to the arch, which put them inside before they had decided to browse. Because the tables sit deep in the plan, fabric conversations happened away from aisle noise. The garment fair stall read as a shop, not a stand.
Inside the Build
The Result
Arched entry portal
Key Feature
70 sqm
Exhibition Area
4 m
Stall Height
Painted MDF with curved corners
Primary Material
Project Summary
The grid window did the pulling. Buyers stopped to look through it, saw the racks and then came round to the arch, which put them inside before they had decided to browse. Because the tables sit deep in the plan, fabric conversations happened away from aisle noise. The garment fair stall read as a shop, not a stand.
Planning an exhibition presence that needs to look sharp and perform under pressure?
Share your exhibition brief — stall size, show name, and brand requirements. We respond with a design concept within 72 hours.