
Year: 2026
Pharmaceuticals
Client: Salud Care Group of Companies, New Delhi
3 Side Open · Design · Fabrication
Salud Care Group of Companies
Salud Care Group of Companies: 42 sqm Exhibition Stall Design at IPHEX New Delhi 2026
Client: Salud Care Group of Companies
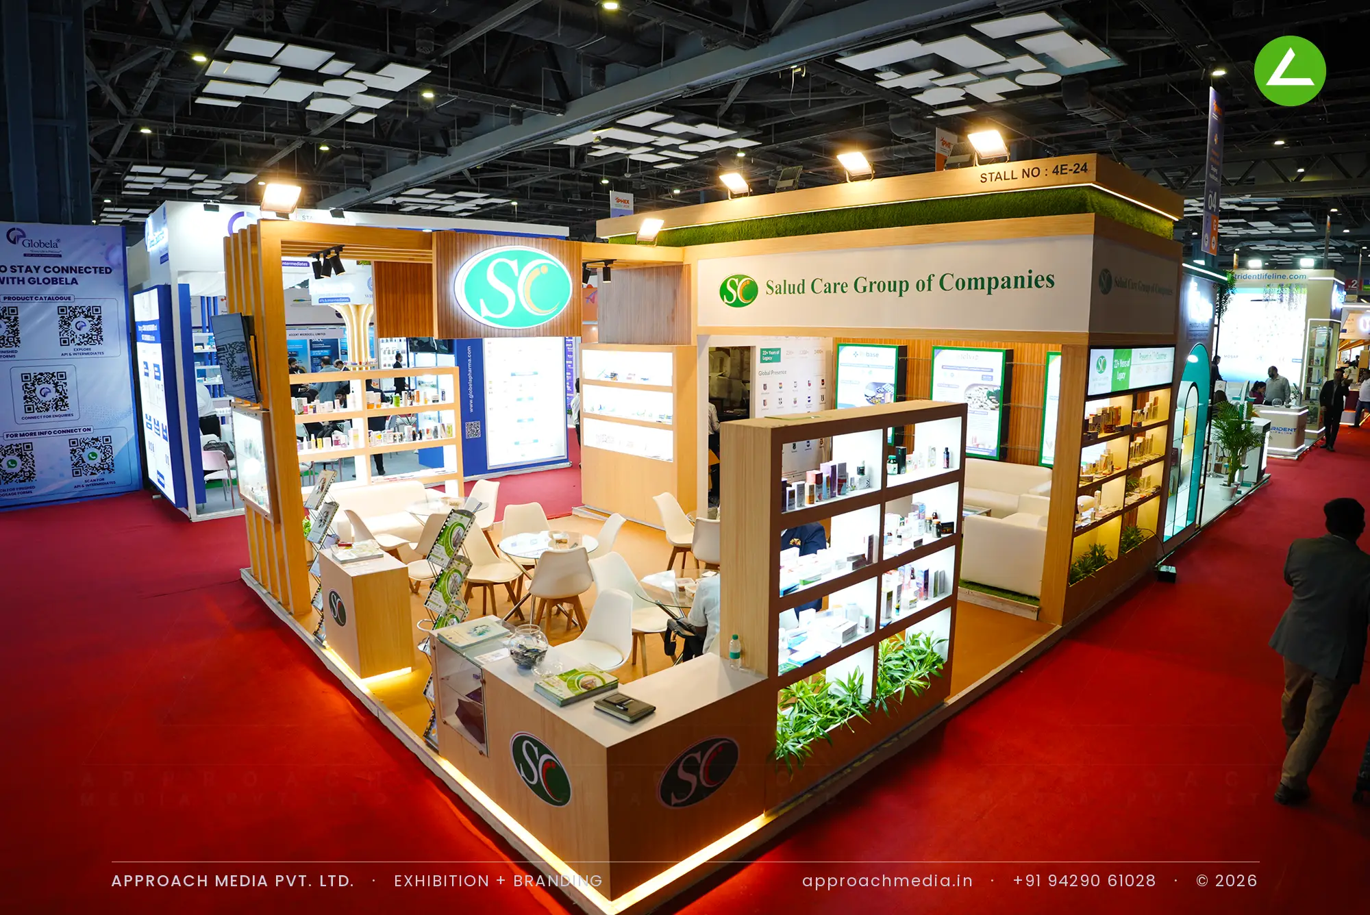
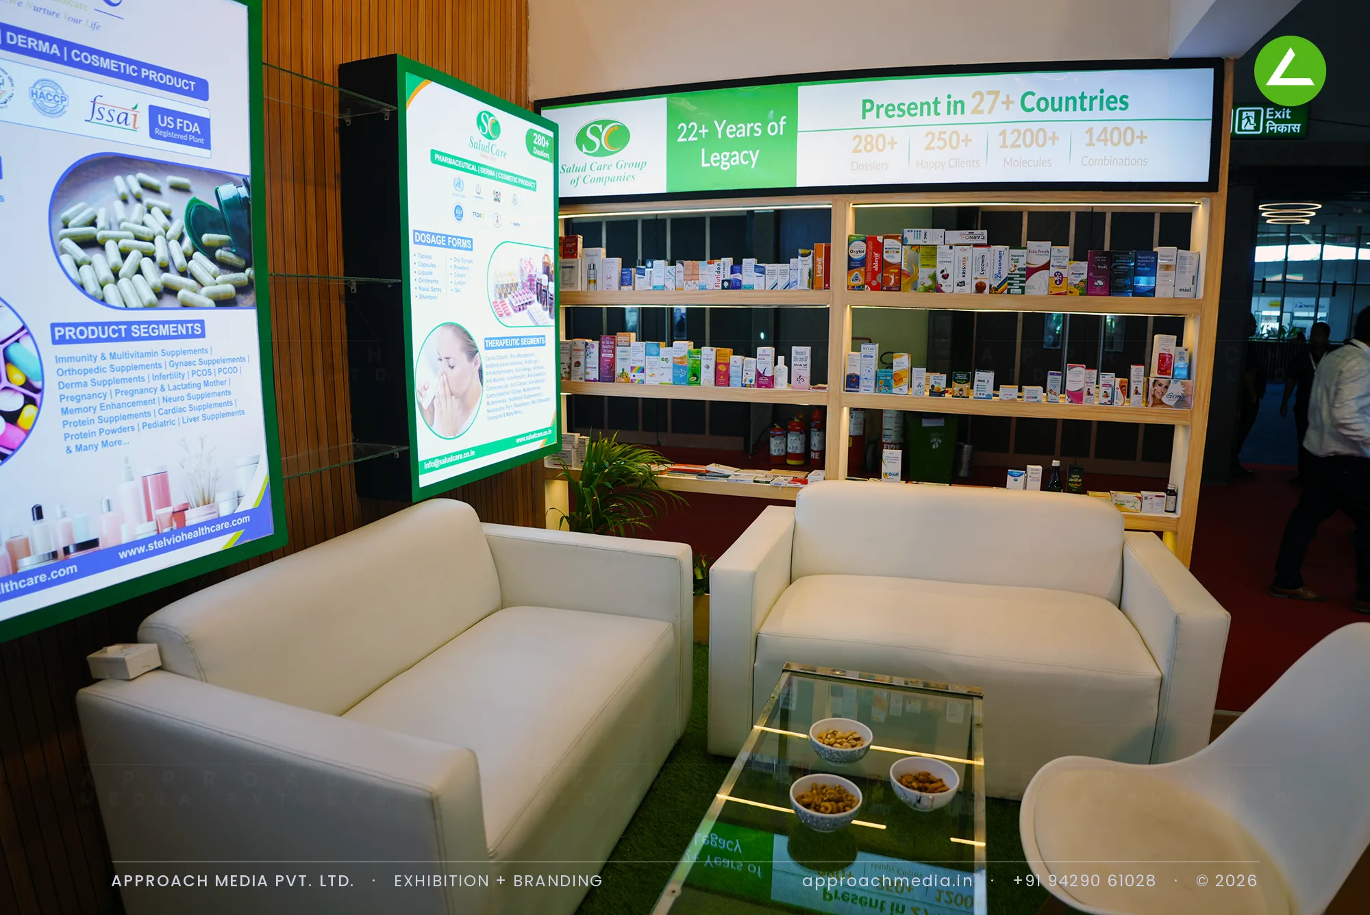
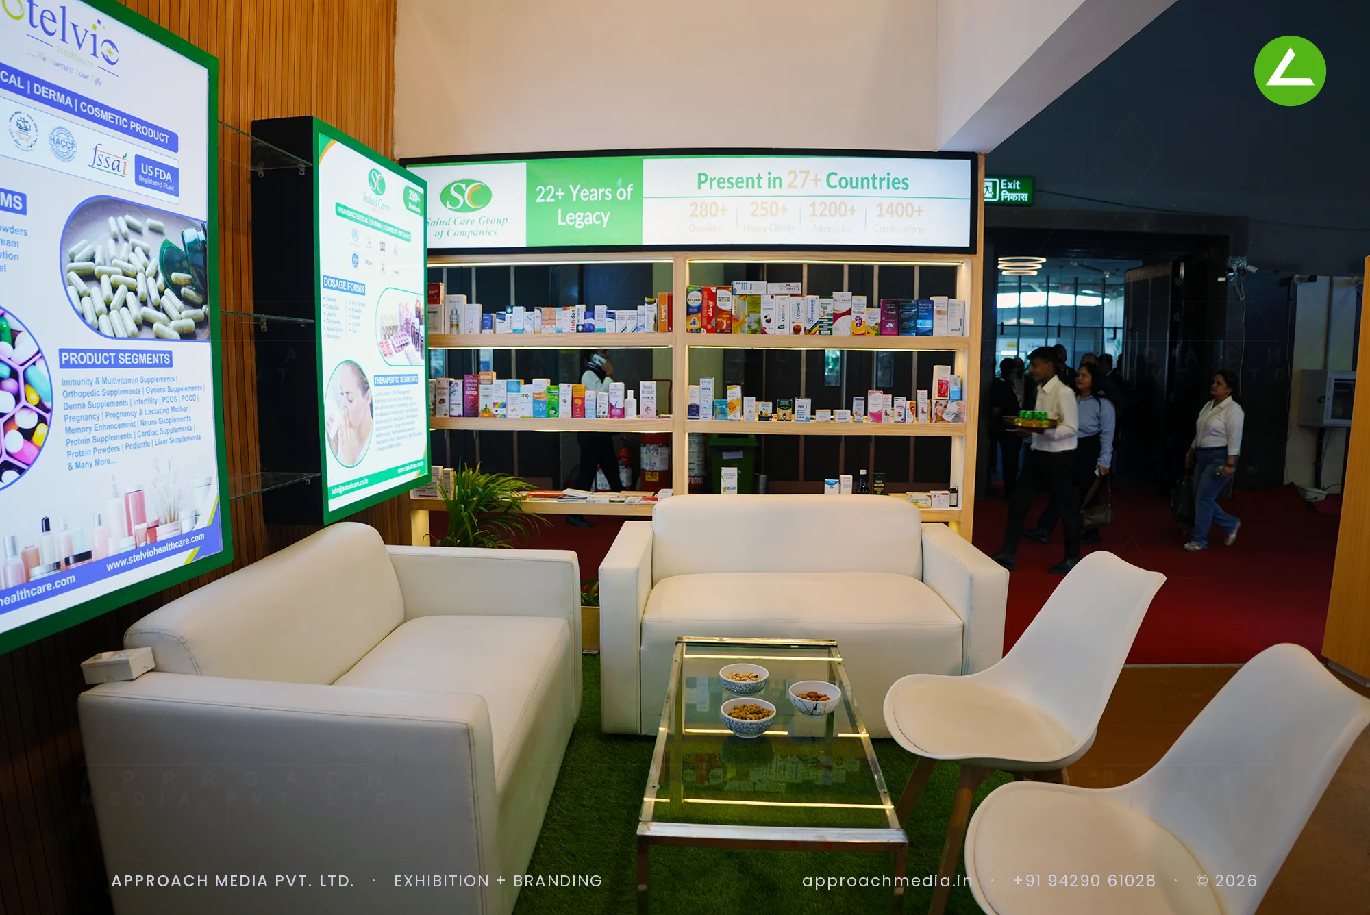
Everything is built in light timber slat. The perimeter is a run of framed bays, some with lit glass shelves, some glazed as vitrines, some carrying backlit graphics and three screens. A band of artificial turf caps the fascia and reappears in planter beds at the base, and an oval illuminated logo box hangs at the corner above a timber fin screen. Inside sit two lounges — sofas and brass-framed glass tables on a turf patch, moulded chairs around a round table.
- Client
- Salud Care Group of Companies
- Industry
- Pharmaceuticals
- Exhibition
- IPHEX 2026 New Delhi
- Location
- New Delhi, India
- Year
- 2026
- Type
- 3 Side Open
- Stall Area
- 42 sqm
- Height
- 3.5 m
- Style
- Timber slat walls, turf edging, backlit shelf bays
Project Details
2026 · IPHEX 2026 New Delhi
The Brief
Salud Care exports across 27 countries and wanted a stand that looked like a health brand rather than a chemist's counter. Three open sides on 42 sqm meant no back wall to lean on. What the exhibition stall design at IPHEX New Delhi had to solve was warmth — how to make a supplements range feel natural without losing the clinical credentials underneath.
What We Delivered
Materials Used

Case Study
The Challenge
Salud Care exports across 27 countries and wanted a stand that looked like a health brand rather than a chemist's counter. Three open sides on 42 sqm meant no back wall to lean on. What the exhibition stall design at IPHEX New Delhi had to solve was warmth — how to make a supplements range feel natural without losing the clinical credentials underneath.
What We Designed
Everything is built in light timber slat. The perimeter is a run of framed bays, some with lit glass shelves, some glazed as vitrines, some carrying backlit graphics and three screens. A band of artificial turf caps the fascia and reappears in planter beds at the base, and an oval illuminated logo box hangs at the corner above a timber fin screen. Inside sit two lounges — sofas and brass-framed glass tables on a turf patch, moulded chairs around a round table.
Why It Worked
The timber and turf read as a health brand from thirty feet, which is the distance at which most IPHEX decisions get made. Closer in, the bays worked hard: lit glass held the derma and cosmetic lines, screens ran the country map, and the exhibition stall design at IPHEX New Delhi gave two buyer groups somewhere to sit at once.
Inside the Build
The Result
oval illuminated logo box hung at the corner
Key Feature
42 sqm
Exhibition Area
3.5 m
Stall Height
light timber slat cladding
Primary Material
Project Summary
The timber and turf read as a health brand from thirty feet, which is the distance at which most IPHEX decisions get made. Closer in, the bays worked hard: lit glass held the derma and cosmetic lines, screens ran the country map, and the exhibition stall design at IPHEX New Delhi gave two buyer groups somewhere to sit at once.
Planning an exhibition presence that needs to look sharp and perform under pressure?
Share your exhibition brief — stall size, show name, and brand requirements. We respond with a design concept within 72 hours.