
Year: 2026
Food & Beverage
Client: Sayaji Industries Limited, Mumbai
2 Side Open · Design · Fabrication
Sayaji Industries Limited
Sayaji Industries Limited: 24 sqm Exhibition Stall Design at Fi India Mumbai 2026
Client: Sayaji Industries Limited
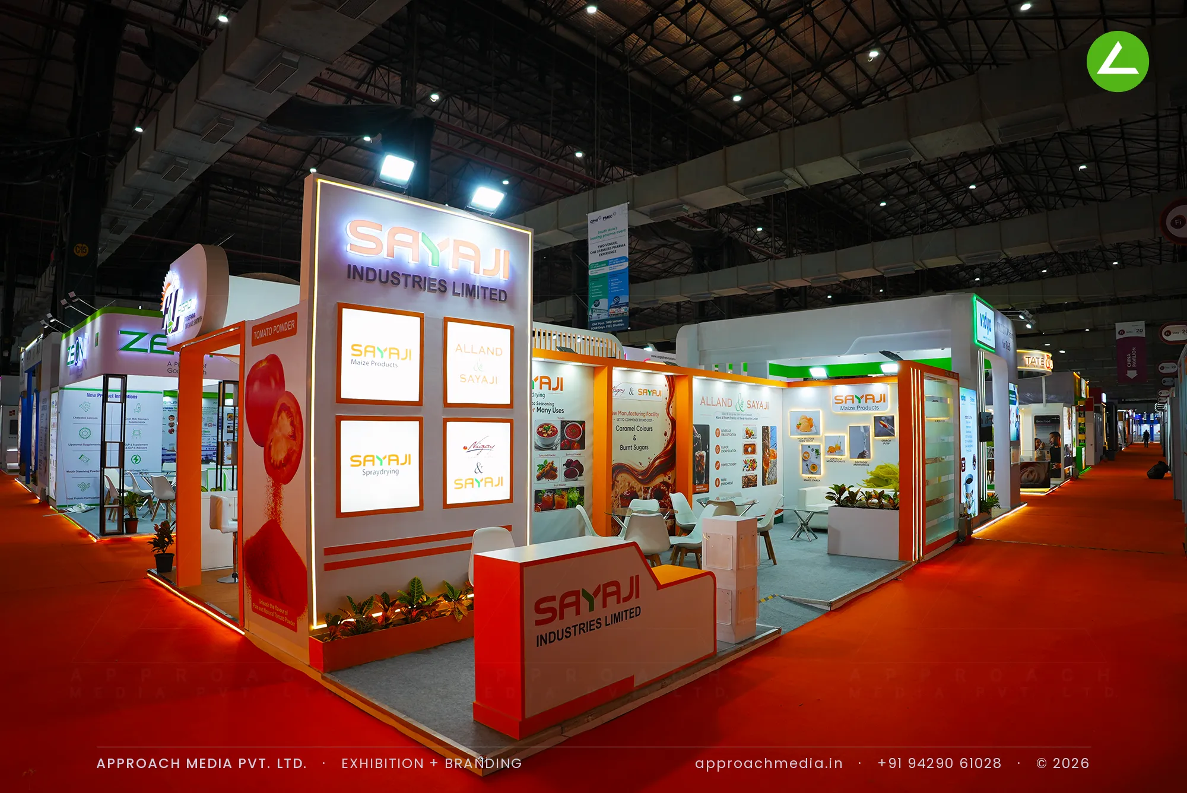
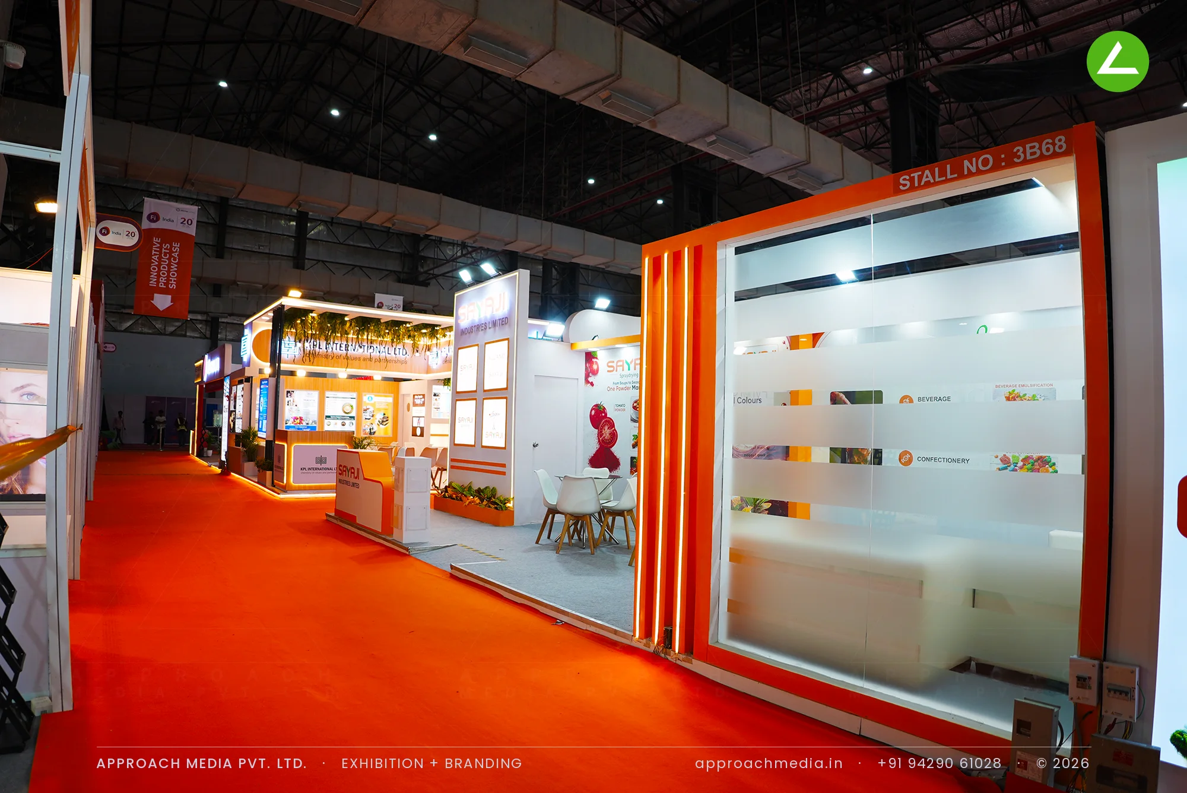
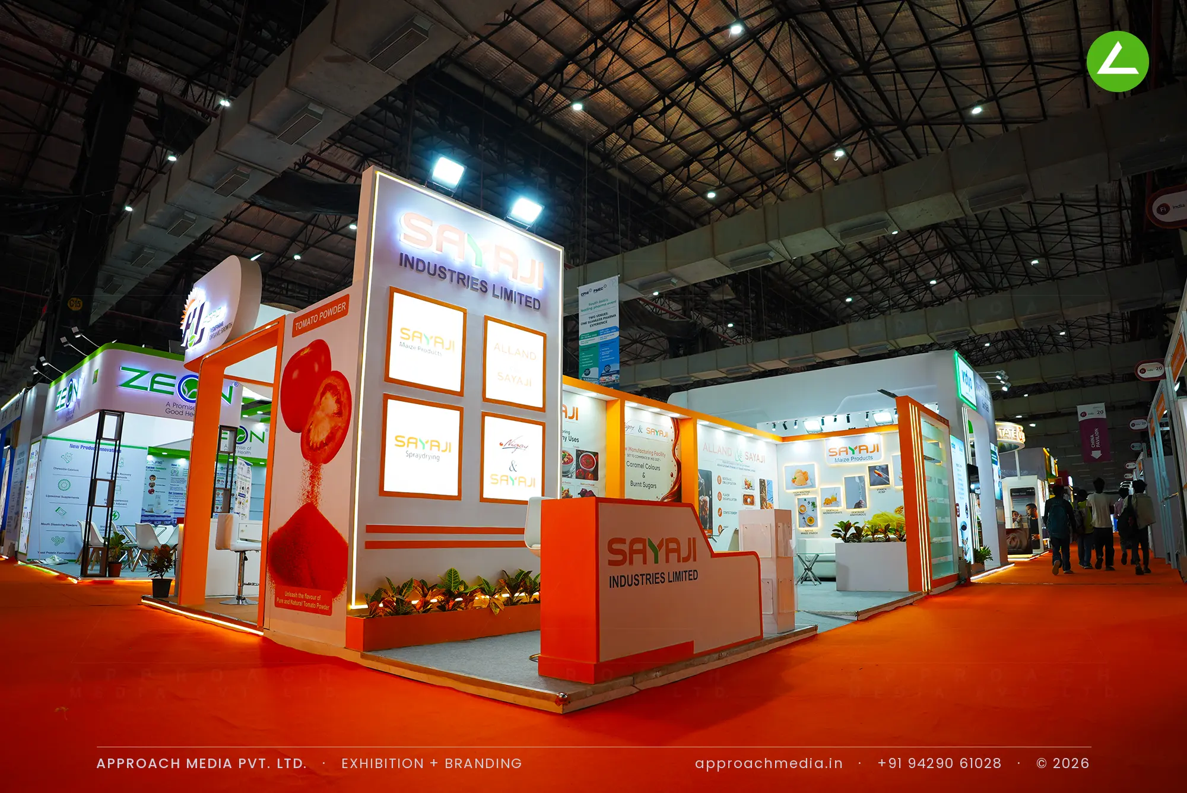
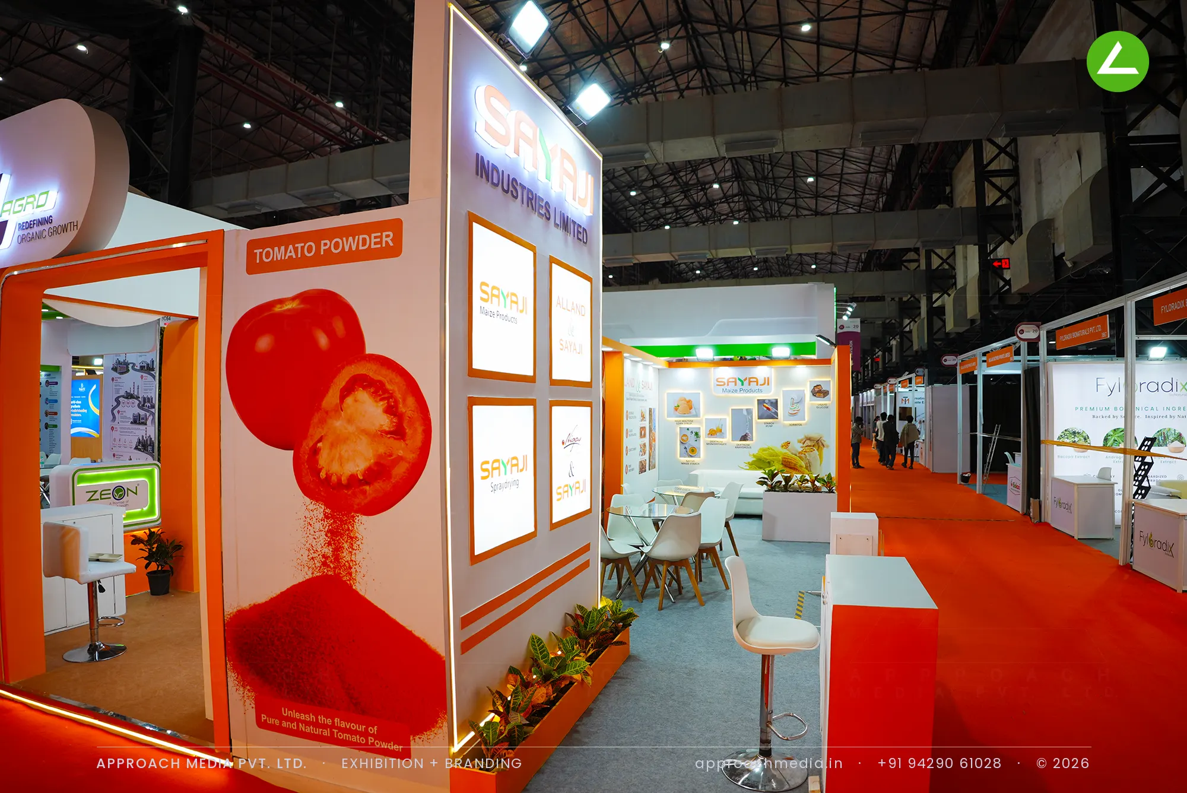
The corner became a tall white portal with a backlit Sayaji header, and under it a quiet grid of four lightboxes, one per sub-brand. Orange trim edges every opening; vertical orange fins run down the return wall and a curved panel carries the caramel colours and burnt sugars story. Inside the food ingredients booth are glass-topped tables, moulded chairs and a white sofa on grey carpet, with a planted trough separating the stand from the red aisle.
- Client
- Sayaji Industries Limited
- Industry
- Food & Beverage
- Exhibition
- Fi India 2026 Mumbai
- Location
- Mumbai, India
- Year
- 2026
- Type
- 2 Side Open
- Stall Area
- 24 sqm
- Height
- 3.5 m
- Style
- Orange-and-white portal stand with backlit brand tiles
Project Details
2026 · Fi India 2026 Mumbai
The Brief
Sayaji Industries arrives at an ingredients show with several names to carry at once — maize products, spraydrying, the Nugen and Alland tie-ups — and no single hero product to point at. The exhibition stall design at Fi India Mumbai therefore had to give every sub-brand a visible place inside 24 sqm without the front reading as a list.
What We Delivered
Materials Used
Case Study
The Challenge
Sayaji Industries arrives at an ingredients show with several names to carry at once — maize products, spraydrying, the Nugen and Alland tie-ups — and no single hero product to point at. The exhibition stall design at Fi India Mumbai therefore had to give every sub-brand a visible place inside 24 sqm without the front reading as a list.
What We Designed
The corner became a tall white portal with a backlit Sayaji header, and under it a quiet grid of four lightboxes, one per sub-brand. Orange trim edges every opening; vertical orange fins run down the return wall and a curved panel carries the caramel colours and burnt sugars story. Inside the food ingredients booth are glass-topped tables, moulded chairs and a white sofa on grey carpet, with a planted trough separating the stand from the red aisle.
Why It Worked
Hierarchy did the work here. One large name above, four equal tiles below, then longer application panels further in — a visitor could take the whole portfolio in three steps without anyone explaining it. Orange on white also held its own under hall lighting, which is why the exhibition stall design at Fi India Mumbai stayed legible from well down the aisle.
Inside the Build
The Result
tall backlit logo tower marking the corner
Key Feature
24 sqm
Exhibition Area
3.5 m
Stall Height
white laminate panelling
Primary Material
Project Summary
Hierarchy did the work here. One large name above, four equal tiles below, then longer application panels further in — a visitor could take the whole portfolio in three steps without anyone explaining it. Orange on white also held its own under hall lighting, which is why the exhibition stall design at Fi India Mumbai stayed legible from well down the aisle.
Planning an exhibition presence that needs to look sharp and perform under pressure?
Share your exhibition brief — stall size, show name, and brand requirements. We respond with a design concept within 72 hours.